


- 1–3 Bedrooms
- $1,360-$2,840 Pricing
- 895–1,650 Square Feet
Rent Specials
$750 OFF your first full month on select apartment homes! Must apply by August 26th! *Specials apply to new residents only. Conditions apply
About Morgans Landing
At Morgan's Landing, you'll find Sandy Springs' largest floor plans (up to 1650 square feet) and most unique lofts, now with newly renovated kitchens featuring stainless steel appliances in select units. Our beautiful sundeck will help you unwind from your convenient commute on Roswell Road. You can also stay healthy with our fitness center. If outdoors is your vibe, we are located near many of the great parks along the Chattahoochee River. Our community is pet-friendly too. Visit today!
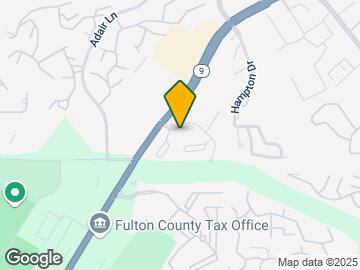
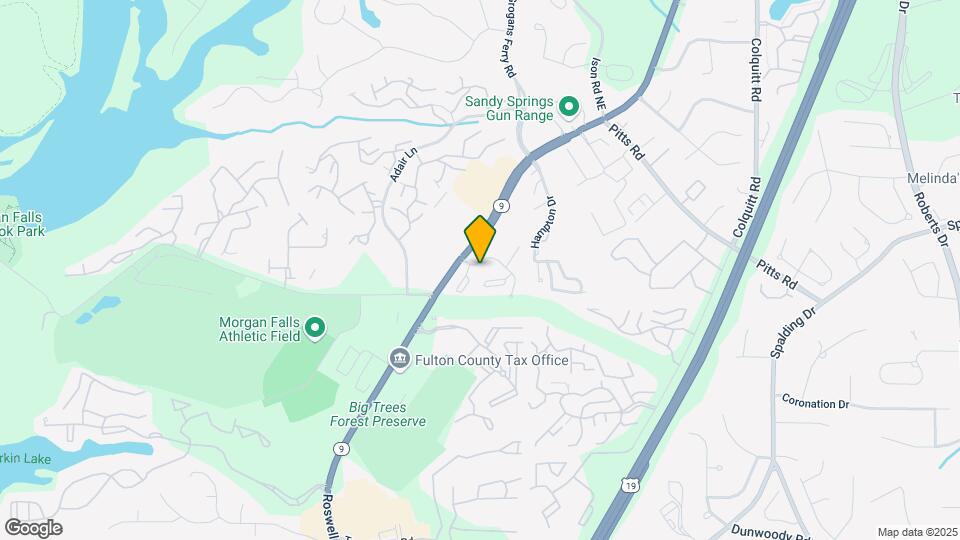
Morgans Landing is located in the Sandy Springs Neighborhood and 30350 Zip code of Sandy Springs, GA. This community is professionally managed by General Services Corporation
Unique Features and Amenities
- 2 Lighted Tennis Courts
- Bonus Room
- Breakfast Bar
- Breakfast Nook
- Ceiling Fans
- Clothes Care Center
- Dog Park
- Fireplace*
- Fitness Center
- Gas & Electric
- Gazebos
- Kitchen Island
- Loft Townhome
- Nest Thermostats
- Pool View*
- Private Entrances
- Recycling
- Roommate Style*
- Stainless Steel Appliances
- Swimming Pool And Sundeck
- Terrace Level*
- Vaulted Ceilings *
- W/D Connections
- Walk-in Closet(s)
- Wooded View*
- X-Large Patio/Balcony
Property Contact Info

- Listed by:
- Agency:
- Vendor Logo:
- Website:
- View Property Website
- Call Us:
- (470) 928-6727
- Disclaimer:
Office Hours
| Monday | 9:00 am–6:00 pm |
| Tuesday | 9:00 am–6:00 pm |
| Wednesday | 9:00 am–6:00 pm |
| Thursday | 9:00 am–6:00 pm |
| Friday | 9:00 am–6:00 pm |
| Saturday | 10:00 am–5:00 pm |
| Sunday | Closed |
Floorplan Pricing and Availability
Morgans Landing offers 1 to 3 Bedroom apartments starting from $1,360 and having 895–1,650 sq ft. Here is the current pricing and availability:
New! Interactive Property Map
1 Bedroom
Show Unavailable FloorplansLighthouse
From $1,360
1 Bed, 1 Bath, 895 sq ftAvailable Nov 12Model Gallery
Floorplans
Availability Details
Price Availability Date Unit Sq Ft $1,360 November 12, 2026 1602 895 Unit 1602 Amenities and Features
Features
- Fireplace
- Heating
- High Speed Internet Access
- Tub/Shower
- Washer/Dryer Hookup
Kitchen
- Dishwasher
- Disposal
- Kitchen
- Range
Living Space
- Carpet
- Dining Room
- Loft Layout
- Sunroom
- Vinyl Flooring
- Walk-In Closets
- Window Coverings
Unit 1602 Rent and Fees
Unit Price
- From $1,360
View Details and Rent EstimateModel Rent and Fees
Model Price Range
- $1,360 - $1,635
Apartment Model: LighthouseFrom $1,3601 Bedroom, 1 Bath, 895 sq ftAvailable November 12, 2026![]()
Lighthouse - Floorplan Apartment Unit: 1602Apartment Model: LighthouseFrom $1,3601 Bedroom, 1 Bath, 895 sq ftAvailable November 12, 2026Marina
1 Bed, 1 Bath, 975 sq ftModel Gallery
Floorplans
Availability Details
Price Availability Date Unit Sq Ft From $1,420 Call for Availability Marina 975 sq ft Model Amenities and Features
Features
- Air Conditioning
- Cable Ready
- Fireplace
- Heating
- High Speed Internet Access
- Tub/Shower
- Washer/Dryer Hookup
Kitchen
- Dishwasher
- Disposal
- Kitchen
- Range
Living Space
- Carpet
- Dining Room
- Loft Layout
- Sunroom
- Vinyl Flooring
- Walk-In Closets
- Window Coverings
Model Rent and Fees
Model Price Range
- $1,420 - $1,730
Apartment Model: MarinaFrom $1,4201 Bedroom, 1 Bath, 975 sq ftUnavailable![]()
Marina - Floorplan 2 Bedrooms
Show Unavailable FloorplansDune
From $1,750
2 Beds, 2 Baths, 1325 sq ftAvailable NowModel Gallery
Floorplans
Availability Details
Price Availability Date Unit Sq Ft View Details $1,750 Available Now 0507 1325 $1,750 October 14, 2026 1304 1325 $1,750 October 26, 2026 1509 1325 Model Amenities and Features
Features
- Fireplace
- Heating
- High Speed Internet Access
- Tub/Shower
- Washer/Dryer Hookup
Kitchen
- Dishwasher
- Disposal
- Eat-in Kitchen
- Kitchen
- Range
Living Space
- Carpet
- Dining Room
- Loft Layout
- Sunroom
- Vinyl Flooring
- Walk-In Closets
- Window Coverings
Model Rent and Fees
Model Price Range
- $1,750 - $2,180
Unit 0507 Amenities and Features
Features
- Fireplace
- Heating
- High Speed Internet Access
- Tub/Shower
- Washer/Dryer Hookup
Kitchen
- Dishwasher
- Disposal
- Eat-in Kitchen
- Kitchen
- Range
Living Space
- Carpet
- Dining Room
- Loft Layout
- Sunroom
- Vinyl Flooring
- Walk-In Closets
- Window Coverings
Unit 0507 Rent and Fees
Unit Price
- From $1,750
View Details and Rent EstimateModel Rent and Fees
Model Price Range
- $1,750 - $2,180
Unit 1304 Amenities and Features
Features
- Fireplace
- Heating
- High Speed Internet Access
- Tub/Shower
- Washer/Dryer Hookup
Kitchen
- Dishwasher
- Disposal
- Eat-in Kitchen
- Kitchen
- Range
Living Space
- Carpet
- Dining Room
- Loft Layout
- Sunroom
- Vinyl Flooring
- Walk-In Closets
- Window Coverings
Unit 1304 Rent and Fees
Unit Price
- From $1,750
View Details and Rent EstimateModel Rent and Fees
Model Price Range
- $1,750 - $2,180
Unit 1509 Amenities and Features
Features
- Fireplace
- Heating
- High Speed Internet Access
- Tub/Shower
- Washer/Dryer Hookup
Kitchen
- Dishwasher
- Disposal
- Eat-in Kitchen
- Kitchen
- Range
Living Space
- Carpet
- Dining Room
- Loft Layout
- Sunroom
- Vinyl Flooring
- Walk-In Closets
- Window Coverings
Unit 1509 Rent and Fees
Unit Price
- From $1,750
View Details and Rent EstimateModel Rent and Fees
Model Price Range
- $1,750 - $2,180
Apartment Model: DuneFrom $1,7502 Bedroom, 2 Bath, 1325 sq ftAvailable Now![]()
Dune - Floorplan Apartment Unit: 0507Apartment Model: DuneFrom $1,7502 Bedroom, 2 Bath, 1325 sq ftAvailable NowApartment Unit: 1304Apartment Model: DuneFrom $1,7502 Bedroom, 2 Bath, 1325 sq ftAvailable October 14, 2026Apartment Unit: 1509Apartment Model: DuneFrom $1,7502 Bedroom, 2 Bath, 1325 sq ftAvailable October 26, 2026Jetty
From $1,800
2 Beds, 2 Baths, 1400 sq ftAvailable Sep 4Largest 2 BedroomThis is the largest 2 Bedroom at this PropertyModel Gallery
Floorplans
Availability Details
Price Availability Date Unit Sq Ft $1,800 September 4, 2026 0211 1400 Unit 0211 Amenities and Features
Features
- Air Conditioning
- Cable Ready
- Fireplace
- Heating
- High Speed Internet Access
- Tub/Shower
- Washer/Dryer Hookup
Kitchen
- Dishwasher
- Disposal
- Kitchen
- Range
Living Space
- Carpet
- Dining Room
- Loft Layout
- Sunroom
- Vinyl Flooring
- Walk-In Closets
- Window Coverings
Unit 0211 Rent and Fees
Unit Price
- From $1,800
View Details and Rent EstimateModel Rent and Fees
Model Price Range
- $1,800 - $2,230
Apartment Model: JettyFrom $1,8002 Bedroom, 2 Bath, 1400 sq ftAvailable September 4, 2026![]()
Jetty - Floorplan Apartment Unit: 0211Apartment Model: JettyFrom $1,8002 Bedroom, 2 Bath, 1400 sq ftAvailable September 4, 2026Haven
From $1,700
2 Beds, 2 Baths, 1370 sq ftAvailable Nov 16Cheapest 2 BedroomThis is the cheapest 2 Bedroom at this PropertyModel Gallery
Floorplans
Availability Details
Price Availability Date Unit Sq Ft $1,700 November 16, 2026 0511 1370 Unit 0511 Amenities and Features
Features
- Air Conditioning
- Cable Ready
- Fireplace
- Heating
- High Speed Internet Access
- Tub/Shower
- Washer/Dryer Hookup
Kitchen
- Dishwasher
- Disposal
- Kitchen
- Range
Living Space
- Carpet
- Dining Room
- Loft Layout
- Sunroom
- Vinyl Flooring
- Walk-In Closets
- Window Coverings
Unit 0511 Rent and Fees
Unit Price
- From $1,700
View Details and Rent EstimateModel Rent and Fees
Model Price Range
- $1,700 - $2,030
Apartment Model: HavenFrom $1,7002 Bedroom, 2 Bath, 1370 sq ftAvailable November 16, 2026![]()
Haven - Floorplan Apartment Unit: 0511Apartment Model: HavenFrom $1,7002 Bedroom, 2 Bath, 1370 sq ftAvailable November 16, 2026Wharf
2 Beds, 1 Bath, 1090 sq ftModel Gallery
Floorplans
Availability Details
Price Availability Date Unit Sq Ft From $1,475 Call for Availability Wharf 1090 sq ft Model Amenities and Features
Features
- Air Conditioning
- Cable Ready
- Fireplace
- Heating
- High Speed Internet Access
- Tub/Shower
- Washer/Dryer Hookup
Kitchen
- Dishwasher
- Disposal
- Kitchen
- Range
Living Space
- Carpet
- Dining Room
- Loft Layout
- Sunroom
- Vinyl Flooring
- Walk-In Closets
- Window Coverings
Model Rent and Fees
Model Price Range
- $1,475 - $1,770
Apartment Model: WharfFrom $1,4752 Bedroom, 1 Bath, 1090 sq ftUnavailable![]()
Wharf - Floorplan Harbor
2 Beds, 1 Bath, 1170 sq ftModel Gallery
Floorplans
Availability Details
Price Availability Date Unit Sq Ft From $1,450 Call for Availability Harbor 1170 sq ft Model Amenities and Features
Features
- Air Conditioning
- Balcony
- Cable Ready
- Ceiling Fans
- Fireplace
- Heating
- High Speed Internet Access
- Smoke Free
- Tub/Shower
- Washer/Dryer Hookup
- Wi-Fi
Kitchen
- Breakfast Nook
- Dishwasher
- Disposal
- Eat-in Kitchen
- Island Kitchen
- Kitchen
- Oven
- Pantry
- Range
- Refrigerator
- Stainless Steel Appliances
Model Rent and Fees
Model Price Range
- $1,450 - $1,700
Apartment Model: HarborFrom $1,4502 Bedroom, 1 Bath, 1170 sq ftUnavailable![]()
Harbor - Floorplan Breaker Loft
2 Beds, 2 Baths, 1285 sq ftModel Gallery
Floorplans
Availability Details
Price Availability Date Unit Sq Ft From $1,780 Call for Availability Breaker Loft 1285 sq ft Model Amenities and Features
Features
- Air Conditioning
- Cable Ready
- Fireplace
- Heating
- High Speed Internet Access
- Tub/Shower
- Washer/Dryer Hookup
Kitchen
- Dishwasher
- Disposal
- Eat-in Kitchen
- Kitchen
- Range
Living Space
- Carpet
- Dining Room
- Loft Layout
- Sunroom
- Vinyl Flooring
- Walk-In Closets
- Window Coverings
Model Rent and Fees
Model Price Range
- $1,780 - $2,205
Apartment Model: Breaker LoftFrom $1,7802 Bedroom, 2 Bath, 1285 sq ftUnavailable![]()
Breaker Loft - Floorplan 3 Bedrooms
Hammock Loft
From $2,245
3 Beds, 2 Baths, 1650 sq ftAvailable NowModel Gallery
Floorplans
3D Tours
Availability Details
Price Availability Date Unit Sq Ft View Details $2,245 Available Now 0706 1650 $2,245 September 1, 2026 0404 1650 $2,245 October 29, 2026 0709 1650 Model Amenities and Features
Features
- Air Conditioning
- Cable Ready
- Fireplace
- Heating
- High Speed Internet Access
- Tub/Shower
- Washer/Dryer Hookup
Kitchen
- Dishwasher
- Disposal
- Kitchen
- Range
Living Space
- Carpet
- Dining Room
- Loft Layout
- Sunroom
- Vinyl Flooring
- Walk-In Closets
- Window Coverings
Model Rent and Fees
Model Price Range
- $2,245 - $2,840
Unit 0706 Amenities and Features
Features
- Air Conditioning
- Cable Ready
- Fireplace
- Heating
- High Speed Internet Access
- Tub/Shower
- Washer/Dryer Hookup
Kitchen
- Dishwasher
- Disposal
- Kitchen
- Range
Living Space
- Carpet
- Dining Room
- Loft Layout
- Sunroom
- Vinyl Flooring
- Walk-In Closets
- Window Coverings
Unit 0706 Rent and Fees
Unit Price
- From $2,245
View Details and Rent EstimateModel Rent and Fees
Model Price Range
- $2,245 - $2,840
Unit 0404 Amenities and Features
Features
- Air Conditioning
- Cable Ready
- Fireplace
- Heating
- High Speed Internet Access
- Tub/Shower
- Washer/Dryer Hookup
Kitchen
- Dishwasher
- Disposal
- Kitchen
- Range
Living Space
- Carpet
- Dining Room
- Loft Layout
- Sunroom
- Vinyl Flooring
- Walk-In Closets
- Window Coverings
Unit 0404 Rent and Fees
Unit Price
- From $2,245
View Details and Rent EstimateModel Rent and Fees
Model Price Range
- $2,245 - $2,840
Unit 0709 Amenities and Features
Features
- Air Conditioning
- Cable Ready
- Fireplace
- Heating
- High Speed Internet Access
- Tub/Shower
- Washer/Dryer Hookup
Kitchen
- Dishwasher
- Disposal
- Kitchen
- Range
Living Space
- Carpet
- Dining Room
- Loft Layout
- Sunroom
- Vinyl Flooring
- Walk-In Closets
- Window Coverings
Unit 0709 Rent and Fees
Unit Price
- From $2,245
View Details and Rent EstimateModel Rent and Fees
Model Price Range
- $2,245 - $2,840
Apartment Model: Hammock LoftFrom $2,2453 Bedroom, 2 Bath, 1650 sq ftAvailable NowFloorplans3D Tours![]()
Hammock Loft - Floorplan Hammock Loft - 3D Tour Apartment Unit: 0706Apartment Model: Hammock LoftFrom $2,2453 Bedroom, 2 Bath, 1650 sq ftAvailable NowApartment Unit: 0404Apartment Model: Hammock LoftFrom $2,2453 Bedroom, 2 Bath, 1650 sq ftAvailable September 1, 2026Apartment Unit: 0709Apartment Model: Hammock LoftFrom $2,2453 Bedroom, 2 Bath, 1650 sq ftAvailable October 29, 2026
Schedule a Tour
Videos
3D Tours
Property Information
- 165 Units
- 3 Stories
- Built in 1985
Lease Terms
- Month to month
Fees and Policies
The fees listed below are community-provided and may exclude utilities or add-ons. All payments are made directly to the property and are non-refundable unless otherwise specified. Use the Cost Calculator to determine costs based on your needs.
Required Fees
One-Time Basics
- Due at Application
- Application Fee Per ApplicantiCharged per applicant.$75.00
- Reservation/Holding FeeiCharged per unit.$100.00
- Due at Move-In
- Administrative FeeiCharged per unit.$155.00
- Utility Set Up FeeiCharged per unit.$35.00
Utilities
- Pest ControliCharged per unit.$3.00/mo
- Utility Service FeeiCharged Per Unit.$5.00/mo
- Utility - TrashiCharged per unit.$12.00/mo
- Lease Processing FeeiCharged per unit.$2.00/mo
Other Fees and Policies
Pet Fees
- Cat
- One-Time Pet FeeiCharged Per Pet.$350.00
- Monthly Pet FeeiCharged Per Pet.$25.00
- Dog
- Monthly Pet FeeiCharged Per Pet.$25.00
- One-Time Pet FeeiCharged Per Pet.$350.00
Breed Restrictions Apply: Akita, American Bulldog, American Staffordshire Terrier, Chow Chow, Doberman Pinscher, Dogo Argentino, German Shepherd, Husky, Malamute, Pit Bull, Presa Canario, Rottweiler, Staffordshire Bull Terrier, Wolf Hybrid
Parking Info and Fees
- Surface Lot
- 1 Max
Property Fee Disclaimer: Based on community-supplied data and independent market research. Subject to change without notice. May exclude fees for mandatory or optional services and usage-based utilities.
Features and Amenities
On-Site Services
- Car Wash Area
- Maintenance On Site
- Planned Social Activities
- Property Manager On Site
- Online Services
- Pet Play Area
- Recycling
- 24 Hour Access
- Laundry Facilities
Community Features
- Clubhouse
- Walk Up
Outdoor Features
- Grill
- Sundeck
- Courtyard
- Picnic Area
- Deck
- Patio
Recreation and Fitness
- Fitness Center
- Tennis Court
- Playground
- Pool
Interior Features
- Balcony
- Tub/Shower
- Heating
- Ceiling Fans
- Fireplace
- High Speed Internet Access
- Cable Ready
- Washer/Dryer Hookup
- Air Conditioning
- Wi Fi
- Smoke Free
Kitchen Amenities
- Disposal
- Stainless Steel Appliances
- Kitchen
- Breakfast Nook
- Oven
- Pantry
- Island Kitchen
- Range
- Refrigerator
- Dishwasher
- Eat In Kitchen
Living Area Features
- Walk In Closets
- Sunroom
- Vaulted Ceiling
- Vinyl Flooring
- Carpet
- Dining Room
- Linen Closet
- Views
- Window Coverings
- Loft Layout

Map
- Shopping
- Colleges
- Grocery
- Medical
- Parks
- Transportation

Map
Getting Around
40 / 100 Fairly walkable
30 / 100 Limited public transit
40 / 100 Fairly bikeable
80 / 100 Very car friendly
Getting to Know the Area
50 / 100 Restaurants
80 / 100 Cafes
80 / 100 Nightlife
30 / 100 Shopping
90 / 100 Parks
80 / 100 Noise Level
Frequently Asked Questions about Morgans Landing
Where is Morgans Landing located?
Morgans Landing is located at 7843 Roswell Rd near the Sandy Springs area of Sandy Springs, GA
What is the current rent range at Morgans Landing?
1 Bedroom to 3 Bedroom Apartments at Morgans Landing currently range from $1,360 to $2,840
When is the leasing office open?
- The office Hours for Morgans Landing are
- Monday 9:00 am–6:00 pm
- Tuesday 9:00 am–6:00 pm
- Wednesday 9:00 am–6:00 pm
- Thursday 9:00 am–6:00 pm
- Friday 9:00 am–6:00 pm
- Saturday 10:00 am–5:00 pm
- Sunday Closed
Are pets allowed?
Call us today to find out our pet policy and if we allow pets
Are there any rent specials?
The current rent special at Morgans Landing is: $750 OFF your first full month on select apartment homes! Must apply by August 26th! *Specials apply to new residents only. Conditions apply.
Renters Reviews and Ratings
Highly Recommend This Community!
Property Manager Responded
1970s apartments with a 2030 price tag
Old Apartment units and Rude Management
Property Manager Responded
Poor leasing
Property Manager Responded
Not pleasant
Property Manager Responded
Management is awful and neighbors are rude
Property Manager Responded
Very Deceitful
Quaint and quiet
Property Manager Responded
Great Location, Management is Slipping
I love this place
Spacious
Nearby Schools
Sandy Springs Charter Middle School
North Springs Charter High School
Woodland Elementary Charter School
About GreatSchools Data on ApartmentHomeLiving.com.
Points of Interest
Time and distance from Morgans Landing.
Arts Museums and Landmarks
Big Box and Retail
Kroger
Target
Costco
Colleges and Universities
Groceries
Kroger
Lidl
Winn Dixie
Hospitals
Children's Healthcare Of Atlanta - Scottish Rite Hospital
Military Bases
Dobbins Air Force Base
Parks and Recreation
Chattahoochee River National Recreation Area
Morgans Landing has 2 parks within 9.5 miles, including Chattahoochee River National Recreation Area, and Six Flags White Water Atlanta.
Restaurants and Dining
Shopping Centers
Morgans Landing has 5 shopping centers within 1.1 miles.
Transit Stations
North Springs-Red Line
Dunwoody-Red Line
Nearby Neighborhoods
Rental Price Ranges in the Area
| Bedroom | Average Rent | Cheapest Rent | Highest Rent |
|---|---|---|---|
| Sandy Springs Studio Apartments | $1,637 | $925 | $7,982 |
| Sandy Springs 1 Bedroom Apartments | $1,774 | $915 | $7,645 |
| Sandy Springs 2 Bedroom Apartments | $2,206 | $1,071 | $10,000+ |
| Sandy Springs 3 Bedroom Apartments | $2,759 | $1,459 | $10,000+ |
| Sandy Springs 4 Bedroom Apartments | $5,448 | $2,202 | $8,044 |
Browse Top Apartments in Sandy Springs
By Price
By Community Type
- Sandy Springs Apartments for Rent by Owner
- Sandy Springs Apartments with Rent Specials
- Sandy Springs Top Rated Apartments
- Sandy Springs Corporate Apartments
- Sandy Springs Furnished Apartments
- Sandy Springs Gated Apartments
- Sandy Springs Loft Apartments
- New Sandy Springs Apartments
- Sandy Springs Senior Apartments
- Sandy Springs Short-term Apartments
- Sandy Springs Student Apartments
- Sandy Springs Apartments with Utilities Included


Akita, American Bulldog, American Staffordshire Terrier, Chow Chow, Doberman Pinscher, Dogo Argentino, German Shepherd, Husky, Malamute, Pit Bull, Presa Canario, Rottweiler, Staffordshire Bull Terrier, Wolf Hybrid.