


- Studio–2 Bedrooms
- $2,462-$5,006 Total Monthly Price
Total Monthly Price
Base Rent$2,462 - $5,006Total Monthly Price$2,462 - $5,006 - 560–1,096 Square Feet
Rent Specials
Receive two weeks free on select apartment homes!** Restrictions may apply.
About Mosaic
Mosaic is a stylish community offering studio, one- and two-bedroom apartment homes in Oxnard. You'll love the unmatched amenities, including a large resort-style pool and spa, numerous outdoor living spaces with BBQs, ping pong, fountains and fire pits, and a 24-hour fitness center with a Peloton bike and a yoga room.Chat with us 24/7 for pricing, availability and tour scheduling:
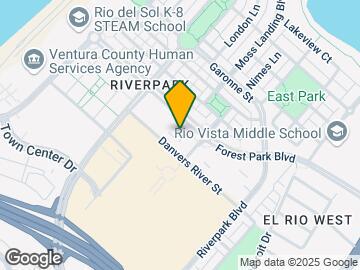
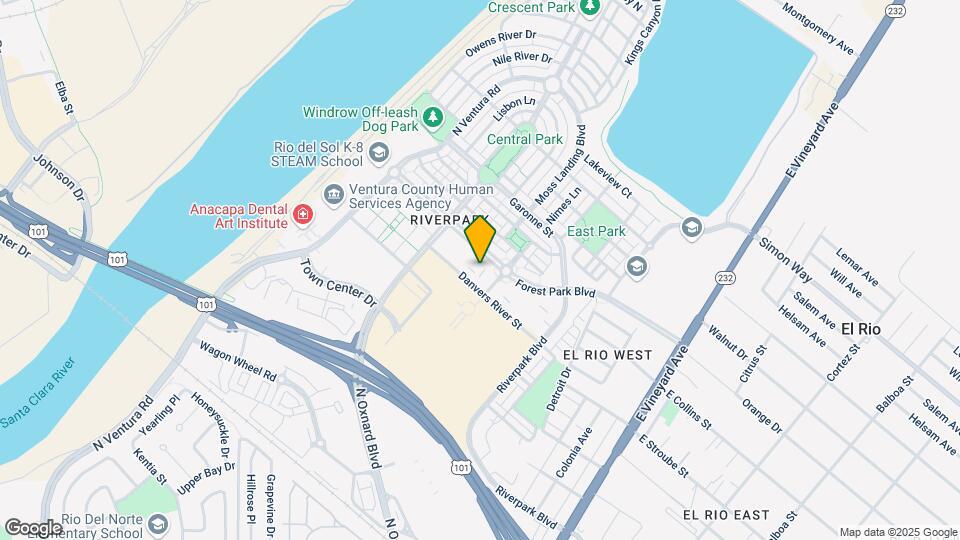
Mosaic is located in the Town Center Neighborhood and 93036 Zip code of Oxnard, CA. This community is professionally managed by Avenue5 Residential
Unique Features and Amenities
- 24-Hour Fitness Center & Yoga Room
- Attached Garages
- Attached Garages and Covered Parking*
- BBQ Grills
- Bikes for Resident Use
- Business Center and Conference Room
- Central Heating & Air Conditioning
- Clubhouse and Wi-Fi Lounge
- Courtyards with Fire Pits, Fountains & Games
- Direct Access Garages*
- Easy Access to the 101 Freeway
- Flexible Rent Payments
- Hardwood-Style Flooring
- Heated Swimming Pool & Spa
- High Ceilings*
- Microwave & Refrigerator
- Mountain & Pool Views*
- Next to Dining & Shopping at The Collection
- Oversized Walk-In Closets*
- Pre-Wired for High Speed Data
- Private Balconies or Decks*
- Rentable Storage Lockers*
- Tandem Garage Parking*
- Washers & Dryers
Property Contact Info

- Listed by:
- Agency:
- Vendor Logo:
- Website:
- View Property Website
- Call Us:
- (805) 954-9317
- Disclaimer:
Office Hours
| Monday | 9:00 am–6:00 pm |
| Tuesday | 9:00 am–6:00 pm |
| Wednesday | 9:00 am–6:00 pm |
| Thursday | 9:00 am–6:00 pm |
| Friday | 9:00 am–6:00 pm |
| Saturday | 9:00 am–6:00 pm |
| Sunday | 9:00 am–6:00 pm |
Floorplan Pricing and Availability
Mosaic offers Studio to 2 Bedroom apartments starting from $2,462 and having 560–1,096 sq ft. Here is the current pricing and availability:
New! Interactive Property Map
Studio
Floorplan 1S
From $2,462
Studio, 1 Bath, 560 sq ftTotal Monthly PriceAvailable NowTotal Monthly Price
Base Rent$2,462 - $5,006Total Monthly Price$2,462 - $5,006Model Gallery
Floorplans
3D Tours
Availability Details
Prices shown for this property are the Total Monthly Price including Fees.Price Availability Date Unit Sq Ft Deposit View Details $2,512 Available Now 101-A 560 $400 $2,612 August 3, 2026 114-B 560 $400 $2,462 August 22, 2026 201-B 560 $400 Model Amenities and Features
Features
- Air Conditioning
- Cable Ready
- Heating
- High Speed Internet Access
- Tub/Shower
- Washer/Dryer
Kitchen
- Dishwasher
- Disposal
- Kitchen
- Microwave
- Range
Living Space
- Carpet
- Hardwood Floors
- Walk-In Closets
- Window Coverings
Model Lease Information
Model Price Range
- $2,462 - $5,006Total Monthly PriceBase Rent: $2,462 - $5,006Required Monthly Fees: None
Current Available Pricing
- $2,462 - $2,612 Total Monthly Price
Unit 101-A Amenities and Features
Features
- Air Conditioning
- Cable Ready
- Heating
- High Speed Internet Access
- Tub/Shower
- Washer/Dryer
Kitchen
- Dishwasher
- Disposal
- Kitchen
- Microwave
- Range
Living Space
- Carpet
- Hardwood Floors
- Walk-In Closets
- Window Coverings
Unit 101-A Lease Information
Unit Price
- $2,512Total Monthly PriceBase Rent: $2,512Required Monthly Fees: None
View Details and Rent EstimateDeposit
- $400 deposit
Model Lease Information
Model Price Range
- $2,462 - $5,006Total Monthly Price
Unit 114-B Amenities and Features
Features
- Air Conditioning
- Cable Ready
- Heating
- High Speed Internet Access
- Tub/Shower
- Washer/Dryer
Kitchen
- Dishwasher
- Disposal
- Kitchen
- Microwave
- Range
Living Space
- Carpet
- Hardwood Floors
- Walk-In Closets
- Window Coverings
Unit 114-B Lease Information
Unit Price
- $2,612Total Monthly PriceBase Rent: $2,612Required Monthly Fees: None
View Details and Rent EstimateDeposit
- $400 deposit
Model Lease Information
Model Price Range
- $2,462 - $5,006Total Monthly Price
Unit 201-B Amenities and Features
Features
- Air Conditioning
- Cable Ready
- Heating
- High Speed Internet Access
- Tub/Shower
- Washer/Dryer
Kitchen
- Dishwasher
- Disposal
- Kitchen
- Microwave
- Range
Living Space
- Carpet
- Hardwood Floors
- Walk-In Closets
- Window Coverings
Unit 201-B Lease Information
Unit Price
- $2,462Total Monthly PriceBase Rent: $2,462Required Monthly Fees: None
View Details and Rent EstimateDeposit
- $400 deposit
Model Lease Information
Model Price Range
- $2,462 - $5,006Total Monthly Price
Apartment Model: 1SFrom $2,462Studio, 1 Bath, 560 sq ftAvailable NowFloorplans3D ToursFloor plans are artist's rendering. All dimensions are approximate. Actual product and specifications may vary in dimension or detail. Not all features are available in every rental home. Please see a representative for details.
![]()
1S - Floorplan 1S - 3D Tour Apartment Unit: 101-AApartment Model: 1S$2,512Studio, 1 Bath, 560 sq ftAvailable NowApartment Unit: 114-BApartment Model: 1S$2,612Studio, 1 Bath, 560 sq ftAvailable August 3, 2026Apartment Unit: 201-BApartment Model: 1S$2,462Studio, 1 Bath, 560 sq ftAvailable August 22, 20261 Bedroom
Floorplan 1B
From $2,575
1 Bed, 1 Bath, 745 sq ftTotal Monthly PriceAvailable NowTotal Monthly Price
Base Rent$2,575 - $5,006Total Monthly Price$2,575 - $5,006Model Gallery
Floorplans
Photos
3D Tours
Availability Details
Prices shown for this property are the Total Monthly Price including Fees.Price Availability Date Unit Sq Ft Deposit View Details $2,740 Available Now 305-A 745 $500 $2,600 Available Now 245-B 745 $500 $2,740 Available Now 303-A 745 $500 Model Amenities and Features
Features
- Air Conditioning
- Cable Ready
- Heating
- High Speed Internet Access
- Tub/Shower
- Washer/Dryer
Kitchen
- Dishwasher
- Disposal
- Kitchen
- Microwave
- Range
Living Space
- Carpet
- Hardwood Floors
- Walk-In Closets
- Window Coverings
Model Lease Information
Model Price Range
- $2,575 - $5,006Total Monthly PriceBase Rent: $2,575 - $5,006Required Monthly Fees: None
Current Available Pricing
- $2,600 - $2,740 Total Monthly Price
Unit 305-A Amenities and Features
Features
- Air Conditioning
- Cable Ready
- Heating
- High Speed Internet Access
- Tub/Shower
- Washer/Dryer
Kitchen
- Dishwasher
- Disposal
- Kitchen
- Microwave
- Range
Living Space
- Carpet
- Hardwood Floors
- Walk-In Closets
- Window Coverings
Unit 305-A Lease Information
Unit Price
- $2,740Total Monthly PriceBase Rent: $2,740Required Monthly Fees: None
View Details and Rent EstimateDeposit
- $500 deposit
Model Lease Information
Model Price Range
- $2,575 - $5,006Total Monthly Price
Unit 245-B Amenities and Features
Features
- Air Conditioning
- Cable Ready
- Heating
- High Speed Internet Access
- Tub/Shower
- Washer/Dryer
Kitchen
- Dishwasher
- Disposal
- Kitchen
- Microwave
- Range
Living Space
- Carpet
- Hardwood Floors
- Walk-In Closets
- Window Coverings
Unit 245-B Lease Information
Unit Price
- $2,600Total Monthly PriceBase Rent: $2,600Required Monthly Fees: None
View Details and Rent EstimateDeposit
- $500 deposit
Model Lease Information
Model Price Range
- $2,575 - $5,006Total Monthly Price
Unit 303-A Amenities and Features
Features
- Air Conditioning
- Cable Ready
- Heating
- High Speed Internet Access
- Tub/Shower
- Washer/Dryer
Kitchen
- Dishwasher
- Disposal
- Kitchen
- Microwave
- Range
Living Space
- Carpet
- Hardwood Floors
- Walk-In Closets
- Window Coverings
Unit 303-A Lease Information
Unit Price
- $2,740Total Monthly PriceBase Rent: $2,740Required Monthly Fees: None
View Details and Rent EstimateDeposit
- $500 deposit
Model Lease Information
Model Price Range
- $2,575 - $5,006Total Monthly Price
Apartment Model: 1BFrom $2,5751 Bedroom, 1 Bath, 745 sq ftAvailable NowFloorplansPhotos3D Tours![]()
1B - Image 1 ![]()
1B - Image 2 ![]()
1B - Image 3 ![]()
1B - Image 4 ![]()
1B - Image 5 Floor plans are artist's rendering. All dimensions are approximate. Actual product and specifications may vary in dimension or detail. Not all features are available in every rental home. Please see a representative for details.
![]()
1B - Floorplan 1B - 3D Tour Apartment Unit: 305-AApartment Model: 1B$2,7401 Bedroom, 1 Bath, 745 sq ftAvailable NowApartment Unit: 245-BApartment Model: 1B$2,6001 Bedroom, 1 Bath, 745 sq ftAvailable NowApartment Unit: 303-AApartment Model: 1B$2,7401 Bedroom, 1 Bath, 745 sq ftAvailable NowFloorplan 1A
From $2,715
1 Bed, 1 Bath, 730 sq ftTotal Monthly PriceAvailable NowTotal Monthly Price
Base Rent$2,715 - $5,006Total Monthly Price$2,715 - $5,006Model Gallery
Floorplans
Photos
Availability Details
Prices shown for this property are the Total Monthly Price including Fees.Price Availability Date Unit Sq Ft Deposit View Details $2,715 Available Now 206-B 730 $500 $2,780 Available Now 215-A 730 $500 Model Amenities and Features
Features
- High Speed Internet Access
- Smoke Free
Model Lease Information
Model Price Range
- $2,715 - $5,006Total Monthly PriceBase Rent: $2,715 - $5,006Required Monthly Fees: None
Current Available Pricing
- $2,715 - $2,780 Total Monthly Price
Unit 206-B Amenities and Features
Features
- High Speed Internet Access
- Smoke Free
Unit 206-B Lease Information
Unit Price
- $2,715Total Monthly PriceBase Rent: $2,715Required Monthly Fees: None
View Details and Rent EstimateDeposit
- $500 deposit
Model Lease Information
Model Price Range
- $2,715 - $5,006Total Monthly Price
Unit 215-A Amenities and Features
Features
- High Speed Internet Access
- Smoke Free
Unit 215-A Lease Information
Unit Price
- $2,780Total Monthly PriceBase Rent: $2,780Required Monthly Fees: None
View Details and Rent EstimateDeposit
- $500 deposit
Model Lease Information
Model Price Range
- $2,715 - $5,006Total Monthly Price
Apartment Model: 1AFrom $2,7151 Bedroom, 1 Bath, 730 sq ftAvailable NowFloorplansPhotos![]()
1A - Image 1 ![]()
1A - Image 2 ![]()
1A - Image 3 ![]()
1A - Image 4 ![]()
1A - Image 5 Floor plans are artist's rendering. All dimensions are approximate. Actual product and specifications may vary in dimension or detail. Not all features are available in every rental home. Please see a representative for details.
![]()
1A - Floorplan Apartment Unit: 206-BApartment Model: 1A$2,7151 Bedroom, 1 Bath, 730 sq ftAvailable NowApartment Unit: 215-AApartment Model: 1A$2,7801 Bedroom, 1 Bath, 730 sq ftAvailable Now2 Bedrooms
Show Unavailable FloorplansFloorplan 2B
From $3,120
2 Beds, 2 Baths, 1006 sq ftTotal Monthly PriceAvailable NowTotal Monthly Price
Base Rent$3,120 - $4,995Total Monthly Price$3,120 - $4,995Model Gallery
Floorplans
Availability Details
Prices shown for this property are the Total Monthly Price including Fees.Price Availability Date Unit Sq Ft Deposit View Details $3,120 Available Now 238-A 1006 $750 $3,145 August 29, 2026 323-A 1006 $750 Model Amenities and Features
Unique Features
- Attached Garages
- Tandem Garage Parking*
Model Lease Information
Model Price Range
- $3,120 - $4,995Total Monthly PriceBase Rent: $3,120 - $4,995Required Monthly Fees: None
Current Available Pricing
- $3,120 - $3,145 Total Monthly Price
Unit 238-A Amenities and Features
Unique Features
- Attached Garages
- Tandem Garage Parking*
Unit 238-A Lease Information
Unit Price
- $3,120Total Monthly PriceBase Rent: $3,120Required Monthly Fees: None
View Details and Rent EstimateDeposit
- $750 deposit
Model Lease Information
Model Price Range
- $3,120 - $4,995Total Monthly Price
Unit 323-A Amenities and Features
Unique Features
- Attached Garages
- Tandem Garage Parking*
Unit 323-A Lease Information
Unit Price
- $3,145Total Monthly PriceBase Rent: $3,145Required Monthly Fees: None
View Details and Rent EstimateDeposit
- $750 deposit
Model Lease Information
Model Price Range
- $3,120 - $4,995Total Monthly Price
Apartment Model: 2BFrom $3,1202 Bedroom, 2 Bath, 1006 sq ftAvailable NowFloor plans are artist's rendering. All dimensions are approximate. Actual product and specifications may vary in dimension or detail. Not all features are available in every rental home. Please see a representative for details.
![]()
2B - Floorplan Apartment Unit: 238-AApartment Model: 2B$3,1202 Bedroom, 2 Bath, 1006 sq ftAvailable NowApartment Unit: 323-AApartment Model: 2B$3,1452 Bedroom, 2 Bath, 1006 sq ftAvailable August 29, 2026Floorplan 2A
From $3,004
2 Beds, 2 Baths, 988 sq ftTotal Monthly PriceAvailable Aug 26Total Monthly Price
Base Rent$3,004 - $4,773Total Monthly Price$3,004 - $4,773Cheapest 2 BedroomThis is the cheapest 2 Bedroom at this PropertyModel Gallery
Floorplans
Photos
3D Tours
Availability Details
Prices shown for this property are the Total Monthly Price including Fees.Price Availability Date Unit Sq Ft Deposit $3,004 August 26, 2026 237-A 988 $750 Unit 237-A Amenities and Features
Features
- High Speed Internet Access
- Smoke Free
Unit 237-A Lease Information
Unit Price
- $3,004Total Monthly PriceBase Rent: $3,004Required Monthly Fees: None
View Details and Rent EstimateDeposit
- $750 deposit
Model Lease Information
Model Price Range
- $3,004 - $4,773Total Monthly Price
Apartment Model: 2AFrom $3,0042 Bedroom, 2 Bath, 988 sq ftAvailable August 26, 2026FloorplansPhotos3D Tours![]()
2A - Image 1 ![]()
2A - Image 2 ![]()
2A - Image 3 ![]()
2A - Image 4 ![]()
2A - Image 5 ![]()
2A - Image 6 ![]()
2A - Image 7 ![]()
2A - Image 8 Floor plans are artist's rendering. All dimensions are approximate. Actual product and specifications may vary in dimension or detail. Not all features are available in every rental home. Please see a representative for details.
![]()
2A - Floorplan 2A - 3D Tour 2A - 3D Tour Apartment Unit: 237-AApartment Model: 2A$3,0042 Bedroom, 2 Bath, 988 sq ftAvailable August 26, 2026Floorplan 2C
2 Beds, 2 Baths, 1096 sq ftLargest 2 BedroomThis is the largest 2 Bedroom at this PropertyModel Gallery
Floorplans
Photos
3D Tours
Availability Details
Prices shown for this property are the Total Monthly Price including Fees.Availability Date Unit Sq Ft Call for Availability 2C 1096 sq ft Model Amenities and Features
Features
- Air Conditioning
- Cable Ready
- Heating
- High Speed Internet Access
- Tub/Shower
- Washer/Dryer
Kitchen
- Dishwasher
- Disposal
- Kitchen
- Microwave
- Range
Living Space
- Carpet
- Hardwood Floors
- Walk-In Closets
- Window Coverings
Apartment Model: 2CCall For Rates2 Bedroom, 2 Bath, 1096 sq ftUnavailableFloorplansPhotos3D Tours![]()
2C - Image 1 ![]()
2C - Image 2 ![]()
2C - Image 3 ![]()
2C - Image 4 ![]()
2C - Image 5 ![]()
2C - Image 6 Floor plans are artist's rendering. All dimensions are approximate. Actual product and specifications may vary in dimension or detail. Not all features are available in every rental home. Please see a representative for details.
![]()
2C - Floorplan 2C - 3D Tour
Schedule a Tour
3D Tours
Property Information
- 224 Units
- 3 Stories
- Built in 2014
Lease Terms
- 6 - 15 mo
Fees and Policies
The fees listed below are community-provided and may exclude utilities or add-ons. All payments are made directly to the property and are non-refundable unless otherwise specified. Use the Cost Calculator to determine costs based on your needs.
Required Fees
Utilities
- Utility - ElectriciMonthly electric charges. Charged Per Unit.Varies/mo
- Utility - GasiMonthly gas charges. Charged Per Unit.Varies/mo
- Utility - Service FeeiMonthly utility billing management fee. Charged Per Unit.$4.49/mo
- Utility - SeweriMonthly wastewater and sewer charge. Charged Per Unit.Varies/mo
- Utility - WateriMonthly community water services charge. Charged Per Unit.Varies/mo
- Utility - Common Area ElectriciCovers electric for common areas. Charged Per Unit.Varies/mo
- Utility - Common Area GasiUtility - Common Area Gas Charged per unit.Varies/mo
- Utility - Pest ControliPest prevention and treatment service fee. Charged per unit.$2.00/mo
- Utility - TrashiMonthly trash services fee. Charged per unit.Varies/mo
Other Fees and Policies
Situational Fees
- Late FeeiLate payment fee. Charged Per Unit.$100.00/per occurrence
- NSF Tenant FeeiReturned or declined payment fee. Charged Per Unit.$35.00/per occurrence
- Early Termination FeeiFee to terminate lease early. Charged Per Unit.100.0% of base rent/per occurrence
- MTM Flat FeeiFee for month-to-month tenancy Charged Per Unit.$200.00/mo
Personal Add-Ons
- Utility Internet FeeiMonthly internet service fee. Charged per unit.$60.00/mo
Pet Fees
- Cat
- Cat DepositiCharged per Pet.$500.00
- Cat RentiCharged Per Pet.$55.00/mo
- Dog
- Dog DepositiCharged per Pet.$500.00
- Dog RentiCharged Per Pet.$55.00/mo
None
None
Maximum Number of Pets: 2 Maximum Weight: No weight restrictions Pet Rent: $55 per pet Pet Deposit (refundable): $500 per pet Breed Restrictions: Pit Bull, Rottweiler, Presa Canario, German Shepherd, Husky, Malamute, Doberman, Chow Chow, St. Bern...
Storage Fees
- Storage - Varies by sizeiMonthly storage fee. Contact office for details. Charged Per Rentable Item.$15-$30/mo
- Storage Unit
Parking Info and Fees
- StreetiGuest parking is located on street.
- Other
Property Fee Disclaimer: Based on community-supplied data and independent market research. Subject to change without notice. May exclude fees for mandatory or optional services and usage-based utilities.
Features and Amenities
On-Site Services
- Package Service
Community Features
- Lounge
- Business Center
- Clubhouse
- Conference Rooms
- Elevator
Outdoor Features
- Grill
- Courtyard
- Controlled Access
- Deck
Recreation and Fitness
- Fitness Center
- Spa
- Pool
Interior Features
- Balcony
- Heating
- High Speed Internet Access
- Cable Ready
- Washer/Dryer
- Air Conditioning
- Wi Fi
- Smoke Free
Kitchen Amenities
- Refrigerator
- Disposal
- Stainless Steel Appliances
- Kitchen
- Microwave
- Dishwasher
- Quartz Countertops
Living Area Features
- Walk In Closets
- High Ceilings
- Views
- Window Coverings
- Vaulted Ceiling
- Hardwood Floors

Map
- Shopping
- Colleges
- Grocery
- Medical
- Transportation

Map
Getting Around
50 / 100 Fairly walkable
30 / 100 Limited public transit
60 / 100 Moderately bikeable
90 / 100 Exceptionally car friendly
Getting to Know the Area
70 / 100 Restaurants
60 / 100 Cafes
70 / 100 Nightlife
70 / 100 Shopping
60 / 100 Parks
80 / 100 Noise Level
Frequently Asked Questions about Mosaic
Where is Mosaic located?
Mosaic is located at 500 Forest Park Blvd near the Town Center area of Oxnard, CA
What is the current rent range at Mosaic?
Studio to 2 Bedroom Apartments at Mosaic currently range from $2,462 to $3,145
When is the leasing office open?
- The office Hours for Mosaic are
- Monday 9:00 am–6:00 pm
- Tuesday 9:00 am–6:00 pm
- Wednesday 9:00 am–6:00 pm
- Thursday 9:00 am–6:00 pm
- Friday 9:00 am–6:00 pm
- Saturday 9:00 am–6:00 pm
- Sunday 9:00 am–6:00 pm
Are pets allowed?
Call us today to find out our pet policy and if we allow pets
Are there any rent specials?
The current rent special at Mosaic is: Receive two weeks free on select apartment homes!** Restrictions may apply..
Renters Reviews and Ratings
Great move in experience
Feels like home
Property Manager Responded
Amazing experience
Property Manager Responded
Verified Renter
Property Manager Responded
Verified Renter
Property Manager Responded
Verified Renter
Property Manager Responded
Neat, clean
Property Manager Responded
Verified Renter
Property Manager Responded
Verified Renter
Property Manager Responded
Verified Renter
Property Manager Responded
Verified Renter
Property Manager Responded
Verified Renter
Property Manager Responded
Points of Interest
Time and distance from Mosaic.
Big Box and Retail
Tjmaxx
Lowe's
Carmax
Colleges and Universities
Groceries
Whole Foods
Ralphs
Smart & Final
Hospitals
Military Bases
USN Construction Battalion Center
US Coast Guard Station
California Air National Guard
Shopping Centers
Mosaic has 5 shopping centers within 0.6 miles.
Transit Stations
Montalvo-Ventura County Line
Oxnard-Ventura County Line
Camarillo-Ventura County Line
Nearby Neighborhoods
Rental Price Ranges in the Area
| Bedroom | Average Rent | Cheapest Rent | Highest Rent |
|---|---|---|---|
| Oxnard Studio Apartments | $2,594 | $1,326 | $2,819 |
| Oxnard 1 Bedroom Apartments | $2,708 | $1,668 | $4,361 |
| Oxnard 2 Bedroom Apartments | $3,302 | $1,852 | $6,033 |
| Oxnard 3 Bedroom Apartments | $4,319 | $2,987 | $7,000 |
| Oxnard 4 Bedroom Apartments | $4,600 | $4,600 | $4,600 |
| 2 Bedroom Homes | $2,946 | $2,195 | $6,150 |
| 3 Bedroom Homes | $3,650 | $1,250 | $5,200 |
| 4 Bedroom Homes | $4,774 | $3,950 | $6,500 |
| 5 Bedroom Homes | $15,100 | $5,200 | $10,000+ |
Browse Top Apartments in Oxnard
By Price
By Community Type
- Oxnard Apartments for Rent by Owner
- Oxnard Apartments with Rent Specials
- Oxnard Top Rated Apartments
- Oxnard Corporate Apartments
- Oxnard Furnished Apartments
- Oxnard Gated Apartments
- Oxnard Loft Apartments
- Oxnard Low Income Apartments
- Oxnard Military Apartments
- New Oxnard Apartments
- Oxnard Senior Apartments
- Oxnard Short-term Apartments
- Oxnard Student Apartments
- Oxnard Apartments with Utilities Included


Maximum Number of Pets: 2 Maximum Weight: No weight restrictions Pet Rent: $55 per pet Pet Deposit (refundable): $500 per pet Breed Restrictions: Pit Bull, Rottweiler, Presa Canario, German Shepherd, Husky, Malamute, Doberman, Chow Chow, St. Bern...