

- 1–3 Bedrooms
- $2,175-$3,455 Pricing
- 702–1,566 Square Feet
Rent Specials
"App and Admin Fee Moves You In"
About Mosaic at Miramar Town Center
Welcome home to Mosaic at Miramar Town Center where everything comes together in one place. With a wide variety of one bedroom, two bedroom, or three-bedroom apartment or townhome floor plans featuring condo-like qualities, our homes will offer the perfect backdrop for every occasion. Residents love the granite countertops, stainless steel appliances, ceramic floors, and even kitchen islands in select apartments! The quality of each apartment shines beyond the kitchen with 9-foot ceilings, spacious closets, and conveniences such as a washer and dryer and programmable thermostat.
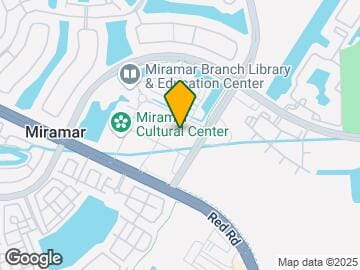
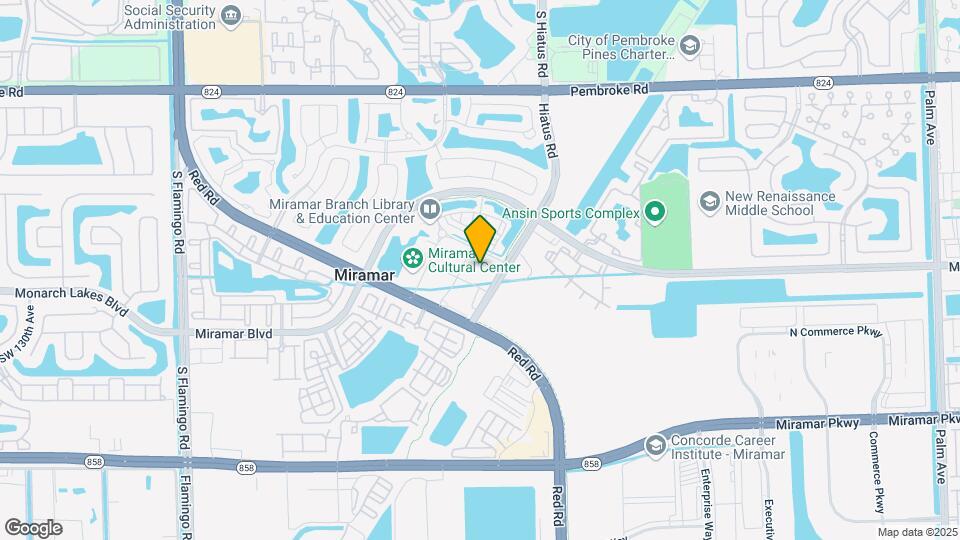
Mosaic at Miramar Town Center is located in the Miramar Neighborhood and 33025 Zip code of Miramar, FL. This community is professionally managed by American Landmark
Unique Features and Amenities
- American Landmark 360 Resident Program
- Built-In Microwave
- Controlled Access Gates
- Convenient 24/7 Online Resident Services
- Digital Moving Concierge Services by Updater
- Generous Walk-In Closets
- In-Home Washer and Dryers
- Kitchen Islands*
- Private Patios and Balconies
- Resident Convenience Store
- Resident Lounge
- Security System Offered*
- Sleek Granite Countertops
- Spruce
- Tile Flooring
- WiFi Access in Clubhouse
Property Contact Info
- Listed by:
- Agency:
- Vendor Logo:
- Website:
- View Property Website
- Call Us:
- (754) 219-8644
- Disclaimer:
Office Hours
| Monday | 9:00 am–6:00 pm |
| Tuesday | 9:00 am–6:00 pm |
| Wednesday | 9:00 am–6:00 pm |
| Thursday | 9:00 am–6:00 pm |
| Friday | 9:00 am–6:00 pm |
| Saturday | 10:00 am–5:00 pm |
| Sunday | Closed |
Floorplan Pricing and Availability
Mosaic at Miramar Town Center offers 1 to 3 Bedroom apartments starting from $2,175 and having 702–1,566 sq ft. Here is the current pricing and availability:
New! Interactive Property Map
1 Bedroom
Floorplan A3
From $2,230
1 Bed, 1 Bath, 800-807 sq ftAvailable NowModel Gallery
Floorplans
Availability Details
Price Availability Date Unit Sq Ft View Details $2,340 Available Now 3-108 807 $2,230 October 8, 2026 4-145 800 $2,320 October 10, 2026 4-148 800 Model Amenities and Features
Features
- Air Conditioning
- Ceiling Fans
- Washer/Dryer
Kitchen
- Dishwasher
- Disposal
- Microwave
Living Space
- Walk-In Closets
- Window Coverings
Model Rent and Fees
Model Price Range
- $2,215 - $2,340
Current Available Pricing
- $2,230 - $2,340
Unit 3-108 Amenities and Features
Features
- Air Conditioning
- Ceiling Fans
- Washer/Dryer
Kitchen
- Dishwasher
- Disposal
- Microwave
Living Space
- Walk-In Closets
- Window Coverings
Unique Features
- First Floor
- Vinyl Flooring - 1x1
- Water View
Unit 3-108 Rent and Fees
Unit Price
- $2,340
View Details and Rent EstimateModel Rent and Fees
Model Price Range
- $2,215 - $2,340
Unit 4-145 Amenities and Features
Features
- Air Conditioning
- Ceiling Fans
- Washer/Dryer
Kitchen
- Dishwasher
- Disposal
- Microwave
Living Space
- Walk-In Closets
- Window Coverings
Unique Features
- First Floor
- Premium Location
Unit 4-145 Rent and Fees
Unit Price
- $2,230
View Details and Rent EstimateModel Rent and Fees
Model Price Range
- $2,215 - $2,340
Unit 4-148 Amenities and Features
Features
- Air Conditioning
- Ceiling Fans
- Washer/Dryer
Kitchen
- Dishwasher
- Disposal
- Microwave
Living Space
- Walk-In Closets
- Window Coverings
Unique Features
- First Floor
- Playground View
- Premium Location
- Private Yard
Unit 4-148 Rent and Fees
Unit Price
- $2,320
View Details and Rent EstimateModel Rent and Fees
Model Price Range
- $2,215 - $2,340
Apartment Model: A3From $2,2151 Bedroom, 1 Bath, 800-807 sq ftAvailable Now![]()
A3 - Floorplan Apartment Unit: 3-108Apartment Model: A3$2,3401 Bedroom, 1 Bath, 807 sq ftAvailable NowApartment Unit: 4-145Apartment Model: A3$2,2301 Bedroom, 1 Bath, 800 sq ftAvailable October 8, 2026Apartment Unit: 4-148Apartment Model: A3$2,3201 Bedroom, 1 Bath, 800 sq ftAvailable October 10, 2026Floorplan A1
$2,175
1 Bed, 1 Bath, 702 sq ftAvailable January 6, 2027Cheapest 1 BedroomThis is the cheapest 1 Bedroom at this PropertyModel Gallery
Floorplans
Availability Details
Price Availability Date Unit Sq Ft $2,175 January 6, 2027 4-344 702 Unit 4-344 Amenities and Features
Unique Features
- Playground View
- Premium Location
Unit 4-344 Rent and Fees
Unit Price
- $2,175
View Details and Rent EstimateModel Rent and Fees
Price
- $2,175
Apartment Model: A1$2,1751 Bedroom, 1 Bath, 702 sq ftAvailable January 6, 2027![]()
A1 - Floorplan Apartment Unit: 4-344Apartment Model: A1$2,1751 Bedroom, 1 Bath, 702 sq ftAvailable January 6, 2027Floorplan A2
1 Bed, 1 Bath, 800 sq ftAvailable SoonModel Gallery
Floorplans
Availability Details
Price Availability Date Unit Sq Ft $2,245 Available Soon A2 800 sq ft Model Amenities and Features
Features
- Air Conditioning
- Cable Ready
- Washer/Dryer
Kitchen
- Dishwasher
- Microwave
Living Space
- Walk-In Closets
- Window Coverings
Model Rent and Fees
Model Price
- $2,245
Apartment Model: A2$2,2451 Bedroom, 1 Bath, 800 sq ftAvailable Soon![]()
A2 - Floorplan Floorplan A1
1 Bed, 1 Bath, 800 sq ftAvailable SoonModel Gallery
Floorplans
Availability Details
Price Availability Date Unit Sq Ft $2,245 Available Soon A1 800 sq ft Model Amenities and Features
Features
- Air Conditioning
- Balcony
- Cable Ready
- Ceiling Fans
- Heating
- Security System
- Washer/Dryer
- Wheelchair Accessible (Rooms)
- Wi-Fi
Kitchen
- Dishwasher
- Disposal
- Granite Countertops
- Ice Maker
- Island Kitchen
- Kitchen
- Microwave
- Refrigerator
- Stainless Steel Appliances
Model Rent and Fees
Model Price
- $2,245
Apartment Model: A1$2,2451 Bedroom, 1 Bath, 800 sq ftAvailable Soon![]()
A1 - Floorplan Aberdeen 1E
1 Bed, 1 Bath, 838 sq ftAvailable SoonAvailability Details
Price Availability Date Unit Sq Ft $2,240 Available Soon Aberdeen 1E 838 sq ft Model Amenities and Features
Features
- Air Conditioning
- Balcony
- Cable Ready
- Ceiling Fans
- Heating
- Security System
- Washer/Dryer
- Wheelchair Accessible (Rooms)
- Wi-Fi
Kitchen
- Dishwasher
- Disposal
- Granite Countertops
- Ice Maker
- Island Kitchen
- Kitchen
- Microwave
- Refrigerator
- Stainless Steel Appliances
Model Rent and Fees
Model Price
- $2,240
Floorplan A5
1 Bed, 1 Bath, 850-1056 sq ftAvailable SoonLargest 1 BedroomThis is the largest 1 Bedroom at this PropertyModel Gallery
Floorplans
Availability Details
Price Availability Date Unit Sq Ft $2,265 Available Soon A5 850-1056 sq ft Model Amenities and Features
Features
- Air Conditioning
- Balcony
- Cable Ready
- Ceiling Fans
- Heating
- Security System
- Washer/Dryer
- Wheelchair Accessible (Rooms)
- Wi-Fi
Kitchen
- Dishwasher
- Disposal
- Granite Countertops
- Ice Maker
- Island Kitchen
- Kitchen
- Microwave
- Refrigerator
- Stainless Steel Appliances
Model Rent and Fees
Model Price
- $2,265
Apartment Model: A5$2,2651 Bedroom, 1 Bath, 850-1056 sq ftAvailable Soon![]()
A5 - Floorplan 2 Bedrooms
Floorplan B2
From $2,695
2 Beds, 2 Baths, 1035 sq ftAvailable NowCheapest 2 BedroomThis is the cheapest 2 Bedroom at this PropertyModel Gallery
Floorplans
Availability Details
Price Availability Date Unit Sq Ft 3D Tours View Details $2,795 Available Now 4-162 1035 $2,695 November 10, 2026 4-262 1035 Model Amenities and Features
Features
- Air Conditioning
- Balcony
- Cable Ready
- Ceiling Fans
- Heating
- Security System
- Washer/Dryer
- Wheelchair Accessible (Rooms)
- Wi-Fi
Kitchen
- Dishwasher
- Disposal
- Granite Countertops
- Ice Maker
- Island Kitchen
- Kitchen
- Microwave
- Refrigerator
- Stainless Steel Appliances
Model Rent and Fees
Model Price Range
- $2,695 - $2,795
Unit 4-162 Gallery
3D Tours
Unit 4-162 Amenities and Features
Unique Features
- First Floor
- Pool view
- Premium Location
- Private Yard
- Vinyl Flooring - 2x2
Unit 4-162 Rent and Fees
Unit Price
- $2,795
View Details and Rent EstimateModel Rent and Fees
Model Price Range
- $2,695 - $2,795
Unit 4-262 Amenities and Features
Unique Features
- Pool view
- Premium Location
- Vinyl Flooring - 2x2
Unit 4-262 Rent and Fees
Unit Price
- $2,695
View Details and Rent EstimateModel Rent and Fees
Model Price Range
- $2,695 - $2,795
Apartment Model: B2From $2,6952 Bedroom, 2 Bath, 1035 sq ftAvailable Now![]()
B2 - Floorplan Apartment Unit: 4-162Apartment Model: B2$2,7952 Bedroom, 2 Bath, 1035 sq ftAvailable NowUnit: 4-162 - 3D Tour Apartment Unit: 4-262Apartment Model: B2$2,6952 Bedroom, 2 Bath, 1035 sq ftAvailable November 10, 2026Bordeaux 14B
$2,745
2 Beds, 2 Baths, 1035 sq ftAvailable Oct 8Availability Details
Price Availability Date Unit Sq Ft $2,745 October 8, 2026 4-503 1035 Unit 4-503 Amenities and Features
Unique Features
- Premium Location
- Top Floor
- Upgrade 2
- Vinyl Flooring - 2x2
Unit 4-503 Rent and Fees
Unit Price
- $2,745
View Details and Rent EstimateModel Rent and Fees
Price
- $2,745
Apartment Unit: 4-503Apartment Model: Bordeaux 14B$2,7452 Bedroom, 2 Bath, 1035 sq ftAvailable October 8, 2026Floorplan B1
2 Beds, 2 Baths, 1002 sq ftAvailable SoonModel Gallery
Floorplans
Availability Details
Price Availability Date Unit Sq Ft $2,495 Available Soon B1 1002 sq ft Model Amenities and Features
Features
- Air Conditioning
- Balcony
- Cable Ready
- Ceiling Fans
- Heating
- Security System
- Washer/Dryer
- Wheelchair Accessible (Rooms)
- Wi-Fi
Kitchen
- Dishwasher
- Disposal
- Granite Countertops
- Ice Maker
- Island Kitchen
- Kitchen
- Microwave
- Refrigerator
- Stainless Steel Appliances
Model Rent and Fees
Model Price
- $2,495
Apartment Model: B1$2,4952 Bedroom, 2 Bath, 1002 sq ftAvailable Soon![]()
B1 - Floorplan Floorplan B3
2 Beds, 2 Baths, 1003 sq ftAvailable SoonModel Gallery
Floorplans
Availability Details
Price Availability Date Unit Sq Ft $2,715 Available Soon B3 1003 sq ft Model Amenities and Features
Features
- Air Conditioning
- Balcony
- Cable Ready
- Ceiling Fans
- Heating
- Security System
- Washer/Dryer
- Wheelchair Accessible (Rooms)
- Wi-Fi
Kitchen
- Dishwasher
- Disposal
- Granite Countertops
- Ice Maker
- Island Kitchen
- Kitchen
- Microwave
- Refrigerator
- Stainless Steel Appliances
Model Rent and Fees
Model Price
- $2,715
Apartment Model: B3$2,7152 Bedroom, 2 Bath, 1003 sq ftAvailable Soon![]()
B3 - Floorplan Floorplan B5
2 Beds, 2 Baths, 1032-1135 sq ftAvailable SoonModel Gallery
Floorplans
Availability Details
Price Availability Date Unit Sq Ft $2,515 Available Soon B5 1032-1135 sq ft Model Amenities and Features
Features
- Air Conditioning
- Balcony
- Cable Ready
- Ceiling Fans
- Heating
- Security System
- Washer/Dryer
- Wheelchair Accessible (Rooms)
- Wi-Fi
Kitchen
- Dishwasher
- Disposal
- Granite Countertops
- Ice Maker
- Island Kitchen
- Kitchen
- Microwave
- Refrigerator
- Stainless Steel Appliances
Model Rent and Fees
Model Price
- $2,515
Apartment Model: B5$2,5152 Bedroom, 2 Bath, 1032-1135 sq ftAvailable Soon![]()
B5 - Floorplan Bordeaux 2AA
2 Beds, 2 Baths, 1032 sq ftAvailable SoonAvailability Details
Price Availability Date Unit Sq Ft $2,520 Available Soon Bordeaux 2AA 1032 sq ft Model Amenities and Features
Features
- Air Conditioning
- Balcony
- Cable Ready
- Ceiling Fans
- Heating
- Security System
- Washer/Dryer
- Wheelchair Accessible (Rooms)
- Wi-Fi
Kitchen
- Dishwasher
- Disposal
- Granite Countertops
- Ice Maker
- Island Kitchen
- Kitchen
- Microwave
- Refrigerator
- Stainless Steel Appliances
Model Rent and Fees
Model Price
- $2,520
Floorplan B6
2 Beds, 2 Baths, 1035-1073 sq ftAvailable SoonModel Gallery
Floorplans
Availability Details
Price Availability Date Unit Sq Ft $2,615 Available Soon B6 1035-1073 sq ft Model Amenities and Features
Features
- Air Conditioning
- Balcony
- Cable Ready
- Ceiling Fans
- Heating
- Security System
- Washer/Dryer
- Wheelchair Accessible (Rooms)
- Wi-Fi
Kitchen
- Dishwasher
- Disposal
- Granite Countertops
- Ice Maker
- Island Kitchen
- Kitchen
- Microwave
- Refrigerator
- Stainless Steel Appliances
Model Rent and Fees
Model Price
- $2,615
Apartment Model: B6$2,6152 Bedroom, 2 Bath, 1035-1073 sq ftAvailable Soon![]()
B6 - Floorplan Floorplan B7
2 Beds, 2 Baths, 1036-1067 sq ftAvailable SoonModel Gallery
Floorplans
Availability Details
Price Availability Date Unit Sq Ft $2,555 Available Soon B7 1036-1067 sq ft Model Amenities and Features
Features
- Air Conditioning
- Balcony
- Cable Ready
- Ceiling Fans
- Heating
- Security System
- Washer/Dryer
- Wheelchair Accessible (Rooms)
- Wi-Fi
Kitchen
- Dishwasher
- Disposal
- Granite Countertops
- Ice Maker
- Island Kitchen
- Kitchen
- Microwave
- Refrigerator
- Stainless Steel Appliances
Model Rent and Fees
Model Price
- $2,555
Apartment Model: B7$2,5552 Bedroom, 2 Bath, 1036-1067 sq ftAvailable Soon![]()
B7 - Floorplan Floorplan B9
2 Beds, 2 Baths, 1110-1157 sq ftAvailable SoonModel Gallery
Floorplans
Availability Details
Price Availability Date Unit Sq Ft $2,615 Available Soon B9 1110-1157 sq ft Model Amenities and Features
Features
- Air Conditioning
- Balcony
- Cable Ready
- Ceiling Fans
- Heating
- Security System
- Washer/Dryer
- Wheelchair Accessible (Rooms)
- Wi-Fi
Kitchen
- Dishwasher
- Disposal
- Granite Countertops
- Ice Maker
- Island Kitchen
- Kitchen
- Microwave
- Refrigerator
- Stainless Steel Appliances
Model Rent and Fees
Model Price
- $2,615
Apartment Model: B9$2,6152 Bedroom, 2 Bath, 1110-1157 sq ftAvailable Soon![]()
B9 - Floorplan Bordeaux 1 alt D
2 Beds, 2 Baths, 1214 sq ftAvailable SoonAvailability Details
Price Availability Date Unit Sq Ft $2,885 Available Soon Bordeaux 1 alt D 1214 sq ft Model Amenities and Features
Features
- Air Conditioning
- Balcony
- Cable Ready
- Ceiling Fans
- Heating
- Security System
- Washer/Dryer
- Wheelchair Accessible (Rooms)
- Wi-Fi
Kitchen
- Dishwasher
- Disposal
- Granite Countertops
- Ice Maker
- Island Kitchen
- Kitchen
- Microwave
- Refrigerator
- Stainless Steel Appliances
Model Rent and Fees
Model Price
- $2,885
Floorplan B10
2 Beds, 2 Baths, 1276-1285 sq ftAvailable SoonModel Gallery
Floorplans
Availability Details
Price Availability Date Unit Sq Ft $2,660 Available Soon B10 1276-1285 sq ft Model Amenities and Features
Features
- Air Conditioning
- Balcony
- Cable Ready
- Ceiling Fans
- Heating
- Security System
- Washer/Dryer
- Wheelchair Accessible (Rooms)
- Wi-Fi
Kitchen
- Dishwasher
- Disposal
- Granite Countertops
- Ice Maker
- Island Kitchen
- Kitchen
- Microwave
- Refrigerator
- Stainless Steel Appliances
Model Rent and Fees
Model Price
- $2,660
Apartment Model: B10$2,6602 Bedroom, 2 Bath, 1276-1285 sq ftAvailable Soon![]()
B10 - Floorplan Floorplan T1
2 Beds, 2.5 Baths, 1345 sq ftAvailable SoonLargest 2 BedroomThis is the largest 2 Bedroom at this PropertyModel Gallery
Floorplans
3D Tours
Availability Details
Price Availability Date Unit Sq Ft $3,010 Available Soon T1 1345 sq ft Model Amenities and Features
Features
- Air Conditioning
Kitchen
- Disposal
- Microwave
Living Space
- Walk-In Closets
- Window Coverings
Model Rent and Fees
Model Price
- $3,010
Apartment Model: T1$3,0102 Bedroom, 2.5 Bath, 1345 sq ftAvailable SoonFloorplans3D Tours![]()
T1 - Floorplan T1 - 3D Tour 3 Bedrooms
Floorplan C2
$2,845
3 Beds, 2 Baths, 1242 sq ftAvailable NowCheapest 3 BedroomThis is the cheapest 3 Bedroom at this PropertyModel Gallery
Floorplans
Availability Details
Price Availability Date Unit Sq Ft $2,845 Available Now 4-312 1242 Unit 4-312 Amenities and Features
Features
- Air Conditioning
- Ceiling Fans
- Washer/Dryer
Kitchen
- Dishwasher
- Disposal
- Microwave
Living Space
- Walk-In Closets
- Window Coverings
Unique Features
- Playground View
- Premium Location
Unit 4-312 Rent and Fees
Unit Price
- $2,845
View Details and Rent EstimateModel Rent and Fees
Price
- $2,845
Apartment Model: C2$2,8453 Bedroom, 2 Bath, 1242 sq ftAvailable Now![]()
C2 - Floorplan Apartment Unit: 4-312Apartment Model: C2$2,8453 Bedroom, 2 Bath, 1242 sq ftAvailable NowFloorplan C5
From $2,995
3 Beds, 2 Baths, 1385 sq ftAvailable NowModel Gallery
Floorplans
Availability Details
Price Availability Date Unit Sq Ft View Details $3,020 Available Now T-1705 1385 $2,995 October 8, 2026 T-0102 1385 $3,020 October 8, 2026 T-0204 1385 Model Amenities and Features
Features
- Air Conditioning
- Cable Ready
- Washer/Dryer
Kitchen
- Dishwasher
- Microwave
Living Space
- Walk-In Closets
- Window Coverings
Model Rent and Fees
Model Price Range
- $2,995 - $3,020
Unit T-1705 Amenities and Features
Features
- Air Conditioning
- Cable Ready
- Washer/Dryer
Kitchen
- Dishwasher
- Microwave
Living Space
- Walk-In Closets
- Window Coverings
Unique Features
- Water View
Unit T-1705 Rent and Fees
Unit Price
- $3,020
View Details and Rent EstimateModel Rent and Fees
Model Price Range
- $2,995 - $3,020
Unit T-0102 Amenities and Features
Features
- Air Conditioning
- Cable Ready
- Washer/Dryer
Kitchen
- Dishwasher
- Microwave
Living Space
- Walk-In Closets
- Window Coverings
Unit T-0102 Rent and Fees
Unit Price
- $2,995
View Details and Rent EstimateModel Rent and Fees
Model Price Range
- $2,995 - $3,020
Unit T-0204 Amenities and Features
Features
- Air Conditioning
- Cable Ready
- Washer/Dryer
Kitchen
- Dishwasher
- Microwave
Living Space
- Walk-In Closets
- Window Coverings
Unique Features
- Water View
Unit T-0204 Rent and Fees
Unit Price
- $3,020
View Details and Rent EstimateModel Rent and Fees
Model Price Range
- $2,995 - $3,020
Apartment Model: C5From $2,9953 Bedroom, 2 Bath, 1385 sq ftAvailable Now![]()
C5 - Floorplan 1 ![]()
C5 - Floorplan 2 Apartment Unit: T-1705Apartment Model: C5$3,0203 Bedroom, 2 Bath, 1385 sq ftAvailable NowApartment Unit: T-0102Apartment Model: C5$2,9953 Bedroom, 2 Bath, 1385 sq ftAvailable October 8, 2026Apartment Unit: T-0204Apartment Model: C5$3,0203 Bedroom, 2 Bath, 1385 sq ftAvailable October 8, 2026Floorplan T2
$3,455
3 Beds, 2.5 Baths, 1566 sq ftAvailable NowLargest 3 BedroomThis is the largest 3 Bedroom at this PropertyAvailability Details
Price Availability Date Unit Sq Ft $3,455 Available Now T-1710 1566 Unit T-1710 Amenities and Features
Features
- Air Conditioning
- Cable Ready
- Washer/Dryer
Kitchen
- Dishwasher
- Disposal
- Microwave
Living Space
- Walk-In Closets
- Window Coverings
Unique Features
- Townhome
- Vinyl Flooring - 3x2
- Water View
Unit T-1710 Rent and Fees
Unit Price
- $3,455
View Details and Rent EstimateModel Rent and Fees
Price
- $3,455
Apartment Unit: T-1710Apartment Model: T2$3,4553 Bedroom, 2.5 Bath, 1566 sq ftAvailable NowFloorplan C1
3 Beds, 2 Baths, 1201-1248 sq ftAvailable SoonModel Gallery
Floorplans
Availability Details
Price Availability Date Unit Sq Ft $2,830 Available Soon C1 1201-1248 sq ft Model Amenities and Features
Features
- Air Conditioning
- Cable Ready
- Washer/Dryer
Kitchen
- Dishwasher
- Disposal
- Microwave
Living Space
- Walk-In Closets
- Window Coverings
Model Rent and Fees
Model Price
- $2,830
Apartment Model: C1$2,8303 Bedroom, 2 Bath, 1201-1248 sq ftAvailable Soon![]()
C1 - Floorplan Floorplan C3
3 Beds, 2 Baths, 1274 sq ftAvailable SoonModel Gallery
Floorplans
Availability Details
Price Availability Date Unit Sq Ft $2,920 Available Soon C3 1274 sq ft Model Amenities and Features
Features
- Air Conditioning
- Ceiling Fans
- Washer/Dryer
Kitchen
- Dishwasher
- Disposal
- Microwave
Living Space
- Walk-In Closets
- Window Coverings
Model Rent and Fees
Model Price
- $2,920
Apartment Model: C3$2,9203 Bedroom, 2 Bath, 1274 sq ftAvailable Soon![]()
C3 - Floorplan Floorplan C4
3 Beds, 2 Baths, 1283 sq ftAvailable SoonModel Gallery
Floorplans
Availability Details
Price Availability Date Unit Sq Ft $2,930 Available Soon C4 1283 sq ft Model Amenities and Features
Features
- Air Conditioning
- Ceiling Fans
- Washer/Dryer
Kitchen
- Dishwasher
- Disposal
- Microwave
Living Space
- Walk-In Closets
- Window Coverings
Model Rent and Fees
Model Price
- $2,930
Apartment Model: C4$2,9303 Bedroom, 2 Bath, 1283 sq ftAvailable Soon![]()
C4 - Floorplan
Schedule a Tour
Videos
3D Tours
Property Information
- 4 Stories
- Built in 2015
- 487 Units
Lease Terms
- 7 - 13 mo
Fees and Policies
The fees listed below are community-provided and may exclude utilities or add-ons. All payments are made directly to the property and are non-refundable unless otherwise specified. Use the Cost Calculator to determine costs based on your needs.
Required Fees
One-Time Basics
- Due at Application
- Application Fee Per ApplicantiCharged per applicant.$150.00
- Due at Move-In
- Administrative FeeiCharged per unit.$350.00
- Parking Registration FeeiVehicle Registration and Parking Registration is $75 per vehicle. Please call us for complete Parking information. Charged per unit.$75.00
Other Fees and Policies
Pet Fees
- Cat
- One-Time Pet FeeiMax of 2. Charged Per Pet.$550.00
- Monthly Pet FeeiMax of 2. Charged Per Pet.$35.00
- Dog
- Monthly Pet FeeiMax of 2. Charged Per Pet.$35.00
- One-Time Pet FeeiMax of 2. Charged Per Pet.$550.00
The following breeds are restricted: Pit Bull Terrier, Staffordshire Terrier, American Staffordshire Terrier, American Pit Bull Terrier, or all mixes of the above listed breeds.
Max of 2. We happily accept up to 2 pets per apartment home. We have a one time non-refundable pet fee of $550 per pet and monthly pet rent of $35 per pet.
Parking Fees
- Covered
- Parking DepositiCharged per vehicle.$0.00
- Garage
- Parking DepositiCharged per vehicle.$0.00
- Street
- Parking DepositiCharged per vehicle.$0.00
- Parking
- Parking FeeiCharged per vehicle.$75.00
One time Vehicle Registration $75 each. Please call us for complete Parking information.
Vehicle Registration and Parking Registration at $75 each. Please call us for complete Parking information.
Property Fee Disclaimer: Based on community-supplied data and independent market research. Subject to change without notice. May exclude fees for mandatory or optional services and usage-based utilities.
Features and Amenities
On-Site Services
- On Site Retail
- Property Manager On Site
- 24 Hour Access
Community Features
- Clubhouse
Outdoor Features
- Courtyard
- Sundeck
- Patio
- Yard
Recreation and Fitness
- Fitness Center
- Playground
- Pool
Interior Features
- Balcony
- Security System
- Ceiling Fans
- Heating
- Cable Ready
- Washer/Dryer
- Air Conditioning
- Wi Fi
- Wheelchair Accessible (Rooms)
Kitchen Amenities
- Microwave
- Island Kitchen
- Refrigerator
- Dishwasher
- Stainless Steel Appliances
- Disposal
- Ice Maker
- Kitchen
- Granite Countertops
Living Area Features
- Walk In Closets
- Views
- Window Coverings
- Vinyl Flooring

Map
- Shopping
- Colleges
- Grocery
- Medical
- Transportation

Map
Getting Around
60 / 100 Moderately walkable
40 / 100 Some public transit
50 / 100 Fairly bikeable
70 / 100 Moderately car friendly
Getting to Know the Area
80 / 100 Restaurants
80 / 100 Cafes
70 / 100 Nightlife
80 / 100 Shopping
70 / 100 Parks
90 / 100 Noise Level
Frequently Asked Questions about Mosaic at Miramar Town Center
Where is Mosaic at Miramar Town Center located?
Mosaic at Miramar Town Center is located at 11575 City Hall Prom near the Miramar area of Miramar, FL
What is the current rent range at Mosaic at Miramar Town Center?
1 Bedroom to 3 Bedroom Apartments at Mosaic at Miramar Town Center currently range from $2,175 to $3,455
When is the leasing office open?
- The office Hours for Mosaic at Miramar Town Center are
- Monday 9:00 am–6:00 pm
- Tuesday 9:00 am–6:00 pm
- Wednesday 9:00 am–6:00 pm
- Thursday 9:00 am–6:00 pm
- Friday 9:00 am–6:00 pm
- Saturday 10:00 am–5:00 pm
- Sunday Closed
Are pets allowed?
Call us today to find out our pet policy and if we allow pets
Are there any rent specials?
The current rent special at Mosaic at Miramar Town Center is: "App and Admin Fee Moves You In".
Renters Reviews and Ratings
So Disappointed!!! PLEASE DO BETTER
Property Manager Responded
Don’t move here.
Property Manager Responded
Horrible
Property Manager Responded
Mosaic and ZRS Management: A property and property management company that doesn't care about it's clients/residents
Property Manager Responded
good luck keeping residents!
Property Manager Responded
Run while you can! Do not let this management trap you into a lease!
Son muchas más las cosas buenas...
DON'T WASTE YOUR TIME! HORRIBLE CUSTOMER SERVICE!
Really bad
horrible place
Not Worth It!!
Nearby Schools
New Renaissance Middle School
Everglades High School
Coconut Palm Elementary School
About GreatSchools Data on ApartmentHomeLiving.com.
Points of Interest
Time and distance from Mosaic at Miramar Town Center.
Big Box and Retail
Aldi
Target
Walgreen's
Colleges and Universities
Groceries
Aldi
Publix
Sedano's
Hospitals
Shopping Centers
Mosaic at Miramar Town Center has 5 shopping centers within 0.7 miles.
Transit Stations
Opa-Locka-Tri-County Commuter
Golden Glades-Tri-County Commuter
Hollywood-Tri-County Commuter
Nearby Neighborhoods
Rental Price Ranges in the Area
| Bedroom | Average Rent | Cheapest Rent | Highest Rent |
|---|---|---|---|
| Miramar Studio Apartments | $1,697 | $1,000 | $4,656 |
| Miramar 1 Bedroom Apartments | $2,040 | $800 | $4,513 |
| Miramar 2 Bedroom Apartments | $2,546 | $1,601 | $4,903 |
| Miramar 3 Bedroom Apartments | $3,025 | $1,200 | $10,000+ |
| Miramar 4 Bedroom Apartments | $8,249 | $4,983 | $10,000+ |
Browse Top Apartments in Miramar
By Price
By Community Type
- Miramar Apartments for Rent by Owner
- Miramar Apartments with Rent Specials
- Miramar Top Rated Apartments
- Miramar Corporate Apartments
- Miramar Furnished Apartments
- Miramar Gated Apartments
- Miramar Loft Apartments
- Miramar Low Income Apartments
- New Miramar Apartments
- Miramar Senior Apartments
- Miramar Short-term Apartments
- Miramar Student Apartments
- Miramar Apartments with Utilities Included


Max of 2. We happily accept up to 2 pets per apartment home. We have a one time non-refundable pet fee of $550 per pet and monthly pet rent of $35 per pet.