


- Student Housing
- 2–3 Bedrooms
- $1,545-$1,925 Pricing
- 1,570–1,670 Square Feet
About Mosaic of Auburn Hills
Mosaic of Auburn Hills is a community created with you in mind. We offer new luxury 2 bedroom with 2 bath homes with attached garages in the Heart of Oakland County. A community situated among the vast array of shopping and recreational destinations. Your luxury living features designer kitchens that are appointed with espresso-stained cabinetry, granite counter tops, stainless steel appliances, full-sized washer and dryer, plank flooring, oversized closets, attached garage, patios and balconies. This luxury rental community is just minutes away from I-75 and M-59, high tech corridor with access to automotive employers and several larger hospitals. Explore pure Michigan trails with close proximity to Paint Creek Trail which allows for exploration of interconnected trails along with thousands of acres of the great outdoors at the Bald Mountain Recreation Area. Just north of The Palace, east of Great Lakes Crossing, west of the Village of Rochester Hills and south of charming downtown Oxford. We invite you to relax outdoors in nearby beautiful parks. With community and service in mind, Pristine Properties is here to make your move to your new home a pleasurable one. *Security deposit is subject to change based on creditworthiness and at the property owner's discretion. (RLNE2631641)
Mosaic of Auburn Hills is located in the Auburn Hills Neighborhood and 48321 Zip code of Auburn Hills, MI. This community is professionally managed by Pristine Properties Group
Unique Features and Amenities
- 24 service maintence
- 9' first floor ceilings
- breakfast bar
- ceramic tile baths
- Close To Oakland University
- granite countertops
- Loft Space
- Minutes From Top Golf
- Minutes To Great Lakes Crossing
- private entrances
- walk-in closet
- Washer/Dryer
Property Contact Info

- Listed by:
- Agency:
- Vendor Logo:
- Website:
- View Property Website
- Call Us:
- (248) 963-7695
- Disclaimer:
Office Hours
| Monday | By Appointment |
| Tuesday | By Appointment |
| Wednesday | By Appointment |
| Thursday | By Appointment |
| Friday | By Appointment |
| Saturday | Closed |
| Sunday | Closed |
Floorplan Pricing and Availability
Mosaic of Auburn Hills offers 2 to 3 Bedroom apartments starting from $1,545 and having 1,570–1,670 sq ft. Here is the current pricing and availability:
New! Interactive Property Map
 ApartmentHomeLiving.com's new Interactive Property Map allows you to see where every available unit is located at this community.Try It Now >
2 Bedrooms
Mosaic - GENERAL INFO
From $1,545
2 Beds, 2 BathsAvailable NowAvailability Details
Price Availability Date Unit From $1,545 Available Now Mosaic - GENERAL INFO Model Amenities and Features
Features
- Balcony
- Washer/Dryer
Kitchen
- Eat-in Kitchen
- Granite Countertops
- Kitchen
- Pantry
- Range
- Stainless Steel Appliances
Model Rent and Fees
Model Price Range
- $1,545 - $1,925
The Maple
$1,875
2 Beds, 2.5 Baths, 1570 sq ftAvailable NowModel Gallery
Photos
Availability Details
Price Availability Date Unit Sq Ft $1,875 Available Now The Maple 1570 sq ft Model Amenities and Features
Features
- Balcony
- Washer/Dryer
Kitchen
- Eat-in Kitchen
- Granite Countertops
- Kitchen
- Pantry
- Range
- Stainless Steel Appliances
Model Rent and Fees
Model Price
- $1,875
Apartment Model: The Maple$1,8752 Bedroom, 2.5 Bath, 1570 sq ftAvailable Now![]()
The Maple - Image 3 Bedrooms
The Redwood
$1,925
3 Beds, 2.5 Baths, 1670 sq ftAvailable NowModel Gallery
Photos
Availability Details
Price Availability Date Unit Sq Ft $1,925 Available Now The Redwood 1670 sq ft Model Amenities and Features
Features
- Balcony
- Washer/Dryer
Kitchen
- Eat-in Kitchen
- Granite Countertops
- Kitchen
- Pantry
- Range
- Stainless Steel Appliances
Model Rent and Fees
Model Price
- $1,925
Apartment Model: The Redwood$1,9253 Bedroom, 2.5 Bath, 1670 sq ftAvailable Now![]()
The Redwood - Image


Schedule a Tour
3D Tours
Property Information
- 81 Units
- 2 Stories
- Built in 2016
Lease Terms
- 12 mo
- Short Term Lease Options
Fees and Policies
The fees listed below are community-provided and may exclude utilities or add-ons. All payments are made directly to the property and are non-refundable unless otherwise specified.
Required Fees
One-Time Basics
- Due at Application
- Application Fee Per ApplicantiCharged per applicant.$75.00
Pet Policy and Fees
Cats
- 35 Lb Weight Limit
Dogs
- 2 Pet Limit
- 50 Lb Weight Limit
2 pet maximum, 70lbs. combined weight limit, both fees applied PER PET. Restricted breeds deemed aggressive not allowed.
Parking Info and Fees
- Surface Lot
- Garage Parking
- Other
Property Fee Disclaimer: Based on community-supplied data and independent market research. Subject to change without notice. May exclude fees for mandatory or optional services and usage-based utilities.
Features and Amenities
On-Site Services
- Renters Insurance Program
Community Features
- Walk Up
Recreation and Fitness
- Walking/Biking Trails
Interior Features
- Balcony
- Washer/Dryer
Kitchen Amenities
- Eat In Kitchen
- Pantry
- Range
- Stainless Steel Appliances
- Kitchen
- Granite Countertops
Living Area Features
- Walk In Closets
- Large Bedrooms
- Office
- Double Pane Windows
- Linen Closet
- Views
Outdoor Features
- Patio
Unique Amenities
- Garage Available
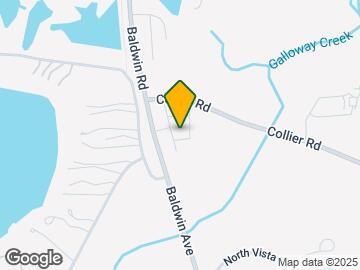
Map
- Shopping
- Colleges
- Grocery
- Medical
- Parks
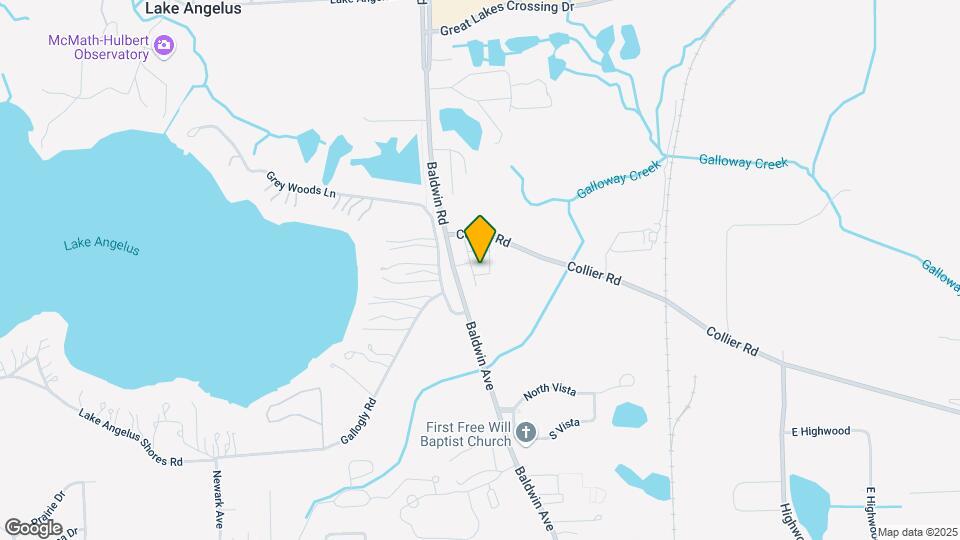
Map
Getting Around
30 / 100 Somewhat walkable
30 / 100 Somewhat Bikeable
100 / 100 Exceptionally car friendly
 details
Getting to Know the Area
60 / 100 Restaurants
40 / 100 Cafes
40 / 100 Nightlife
70 / 100 Shopping
40 / 100 Parks
40 / 100 Noise Level
Frequently Asked Questions about Mosaic of Auburn Hills
Where is Mosaic of Auburn Hills located?
Mosaic of Auburn Hills is located at Baldwin Rd near the Auburn Hills area of Auburn Hills, MI
What is the current rent range at Mosaic of Auburn Hills?
2 Bedroom to 3 Bedroom Apartments at Mosaic of Auburn Hills currently range from $1,545 to $1,925
When is the leasing office open?
- The office Hours for Mosaic of Auburn Hills are
- Monday By Appointment
- Tuesday By Appointment
- Wednesday By Appointment
- Thursday By Appointment
- Friday By Appointment
- Saturday Closed
- Sunday Closed
Are pets allowed?
Call us today to find out our pet policy and if we allow pets
Nearby Schools
Owen Elementary School
Pontiac Middle School
Pontiac High School
About GreatSchools Data on ApartmentHomeLiving.com.
Points of Interest
Time and distance from Mosaic of Auburn Hills.
Big Box and Retail
Lowe's
Target
Meijer
Colleges and Universities
Baker College of Auburn Hills - Auburn Hills Campus
Oakland Community College - Auburn Hills Campus
Groceries
Meijer
Aldi
Kroger
Hospitals
Parks and Recreation
Mosaic of Auburn Hills has 1 park within 8.9 miles, including Cranbrook House and Gardens.
Restaurants and Dining
The Moose Preserve
Rochester Mills Brewery
Big Rock Chop House
Shopping Centers
Mosaic of Auburn Hills has 5 shopping centers within 1.1 miles.
Nearby Neighborhoods
Rental Price Ranges in the Area
| Bedroom | Average Rent | Cheapest Rent | Highest Rent |
|---|---|---|---|
| Auburn Hills Studio Apartments | $1,325 | $630 | $1,950 |
| Auburn Hills 1 Bedroom Apartments | $1,409 | $675 | $2,571 |
| Auburn Hills 2 Bedroom Apartments | $1,691 | $735 | $3,600 |
| Auburn Hills 3 Bedroom Apartments | $2,607 | $1,049 | $4,250 |
| 2 Bedroom Homes | $1,627 | $1,245 | $3,300 |
| 3 Bedroom Homes | $1,768 | $1,299 | $3,350 |
| 4 Bedroom Homes | $3,070 | $2,800 | $3,500 |
| 5 Bedroom Homes | $4,050 | $3,800 | $4,300 |
| 6 Bedroom Homes | $8,000 | $8,000 | $8,000 |
Browse Top Apartments in Auburn Hills
By Price
By Community Type
- Auburn Hills Apartments with Rent Specials
- Auburn Hills Top Rated Apartments
- Auburn Hills Corporate Apartments
- Auburn Hills Furnished Apartments
- Auburn Hills Gated Apartments
- Auburn Hills Loft Apartments
- Auburn Hills Low Income Apartments
- New Auburn Hills Apartments
- Auburn Hills Senior Apartments
- Auburn Hills Short-term Apartments
- Auburn Hills Student Apartments
- Auburn Hills Apartments with Utilities Included