Contact
Mount Victor Olde Towne Luxury Apartments

- 1–2 Bedrooms
- $989-$1,399 Pricing
- 730–1,170 Square Feet
About Mount Victor Olde Towne Luxury Apartments
60 Brand New One & Two Bedroom Luxury Apartment Homes (The Rose & Derby) NOW LEASING!! Completed in 2016, with new upgraded apartment homes added in 2025, Mount Victor Olde Towne is a luxury apartment community located just minutes from downtown Bowling Green. Residents enjoy convenient access to I-65, a variety of dining and shopping options, and Western Kentucky University. Olde Towne features 196 thoughtfully designed apartment homes with a selection of one- and two-bedroom floor plans to suit a variety of lifestyles. Every detail was carefully planned to exceed the expectations of today’s renters. Apartment interiors include custom lighting, LVT flooring, walk-in closets, stainless steel appliances, modern bathrooms, private balconies or patios, and washer and dryer hook-ups. Select homes also offer granite countertops and vaulted ceilings. Private garages and storage units are available for short- or long-term rental to meet residents’ additional storage needs. Community amenities include a fully equipped fitness center and business center with 24-hour access. The resort-style pool features a spacious sundeck, firepit, outdoor TV, and comfortable lounge seating—perfect for relaxing or entertaining. Olde Towne is a pet-friendly community with expansive outdoor green spaces and a convenient pet wash station. Visit Olde Towne today to schedule a tour and experience luxury, comfort, and convenience. Discover Olde Towne—the new way of apartment living.
Mount Victor Olde Towne Luxury Apartments is located in the 42103 Zip code of Bowling Green, KY. This community is professionally managed by Covington Oaks
Unique Features and Amenities
- *High Ceilings
- 1st Floor, Pool View
- Electric Car Charger
- FirePit Hangout
- Granite Countertops
- Handicap Accessible
- Industrial Vacuum + Air Pump
- Optional Washer & Dryer Rental
- Outdoor Gas Grilling Station
- Outdoor TV Lounge Area With Fireplace
- Pet Wash + Spa
- Pool View
- Price Includes Water/sewer
- Regular Community Socials
- Updated Lighting
- USB Outlets
Property Contact Info
- Listed by:
- Agency:
- Vendor Logo:
- Website:
- View Property Website
- Call Us:
- (364) 888-5648
- Disclaimer:
Office Hours
| Monday | 9:00 am–5:00 pm |
| Tuesday | 9:00 am–5:00 pm |
| Wednesday | 9:00 am–5:00 pm |
| Thursday | 9:00 am–5:00 pm |
| Friday | 9:00 am–5:00 pm |
| Saturday | Closed |
| Sunday | Closed |
Floorplan Pricing and Availability
Mount Victor Olde Towne Luxury Apartments offers 1 to 2 Bedroom apartments starting from $989 and having 730–1,170 sq ft. Here is the current pricing and availability:
New! Interactive Property Map
1 Bedroom
The Julep
From $989
1 Bed, 1 Bath, 730 sq ftAvailable Aug 21Model Gallery
Floorplans
Photos
Availability Details
Price Availability Date Unit Sq Ft Deposit From $989 August 21, 2026 The Julep 730 sq ft $250 Model Amenities and Features
Features
- Air Conditioning
- Balcony
- Cable Ready
- Ceiling Fans
- Heating
- Smoke Free
- Sprinkler System
- Storage Space
- Trash Compactor
- Tub/Shower
- Washer/Dryer Hookup
Kitchen
- Dishwasher
- Freezer
- Granite Countertops
- Ice Maker
- Instant Hot Water
- Kitchen
- Microwave
- Oven
- Pantry
- Range
- Refrigerator
- Stainless Steel Appliances
Living Space
- Carpet
- Crown Molding
- Hardwood Floors
- Walk-In Closets
Outdoor Space
- Grill
- Patio
Unique Features
- *High Ceilings
Model Rent and Fees
Model Price Range
- $989 - $1,029
Deposit
- $250 deposit
Apartment Model: The JulepFrom $9891 Bedroom, 1 Bath, 730 sq ftAvailable August 21, 2026FloorplansPhotos![]()
The Julep - Image 1 ![]()
The Julep - Image 2 ![]()
The Julep - Image 3 ![]()
The Julep - Image 4 ![]()
The Julep - Image 5 ![]()
The Julep - Image 6 ![]()
The Julep - Image 7 ![]()
The Julep - Image 8 ![]()
The Julep - Image 9 ![]()
The Julep - Image 10 ![]()
The Julep - Floorplan 1 ![]()
The Julep - Floorplan 2 ![]()
The Julep - Floorplan 3 The Trifecta
From $1,049
1 Bed, 1 Bath, 742 sq ftAvailable Aug 21Model Gallery
Floorplans
Photos
Availability Details
Price Availability Date Unit Sq Ft Deposit From $1,049 August 21, 2026 The Trifecta 742 sq ft $250 Model Amenities and Features
Features
- Air Conditioning
- Balcony
- Cable Ready
- Ceiling Fans
- Heating
- Smoke Free
- Sprinkler System
- Storage Space
- Trash Compactor
- Tub/Shower
- Washer/Dryer Hookup
Kitchen
- Freezer
- Ice Maker
- Instant Hot Water
- Island Kitchen
- Kitchen
- Microwave
- Oven
- Pantry
- Range
- Refrigerator
- Stainless Steel Appliances
Living Space
- Carpet
- Crown Molding
- Hardwood Floors
- Linen Closet
- Walk-In Closets
Outdoor Space
- Grill
- Patio
Unique Features
- Handicap Accessible
- Updated Lighting
- USB Outlets
Model Rent and Fees
Model Price Range
- $1,049 - $1,079
Deposit
- $250 deposit
Apartment Model: The TrifectaFrom $1,0491 Bedroom, 1 Bath, 742 sq ftAvailable August 21, 2026FloorplansPhotos![]()
The Trifecta - Image 1 ![]()
The Trifecta - Image 2 ![]()
The Trifecta - Image 3 ![]()
The Trifecta - Image 4 ![]()
The Trifecta - Image 5 ![]()
The Trifecta - Image 6 ![]()
The Trifecta - Image 7 ![]()
The Trifecta - Image 8 ![]()
The Trifecta - Image 9 ![]()
The Trifecta - Image 10 ![]()
The Trifecta - Floorplan 1 ![]()
The Trifecta - Floorplan 2 ![]()
The Trifecta - Floorplan 3 The Rose
From $1,119
1 Bed, 1 Bath, 765 sq ftAvailable Aug 21Model Gallery
Floorplans
Photos
Availability Details
Price Availability Date Unit Sq Ft From $1,119 August 21, 2026 The Rose 765 sq ft Model Amenities and Features
Features
- Air Conditioning
- Balcony
- Ceiling Fans
- Heating
- Sprinkler System
- Trash Compactor
- Tub/Shower
- Washer/Dryer Hookup
Kitchen
- Dishwasher
- Freezer
- Granite Countertops
- Ice Maker
- Island Kitchen
- Kitchen
- Microwave
- Oven
- Pantry
- Range
- Refrigerator
- Stainless Steel Appliances
Living Space
- Hardwood Floors
- Walk-In Closets
- Window Coverings
Outdoor Space
- Patio
- Porch
Model Rent and Fees
Model Price Range
- $1,119 - $1,149
Apartment Model: The RoseFrom $1,1191 Bedroom, 1 Bath, 765 sq ftAvailable August 21, 2026FloorplansPhotos![]()
The Rose - Image 1 ![]()
The Rose - Image 2 ![]()
The Rose - Image 3 ![]()
The Rose - Image 4 ![]()
The Rose - Image 5 ![]()
The Rose - Image 6 ![]()
The Rose - Image 7 ![]()
The Rose - Image 8 ![]()
The Rose - Image 9 ![]()
The Rose - Image 10 ![]()
The Rose - Floorplan 1 ![]()
The Rose - Floorplan 2 ![]()
The Rose - Floorplan 3 The Secretariat
From $1,099
1 Bed, 1 Bath, 835 sq ftAvailable Aug 28Largest 1 BedroomThis is the largest 1 Bedroom at this PropertyModel Gallery
Floorplans
Photos
Availability Details
Price Availability Date Unit Sq Ft Deposit From $1,099 August 28, 2026 The Secretariat 835 sq ft $250 Model Amenities and Features
Features
- Air Conditioning
- Balcony
- Cable Ready
- Ceiling Fans
- Heating
- Smoke Free
- Sprinkler System
- Storage Space
- Trash Compactor
- Tub/Shower
- Washer/Dryer Hookup
- Wheelchair Accessible (Rooms)
Kitchen
- Dishwasher
- Freezer
- Ice Maker
- Island Kitchen
- Kitchen
- Microwave
- Oven
- Pantry
- Range
- Refrigerator
- Stainless Steel Appliances
Living Space
- Built-In Bookshelves
- Carpet
- Crown Molding
- Den
- Hardwood Floors
- Large Bedrooms
- Office
- Walk-In Closets
Outdoor Space
- Grill
- Patio
Unique Features
- Updated Lighting
- USB Outlets
Model Rent and Fees
Model Price Range
- $1,099 - $1,129
Deposit
- $250 deposit
Apartment Model: The SecretariatFrom $1,0991 Bedroom, 1 Bath, 835 sq ftAvailable August 28, 2026FloorplansPhotos![]()
The Secretariat - Image 1 ![]()
The Secretariat - Image 2 ![]()
The Secretariat - Image 3 ![]()
The Secretariat - Image 4 ![]()
The Secretariat - Image 5 ![]()
The Secretariat - Image 6 ![]()
The Secretariat - Image 7 ![]()
The Secretariat - Image 8 ![]()
The Secretariat - Image 9 ![]()
The Secretariat - Image 10 ![]()
The Secretariat - Floorplan 1 ![]()
The Secretariat - Floorplan 2 ![]()
The Secretariat - Floorplan 3 2 Bedrooms
The Horseshoe
2 Beds, 2 Baths, 1105 sq ftModel Gallery
Floorplans
Photos
Availability Details
Price Availability Date Unit Sq Ft Deposit From $1,329 Call for Availability The Horseshoe 1105 sq ft $250 Model Amenities and Features
Features
- Air Conditioning
- Balcony
- Cable Ready
- Ceiling Fans
- Heating
- Smoke Free
- Sprinkler System
- Storage Space
- Trash Compactor
- Tub/Shower
- Washer/Dryer Hookup
- Wheelchair Accessible (Rooms)
Kitchen
- Dishwasher
- Eat-in Kitchen
- Freezer
- Ice Maker
- Instant Hot Water
- Island Kitchen
- Kitchen
- Microwave
- Oven
- Pantry
- Range
- Refrigerator
- Stainless Steel Appliances
Living Space
- Carpet
- Dining Room
- Hardwood Floors
- Linen Closet
- Walk-In Closets
Outdoor Space
- Grill
- Patio
Unique Features
- Pool View
- Updated Lighting
- USB Outlets
Model Rent and Fees
Model Price Range
- $1,329 - $1,359
Deposit
- $250 deposit
Apartment Model: The HorseshoeFrom $1,3292 Bedroom, 2 Bath, 1105 sq ftUnavailableFloorplansPhotos![]()
The Horseshoe - Image 1 ![]()
The Horseshoe - Image 2 ![]()
The Horseshoe - Image 3 ![]()
The Horseshoe - Image 4 ![]()
The Horseshoe - Image 5 ![]()
The Horseshoe - Image 6 ![]()
The Horseshoe - Image 7 ![]()
The Horseshoe - Image 8 ![]()
The Horseshoe - Image 9 ![]()
The Horseshoe - Image 10 ![]()
The Horseshoe - Floorplan 1 ![]()
The Horseshoe - Floorplan 2 ![]()
The Horseshoe - Floorplan 3 The Pacesetter
2 Beds, 2 Baths, 1170 sq ftLargest 2 BedroomThis is the largest 2 Bedroom at this PropertyModel Gallery
Floorplans
Photos
Availability Details
Price Availability Date Unit Sq Ft Deposit From $1,279 Call for Availability The Pacesetter 1170 sq ft $250 Model Amenities and Features
Features
- Air Conditioning
- Balcony
- Cable Ready
- Ceiling Fans
- Heating
- Smoke Free
- Sprinkler System
- Storage Space
- Trash Compactor
- Tub/Shower
- Washer/Dryer Hookup
- Wheelchair Accessible (Rooms)
Kitchen
- Dishwasher
- Eat-in Kitchen
- Freezer
- Ice Maker
- Instant Hot Water
- Kitchen
- Microwave
- Oven
- Pantry
- Range
- Refrigerator
- Stainless Steel Appliances
Living Space
- Carpet
- Crown Molding
- Hardwood Floors
- Linen Closet
- Walk-In Closets
- Window Coverings
Outdoor Space
- Grill
Unique Features
- Granite Countertops
- Price Includes Water/sewer
Model Rent and Fees
Model Price Range
- $1,279 - $1,309
Deposit
- $250 deposit
Apartment Model: The PacesetterFrom $1,2792 Bedroom, 2 Bath, 1170 sq ftUnavailableFloorplansPhotos![]()
The Pacesetter - Image 1 ![]()
The Pacesetter - Image 2 ![]()
The Pacesetter - Image 3 ![]()
The Pacesetter - Image 4 ![]()
The Pacesetter - Image 5 ![]()
The Pacesetter - Image 6 ![]()
The Pacesetter - Image 7 ![]()
The Pacesetter - Image 8 ![]()
The Pacesetter - Image 9 ![]()
The Pacesetter - Image 10 ![]()
The Pacesetter - Floorplan 1 ![]()
The Pacesetter - Floorplan 2 ![]()
The Pacesetter - Floorplan 3 The Thoroughbred
2 Beds, 2 Baths, 1075 sq ftModel Gallery
Floorplans
Photos
Availability Details
Price Availability Date Unit Sq Ft Deposit From $1,299 Call for Availability The Thoroughbred 1075 sq ft $250 Model Amenities and Features
Features
- Air Conditioning
- Balcony
- Cable Ready
- Ceiling Fans
- Heating
- Satellite TV
- Smoke Free
- Sprinkler System
- Storage Space
- Trash Compactor
- Tub/Shower
- Washer/Dryer Hookup
- Wheelchair Accessible (Rooms)
Kitchen
- Dishwasher
- Eat-in Kitchen
- Freezer
- Ice Maker
- Island Kitchen
- Kitchen
- Microwave
- Oven
- Pantry
- Range
- Refrigerator
- Stainless Steel Appliances
Living Space
- Carpet
- Crown Molding
- Dining Room
- Hardwood Floors
- Large Bedrooms
- Linen Closet
- Walk-In Closets
Outdoor Space
- Grill
- Patio
- Porch
Unique Features
- Updated Lighting
- USB Outlets
Model Rent and Fees
Model Price Range
- $1,299 - $1,329
Deposit
- $250 deposit
Apartment Model: The ThoroughbredFrom $1,2992 Bedroom, 2 Bath, 1075 sq ftUnavailableFloorplansPhotos![]()
The Thoroughbred - Image 1 ![]()
The Thoroughbred - Image 2 ![]()
The Thoroughbred - Image 3 ![]()
The Thoroughbred - Image 4 ![]()
The Thoroughbred - Image 5 ![]()
The Thoroughbred - Image 6 ![]()
The Thoroughbred - Image 7 ![]()
The Thoroughbred - Image 8 ![]()
The Thoroughbred - Image 9 ![]()
The Thoroughbred - Image 10 ![]()
The Thoroughbred - Floorplan 1 ![]()
The Thoroughbred - Floorplan 2 ![]()
The Thoroughbred - Floorplan 3 The Derby
2 Beds, 2 Baths, 1125 sq ftModel Gallery
Floorplans
Photos
Availability Details
Price Availability Date Unit Sq Ft From $1,369 Call for Availability The Derby 1125 sq ft Model Amenities and Features
Features
- Air Conditioning
- Balcony
- Ceiling Fans
- Heating
- Sprinkler System
- Trash Compactor
- Tub/Shower
- Washer/Dryer Hookup
Kitchen
- Dishwasher
- Freezer
- Granite Countertops
- Ice Maker
- Island Kitchen
- Kitchen
- Microwave
- Oven
- Pantry
- Range
- Refrigerator
- Stainless Steel Appliances
Living Space
- Hardwood Floors
- Walk-In Closets
Outdoor Space
- Patio
- Porch
Unique Features
- Price Includes Water/sewer
Model Rent and Fees
Model Price Range
- $1,369 - $1,399
Apartment Model: The DerbyFrom $1,3692 Bedroom, 2 Bath, 1125 sq ftUnavailableFloorplansPhotos![]()
The Derby - Image 1 ![]()
The Derby - Image 2 ![]()
The Derby - Image 3 ![]()
The Derby - Image 4 ![]()
The Derby - Image 5 ![]()
The Derby - Image 6 ![]()
The Derby - Image 7 ![]()
The Derby - Image 8 ![]()
The Derby - Image 9 ![]()
The Derby - Image 10 ![]()
The Derby - Floorplan 1 ![]()
The Derby - Floorplan 2 ![]()
The Derby - Floorplan 3
Schedule a Tour
Videos
3D Tours
Property Information
- 198 Units
- 3 Stories
- Built in 2013
Lease Terms
- 12 mo
Fees and Policies
The fees listed below are community-provided and may exclude utilities or add-ons. All payments are made directly to the property and are non-refundable unless otherwise specified.
Required Fees
One-Time Basics
- Due at Move-In
- Application FeeiCharged per unit.$80.00
Other Fees and Policies
Personal Add-Ons
- Optional Washer & Dryer RentaliOptional washer & dryer rental for $50 per month for the set or resident can bring their own. Washer & dryer hook-ups provided in all units. Charged per unit.$50.00
Pet Fees
Pet Policies are Negotiable
- Cat
- One-Time Pet FeeiMax of 2. Charged Per Pet.$300.00
- Monthly Pet FeeiMax of 2. Charged Per Pet.$25.00/mo
- Dog
- One-Time Pet FeeiMax of 2. Charged Per Pet.$300.00
- Monthly Pet FeeiMax of 2. Charged Per Pet.$25.00/mo
No aggressive petsOver 50 pounds on ground floor
Max of 2. There is a one time pet fee of $300 for one pet or $400 for two.
Parking Fees
- Garage
- Parking FeeiCharged per vehicle.$145.00/mo
- Surface Lot
Attached to building - easy/covered access to apartments!.
Additional Parking Options
Storage Fees
- Storage Unit
- Storage RentiCharged per rentable item.$30.00/mo
Property Fee Disclaimer: Based on community-supplied data and independent market research. Subject to change without notice. May exclude fees for mandatory or optional services and usage-based utilities.
Features and Amenities
On-Site Services
- Maintenance On Site
- Package Service
- Pet Washing Station
- Planned Social Activities
- Property Manager On Site
- Car Charging Station
- Online Services
- Vision Impaired Accessible
- 24 Hour Access
Community Features
- Multi Use Room
- Lounge
- Business Center
- Clubhouse
- Walk Up
Outdoor Features
- Grill
- Sundeck
- Deck
- Porch
- Patio
- Lawn
Recreation and Fitness
- Fitness Center
- Spa
- Walking/Biking Trails
- Pool
Interior Features
- Balcony
- Storage Space
- Ceiling Fans
- Fireplace
- High Speed Internet Access
- Heating
- Sprinkler System
- Tub/Shower
- Satellite Tv
- Trash Compactor
- Cable Ready
- Washer/Dryer Hookup
- Washer/Dryer
- Air Conditioning
- Wi Fi
- Wheelchair Accessible (Rooms)
- Smoke Free
Kitchen Amenities
- Range
- Refrigerator
- Stainless Steel Appliances
- Freezer
- Ice Maker
- Instant Hot Water
- Kitchen
- Island Kitchen
- Oven
- Pantry
- Dishwasher
- Eat In Kitchen
- Microwave
- Granite Countertops
Living Area Features
- High Ceilings
- Walk In Closets
- Vaulted Ceiling
- Crown Molding
- Built In Bookshelves
- Den
- Dining Room
- Large Bedrooms
- Window Coverings
- Linen Closet
- Views
- Office
- Vinyl Flooring
- Carpet
- Hardwood Floors

Map
- Shopping
- Colleges
- Grocery
- Medical

Map
Getting Around
40 / 100 Fairly walkable
30 / 100 Somewhat Bikeable
90 / 100 Exceptionally car friendly
Getting to Know the Area
40 / 100 Restaurants
20 / 100 Cafes
30 / 100 Nightlife
50 / 100 Shopping
0 / 100 Noise Level
Frequently Asked Questions about Mount Victor Olde Towne Luxury Apartments
Where is Mount Victor Olde Towne Luxury Apartments located?
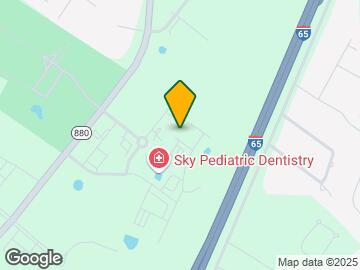
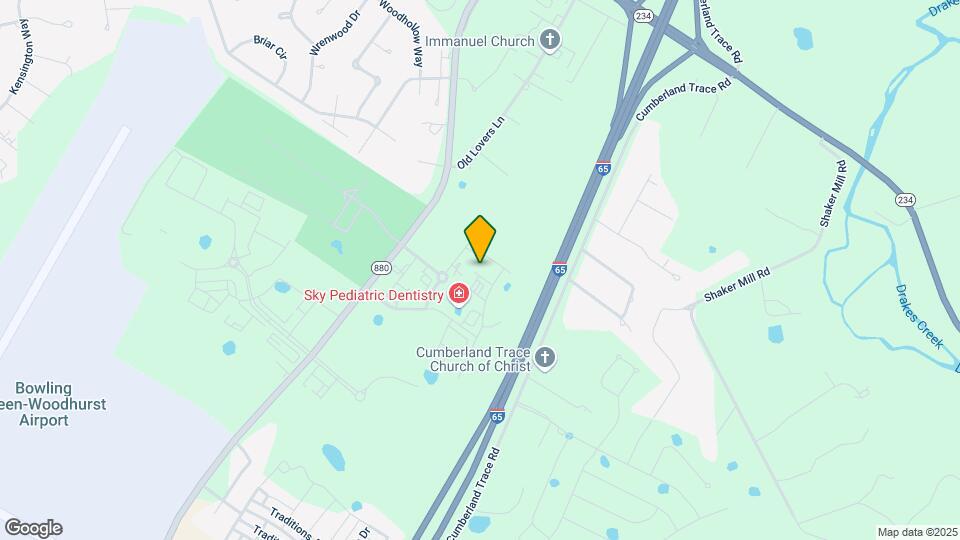
Mount Victor Olde Towne Luxury Apartments is located at 275 New Towne Dr, Bowling Green, KY
What is the current rent range at Mount Victor Olde Towne Luxury Apartments?
1 Bedroom to 2 Bedroom Apartments at Mount Victor Olde Towne Luxury Apartments currently range from $989 to $1,399
When is the leasing office open?
- The office Hours for Mount Victor Olde Towne Luxury Apartments are
- Monday 9:00 am–5:00 pm
- Tuesday 9:00 am–5:00 pm
- Wednesday 9:00 am–5:00 pm
- Thursday 9:00 am–5:00 pm
- Friday 9:00 am–5:00 pm
- Saturday Closed
- Sunday Closed
Are pets allowed?
Call us today to find out our pet policy and if we allow pets
Renters Reviews and Ratings
Home!
Property Manager Responded
My Liittle H Me!!
Property Manager Responded
Olde Towne, a place to call home.
Property Manager Responded
Best decision we ever made
Property Manager Responded
Love the area and the staff!!!!
Property Manager Responded
Excellent service
Property Manager Responded
Olde Towne at Mt. Victor Apartments
Property Manager Responded
Fantastic!!! Beyond exceeds expectation!
Property Manager Responded
Old Towne Apartments
Nearby Schools
Greenwood High School
Briarwood Elementary School
Drakes Creek Middle School
About GreatSchools Data on ApartmentHomeLiving.com.
Points of Interest
Time and distance from Mount Victor Olde Towne Luxury Apartments.
Big Box and Retail
Autozone
Walgreens
Jcpenney
Colleges and Universities
Groceries
Meijer
Aldi
Save-A-Lot
Hospitals
Greenview Regional Hospital
Rivendell Behavioral Health Services
The Medical Center (Bowling Green)
Shopping Centers
Mount Victor Olde Towne Luxury Apartments has 5 shopping centers within 1.9 miles.
Nearby Neighborhoods
Rental Price Ranges in the Area
| Bedroom | Average Rent | Cheapest Rent | Highest Rent |
|---|---|---|---|
| Bowling Green Studio Apartments | $763 | $460 | $999 |
| Bowling Green 1 Bedroom Apartments | $998 | $500 | $2,650 |
| Bowling Green 2 Bedroom Apartments | $1,229 | $565 | $2,800 |
| Bowling Green 3 Bedroom Apartments | $1,715 | $625 | $6,311 |
| Bowling Green 4 Bedroom Apartments | $1,041 | $475 | $1,995 |
| 2 Bedroom Homes | $1,111 | $775 | $1,800 |
| 3 Bedroom Homes | $1,888 | $935 | $2,550 |
| 4 Bedroom Homes | $2,368 | $1,695 | $2,995 |
| 5 Bedroom Homes | $2,500 | $2,500 | $2,500 |
Browse Top Apartments in Bowling Green
By Price
- Cheap Bowling Green Apartments
- Bowling Green Apartments Under $500
- Bowling Green Apartments Under $600
- Bowling Green Apartments Under $700
- Bowling Green Apartments Under $800
- Bowling Green Apartments Under $900
- Bowling Green Apartments Under $1000
- Bowling Green Apartments Under $1200
- Bowling Green Apartments Under $1500
- Bowling Green Apartments Under $2000
- Bowling Green Luxury Apartments
By Community Type
- Bowling Green Apartments for Rent by Owner
- Bowling Green Apartments with Rent Specials
- Bowling Green Top Rated Apartments
- Bowling Green Corporate Apartments
- Bowling Green Furnished Apartments
- Bowling Green Gated Apartments
- Bowling Green Loft Apartments
- New Bowling Green Apartments
- Bowling Green Senior Apartments
- Bowling Green Short-term Apartments
- Bowling Green Student Apartments
- Bowling Green Apartments with Utilities Included


Max of 2. There is a one time pet fee of $300 for one pet or $400 for two.