- 1–2 Bedrooms
- $1,397-$1,968 Total Monthly Price
Total Monthly Price
Base Rent$1,350 - $1,921Required Monthly Fees$47Total Monthly Price$1,397 - $1,968 - 762–1,294 Square Feet
Rent Specials
Receive up to six weeks free when you move into select apartment homes. Conditions apply.
About Mountain Gate
Mountain Gate and Mountain Trails delivers elevated living in the sought after Mountain s Edge neighborhood, offering spacious apartment homes with renovated kitchens, upgraded cabinetry, stainless steel appliances, in home washers and dryers, central air conditioning, large closets, and select homes with wood style flooring and oversized patios or balconies. Residents enjoy an extensive amenity collection featuring two resort style entertainment plazas with pools, spas, and private cabanas, two 24 hour fitness centers with yoga rooms, clubhouses with coffee bars, outdoor lounges with fireplaces, business centers, package lockers, EV charging stations, and community walking and biking paths leading to Exploration Park, along with pet friendly conveniences. Conveniently located in Southwest Las Vegas, the community provides easy access to shopping, dining, hiking trails, major freeways, and the Las Vegas Strip while offering scenic mountain views and a relaxed residential atmosphere.
Mountain Gate is located in the South Las Vegas Neighborhood and 89178 Zip code of Las Vegas, NV. This community is professionally managed by AIR Communities
Unique Features and Amenities
- Accessible
- EV Charging Stations
- Grilling Station
- Laminated Cabinets
- Large Balcony
- Outdoor Fireplace Lounge
- Top Floor
- View City
- View Mountain
- View Mountain Partial
- View Pool
- Walking Trail
- Wi-Fi in Common Areas
- Wood Style Flooring
Property Contact Info

- Listed by:
- Agency:
- Vendor Logo:
- Website:
- View Property Website
- Call Us:
- (725) 900-2498
- Disclaimer:
Office Hours
| Monday | 10:00 am–7:00 pm |
| Tuesday | 10:00 am–7:00 pm |
| Wednesday | 10:00 am–7:00 pm |
| Thursday | 10:00 am–7:00 pm |
| Friday | 10:00 am–7:00 pm |
| Saturday | 9:00 am–6:00 pm |
| Sunday | Closed |
Floorplan Pricing and Availability
Mountain Gate offers 1 to 2 Bedroom apartments starting from $1,397 and having 762–1,294 sq ft. Here is the current pricing and availability:
New! Interactive Property Map
1 Bedroom
Show Unavailable FloorplansDesign 1D
From $1,397
1 Bed, 1 Bath, 771 sq ftTotal Monthly PriceAvailable NowTotal Monthly Price
Base Rent$1,350 - $1,385Required Monthly Fees$47Total Monthly Price$1,397 - $1,432Availability Details
Prices shown for this property are the Total Monthly Price including Fees.Price Availability Date Unit Sq Ft View Details $1,427 Available Now 4-4058 771 $1,397 August 2, 2026 4-2057 771 $1,432 October 5, 2026 5-4067 771 Model Amenities and Features
Features
- Ceiling Fans
- High Speed Internet Access
- Washer/Dryer
Kitchen
- Range
Outdoor Space
- Patio
Unique Features
- Accessible
- Laminated Cabinets
- Top Floor
- View City
- View Mountain Partial
- Wood Style Flooring
Model Lease Information
Model Price Range
- $1,397 - $1,432Total Monthly PriceBase Rent: $1,350 - $1,385Required Monthly Fees: $47
Unit 4-4058 Amenities and Features
Features
- Ceiling Fans
- High Speed Internet Access
- Washer/Dryer
Kitchen
- Range
Location
- Top Floor
Outdoor Space
- Patio
Unique Features
- Accessible
- Laminated Cabinets
- View City
- View Mountain Partial
- Wood Style Flooring
Unit 4-4058 Lease Information
Unit Price
- $1,427Total Monthly PriceBase Rent: $1,380Required Monthly Fees: $47
View Details and Rent EstimateModel Lease Information
Model Price Range
- $1,397 - $1,432Total Monthly Price
Unit 4-2057 Amenities and Features
Features
- Ceiling Fans
- High Speed Internet Access
- Washer/Dryer
Kitchen
- Range
Outdoor Space
- Patio
Unique Features
- Accessible
- Laminated Cabinets
- Top Floor
- View City
- View Mountain Partial
- Wood Style Flooring
Unit 4-2057 Lease Information
Unit Price
- $1,397Total Monthly PriceBase Rent: $1,350Required Monthly Fees: $47
View Details and Rent EstimateModel Lease Information
Model Price Range
- $1,397 - $1,432Total Monthly Price
Unit 5-4067 Amenities and Features
Features
- Ceiling Fans
- High Speed Internet Access
- Washer/Dryer
Kitchen
- Range
Location
- Top Floor
Outdoor Space
- Patio
Unique Features
- Accessible
- Laminated Cabinets
- View City
- View Mountain Partial
- Wood Style Flooring
Unit 5-4067 Lease Information
Unit Price
- $1,432Total Monthly PriceBase Rent: $1,385Required Monthly Fees: $47
View Details and Rent EstimateModel Lease Information
Model Price Range
- $1,397 - $1,432Total Monthly Price
Apartment Unit: 4-4058Apartment Model: Design 1D$1,4271 Bedroom, 1 Bath, 771 sq ftAvailable NowApartment Unit: 4-2057Apartment Model: Design 1D$1,3971 Bedroom, 1 Bath, 771 sq ftAvailable August 2, 2026Apartment Unit: 5-4067Apartment Model: Design 1D$1,4321 Bedroom, 1 Bath, 771 sq ftAvailable October 5, 2026Design 1C
From $1,407
1 Bed, 1 Bath, 764 sq ftTotal Monthly PriceAvailable NowTotal Monthly Price
Base Rent$1,360 - $1,390Required Monthly Fees$47Total Monthly Price$1,407 - $1,437Availability Details
Prices shown for this property are the Total Monthly Price including Fees.Price Availability Date Unit Sq Ft View Details $1,407 Available Now 5-2084 764 $1,437 Available Now 5-4083 764 $1,422 July 30, 2026 7-4115 764 Model Amenities and Features
Features
- Balcony
- Ceiling Fans
- High Speed Internet Access
- Washer/Dryer
Kitchen
- Range
Unique Features
- Laminated Cabinets
- Top Floor
- Wood Style Flooring
Model Lease Information
Model Price Range
- $1,407 - $1,437Total Monthly PriceBase Rent: $1,360 - $1,390Required Monthly Fees: $47
Unit 5-2084 Amenities and Features
Features
- Balcony
- Ceiling Fans
- High Speed Internet Access
- Washer/Dryer
Kitchen
- Range
Location
- Top Floor
Unique Features
- Laminated Cabinets
- Wood Style Flooring
Unit 5-2084 Lease Information
Unit Price
- $1,407Total Monthly PriceBase Rent: $1,360Required Monthly Fees: $47
View Details and Rent EstimateModel Lease Information
Model Price Range
- $1,407 - $1,437Total Monthly Price
Unit 5-4083 Amenities and Features
Features
- Balcony
- Ceiling Fans
- High Speed Internet Access
- Washer/Dryer
Kitchen
- Range
Unique Features
- Laminated Cabinets
- Top Floor
- Wood Style Flooring
Unit 5-4083 Lease Information
Unit Price
- $1,437Total Monthly PriceBase Rent: $1,390Required Monthly Fees: $47
View Details and Rent EstimateModel Lease Information
Model Price Range
- $1,407 - $1,437Total Monthly Price
Unit 7-4115 Amenities and Features
Features
- Balcony
- Ceiling Fans
- High Speed Internet Access
- Washer/Dryer
Kitchen
- Range
Location
- Top Floor
Unique Features
- Laminated Cabinets
- Wood Style Flooring
Unit 7-4115 Lease Information
Unit Price
- $1,422Total Monthly PriceBase Rent: $1,375Required Monthly Fees: $47
View Details and Rent EstimateModel Lease Information
Model Price Range
- $1,407 - $1,437Total Monthly Price
Apartment Unit: 5-2084Apartment Model: Design 1C$1,4071 Bedroom, 1 Bath, 764 sq ftAvailable NowApartment Unit: 5-4083Apartment Model: Design 1C$1,4371 Bedroom, 1 Bath, 764 sq ftAvailable NowApartment Unit: 7-4115Apartment Model: Design 1C$1,4221 Bedroom, 1 Bath, 764 sq ftAvailable July 30, 2026Design 1I
From $1,432
1 Bed, 1 Bath, 872 sq ftTotal Monthly PriceAvailable NowTotal Monthly Price
Base Rent$1,385 - $1,445Required Monthly Fees$47Total Monthly Price$1,432 - $1,492Availability Details
Prices shown for this property are the Total Monthly Price including Fees.Price Availability Date Unit Sq Ft View Details $1,447 Available Now 5-2070 872 $1,492 Available Now 7-2105 872 $1,452 August 20, 2026 4-2053 872 Model Amenities and Features
Features
- Ceiling Fans
- High Speed Internet Access
- Washer/Dryer
Kitchen
- Range
Outdoor Space
- Patio
Unique Features
- Laminated Cabinets
- Top Floor
- View City
- View Pool
- Wood Style Flooring
Model Lease Information
Model Price Range
- $1,432 - $1,492Total Monthly PriceBase Rent: $1,385 - $1,445Required Monthly Fees: $47
Current Available Pricing
- $1,447 - $1,492 Total Monthly Price
Unit 5-2070 Amenities and Features
Features
- Ceiling Fans
- High Speed Internet Access
- Washer/Dryer
Kitchen
- Range
Location
- Top Floor
Outdoor Space
- Patio
Unique Features
- Laminated Cabinets
- View City
- View Pool
- Wood Style Flooring
Unit 5-2070 Lease Information
Unit Price
- $1,447Total Monthly PriceBase Rent: $1,400Required Monthly Fees: $47
View Details and Rent EstimateModel Lease Information
Model Price Range
- $1,432 - $1,492Total Monthly Price
Unit 7-2105 Amenities and Features
Features
- Ceiling Fans
- High Speed Internet Access
- Washer/Dryer
Kitchen
- Range
Location
- Top Floor
Outdoor Space
- Patio
Unique Features
- Laminated Cabinets
- View City
- View Pool
- Wood Style Flooring
Unit 7-2105 Lease Information
Unit Price
- $1,492Total Monthly PriceBase Rent: $1,445Required Monthly Fees: $47
View Details and Rent EstimateModel Lease Information
Model Price Range
- $1,432 - $1,492Total Monthly Price
Unit 4-2053 Amenities and Features
Features
- Ceiling Fans
- High Speed Internet Access
- Washer/Dryer
Kitchen
- Range
Location
- Top Floor
Outdoor Space
- Patio
Unique Features
- Laminated Cabinets
- View City
- View Pool
- Wood Style Flooring
Unit 4-2053 Lease Information
Unit Price
- $1,452Total Monthly PriceBase Rent: $1,405Required Monthly Fees: $47
View Details and Rent EstimateModel Lease Information
Model Price Range
- $1,432 - $1,492Total Monthly Price
Apartment Unit: 5-2070Apartment Model: Design 1I$1,4471 Bedroom, 1 Bath, 872 sq ftAvailable NowApartment Unit: 7-2105Apartment Model: Design 1I$1,4921 Bedroom, 1 Bath, 872 sq ftAvailable NowApartment Unit: 4-2053Apartment Model: Design 1I$1,4521 Bedroom, 1 Bath, 872 sq ftAvailable August 20, 2026Design 1C Premier
$1,537
1 Bed, 1 Bath, 764 sq ftTotal Monthly PriceAvailable NowTotal Monthly Price
Base Rent$1,490Required Monthly Fees$47Total Monthly Price$1,537Availability Details
Prices shown for this property are the Total Monthly Price including Fees.Price Availability Date Unit Sq Ft View Details $1,537 Available Now 4-2060 764 $1,537 Available Now 4-2062 764 $1,537 Available Now 4-3062 764 Model Amenities and Features
Features
- Balcony
- Ceiling Fans
- Washer/Dryer
Unique Features
- Top Floor
- Wood Style Flooring
Model Lease Information
Model Price
- $1,537Total Monthly PriceBase Rent: $1,490Required Monthly Fees: $47
Unit 4-2060 Amenities and Features
Features
- Balcony
- Ceiling Fans
- Washer/Dryer
Location
- Top Floor
Unique Features
- Wood Style Flooring
Unit 4-2060 Lease Information
Unit Price
- $1,537Total Monthly PriceBase Rent: $1,490Required Monthly Fees: $47
View Details and Rent EstimateModel Lease Information
Price
- $1,537Total Monthly Price
Unit 4-2062 Amenities and Features
Features
- Balcony
- Ceiling Fans
- Washer/Dryer
Location
- Top Floor
Unique Features
- Wood Style Flooring
Unit 4-2062 Lease Information
Unit Price
- $1,537Total Monthly PriceBase Rent: $1,490Required Monthly Fees: $47
View Details and Rent EstimateModel Lease Information
Price
- $1,537Total Monthly Price
Unit 4-3062 Amenities and Features
Features
- Balcony
- Ceiling Fans
- Washer/Dryer
Location
- Top Floor
Unique Features
- Wood Style Flooring
Unit 4-3062 Lease Information
Unit Price
- $1,537Total Monthly PriceBase Rent: $1,490Required Monthly Fees: $47
View Details and Rent EstimateModel Lease Information
Price
- $1,537Total Monthly Price
Apartment Unit: 4-2060Apartment Model: Design 1C Premier$1,5371 Bedroom, 1 Bath, 764 sq ftAvailable NowApartment Unit: 4-2062Apartment Model: Design 1C Premier$1,5371 Bedroom, 1 Bath, 764 sq ftAvailable NowApartment Unit: 4-3062Apartment Model: Design 1C Premier$1,5371 Bedroom, 1 Bath, 764 sq ftAvailable NowDesign 1I Premier
From $1,577
1 Bed, 1 Bath, 872 sq ftTotal Monthly PriceAvailable NowTotal Monthly Price
Base Rent$1,530 - $1,570Required Monthly Fees$47Total Monthly Price$1,577 - $1,617Availability Details
Prices shown for this property are the Total Monthly Price including Fees.Price Availability Date Unit Sq Ft View Details $1,577 Available Now 5-3070 872 $1,617 August 17, 2026 4-1050 872 Model Amenities and Features
Features
- Ceiling Fans
- Washer/Dryer
Outdoor Space
- Patio
Unique Features
- Top Floor
- View City
- Wood Style Flooring
Model Lease Information
Model Price Range
- $1,577 - $1,617Total Monthly PriceBase Rent: $1,530 - $1,570Required Monthly Fees: $47
Unit 5-3070 Amenities and Features
Features
- Ceiling Fans
- Washer/Dryer
Outdoor Space
- Patio
Unique Features
- Top Floor
- View City
- Wood Style Flooring
Unit 5-3070 Lease Information
Unit Price
- $1,577Total Monthly PriceBase Rent: $1,530Required Monthly Fees: $47
View Details and Rent EstimateModel Lease Information
Model Price Range
- $1,577 - $1,617Total Monthly Price
Unit 4-1050 Amenities and Features
Features
- Ceiling Fans
- Washer/Dryer
Location
- Top Floor
Outdoor Space
- Patio
Unique Features
- View City
- Wood Style Flooring
Unit 4-1050 Lease Information
Unit Price
- $1,617Total Monthly PriceBase Rent: $1,570Required Monthly Fees: $47
View Details and Rent EstimateModel Lease Information
Model Price Range
- $1,577 - $1,617Total Monthly Price
Apartment Unit: 5-3070Apartment Model: Design 1I Premier$1,5771 Bedroom, 1 Bath, 872 sq ftAvailable NowApartment Unit: 4-1050Apartment Model: Design 1I Premier$1,6171 Bedroom, 1 Bath, 872 sq ftAvailable August 17, 2026Design 1D Premier
$1,522
1 Bed, 1 Bath, 771 sq ftTotal Monthly PriceAvailable Aug 31Total Monthly Price
Base Rent$1,475Required Monthly Fees$47Total Monthly Price$1,522Availability Details
Prices shown for this property are the Total Monthly Price including Fees.Price Availability Date Unit Sq Ft View Details $1,522 August 31, 2026 7-3101 771 $1,522 September 9, 2026 4-3045 771 Model Amenities and Features
Features
- Ceiling Fans
- Washer/Dryer
Outdoor Space
- Patio
Unique Features
- Accessible
- Top Floor
- View City
- Wood Style Flooring
Model Lease Information
Model Price
- $1,522Total Monthly PriceBase Rent: $1,475Required Monthly Fees: $47
Unit 7-3101 Amenities and Features
Features
- Ceiling Fans
- Washer/Dryer
Location
- Top Floor
Outdoor Space
- Patio
Unique Features
- Accessible
- View City
- Wood Style Flooring
Unit 7-3101 Lease Information
Unit Price
- $1,522Total Monthly PriceBase Rent: $1,475Required Monthly Fees: $47
View Details and Rent EstimateModel Lease Information
Price
- $1,522Total Monthly Price
Unit 4-3045 Amenities and Features
Features
- Ceiling Fans
- Washer/Dryer
Location
- Top Floor
Outdoor Space
- Patio
Unique Features
- Accessible
- View City
- Wood Style Flooring
Unit 4-3045 Lease Information
Unit Price
- $1,522Total Monthly PriceBase Rent: $1,475Required Monthly Fees: $47
View Details and Rent EstimateModel Lease Information
Price
- $1,522Total Monthly Price
Apartment Unit: 7-3101Apartment Model: Design 1D Premier$1,5221 Bedroom, 1 Bath, 771 sq ftAvailable August 31, 2026Apartment Unit: 4-3045Apartment Model: Design 1D Premier$1,5221 Bedroom, 1 Bath, 771 sq ftAvailable September 9, 2026Design 1B
$1,397
1 Bed, 1 Bath, 763 sq ftTotal Monthly PriceAvailable Sep 17Total Monthly Price
Base Rent$1,350Required Monthly Fees$47Total Monthly Price$1,397Availability Details
Prices shown for this property are the Total Monthly Price including Fees.Price Availability Date Unit Sq Ft $1,397 September 17, 2026 8-3123 763 Unit 8-3123 Amenities and Features
Features
- Ceiling Fans
- High Speed Internet Access
- Washer/Dryer
Kitchen
- Range
Location
- Top Floor
Outdoor Space
- Patio
Unique Features
- Accessible
- Laminated Cabinets
- View Pool
- Wood Style Flooring
Unit 8-3123 Lease Information
Unit Price
- $1,397Total Monthly PriceBase Rent: $1,350Required Monthly Fees: $47
View Details and Rent EstimateModel Lease Information
Price
- $1,397Total Monthly Price
Apartment Unit: 8-3123Apartment Model: Design 1B$1,3971 Bedroom, 1 Bath, 763 sq ftAvailable September 17, 2026Design 1G
$1,466
1 Bed, 1 Bath, 821 sq ftTotal Monthly PriceAvailable Sep 21Total Monthly Price
Base Rent$1,419Required Monthly Fees$47Total Monthly Price$1,466Availability Details
Prices shown for this property are the Total Monthly Price including Fees.Price Availability Date Unit Sq Ft $1,466 September 21, 2026 6-1090 821 Unit 6-1090 Amenities and Features
Features
- Ceiling Fans
- High Speed Internet Access
- Washer/Dryer
Kitchen
- Range
Outdoor Space
- Patio
Unique Features
- Top Floor
- Wood Style Flooring
Unit 6-1090 Lease Information
Unit Price
- $1,466Total Monthly PriceBase Rent: $1,419Required Monthly Fees: $47
View Details and Rent EstimateModel Lease Information
Price
- $1,466Total Monthly Price
Apartment Unit: 6-1090Apartment Model: Design 1G$1,4661 Bedroom, 1 Bath, 821 sq ftAvailable September 21, 2026Design 1A
1 Bed, 1 Bath, 762 sq ftModel Gallery
3D Tours
Availability Details
Prices shown for this property are the Total Monthly Price including Fees.Availability Date Unit Sq Ft Call for Availability Design 1A 762 sq ft Model Amenities and Features
Features
- Ceiling Fans
- High Speed Internet Access
- Washer/Dryer
Kitchen
- Range
Outdoor Space
- Patio
Unique Features
- Laminated Cabinets
- Top Floor
- View Pool
- Wood Style Flooring
Apartment Model: Design 1ACall For Rates1 Bedroom, 1 Bath, 762 sq ftUnavailableDesign 1A - 3D Tour Design 1A Premier
1 Bed, 1 Bath, 762 sq ftAvailability Details
Prices shown for this property are the Total Monthly Price including Fees.Availability Date Unit Sq Ft Call for Availability Design 1A Premier 762 sq ft Model Amenities and Features
Features
- Ceiling Fans
- Washer/Dryer
Outdoor Space
- Patio
Unique Features
- Top Floor
- View Pool
- Wood Style Flooring
Design 1F
1 Bed, 1 Bath, 801 sq ftAvailability Details
Prices shown for this property are the Total Monthly Price including Fees.Availability Date Unit Sq Ft Call for Availability Design 1F 801 sq ft Model Amenities and Features
Features
- Ceiling Fans
- High Speed Internet Access
- Washer/Dryer
Kitchen
- Range
Outdoor Space
- Patio
Unique Features
- Laminated Cabinets
- Top Floor
- Wood Style Flooring
Design 1F Premier
1 Bed, 1 Bath, 801 sq ftAvailability Details
Prices shown for this property are the Total Monthly Price including Fees.Availability Date Unit Sq Ft Call for Availability Design 1F Premier 801 sq ft Model Amenities and Features
Features
- Ceiling Fans
- Washer/Dryer
Outdoor Space
- Patio
Unique Features
- Top Floor
- Wood Style Flooring
Design 1G Premier
1 Bed, 1 Bath, 821 sq ftAvailability Details
Prices shown for this property are the Total Monthly Price including Fees.Availability Date Unit Sq Ft Call for Availability Design 1G Premier 821 sq ft Model Amenities and Features
Features
- Ceiling Fans
- Washer/Dryer
Outdoor Space
- Patio
Unique Features
- Top Floor
- Wood Style Flooring
2 Bedrooms
Show Unavailable FloorplansDesign 2D20
$1,748
2 Beds, 2 Baths, 1166 sq ftTotal Monthly PriceAvailable NowTotal Monthly Price
Base Rent$1,701Required Monthly Fees$47Total Monthly Price$1,748Cheapest 2 BedroomThis is the cheapest 2 Bedroom at this PropertyAvailability Details
Prices shown for this property are the Total Monthly Price including Fees.Price Availability Date Unit Sq Ft $1,748 Available Now 7-3114 1166 Unit 7-3114 Amenities and Features
Features
- Ceiling Fans
- High Speed Internet Access
- Washer/Dryer
Kitchen
- Range
Location
- Top Floor
Outdoor Space
- Patio
Unique Features
- Laminated Cabinets
- Large Balcony
- View City
- View Mountain
- Wood Style Flooring
Unit 7-3114 Lease Information
Unit Price
- $1,748Total Monthly PriceBase Rent: $1,701Required Monthly Fees: $47
View Details and Rent EstimateModel Lease Information
Price
- $1,748Total Monthly Price
Apartment Unit: 7-3114Apartment Model: Design 2D20$1,7482 Bedroom, 2 Bath, 1166 sq ftAvailable NowDesign 2I20
From $1,800
2 Beds, 2 Baths, 1294 sq ftTotal Monthly PriceAvailable NowTotal Monthly Price
Base Rent$1,753 - $1,788Required Monthly Fees$47Total Monthly Price$1,800 - $1,835Availability Details
Prices shown for this property are the Total Monthly Price including Fees.Price Availability Date Unit Sq Ft View Details $1,835 Available Now 5-3069 1294 $1,830 August 17, 2026 5-4069 1294 $1,800 September 21, 2026 7-2102 1294 Model Amenities and Features
Features
- Ceiling Fans
- High Speed Internet Access
- Washer/Dryer
Kitchen
- Range
Outdoor Space
- Patio
Unique Features
- Laminated Cabinets
- Top Floor
- View City
- Wood Style Flooring
Model Lease Information
Model Price Range
- $1,800 - $1,835Total Monthly PriceBase Rent: $1,753 - $1,788Required Monthly Fees: $47
Unit 5-3069 Amenities and Features
Features
- Ceiling Fans
- High Speed Internet Access
- Washer/Dryer
Kitchen
- Range
Location
- Top Floor
Outdoor Space
- Patio
Unique Features
- Laminated Cabinets
- View City
- Wood Style Flooring
Unit 5-3069 Lease Information
Unit Price
- $1,835Total Monthly PriceBase Rent: $1,788Required Monthly Fees: $47
View Details and Rent EstimateModel Lease Information
Model Price Range
- $1,800 - $1,835Total Monthly Price
Unit 5-4069 Amenities and Features
Features
- Ceiling Fans
- High Speed Internet Access
- Washer/Dryer
Kitchen
- Range
Location
- Top Floor
Outdoor Space
- Patio
Unique Features
- Laminated Cabinets
- View City
- Wood Style Flooring
Unit 5-4069 Lease Information
Unit Price
- $1,830Total Monthly PriceBase Rent: $1,783Required Monthly Fees: $47
View Details and Rent EstimateModel Lease Information
Model Price Range
- $1,800 - $1,835Total Monthly Price
Unit 7-2102 Amenities and Features
Features
- Ceiling Fans
- High Speed Internet Access
- Washer/Dryer
Kitchen
- Range
Outdoor Space
- Patio
Unique Features
- Laminated Cabinets
- Top Floor
- View City
- Wood Style Flooring
Unit 7-2102 Lease Information
Unit Price
- $1,800Total Monthly PriceBase Rent: $1,753Required Monthly Fees: $47
View Details and Rent EstimateModel Lease Information
Model Price Range
- $1,800 - $1,835Total Monthly Price
Apartment Unit: 5-3069Apartment Model: Design 2I20$1,8352 Bedroom, 2 Bath, 1294 sq ftAvailable NowApartment Unit: 5-4069Apartment Model: Design 2I20$1,8302 Bedroom, 2 Bath, 1294 sq ftAvailable August 17, 2026Apartment Unit: 7-2102Apartment Model: Design 2I20$1,8002 Bedroom, 2 Bath, 1294 sq ftAvailable September 21, 2026Design 2D20 Premier
From $1,898
2 Beds, 2 Baths, 1166 sq ftTotal Monthly PriceAvailable NowTotal Monthly Price
Base Rent$1,851 - $1,921Required Monthly Fees$47Total Monthly Price$1,898 - $1,968Availability Details
Prices shown for this property are the Total Monthly Price including Fees.Price Availability Date Unit Sq Ft View Details $1,968 Available Now 4-3059 1166 $1,898 September 20, 2026 5-2066 1166 Model Amenities and Features
Features
- Ceiling Fans
- Washer/Dryer
Outdoor Space
- Patio
Unique Features
- Large Balcony
- Top Floor
- View City
- View Mountain
- Wood Style Flooring
Model Lease Information
Model Price Range
- $1,898 - $1,968Total Monthly PriceBase Rent: $1,851 - $1,921Required Monthly Fees: $47
Unit 4-3059 Amenities and Features
Features
- Ceiling Fans
- Washer/Dryer
Location
- Top Floor
Outdoor Space
- Patio
Unique Features
- Large Balcony
- View City
- View Mountain
- Wood Style Flooring
Unit 4-3059 Lease Information
Unit Price
- $1,968Total Monthly PriceBase Rent: $1,921Required Monthly Fees: $47
View Details and Rent EstimateModel Lease Information
Model Price Range
- $1,898 - $1,968Total Monthly Price
Unit 5-2066 Amenities and Features
Features
- Ceiling Fans
- Washer/Dryer
Location
- Top Floor
Outdoor Space
- Patio
Unique Features
- Large Balcony
- View City
- View Mountain
- Wood Style Flooring
Unit 5-2066 Lease Information
Unit Price
- $1,898Total Monthly PriceBase Rent: $1,851Required Monthly Fees: $47
View Details and Rent EstimateModel Lease Information
Model Price Range
- $1,898 - $1,968Total Monthly Price
Apartment Unit: 4-3059Apartment Model: Design 2D20 Premier$1,9682 Bedroom, 2 Bath, 1166 sq ftAvailable NowApartment Unit: 5-2066Apartment Model: Design 2D20 Premier$1,8982 Bedroom, 2 Bath, 1166 sq ftAvailable September 20, 2026Design 2I20 Premier
$1,945
2 Beds, 2 Baths, 1294 sq ftTotal Monthly PriceAvailable NowTotal Monthly Price
Base Rent$1,898Required Monthly Fees$47Total Monthly Price$1,945Availability Details
Prices shown for this property are the Total Monthly Price including Fees.Price Availability Date Unit Sq Ft $1,945 Available Now 4-2047 1294 Unit 4-2047 Amenities and Features
Features
- Ceiling Fans
- Washer/Dryer
Outdoor Space
- Patio
Unique Features
- Top Floor
- Wood Style Flooring
Unit 4-2047 Lease Information
Unit Price
- $1,945Total Monthly PriceBase Rent: $1,898Required Monthly Fees: $47
View Details and Rent EstimateModel Lease Information
Price
- $1,945Total Monthly Price
Apartment Unit: 4-2047Apartment Model: Design 2I20 Premier$1,9452 Bedroom, 2 Bath, 1294 sq ftAvailable NowDesign 2F20 Premier
$1,955
2 Beds, 2 Baths, 1259 sq ftTotal Monthly PriceAvailable NowTotal Monthly Price
Base Rent$1,908Required Monthly Fees$47Total Monthly Price$1,955Availability Details
Prices shown for this property are the Total Monthly Price including Fees.Price Availability Date Unit Sq Ft $1,955 Available Now 5-4073 1259 Unit 5-4073 Amenities and Features
Features
- Ceiling Fans
- Washer/Dryer
Outdoor Space
- Patio
Unique Features
- Top Floor
- View City
- View Pool
- Wood Style Flooring
Unit 5-4073 Lease Information
Unit Price
- $1,955Total Monthly PriceBase Rent: $1,908Required Monthly Fees: $47
View Details and Rent EstimateModel Lease Information
Price
- $1,955Total Monthly Price
Apartment Unit: 5-4073Apartment Model: Design 2F20 Premier$1,9552 Bedroom, 2 Bath, 1259 sq ftAvailable NowDesign 2G20 Premier
From $1,923
2 Beds, 2 Baths, 1275 sq ftTotal Monthly PriceAvailable Aug 2Total Monthly Price
Base Rent$1,876 - $1,916Required Monthly Fees$47Total Monthly Price$1,923 - $1,963Availability Details
Prices shown for this property are the Total Monthly Price including Fees.Price Availability Date Unit Sq Ft View Details $1,963 August 2, 2026 7-3104 1275 $1,923 August 5, 2026 7-2104 1275 $1,923 August 29, 2026 4-2049 1275 Model Amenities and Features
Features
- Ceiling Fans
- Washer/Dryer
Outdoor Space
- Patio
Unique Features
- View Pool
- Wood Style Flooring
Model Lease Information
Model Price Range
- $1,923 - $1,963Total Monthly PriceBase Rent: $1,876 - $1,916Required Monthly Fees: $47
Unit 7-3104 Amenities and Features
Features
- Ceiling Fans
- Washer/Dryer
Outdoor Space
- Patio
Unique Features
- View Pool
- Wood Style Flooring
Unit 7-3104 Lease Information
Unit Price
- $1,963Total Monthly PriceBase Rent: $1,916Required Monthly Fees: $47
View Details and Rent EstimateModel Lease Information
Model Price Range
- $1,923 - $1,963Total Monthly Price
Unit 7-2104 Amenities and Features
Features
- Ceiling Fans
- Washer/Dryer
Outdoor Space
- Patio
Unique Features
- View Pool
- Wood Style Flooring
Unit 7-2104 Lease Information
Unit Price
- $1,923Total Monthly PriceBase Rent: $1,876Required Monthly Fees: $47
View Details and Rent EstimateModel Lease Information
Model Price Range
- $1,923 - $1,963Total Monthly Price
Unit 4-2049 Amenities and Features
Features
- Ceiling Fans
- Washer/Dryer
Outdoor Space
- Patio
Unique Features
- View Pool
- Wood Style Flooring
Unit 4-2049 Lease Information
Unit Price
- $1,923Total Monthly PriceBase Rent: $1,876Required Monthly Fees: $47
View Details and Rent EstimateModel Lease Information
Model Price Range
- $1,923 - $1,963Total Monthly Price
Apartment Unit: 7-3104Apartment Model: Design 2G20 Premier$1,9632 Bedroom, 2 Bath, 1275 sq ftAvailable August 2, 2026Apartment Unit: 7-2104Apartment Model: Design 2G20 Premier$1,9232 Bedroom, 2 Bath, 1275 sq ftAvailable August 5, 2026Apartment Unit: 4-2049Apartment Model: Design 2G20 Premier$1,9232 Bedroom, 2 Bath, 1275 sq ftAvailable August 29, 2026Design 2G20
$1,773
2 Beds, 2 Baths, 1275 sq ftTotal Monthly PriceAvailable Aug 27Total Monthly Price
Base Rent$1,726Required Monthly Fees$47Total Monthly Price$1,773Availability Details
Prices shown for this property are the Total Monthly Price including Fees.Price Availability Date Unit Sq Ft $1,773 August 27, 2026 4-3054 1275 Unit 4-3054 Amenities and Features
Features
- Ceiling Fans
- High Speed Internet Access
- Washer/Dryer
Kitchen
- Range
Outdoor Space
- Patio
Unique Features
- Laminated Cabinets
- Large Balcony
- Top Floor
- View City
- View Pool
- Wood Style Flooring
Unit 4-3054 Lease Information
Unit Price
- $1,773Total Monthly PriceBase Rent: $1,726Required Monthly Fees: $47
View Details and Rent EstimateModel Lease Information
Price
- $1,773Total Monthly Price
Apartment Unit: 4-3054Apartment Model: Design 2G20$1,7732 Bedroom, 2 Bath, 1275 sq ftAvailable August 27, 2026Design 2A10
2 Beds, 1 Bath, 914 sq ftModel Gallery
3D Tours
Availability Details
Prices shown for this property are the Total Monthly Price including Fees.Availability Date Unit Sq Ft Call for Availability Design 2A10 914 sq ft Model Amenities and Features
Features
- Ceiling Fans
- High Speed Internet Access
- Washer/Dryer
Kitchen
- Range
Outdoor Space
- Patio
Unique Features
- Accessible
- Laminated Cabinets
- Top Floor
- View Pool
- Wood Style Flooring
Apartment Model: Design 2A10Call For Rates2 Bedroom, 1 Bath, 914 sq ftUnavailableDesign 2A10 - 3D Tour Design 2A10 Premier
2 Beds, 1 Bath, 914 sq ftAvailability Details
Prices shown for this property are the Total Monthly Price including Fees.Availability Date Unit Sq Ft Call for Availability Design 2A10 Premier 914 sq ft Model Amenities and Features
Features
- Ceiling Fans
- Washer/Dryer
Outdoor Space
- Patio
Unique Features
- Accessible
- Top Floor
- View Pool
- Wood Style Flooring
Design 2A20
2 Beds, 2 Baths, 1014 sq ftAvailability Details
Prices shown for this property are the Total Monthly Price including Fees.Availability Date Unit Sq Ft Call for Availability Design 2A20 1014 sq ft Model Amenities and Features
Features
- Ceiling Fans
- High Speed Internet Access
- Washer/Dryer
Kitchen
- Range
Outdoor Space
- Patio
Unique Features
- Top Floor
- Wood Style Flooring
Design 2A20 Premier
2 Beds, 2 Baths, 1014 sq ftAvailability Details
Prices shown for this property are the Total Monthly Price including Fees.Availability Date Unit Sq Ft Call for Availability Design 2A20 Premier 1014 sq ft Model Amenities and Features
Features
- Ceiling Fans
- Washer/Dryer
Outdoor Space
- Patio
Unique Features
- Top Floor
- Wood Style Flooring
Design 2B20
2 Beds, 2 Baths, 1101 sq ftAvailability Details
Prices shown for this property are the Total Monthly Price including Fees.Availability Date Unit Sq Ft Call for Availability Design 2B20 1101 sq ft Model Amenities and Features
Features
- Ceiling Fans
- High Speed Internet Access
- Washer/Dryer
Kitchen
- Range
Outdoor Space
- Patio
Unique Features
- Top Floor
- Wood Style Flooring
Design 2B20 Premier
2 Beds, 2 Baths, 1101 sq ftAvailability Details
Prices shown for this property are the Total Monthly Price including Fees.Availability Date Unit Sq Ft Call for Availability Design 2B20 Premier 1101 sq ft Model Amenities and Features
Features
- Ceiling Fans
- Washer/Dryer
Outdoor Space
- Patio
Unique Features
- Top Floor
- Wood Style Flooring
Design 2C20
2 Beds, 2 Baths, 1149 sq ftAvailability Details
Prices shown for this property are the Total Monthly Price including Fees.Availability Date Unit Sq Ft Call for Availability Design 2C20 1149 sq ft Model Amenities and Features
Features
- Ceiling Fans
- High Speed Internet Access
- Washer/Dryer
Kitchen
- Range
Outdoor Space
- Patio
Unique Features
- Laminated Cabinets
- Top Floor
- View Pool
- Wood Style Flooring
Design 2C20 Premier
2 Beds, 2 Baths, 1149 sq ftAvailability Details
Prices shown for this property are the Total Monthly Price including Fees.Availability Date Unit Sq Ft Call for Availability Design 2C20 Premier 1149 sq ft Model Amenities and Features
Features
- Ceiling Fans
- Washer/Dryer
Outdoor Space
- Patio
Unique Features
- Top Floor
- View City
- View Pool
- Wood Style Flooring
Design 2F20
2 Beds, 2 Baths, 1259 sq ftAvailability Details
Prices shown for this property are the Total Monthly Price including Fees.Availability Date Unit Sq Ft Call for Availability Design 2F20 1259 sq ft Model Amenities and Features
Features
- Ceiling Fans
- High Speed Internet Access
- Washer/Dryer
Kitchen
- Range
Outdoor Space
- Patio
Unique Features
- Accessible
- Laminated Cabinets
- Top Floor
- View Pool
- Wood Style Flooring
Schedule a Tour
3D Tours
Property Information
- 298 Units
- 4 Stories
- Built in 2009
Fees and Policies
The fees listed below are community-provided and may exclude utilities or add-ons. All payments are made directly to the property and are non-refundable unless otherwise specified. Use the Cost Calculator to determine costs based on your needs.
Required Fees
One-Time Basics
- Due at Application
- Application Fee (per applicant)iA one-time, non-refundable charge for processing rental applications. Charged Per Applicant.$60.00
- Due at Move-In
- Admin FeeiA one-time, non-refundable administrative fee charged at lease initiation to cover processing and onboarding costs. Charged Per Unit.$400.00
Utilities
- ElectriciUtility charge for electricity billed monthly based on usage or flat rate. Charged Per Unit.Varies/mo
- GasiUtility charge for gas billed monthly based on usage or flat rate. Charged Per Unit.Varies/mo
- WateriUtility charge for water billed monthly based on usage or flat rate. Charged Per Unit.Varies/mo
- SeweriUtility charge for sewer billed monthly based on usage or flat rate. Charged Per Unit.Varies/mo
- Package Locker ChargeiMonthly fee for access to secure package lockers. Charged per unit.$7.00/mo
- Monthly Service FeeiThe monthly service fee covers administrative and billing services. Charged per unit.$10.00/mo
- Trash Valet ServiceiTrash Valet Service is a mandatory utility-related fee that covers doorstep trash collection for residents. Charged per unit.$30.00/mo
- Account Setup FeeiUtility charge for account setup at move-in. Charged per unit.$30.00
- Move Out Service FeeiUtility charge for account closure. Charged per unit.$30.00
Other Fees and Policies
Situational Fees
- Returned Check FeeiFee for payments returned due to insufficient funds. Charged Per Unit.$100.00
- Late ChargesiFee for rent payments made after the due date. Charged Per Unit.5.0% of base rent
- Termination FeeiCharge for ending a lease early. Charged Per Unit.300.0% of base rent
- Transfer FeeiFee for moving to another unit within the same property. Charged Per Unit.50.0% of base rent
Personal Add-Ons
- Minimum Liability InsuranceiMonthly fee ensuring required liability coverage. Charged per unit.$15.00/mo
- Rent Credit Reporting (per household)iOptional service reporting rent payments to credit bureaus. Charged per unit.$8.00/mo
- Short Term Renewal FeeiMonthly premium for short-term lease renewals. Charged per unit.25.0% of base rent/mo
- Notice FeeiCharge for failing to provide proper notice before vacating. Charged per unit.3.0% of base rent
Pet Fees
Pet Policies are Negotiable
- Cat
- Pet Rent - CatiMonthly fee for keeping pets in the unit. Charged Per Pet.$50.00/mo
- Dog
- Pet Rent - DogiMonthly fee for keeping pets in the unit. Charged Per Pet.$50.00/mo
- Other Pet
- Pet FeeiOne-time fee for pets, exempt for assistance animals. Charged Per Pet.$350.00
- 2 Pet Limit
Others
Parking Fees
- Parking
- ParkingiMonthly fee for reserved parking spaces or garages. Charged Per Vehicle.$125.00/mo
Storage Fees
- Storage Unit
- Storage DepositiCharged per rentable item.$0.00
- Storage SpaceiMonthly fee for additional storage areas within the community. Charged Per Rentable Item.$35.00/mo
- Storage RentiCharged per rentable item.$0.00/mo
Property Fee Disclaimer: Based on community-supplied data and independent market research. Subject to change without notice. May exclude fees for mandatory or optional services and usage-based utilities.
Features and Amenities
On-Site Services
- Package Service
- Property Manager On Site
- Car Charging Station
Community Features
- Lounge
- Breakfast/Coffee Concierge
- Business Center
- Clubhouse
Outdoor Features
- Cabana
- Patio
Recreation and Fitness
- Fitness Center
- Spa
- Walking/Biking Trails
- Pool
Interior Features
- Storage Space
- Heating
- Fireplace
- High Speed Internet Access
- Sprinkler System
- Tub/Shower
- Washer/Dryer
- Wi Fi
- Smoke Free
Kitchen Amenities
- Quartz Countertops
- Range
- Refrigerator
- Freezer
- Stainless Steel Appliances
- Kitchen
- Oven
Living Area Features
- Views
- Hardwood Floors

Map
- Shopping
- Colleges
- Grocery
- Medical
- Parks
- Transportation

Map
Frequently Asked Questions about Mountain Gate
Where is Mountain Gate located?
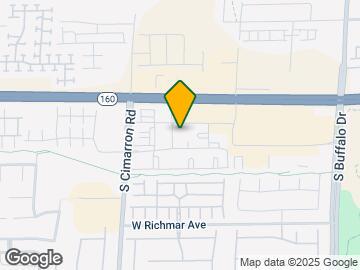
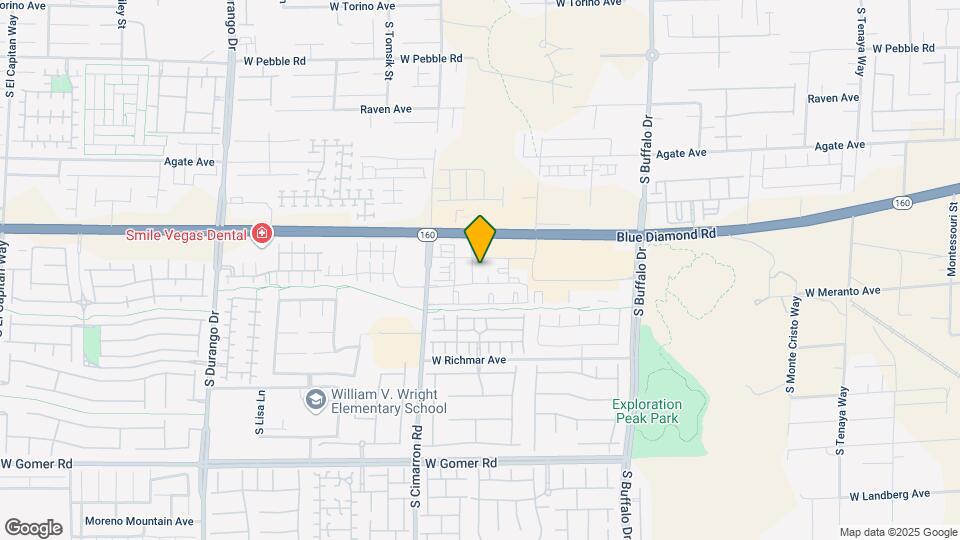
Mountain Gate is located at 9350 S Cimarron Rd near the South Las Vegas area of Las Vegas, NV
What is the current rent range at Mountain Gate?
1 Bedroom to 2 Bedroom Apartments at Mountain Gate currently range from $1,397 to $1,968
When is the leasing office open?
- The office Hours for Mountain Gate are
- Monday 10:00 am–7:00 pm
- Tuesday 10:00 am–7:00 pm
- Wednesday 10:00 am–7:00 pm
- Thursday 10:00 am–7:00 pm
- Friday 10:00 am–7:00 pm
- Saturday 9:00 am–6:00 pm
- Sunday Closed
Are pets allowed?
Call us today to find out our pet policy and if we allow pets
Are there any rent specials?
The current rent special at Mountain Gate is: Receive up to six weeks free when you move into select apartment homes. Conditions apply..
Renters Reviews and Ratings
Over priced, unpleasant staff, very intrusive
Bombarded with Noise
Save yourself the headache
Property Manager Responded
Alarms!
Property Manager Responded
Do not move here!!
Property Manager Responded
Rent hikes and shady people
Property Manager Responded
The view!!
Life on the Trail
Don't Miss Out
Lived in a few this is the best
Nearby Schools
Desert Oasis High School
About GreatSchools Data on ApartmentHomeLiving.com.
Points of Interest
Time and distance from Mountain Gate.
Arts Museums and Landmarks
Big Box and Retail
Walgreens
Walmart
Colleges and Universities
College of Southern Nevada - Charleston Campus
Groceries
Vons
Albertsons
Hospitals
Saint Rose Dominican Hospitals - San Martin Campus
Southern Hills Hospital And Medical Center
Orthopedic Specialty Hospital Of Nevada
Parks and Recreation
Mountain Gate has 5 parks within 9.8 miles, including All American Park, Desert Breeze park, Flamingo Wildlife Habitat, Bellagio Conservatory Botanical Gardens, and Spring Mountain Ranch.
Restaurants and Dining
Shopping Centers
Mountain Gate has 5 shopping centers within 0.5 miles.
Transit Stations
MGM Grand Station-Las Vegas Monorail
Las Vegas Convention Center Station-Las Vegas Monorail
Nearby Neighborhoods
Rental Price Ranges in the Area
| Bedroom | Average Rent | Cheapest Rent | Highest Rent |
|---|---|---|---|
| Las Vegas Studio Apartments | $1,343 | $470 | $10,000+ |
| Las Vegas 1 Bedroom Apartments | $1,559 | $329 | $10,000+ |
| Las Vegas 2 Bedroom Apartments | $1,781 | $810 | $10,000+ |
| Las Vegas 3 Bedroom Apartments | $2,052 | $944 | $10,000+ |
| Las Vegas 4 Bedroom Apartments | $2,460 | $843 | $7,019 |
| Las Vegas 5 Bedroom Apartments | $4,650 | $4,650 | $4,650 |
Browse Top Apartments in Las Vegas
By Price
- Cheap Las Vegas Apartments
- Las Vegas Apartments Under $500
- Las Vegas Apartments Under $600
- Las Vegas Apartments Under $700
- Las Vegas Apartments Under $800
- Las Vegas Apartments Under $900
- Las Vegas Apartments Under $1000
- Las Vegas Apartments Under $1200
- Las Vegas Apartments Under $1500
- Las Vegas Apartments Under $2000
- Las Vegas Luxury Apartments
By Community Type
- Las Vegas Apartments for Rent by Owner
- Las Vegas Apartments with Rent Specials
- Las Vegas Top Rated Apartments
- Las Vegas Corporate Apartments
- Las Vegas Furnished Apartments
- Las Vegas Gated Apartments
- Las Vegas Loft Apartments
- Las Vegas Low Income Apartments
- Las Vegas Military Apartments
- New Las Vegas Apartments
- Las Vegas Senior Apartments
- Las Vegas Short-term Apartments
- Las Vegas Student Apartments
- Las Vegas Apartments with Utilities Included

Property Manager Responded