


- 1–3 Bedrooms
- $1,887-$2,472 Pricing
- 905–1,434 Square Feet
About Mountain Glen Apartments
Explore the spacious rooms at Mountain Glen Apartments. Stretch out and relax in the large living and dining rooms. Light and airy eat-in kitchens are featured in every apartment home. A variety of one, two and three bedroom floor plans provide comfortable living for everyone. Roomy walk in closets and interior storage area maximize space in each residence. Safety features such as the "entrance-to-apartment" intercoms, outdoor security lighting and fire sprinkler systems are all a part of the luxurious lifestyle. Mountain Glen's beautiful clubhouse offers modern exercise facilities. Walkways provide easy access to swimming and tennis. An added convenience is the close proximity to all major shopping malls and Frederick's downtown historic district. Don't miss out on our spacious apartments, provide the perfect space for a home office or children's play area.
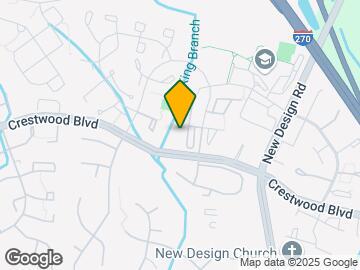
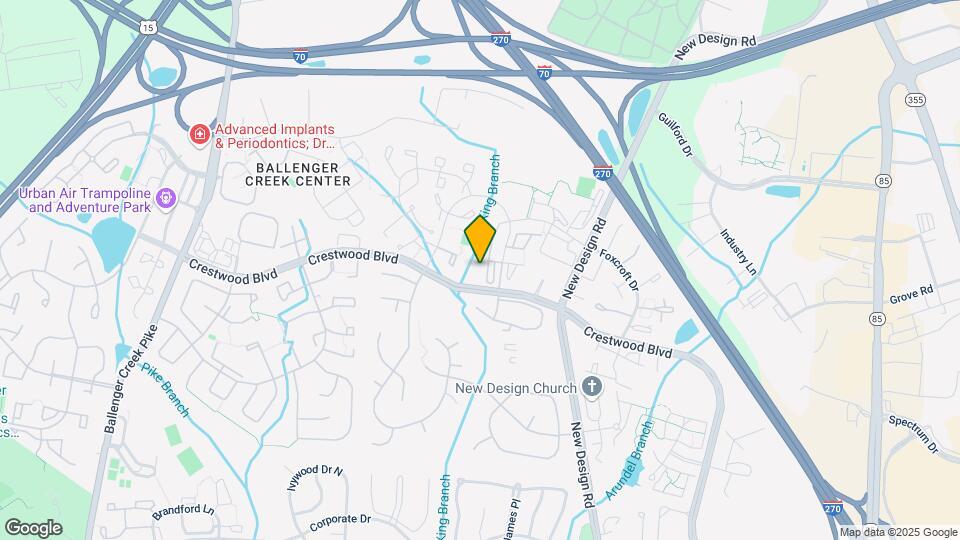
Mountain Glen Apartments is located in the Ballenger Creek Neighborhood and 21703 Zip code of Frederick, MD. This community is professionally managed by Village Development Group
Property Contact Info

- Listed by:
- Agency:
- Vendor Logo:
- Website:
- View Property Website
- Call Us:
- (240) 873-2820
- Disclaimer:
Office Hours
| Monday | 8:30 am–5:00 pm |
| Tuesday | 8:30 am–5:00 pm |
| Wednesday | 8:30 am–5:00 pm |
| Thursday | 8:30 am–5:00 pm |
| Friday | 8:30 am–5:00 pm |
| Saturday | 9:00 am–4:00 pm |
| Sunday | Closed |
Floorplan Pricing and Availability
Mountain Glen Apartments offers 1 to 3 Bedroom apartments starting from $1,887 and having 905–1,434 sq ft. Here is the current pricing and availability:
New! Interactive Property Map
1 Bedroom
1 Bedroom
1 Bed, 1 Bath, 905 sq ftModel Gallery
Floorplans
Availability Details
Price Availability Date Unit Sq Ft $1,887 Call for Availability 1 Bedroom 905 sq ft Model Amenities and Features
Features
- High Speed Internet Access
Model Rent and Fees
Model Price
- $1,887
Apartment Model: 1 Bedroom$1,8871 Bedroom, 1 Bath, 905 sq ftUnavailable![]()
1 Bedroom - Floorplan 1 Bedroom with den
1 Bed, 1 Bath, 1015 sq ftModel Gallery
Floorplans
Availability Details
Price Availability Date Unit Sq Ft $1,997 Call for Availability 1 Bedroom with den 1015 sq ft Model Amenities and Features
Features
- Air Conditioning
- Balcony
- Cable Ready
- Ceiling Fans
- Heating
- High Speed Internet Access
- Intercom
- Sprinkler System
- Storage Space
- Tub/Shower
- Washer/Dryer
- Wheelchair Accessible (Rooms)
Kitchen
- Dishwasher
- Disposal
- Eat-in Kitchen
- Freezer
- Kitchen
- Oven
- Pantry
- Range
- Refrigerator
Model Rent and Fees
Model Price
- $1,997
Apartment Model: 1 Bedroom with den$1,9971 Bedroom, 1 Bath, 1015 sq ftUnavailable![]()
1 Bedroom with den - Floorplan 2 Bedrooms
2 Bedroom
2 Beds, 2 Baths, 1226 sq ftModel Gallery
Floorplans
Photos
Availability Details
Price Availability Date Unit Sq Ft $2,107 Call for Availability 2 Bedroom 1226 sq ft Model Amenities and Features
Features
- High Speed Internet Access
Model Rent and Fees
Model Price
- $2,107
Apartment Model: 2 Bedroom$2,1072 Bedroom, 2 Bath, 1226 sq ftUnavailableFloorplansPhotos![]()
2 Bedroom - Image 1 ![]()
2 Bedroom - Image 2 ![]()
2 Bedroom - Image 3 ![]()
2 Bedroom - Image 4 ![]()
2 Bedroom - Image 5 ![]()
2 Bedroom - Image 6 ![]()
2 Bedroom - Image 7 ![]()
2 Bedroom - Image 8 ![]()
2 Bedroom - Image 9 ![]()
2 Bedroom - Image 10 ![]()
2 Bedroom - Floorplan 2 Bedroom with den
2 Beds, 2 Baths, 1334 sq ftModel Gallery
Floorplans
Availability Details
Price Availability Date Unit Sq Ft $2,222 Call for Availability 2 Bedroom with den 1334 sq ft Model Amenities and Features
Features
- Air Conditioning
- Balcony
- Cable Ready
- Ceiling Fans
- Heating
- High Speed Internet Access
- Intercom
- Sprinkler System
- Storage Space
- Tub/Shower
- Washer/Dryer
- Wheelchair Accessible (Rooms)
Kitchen
- Dishwasher
- Disposal
- Eat-in Kitchen
- Freezer
- Kitchen
- Oven
- Pantry
- Range
- Refrigerator
Model Rent and Fees
Model Price
- $2,222
Apartment Model: 2 Bedroom with den$2,2222 Bedroom, 2 Bath, 1334 sq ftUnavailable![]()
2 Bedroom with den - Floorplan 3 Bedrooms
3 Bedroom
3 Beds, 2 Baths, 1434 sq ftModel Gallery
Floorplans
Photos
Availability Details
Price Availability Date Unit Sq Ft $2,472 Call for Availability 3 Bedroom 1434 sq ft Model Amenities and Features
Features
- Air Conditioning
- Balcony
- Cable Ready
- Ceiling Fans
- Heating
- High Speed Internet Access
- Intercom
- Sprinkler System
- Storage Space
- Tub/Shower
- Washer/Dryer
- Wheelchair Accessible (Rooms)
Kitchen
- Dishwasher
- Disposal
- Eat-in Kitchen
- Freezer
- Kitchen
- Oven
- Pantry
- Range
- Refrigerator
Model Rent and Fees
Model Price
- $2,472
Apartment Model: 3 Bedroom$2,4723 Bedroom, 2 Bath, 1434 sq ftUnavailableFloorplansPhotos![]()
3 Bedroom - Image 1 ![]()
3 Bedroom - Image 2 ![]()
3 Bedroom - Image 3 ![]()
3 Bedroom - Image 4 ![]()
3 Bedroom - Image 5 ![]()
3 Bedroom - Image 6 ![]()
3 Bedroom - Image 7 ![]()
3 Bedroom - Image 8 ![]()
3 Bedroom - Image 9 ![]()
3 Bedroom - Floorplan
Schedule a Tour
Videos
3D Tours
Property Information
- 203 Units
- 3 Stories
- Built in 1995
Lease Terms
- 12 mo
Fees and Policies
The fees listed below are community-provided and may exclude utilities or add-ons. All payments are made directly to the property and are non-refundable unless otherwise specified.
Required Fees
One-Time Basics
- Due at Application
- Application Fee Per ApplicantiCharged per applicant.$25.00
Other Fees and Policies
Pet Fees
- Cat
- One-Time Pet FeeiMax of 2. Charged Per Pet.$300.00
- Monthly Pet FeeiMax of 2. Charged Per Pet.$45.00/mo
- Dog
- One-Time Pet FeeiMax of 2. Charged Per Pet.$300.00
- Monthly Pet FeeiMax of 2. Charged Per Pet.$45.00/mo
aggressive
Max of 2. 40lb restriction for 1st floor. 25lb for 2nd & 3rd floor.
Parking Fees
- Surface Lot
- Parking FeeiCharged per vehicle.$0.00/mo
Property Fee Disclaimer: Based on community-supplied data and independent market research. Subject to change without notice. May exclude fees for mandatory or optional services and usage-based utilities.
Features and Amenities
On-Site Services
- Car Wash Area
- Maintenance On Site
- Property Manager On Site
- Recycling
- 24 Hour Access
Community Features
- Walk Up
- Clubhouse
Outdoor Features
- Picnic Area
- Patio
Recreation and Fitness
- Fitness Center
- Tennis Court
- Playground
- Pool
Interior Features
- Balcony
- Storage Space
- Ceiling Fans
- High Speed Internet Access
- Sprinkler System
- Tub/Shower
- Heating
- Intercom
- Cable Ready
- Washer/Dryer
- Air Conditioning
- Wheelchair Accessible (Rooms)
Kitchen Amenities
- Disposal
- Freezer
- Dishwasher
- Eat In Kitchen
- Oven
- Pantry
- Kitchen
- Range
- Refrigerator
Living Area Features
- Walk In Closets
- Den
- Dining Room
- Vaulted Ceiling
- Carpet
- Linen Closet
- Tile Floors
- Window Coverings
- Office

Map
- Shopping
- Colleges
- Grocery
- Medical
- Transportation

Map
Getting Around
50 / 100 Fairly walkable
30 / 100 Limited public transit
50 / 100 Fairly bikeable
100 / 100 Exceptionally car friendly
Getting to Know the Area
70 / 100 Restaurants
40 / 100 Cafes
50 / 100 Nightlife
70 / 100 Shopping
80 / 100 Noise Level
Frequently Asked Questions about Mountain Glen Apartments
Where is Mountain Glen Apartments located?
Mountain Glen Apartments is located at 5708 Trailview Dr near the Ballenger Creek area of Frederick, MD
What is the current rent range at Mountain Glen Apartments?
1 Bedroom to 3 Bedroom Apartments at Mountain Glen Apartments currently range from $1,887 to $2,472
When is the leasing office open?
- The office Hours for Mountain Glen Apartments are
- Monday 8:30 am–5:00 pm
- Tuesday 8:30 am–5:00 pm
- Wednesday 8:30 am–5:00 pm
- Thursday 8:30 am–5:00 pm
- Friday 8:30 am–5:00 pm
- Saturday 9:00 am–4:00 pm
- Sunday Closed
Are pets allowed?
Call us today to find out our pet policy and if we allow pets
Renters Reviews and Ratings
No complaints
Maintenance Nightmare
I LOVEEEEEE ITTTTTT
1 year Resident
Mountain View Apts.
My Apartment aka The Hive
LOVE IT.
MOUNTAIN GLEN FREDERICK, MD
Nearby Schools
Crestwood Middle
Tuscarora High
Ballenger Creek Elementary School
About GreatSchools Data on ApartmentHomeLiving.com.
Points of Interest
Time and distance from Mountain Glen Apartments.
Big Box and Retail
Walgreens
Kohl's
Carmax
Colleges and Universities
Groceries
Food Lion
Giant Eagle
Wegmans
Hospitals
Military Bases
Fort Detrick
Shopping Centers
Mountain Glen Apartments has 5 shopping centers within 1.0 miles.
Transit Stations
Monocacy-Brunswick Line
Frederick-Brunswick Line
Nearby Neighborhoods
Rental Price Ranges in the Area
| Bedroom | Average Rent | Cheapest Rent | Highest Rent |
|---|---|---|---|
| Frederick Studio Apartments | $1,769 | $1,133 | $2,309 |
| Frederick 1 Bedroom Apartments | $1,926 | $1,105 | $2,560 |
| Frederick 2 Bedroom Apartments | $2,194 | $1,324 | $3,445 |
| Frederick 3 Bedroom Apartments | $2,650 | $1,795 | $3,495 |
| Frederick 4 Bedroom Apartments | $3,026 | $2,534 | $3,356 |
| 2 Bedroom Homes | $2,195 | $1,525 | $4,795 |
| 3 Bedroom Homes | $2,645 | $1,950 | $4,000 |
| 4 Bedroom Homes | $3,228 | $2,495 | $6,000 |
| 5 Bedroom Homes | $4,237 | $2,900 | $6,000 |
Browse Top Apartments in Frederick
By Price
By Community Type
- Frederick Apartments for Rent by Owner
- Frederick Apartments with Rent Specials
- Frederick Top Rated Apartments
- Frederick Corporate Apartments
- Frederick Furnished Apartments
- Frederick Gated Apartments
- Frederick Loft Apartments
- Frederick Low Income Apartments
- Frederick Military Apartments
- New Frederick Apartments
- Frederick Senior Apartments
- Frederick Short-term Apartments
- Frederick Apartments with Utilities Included


Max of 2. 40lb restriction for 1st floor. 25lb for 2nd & 3rd floor.