- 1–3 Bedrooms
- $1,337-$1,574 Pricing
- 698–1,267 Square Feet
Rent Specials
Make Mountain View your new home and enjoy beautiful mountain views every day! Experience the perfect blend of comfort, convenience, and scenic surroundings. Move in by July 31, 2026, and receive up to 6 weeks FREE rent, or move in by August 31, 2026, and receive up to 4 weeks FREE rent. Schedule your tour today and discover why Mountain View is the perfect place to call home!
About Mountain View
Find your new home today at Mountain View Apartments! Evolve the way you live by experiencing one of Asheville's most luxurious apartment communities. Our beautiful community offers modern one, two, and three bedroom apartments, featuring open concept living areas with nine-foot ceilings, gorgeous hardwood-style plank flooring, contemporary fixtures, spacious walk-in closets, stand-up glass showers, full-size washer/dryer connections, and private patios, creating the ideal space for both relaxing and entertaining! The gourmet kitchens feature granite countertops, kitchen islands, and energy-efficient silver appliances.
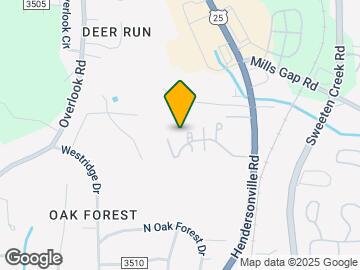
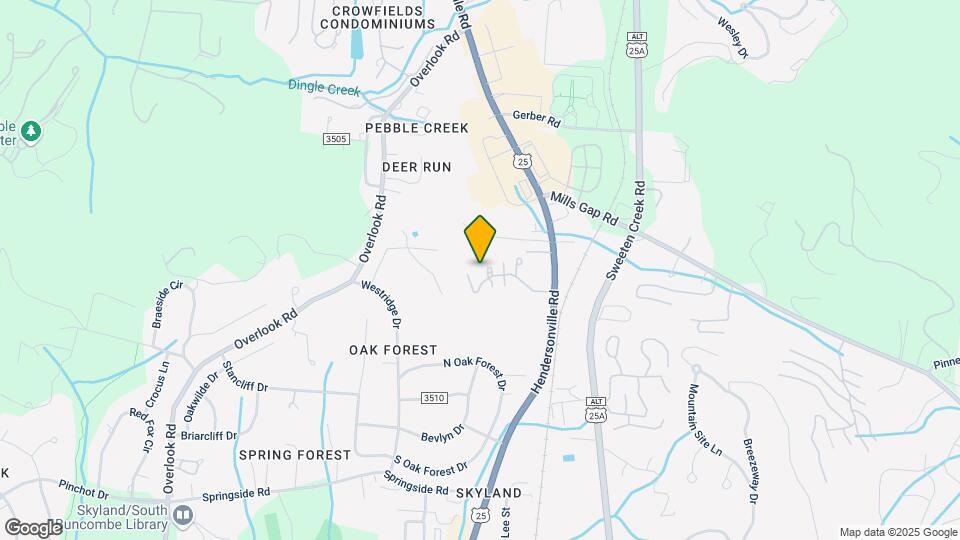
Mountain View is located in the Biltmore Park Neighborhood and 28803 Zip code of Asheville, NC. This community is professionally managed by Hawthorne Residential Partners
Unique Features and Amenities
- 1-, 2-, 3- Bedroom Homes
- 24-Hour Fitness Center
- Abundant Natural Light
- Ample Storage with Additional Linen Closets
- Built-in Microwaves
- Ceiling Fans in Living Room and Bedrooms
- Community Garden
- Contemporary Fixtures
- Elevator Access*
- Energy Efficient Silver Appliances*
- Full-Size Washer and Dryer Connections
- Fully equipped Outdoor Kitchen
- Grilling Station with Seating Area
- Hardwood-Style Plank Flooring
- Kitchen Islands
- Leash-Free Bark Park with Agility Equipment
- Modern Kitchens
- Nine-Foot Ceilings
- Outdoor Seating Area with Scenic Mountain Views
- Private Balconies or Patios
- Resident Social Events
- Saltwater Pool with Extended Sun Deck
- Scenic Mountain Views*
- Separate Pantry in Kitchen Area
- Spacious Walk-In Closets
- Spacious, Open-Layouts
- Stand-Up Glass Showers
- Starbucks Coffee and Tea Bar
- Subway Tile Backsplash in Kitchens
- Vaulted Ceilings*
Property Contact Info

- Listed by:
- Agency:
- Vendor Logo:
- Website:
- View Property Website
- Call Us:
- (828) 521-0989
- Disclaimer:
Office Hours
| Monday | 9:00 am–6:00 pm |
| Tuesday | 9:00 am–6:00 pm |
| Wednesday | 9:00 am–6:00 pm |
| Thursday | 9:00 am–6:00 pm |
| Friday | 9:00 am–6:00 pm |
| Saturday | 10:00 am–4:00 pm |
| Sunday | Closed |
Floorplan Pricing and Availability
Mountain View offers 1 to 3 Bedroom apartments starting from $1,337 and having 698–1,267 sq ft. Here is the current pricing and availability:
New! Interactive Property Map
1 Bedroom
Show Unavailable FloorplansMitchell
From $1,337
1 Bed, 1 Bath, 776 sq ftAvailable Aug 30Model Gallery
Floorplans
Photos
Availability Details
Price Availability Date Unit Sq Ft View Details $1,354 August 30, 2026 7-102 776 $1,362 September 2, 2026 9-108 776 $1,362 September 5, 2026 7-405 776 Model Amenities and Features
Features
- Balcony
- Ceiling Fans
- Washer/Dryer Hookup
Kitchen
- Granite Countertops
- Island Kitchen
- Kitchen
- Microwave
Model Rent and Fees
Model Price Range
- $1,337 - $2,118
Current Available Pricing
- $1,354 - $1,362
Unit 7-102 Rent and Fees
Unit Price
- $1,354
Model Rent and Fees
Model Price Range
- $1,337 - $2,118
Unit 9-108 Rent and Fees
Unit Price
- $1,362
Model Rent and Fees
Model Price Range
- $1,337 - $2,118
Unit 7-405 Amenities and Features
Unique Features
- Nine-Foot Ceilings
Unit 7-405 Rent and Fees
Unit Price
- $1,362
Model Rent and Fees
Model Price Range
- $1,337 - $2,118
Apartment Model: MitchellFrom $1,3371 Bedroom, 1 Bath, 776 sq ftAvailable August 30, 2026FloorplansPhotos![]()
Mitchell - Image 1 ![]()
Mitchell - Image 2 ![]()
Mitchell - Image 3 ![]()
Mitchell - Image 4 ![]()
Mitchell - Image 5 ![]()
Mitchell - Image 6 ![]()
Mitchell - Image 7 ![]()
Mitchell - Image 8 ![]()
Mitchell - Image 9 ![]()
Mitchell - Image 10 ![]()
Mitchell - Floorplan 1 ![]()
Mitchell - Floorplan 2 Apartment Unit: 7-102Apartment Model: Mitchell$1,3541 Bedroom, 1 Bath, 776 sq ftAvailable August 30, 2026Apartment Unit: 9-108Apartment Model: Mitchell$1,3621 Bedroom, 1 Bath, 776 sq ftAvailable September 2, 2026Apartment Unit: 7-405Apartment Model: Mitchell$1,3621 Bedroom, 1 Bath, 776 sq ftAvailable September 5, 2026Smoky
1 Bed, 1 Bath, 698 sq ftModel Gallery
Floorplans
Availability Details
Availability Date Unit Sq Ft Call for Availability Smoky 698 sq ft Model Amenities and Features
Features
- Balcony
- Ceiling Fans
- Washer/Dryer Hookup
Kitchen
- Granite Countertops
- Island Kitchen
- Kitchen
- Microwave
Apartment Model: SmokyCall For Rates1 Bedroom, 1 Bath, 698 sq ftUnavailable![]()
Smoky - Floorplan 1 ![]()
Smoky - Floorplan 2 Whiteside
1 Bed, 1 Bath, 848 sq ftLargest 1 BedroomThis is the largest 1 Bedroom at this PropertyModel Gallery
Floorplans
Photos
Availability Details
Availability Date Unit Sq Ft Call for Availability Whiteside 848 sq ft Model Amenities and Features
Features
- Balcony
- Ceiling Fans
- Washer/Dryer Hookup
Kitchen
- Granite Countertops
- Island Kitchen
- Kitchen
- Microwave
Apartment Model: WhitesideCall For Rates1 Bedroom, 1 Bath, 848 sq ftUnavailableFloorplansPhotos![]()
Whiteside - Image 1 ![]()
Whiteside - Image 2 ![]()
Whiteside - Image 3 ![]()
Whiteside - Image 4 ![]()
Whiteside - Image 5 ![]()
Whiteside - Image 6 ![]()
Whiteside - Image 7 ![]()
Whiteside - Image 8 ![]()
Whiteside - Image 9 ![]()
Whiteside - Image 10 ![]()
Whiteside - Floorplan 1 ![]()
Whiteside - Floorplan 2 2 Bedrooms
Show Unavailable FloorplansPisgah
From $1,495
2 Beds, 2 Baths, 1114 sq ftAvailable Aug 16Model Gallery
Floorplans
Photos
Availability Details
Price Availability Date Unit Sq Ft View Details $1,495 August 16, 2026 1-306 1114 $1,524 August 22, 2026 7-304 1114 $1,524 August 23, 2026 3-202 1114 Model Amenities and Features
Features
- Balcony
- Ceiling Fans
- Washer/Dryer Hookup
Kitchen
- Granite Countertops
- Island Kitchen
- Kitchen
- Microwave
Model Rent and Fees
Model Price Range
- $1,495 - $3,735
Current Available Pricing
- $1,495 - $1,524
Unit 1-306 Rent and Fees
Unit Price
- $1,495
Model Rent and Fees
Model Price Range
- $1,495 - $3,735
Unit 7-304 Rent and Fees
Unit Price
- $1,524
Model Rent and Fees
Model Price Range
- $1,495 - $3,735
Unit 3-202 Rent and Fees
Unit Price
- $1,524
Model Rent and Fees
Model Price Range
- $1,495 - $3,735
Apartment Model: PisgahFrom $1,4952 Bedroom, 2 Bath, 1114 sq ftAvailable August 16, 2026FloorplansPhotos![]()
Pisgah - Image 1 ![]()
Pisgah - Image 2 ![]()
Pisgah - Image 3 ![]()
Pisgah - Image 4 ![]()
Pisgah - Image 5 ![]()
Pisgah - Image 6 ![]()
Pisgah - Image 7 ![]()
Pisgah - Image 8 ![]()
Pisgah - Image 9 ![]()
Pisgah - Image 10 ![]()
Pisgah - Floorplan 1 ![]()
Pisgah - Floorplan 2 ![]()
Pisgah - Floorplan 3 Apartment Unit: 1-306Apartment Model: Pisgah$1,4952 Bedroom, 2 Bath, 1114 sq ftAvailable August 16, 2026Apartment Unit: 7-304Apartment Model: Pisgah$1,5242 Bedroom, 2 Bath, 1114 sq ftAvailable August 22, 2026Apartment Unit: 3-202Apartment Model: Pisgah$1,5242 Bedroom, 2 Bath, 1114 sq ftAvailable August 23, 2026Chestoa
2 Beds, 2 Baths, 1196 sq ftModel Gallery
Floorplans
Photos
Availability Details
Availability Date Unit Sq Ft Call for Availability Chestoa 1196 sq ft Model Amenities and Features
Features
- Balcony
- Ceiling Fans
- Washer/Dryer Hookup
Kitchen
- Granite Countertops
- Island Kitchen
- Kitchen
- Microwave
Apartment Model: ChestoaCall For Rates2 Bedroom, 2 Bath, 1196 sq ftUnavailableFloorplansPhotos![]()
Chestoa - Image 1 ![]()
Chestoa - Image 2 ![]()
Chestoa - Image 3 ![]()
Chestoa - Image 4 ![]()
Chestoa - Image 5 ![]()
Chestoa - Image 6 ![]()
Chestoa - Image 7 ![]()
Chestoa - Image 8 ![]()
Chestoa - Image 9 ![]()
Chestoa - Image 10 ![]()
Chestoa - Floorplan 1 ![]()
Chestoa - Floorplan 2 ![]()
Chestoa - Floorplan 3 3 Bedrooms
Chimney Rock
3 Beds, 2 Baths, 1267 sq ftModel Gallery
Floorplans
Photos
Availability Details
Availability Date Unit Sq Ft Call for Availability Chimney Rock 1267 sq ft Model Amenities and Features
Features
- Balcony
- Ceiling Fans
- Washer/Dryer Hookup
Kitchen
- Granite Countertops
- Island Kitchen
- Kitchen
- Microwave
Apartment Model: Chimney RockCall For Rates3 Bedroom, 2 Bath, 1267 sq ftUnavailableFloorplansPhotos![]()
Chimney Rock - Image 1 ![]()
Chimney Rock - Image 2 ![]()
Chimney Rock - Image 3 ![]()
Chimney Rock - Image 4 ![]()
Chimney Rock - Image 5 ![]()
Chimney Rock - Image 6 ![]()
Chimney Rock - Image 7 ![]()
Chimney Rock - Image 8 ![]()
Chimney Rock - Image 9 ![]()
Chimney Rock - Image 10 ![]()
Chimney Rock - Floorplan 1 ![]()
Chimney Rock - Floorplan 2 ![]()
Chimney Rock - Floorplan 3
Schedule a Tour
Videos
3D Tours
Property Information
- 149 Units
- 3 Stories
- Built in 2015
Fees and Policies
The fees listed below are community-provided and may exclude utilities or add-ons. All payments are made directly to the property and are non-refundable unless otherwise specified.
Required Fees
One-Time Basics
- Due at Application
- Application Fee Per ApplicantiCharged per applicant.$65.00
- Due at Move-In
- Administrative FeeiCharged per unit.$200.00
Other Fees and Policies
Personal Add-Ons
- Renter's InsuranceiYou may provide your own. Charged per unit.$15.00
- Move in maintenance feeiCharged per unit.$99.00
- TrashiCharged per unit.$30.00
Pet Fees
- Cat
- Cat FeeiMax of 2. Charged Per Pet.$300.00
- Cat RentiCharged Per Pet.$25.00/mo
- Dog
- Dog FeeiMax of 2. Charged Per Pet.$300.00
- Dog RentiCharged Per Pet.$25.00/mo
None
None
Max of 2. Mountain View is a pet-friendly community. There is a non-refundable pet fee of $350 for the 1st pet, $250 for the 2nd pet, $150 for 3rd pet. Pet rent is $25 per month per pet. 3 pets max per home. Breed restrictions apply.
Property Fee Disclaimer: Based on community-supplied data and independent market research. Subject to change without notice. May exclude fees for mandatory or optional services and usage-based utilities.
Features and Amenities
On-Site Services
- Maintenance On Site
- Package Service
- Pet Washing Station
- Property Manager On Site
Community Features
- Business Center
- Clubhouse
- Elevator
Outdoor Features
- Sundeck
- Deck
- Patio
Recreation and Fitness
- Fitness Center
- Playground
- Pool
Interior Features
- Balcony
- Ceiling Fans
- Washer/Dryer Hookup
Kitchen Amenities
- Microwave
- Island Kitchen
- Kitchen
- Granite Countertops
Living Area Features
- Walk In Closets
- Vaulted Ceiling
- Linen Closet
- Recreation Room

Map
- Shopping
- Colleges
- Grocery
- Medical

Map
Frequently Asked Questions about Mountain View
Where is Mountain View located?
Mountain View is located at 5000 Davis Grey Dr near the Biltmore Park area of Asheville, NC
What is the current rent range at Mountain View?
1 Bedroom to 3 Bedroom Apartments at Mountain View currently range from $1,337 to $1,574
When is the leasing office open?
- The office Hours for Mountain View are
- Monday 9:00 am–6:00 pm
- Tuesday 9:00 am–6:00 pm
- Wednesday 9:00 am–6:00 pm
- Thursday 9:00 am–6:00 pm
- Friday 9:00 am–6:00 pm
- Saturday 10:00 am–4:00 pm
- Sunday Closed
Are pets allowed?
Call us today to find out our pet policy and if we allow pets
Are there any rent specials?
The current rent special at Mountain View is: Make Mountain View your new home and enjoy beautiful mountain views every day! Experience the perfect blend of comfort, convenience, and scenic surroundings. Move in by July 31, 2026, and receive up to 6 weeks FREE rent, or move in by August 31, 2026, and receive up to 4 weeks FREE rent. Schedule your tour today and discover why Mountain View is the perfect place to call home!.
Renters Reviews and Ratings
A great spot in SAVL
Property Manager Responded
Best Chill Place For Kids, Dog Owners
BEST PLACE TO LIVE IN ASHEVILLE
don’t move here
Property Manager Responded
Issues
Love It
Think twice before moving here
Not a good place to live
Nice for the current, end 2015, price.
Nearby Schools
William W Estes Elementary
T C Roberson High
Valley Springs Middle
About GreatSchools Data on ApartmentHomeLiving.com.
Points of Interest
Time and distance from Mountain View.
Big Box and Retail
Goodwill
Publix
Target
Colleges and Universities
Groceries
Publix
Harris Teeter
Ingles Markets
Hospitals
Memorial Mission Hospital And Asheville Surgery Center
Park Ridge Health
Julian F. Keith Alcohol & Drug Abuse Treatment Center
Shopping Centers
Mountain View has 5 shopping centers within 0.4 miles.
Nearby Neighborhoods
Rental Price Ranges in the Area
| Bedroom | Average Rent | Cheapest Rent | Highest Rent |
|---|---|---|---|
| Asheville Studio Apartments | $1,523 | $800 | $3,238 |
| Asheville 1 Bedroom Apartments | $1,596 | $895 | $2,842 |
| Asheville 2 Bedroom Apartments | $1,880 | $995 | $4,308 |
| Asheville 3 Bedroom Apartments | $2,259 | $1,195 | $3,968 |
| Asheville 4 Bedroom Apartments | $3,420 | $2,050 | $10,000+ |
| 2 Bedroom Homes | $1,856 | $1,095 | $3,200 |
| 3 Bedroom Homes | $2,391 | $650 | $5,000 |
| 4 Bedroom Homes | $2,939 | $2,195 | $4,750 |
| 5 Bedroom Homes | $4,833 | $3,100 | $7,500 |
| 6 Bedroom Homes | $4,995 | $4,995 | $4,995 |
Browse Top Apartments in Asheville
By Price
By Community Type
- Asheville Apartments for Rent by Owner
- Asheville Apartments with Rent Specials
- Asheville Top Rated Apartments
- Asheville Corporate Apartments
- Asheville Furnished Apartments
- Asheville Gated Apartments
- Asheville Loft Apartments
- Asheville Low Income Apartments
- New Asheville Apartments
- Asheville Senior Apartments
- Asheville Short-term Apartments
- Asheville Student Apartments
- Asheville Apartments with Utilities Included


Max of 2. Mountain View is a pet-friendly community. There is a non-refundable pet fee of $350 for the 1st pet, $250 for the 2nd pet, $150 for 3rd pet. Pet rent is $25 per month per pet. 3 pets max per home. Breed restrictions apply.