Contact
Mountain View at Rivergreen Apartments

- 1–3 Bedrooms
- $1,499-$2,125 Pricing
- 725–1,180 Square Feet
About Mountain View at Rivergreen Apartments
Mountain View at Rivergreen Apartments offers you exceptional quality and resort-style living! We're tucked away from it all in a quiet country setting, just minutes from OSU and downtown. You'll love our open, sunny town homes and apartments with features including vaulted ceilings in upstairs units, walk-in closets in the town homes, and walk-through kitchens in most homes. All of this and several enjoyable amenities as well; two well-equipped fitness rooms - one with free weights and available 24 hours; two study rooms with computers, high-speed Internet and Wi-Fi access, one open 24 hours a day as well as community room with a 56-inch TV, movie rental library, and Wi-Fi access. You'll enjoy green spaces that are golf course look-a likes and protected wetlands that are home to ducks, geese, and frogs. Come join us and enjoy life in a sparkling clean atmosphere at Mountain View at Rivergreen Apartments, we look forward to meeting you today!
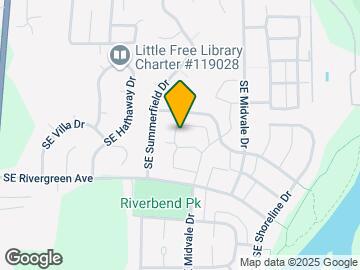
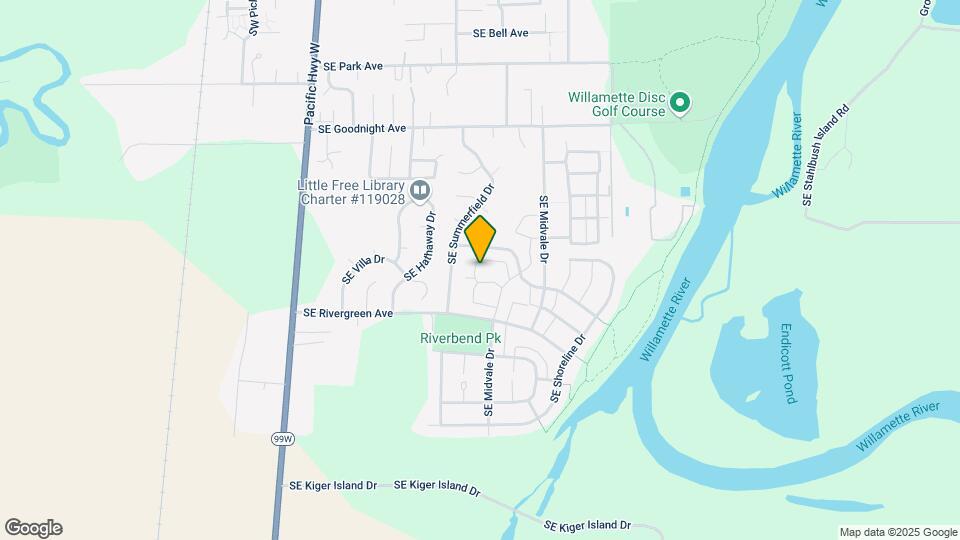
Mountain View at Rivergreen Apartments is located in the 97333 Zip code of Corvallis, OR. This community is professionally managed by Norris & Stevens, Inc.
Property Contact Info

- Listed by:
- Agency:
- Vendor Logo:
- Website:
- View Property Website
- Call Us:
- (541) 243-7160
- Disclaimer:
Office Hours
| Monday | 8:00 am–5:00 pm |
| Tuesday | 8:00 am–5:00 pm |
| Wednesday | 8:00 am–5:00 pm |
| Thursday | 8:00 am–5:00 pm |
| Friday | 8:00 am–5:00 pm |
| Saturday | 8:00 am–5:00 pm |
| Sunday | 10:00 am–2:00 pm |
Floorplan Pricing and Availability
Mountain View at Rivergreen Apartments offers 1 to 3 Bedroom apartments having 725–1,180 sqft. Here is the current pricing and availability:
New! Interactive Property Map
1 Bedroom
1 BR/1 Bath
1 Bed, 1 Bath, 725 sq ftModel Gallery
Floorplans
Photos
Availability Details
Price Availability Date Unit Sq Ft From $1,575 Call for Availability 1 BR/1 Bath 725 sq ft Model Amenities and Features
Features
- Balcony
- Cable Ready
- Heating
- Smoke Free
- Storage Space
- Tub/Shower
- Washer/Dryer Hookup
Kitchen
- Dishwasher
- Disposal
- Freezer
- Kitchen
- Range
- Refrigerator
Living Space
- Carpet
- Dining Room
- Vinyl Flooring
- Window Coverings
Outdoor Space
- Patio
Model Rent and Fees
Model Price Range
- $1,575 - $1,675
Apartment Model: 1 BR/1 BathFrom $1,5751 Bedroom, 1 Bath, 725 sq ftUnavailableFloorplansPhotos![]()
1 BR/1 Bath - Image 1 ![]()
1 BR/1 Bath - Image 2 ![]()
1 BR/1 Bath - Image 3 ![]()
1 BR/1 Bath - Image 4 ![]()
1 BR/1 Bath - Image 5 ![]()
1 BR/1 Bath - Image 6 ![]()
1 BR/1 Bath - Image 7 ![]()
1 BR/1 Bath - Image 8 ![]()
1 BR/1 Bath - Image 9 ![]()
1 BR/1 Bath - Image 10 ![]()
1 BR/1 Bath - Floorplan 2 Bedrooms
2 BR/1 Bath
2 Beds, 1 Bath, 844 sq ftModel Gallery
Floorplans
Availability Details
Price Availability Date Unit Sq Ft $1,499 Call for Availability 2 BR/1 Bath 844 sq ft Model Amenities and Features
Features
- Balcony
- Cable Ready
- Heating
- Smoke Free
- Storage Space
- Tub/Shower
- Washer/Dryer Hookup
Kitchen
- Dishwasher
- Disposal
- Freezer
- Kitchen
- Range
- Refrigerator
Living Space
- Carpet
- Dining Room
- Vinyl Flooring
- Window Coverings
Outdoor Space
- Patio
Model Rent and Fees
Model Price
- $1,499
Apartment Model: 2 BR/1 Bath$1,4992 Bedroom, 1 Bath, 844 sq ftUnavailable![]()
2 BR/1 Bath - Floorplan 2BR Townhouse
2 Beds, 1.5 Baths, 1180 sq ftLargest 2 BedroomThis is the largest 2 Bedroom at this PropertyModel Gallery
Floorplans
Photos
3D Tours
Availability Details
Price Availability Date Unit Sq Ft From $1,649 Call for Availability 2BR Townhouse 1180 sq ft Model Amenities and Features
Features
- Cable Ready
- Heating
- Tub/Shower
- Washer/Dryer Hookup
Kitchen
- Dishwasher
- Disposal
- Freezer
- Kitchen
- Range
Living Space
- Carpet
- Dining Room
- Vinyl Flooring
- Walk-In Closets
Outdoor Space
- Patio
Model Rent and Fees
Model Price Range
- $1,649 - $1,875
Apartment Model: 2BR TownhouseFrom $1,6492 Bedroom, 1.5 Bath, 1180 sq ftUnavailableFloorplansPhotos3D Tours![]()
2BR Townhouse - Image 1 ![]()
2BR Townhouse - Image 2 ![]()
2BR Townhouse - Image 3 ![]()
2BR Townhouse - Image 4 ![]()
2BR Townhouse - Image 5 ![]()
2BR Townhouse - Image 6 ![]()
2BR Townhouse - Image 7 ![]()
2BR Townhouse - Image 8 ![]()
2BR Townhouse - Image 9 ![]()
2BR Townhouse - Image 10 ![]()
2BR Townhouse - Floorplan 2BR Townhouse - 3D Tour 2BR Townhouse - 3D Tour 2BR Townhouse - 3D Tour 2BR Townhouse - 3D Tour 2 BR/ 2 Bath
2 Beds, 2 Baths, 923 sq ftModel Gallery
Floorplans
Photos
3D Tours
Availability Details
Price Availability Date Unit Sq Ft From $1,549 Call for Availability 2 BR/ 2 Bath 923 sq ft Model Amenities and Features
Features
- Balcony
- Cable Ready
- Heating
- Smoke Free
- Storage Space
- Tub/Shower
- Washer/Dryer Hookup
Kitchen
- Dishwasher
- Disposal
- Freezer
- Kitchen
- Range
- Refrigerator
Living Space
- Carpet
- Dining Room
- Vinyl Flooring
Outdoor Space
- Patio
Model Rent and Fees
Model Price Range
- $1,549 - $1,775
Apartment Model: 2 BR/ 2 BathFrom $1,5492 Bedroom, 2 Bath, 923 sq ftUnavailableFloorplansPhotos3D Tours![]()
2 BR/ 2 Bath - Image 1 ![]()
2 BR/ 2 Bath - Image 2 ![]()
2 BR/ 2 Bath - Image 3 ![]()
2 BR/ 2 Bath - Image 4 ![]()
2 BR/ 2 Bath - Image 5 ![]()
2 BR/ 2 Bath - Image 6 ![]()
2 BR/ 2 Bath - Floorplan 2 BR/ 2 Bath - 3D Tour 2 BR/ 2 Bath - 3D Tour 2 BR/ 2 Bath - 3D Tour 3 Bedrooms
3 BR/ 2 Bath
3 Beds, 2 Baths, 1130 sq ftModel Gallery
Floorplans
Photos
Availability Details
Price Availability Date Unit Sq Ft From $1,849 Call for Availability 3 BR/ 2 Bath 1130 sq ft Model Amenities and Features
Features
- Balcony
- Cable Ready
- Heating
- Smoke Free
- Storage Space
- Tub/Shower
- Washer/Dryer Hookup
Kitchen
- Dishwasher
- Disposal
- Freezer
- Kitchen
- Range
- Refrigerator
Living Space
- Carpet
- Dining Room
- Vinyl Flooring
- Window Coverings
Outdoor Space
- Patio
Model Rent and Fees
Model Price Range
- $1,849 - $2,125
Apartment Model: 3 BR/ 2 BathFrom $1,8493 Bedroom, 2 Bath, 1130 sq ftUnavailableFloorplansPhotos![]()
3 BR/ 2 Bath - Image 1 ![]()
3 BR/ 2 Bath - Image 2 ![]()
3 BR/ 2 Bath - Image 3 ![]()
3 BR/ 2 Bath - Image 4 ![]()
3 BR/ 2 Bath - Image 5 ![]()
3 BR/ 2 Bath - Image 6 ![]()
3 BR/ 2 Bath - Image 7 ![]()
3 BR/ 2 Bath - Image 8 ![]()
3 BR/ 2 Bath - Image 9 ![]()
3 BR/ 2 Bath - Image 10 ![]()
3 BR/ 2 Bath - Floorplan
Schedule a Tour
Videos
3D Tours
Property Information
- 332 Units
- 3 Stories
- Built in 2004
Lease Terms
- 10 mo, then month to month
Fees and Policies
The fees listed below are community-provided and may exclude utilities or add-ons. All payments are made directly to the property and are non-refundable unless otherwise specified.
Required Fees
One-Time Basics
- Application Fee Per ApplicantiCharged Per Applicant.$65.00
Other Fees and Policies
Pet Fees
- Dog
- Pet DepositiMax of 1. Charged per Pet.$300.00
- One-Time Pet FeeiMax of 1. Charged Per Pet.$0.00
- Monthly Pet FeeiMax of 1. Charged Per Pet.$20.00/mo
25 lbs and under
Parking Fees
- Covered
- Parking FeeiMax of 1. Charged per vehicle.$0.00/mo
- Street
- Parking FeeiCharged per vehicle.$0.00/mo
- Surface Lot
Max of 1. Every apartment receives one covered carport, with several uncovered spaces available on a first-come basis.
Additional Parking Options
Property Fee Disclaimer: Based on community-supplied data and independent market research. Subject to change without notice. May exclude fees for mandatory or optional services and usage-based utilities.
Features and Amenities
Unique Amenities
- Lease Terms: month to month
- Smoke Free Community
On-Site Services
- Car Wash Area
- Maintenance On Site
- Property Manager On Site
- Recycling
- Laundry Facilities
Community Features
- Business Center
- Clubhouse
- Walk Up
Outdoor Features
- Sundeck
- Patio
Recreation and Fitness
- Fitness Center
- Pool
Interior Features
- Balcony
- Storage Space
- Heating
- High Speed Internet Access
- Tub/Shower
- Cable Ready
- Washer/Dryer Hookup
- Wi Fi
- Smoke Free
Kitchen Amenities
- Disposal
- Freezer
- Kitchen
- Dishwasher
- Range
- Refrigerator
Living Area Features
- Walk In Closets
- Vaulted Ceiling
- Dining Room
- Window Coverings
- Carpet
- Vinyl Flooring

Map
- Shopping
- Colleges
- Grocery
- Medical

Map
Getting Around
30 / 100 Somewhat walkable
30 / 100 Limited public transit
60 / 100 Moderately bikeable
90 / 100 Exceptionally car friendly
Getting to Know the Area
40 / 100 Restaurants
30 / 100 Cafes
30 / 100 Nightlife
30 / 100 Shopping
100 / 100 Noise Level
Frequently Asked Questions about Mountain View at Rivergreen Apartments
Where is Mountain View at Rivergreen Apartments located?
Mountain View at Rivergreen Apartments is located at 900 SE Centerpointe Dr, Corvallis, OR
What is the current rent range at Mountain View at Rivergreen Apartments?
Call us today for rates on the 1 Bedroom to 3 options at Mountain View at Rivergreen Apartments
When is the leasing office open?
- The office Hours for Mountain View at Rivergreen Apartments are
- Monday 8:00 am–5:00 pm
- Tuesday 8:00 am–5:00 pm
- Wednesday 8:00 am–5:00 pm
- Thursday 8:00 am–5:00 pm
- Friday 8:00 am–5:00 pm
- Saturday 8:00 am–5:00 pm
- Sunday 10:00 am–2:00 pm
Are pets allowed?
Call us today to find out our pet policy and if we allow pets
Renters Reviews and Ratings
Terrible mangement
New changes are making the place sparkle!
Awful!!!
Excellent Place to Live
Find somewhere else for a apartment
New Management under fire
Nearby Schools
Linus Pauling Middle School
Corvallis High School
Lincoln Elementary School
About GreatSchools Data on ApartmentHomeLiving.com.
Points of Interest
Time and distance from Mountain View at Rivergreen Apartments.
Big Box and Retail
Safeway
Staples
Autozone
Colleges and Universities
Linn-Benton Community College - Albany Campus
Groceries
Safeway
Albertsons
Hospitals
Good Samaritan Regional Medical Center
Samaritan Albany General Hospital
Shopping Centers
Mountain View at Rivergreen Apartments has 5 shopping centers within 2.9 miles.
Nearby Neighborhoods
Rental Price Ranges in the Area
| Bedroom | Average Rent | Cheapest Rent | Highest Rent |
|---|---|---|---|
| Corvallis Studio Apartments | $1,532 | $1,200 | $1,699 |
| Corvallis 1 Bedroom Apartments | $1,587 | $695 | $2,087 |
| Corvallis 2 Bedroom Apartments | $1,689 | $999 | $2,340 |
| Corvallis 3 Bedroom Apartments | $1,596 | $799 | $2,595 |
| Corvallis 4 Bedroom Apartments | $1,271 | $745 | $4,000 |
| Corvallis 5 Bedroom Apartments | $2,788 | $760 | $4,500 |
| 2 Bedroom Homes | $1,926 | $1,395 | $3,400 |
| 3 Bedroom Homes | $2,495 | $2,195 | $2,995 |
| 4 Bedroom Homes | $2,960 | $2,295 | $3,996 |
| 5 Bedroom Homes | $4,348 | $3,995 | $5,400 |
Browse Top Apartments in Corvallis
By Price
By Community Type
- Corvallis Apartments for Rent by Owner
- Corvallis Apartments with Rent Specials
- Corvallis Top Rated Apartments
- Corvallis Corporate Apartments
- Corvallis Furnished Apartments
- Corvallis Gated Apartments
- Corvallis Loft Apartments
- New Corvallis Apartments
- Corvallis Senior Apartments
- Corvallis Short-term Apartments
- Corvallis Student Apartments
- Corvallis Apartments with Utilities Included


Max of 1. Dogs only- 2 pet per unit. $300.00 per pet security deposit. $20.00 monthly pet rent per pet.