


- 1–3 Bedrooms
- $1,249-$1,999 Pricing
- 520–1,150 Square Feet
About Mt Washington Apartments
Spacious and uniquely styled studio, one, two and three bedroom apartments offer comfortable floor plans in a quiet and beautifully landscaped community.
Mt Washington Apartments is located in the Cheswolde Neighborhood and 21209 Zip code of Baltimore, MD. This community is professionally managed by Maryland Management
Property Contact Info

- Listed by:
- Agency:
- Vendor Logo:
- Website:
- View Property Website
- Call Us:
- (443) 278-0129
- Disclaimer:
Office Hours
| Monday | 8:30 am–5:00 pm |
| Tuesday | 8:30 am–5:00 pm |
| Wednesday | 8:30 am–5:00 pm |
| Thursday | 8:30 am–5:00 pm |
| Friday | 8:30 am–5:00 pm |
| Saturday | 10:00 am–5:00 pm |
| Sunday | 12:00 pm–5:00 pm |
Floorplan Pricing and Availability
Mt Washington Apartments offers 1 to 3 Bedroom apartments starting from $1,249 and having 520–1,150 sq ft. Here is the current pricing and availability:
New! Interactive Property Map
 ApartmentHomeLiving.com's new Interactive Property Map allows you to see where every available unit is located at this community.Try It Now >
1 Bedroom
Show Unavailable FloorplansStudio
$1,249
1 Bed, 1 Bath, 550 sq ftAvailable NowCheapest 1 BedroomThis is the cheapest 1 Bedroom at this PropertyModel Gallery
Floorplans
Availability Details
Price Availability Date Unit Sq Ft $1,249 Available Now STEE-505 520 Unit STEE-505 Amenities and Features
Features
- Air Conditioning
- Ceiling Fans
- Washer/Dryer
Kitchen
- Dishwasher
- Refrigerator
Living Space
- Vaulted Ceiling
Unique Features
- Private Entries
- Separate Dining Area
Unit STEE-505 Rent and Fees
Unit Price
- $1,249
View Details and Rent EstimateModel Rent and Fees
Price
- $1,249
Apartment Model: Studio$1,2491 Bedroom, 1 Bath, 550 sq ftAvailable Now![]()
Studio - Floorplan 1 ![]()
Studio - Floorplan 2 Apartment Unit: STEE-505Apartment Model: Studio$1,2491 Bedroom, 1 Bath, 520 sq ftAvailable Now1 Bedroom Deluxe
From $1,549
1 Bed, 1 Bath, 730 sq ftAvailable NowModel Gallery
Floorplans
Availability Details
Price Availability Date Unit Sq Ft View Details $1,599 Available Now WEST-829A 730 $1,549 Available Now WEST-845H 730 Model Amenities and Features
Features
- Air Conditioning
- Ceiling Fans
- Washer/Dryer
Kitchen
- Dishwasher
- Refrigerator
Living Space
- Vaulted Ceiling
Unique Features
- Private Entries
- Separate Dining Area
Model Rent and Fees
Model Price Range
- $1,549 - $1,599
Unit WEST-829A Amenities and Features
Features
- Air Conditioning
- Ceiling Fans
- Washer/Dryer
Kitchen
- Dishwasher
- Refrigerator
Living Space
- Vaulted Ceiling
Unique Features
- Private Entries
- Separate Dining Area
Unit WEST-829A Rent and Fees
Unit Price
- $1,599
View Details and Rent EstimateModel Rent and Fees
Model Price Range
- $1,549 - $1,599
Unit WEST-845H Amenities and Features
Features
- Air Conditioning
- Ceiling Fans
- Washer/Dryer
Kitchen
- Dishwasher
- Refrigerator
Living Space
- Vaulted Ceiling
Unique Features
- Private Entries
- Separate Dining Area
Unit WEST-845H Rent and Fees
Unit Price
- $1,549
View Details and Rent EstimateModel Rent and Fees
Model Price Range
- $1,549 - $1,599
Apartment Model: 1 Bedroom DeluxeFrom $1,5491 Bedroom, 1 Bath, 730 sq ftAvailable Now![]()
1 Bedroom Deluxe - Floorplan Apartment Unit: WEST-829AApartment Model: 1 Bedroom Deluxe$1,5991 Bedroom, 1 Bath, 730 sq ftAvailable NowApartment Unit: WEST-845HApartment Model: 1 Bedroom Deluxe$1,5491 Bedroom, 1 Bath, 730 sq ftAvailable Now1 Bedroom
1 Bed, 1 Bath, 680 sq ftModel Gallery
Floorplans
Availability Details
Price Availability Date Unit Sq Ft From $1,459 Call for Availability 1 Bedroom 680 sq ft Model Amenities and Features
Features
- Air Conditioning
- Ceiling Fans
- Washer/Dryer
Kitchen
- Dishwasher
- Refrigerator
Living Space
- Vaulted Ceiling
Unique Features
- Private Entries
- Separate Dining Area
Model Rent and Fees
Model Price Range
- $1,459 - $1,484
Apartment Model: 1 BedroomFrom $1,4591 Bedroom, 1 Bath, 680 sq ftUnavailable![]()
1 Bedroom - Floorplan 1 Bedroom Private
1 Bed, 1 Bath, 730 sq ftModel Gallery
Floorplans
Availability Details
Price Availability Date Unit Sq Ft From $1,474 Call for Availability 1 Bedroom Private 730 sq ft Model Amenities and Features
Features
- Air Conditioning
- Ceiling Fans
- Washer/Dryer
Kitchen
- Dishwasher
- Refrigerator
Living Space
- Vaulted Ceiling
Unique Features
- Private Entries
- Separate Dining Area
Model Rent and Fees
Model Price Range
- $1,474 - $1,599
Apartment Model: 1 Bedroom PrivateFrom $1,4741 Bedroom, 1 Bath, 730 sq ftUnavailable![]()
1 Bedroom Private - Floorplan 2 Bedrooms
2 Bedroom
From $1,569
2 Beds, 1 Bath, 850 sq ftAvailable NowModel Gallery
Floorplans
Availability Details
Price Availability Date Unit Sq Ft View Details $1,569 Available Now RELL-542D 850 $1,679 November 7, 2026 WEST-821A 850 Model Amenities and Features
Features
- Air Conditioning
- Ceiling Fans
- Washer/Dryer
Kitchen
- Dishwasher
- Refrigerator
Living Space
- Vaulted Ceiling
Unique Features
- Private Entries
- Separate Dining Area
Model Rent and Fees
Model Price Range
- $1,569 - $1,679
Unit RELL-542D Amenities and Features
Features
- Air Conditioning
- Ceiling Fans
- Washer/Dryer
Kitchen
- Dishwasher
- Refrigerator
Living Space
- Vaulted Ceiling
Unique Features
- Private Entries
- Separate Dining Area
Unit RELL-542D Rent and Fees
Unit Price
- $1,569
View Details and Rent EstimateModel Rent and Fees
Model Price Range
- $1,569 - $1,679
Unit WEST-821A Amenities and Features
Features
- Air Conditioning
- Ceiling Fans
- Washer/Dryer
Kitchen
- Dishwasher
- Refrigerator
Living Space
- Vaulted Ceiling
Unique Features
- Private Entries
- Separate Dining Area
Unit WEST-821A Rent and Fees
Unit Price
- $1,679
View Details and Rent EstimateModel Rent and Fees
Model Price Range
- $1,569 - $1,679
Apartment Model: 2 BedroomFrom $1,5692 Bedroom, 1 Bath, 850 sq ftAvailable Now![]()
2 Bedroom - Floorplan Apartment Unit: RELL-542DApartment Model: 2 Bedroom$1,5692 Bedroom, 1 Bath, 850 sq ftAvailable NowApartment Unit: WEST-821AApartment Model: 2 Bedroom$1,6792 Bedroom, 1 Bath, 850 sq ftAvailable November 7, 20263 Bedrooms
3 Bedroom
$1,999
3 Beds, 2 Baths, 1150 sq ftAvailable NowModel Gallery
Floorplans
Availability Details
Price Availability Date Unit Sq Ft $1,999 Available Now WEST-807A 1150 Unit WEST-807A Amenities and Features
Features
- Air Conditioning
- Ceiling Fans
- Heating
- Washer/Dryer
Kitchen
- Dishwasher
- Ice Maker
- Refrigerator
Living Space
- Carpet
- Hardwood Floors
- Vaulted Ceiling
Unique Features
- Private Entries
- Separate Dining Area
Unit WEST-807A Rent and Fees
Unit Price
- $1,999
View Details and Rent EstimateModel Rent and Fees
Price
- $1,999
Apartment Model: 3 Bedroom$1,9993 Bedroom, 2 Bath, 1150 sq ftAvailable Now![]()
3 Bedroom - Floorplan 1 ![]()
3 Bedroom - Floorplan 2 Apartment Unit: WEST-807AApartment Model: 3 Bedroom$1,9993 Bedroom, 2 Bath, 1150 sq ftAvailable Now


Schedule a Tour
3D Tours
Property Information
- 164 Units
- 2 Stories
- Built in 1964
Lease Terms
- 12 mo
Fees and Policies
The fees listed below are community-provided and may exclude utilities or add-ons. All payments are made directly to the property and are non-refundable unless otherwise specified. Use the Cost Calculator to determine costs based on your needs.
Required Fees
One-Time Basics
- Due at Application
- Application Fee Per ApplicantiCharged per applicant.$30.00
Pet Policy and Fees
Cats
- 2 Pet Limit
- 75 Lb Weight Limit
Only two pets per apartment. If a resident has two pets, the combined weight must be below 75lbs.
Dogs
- 2 Pet Limit
- 75 Lb Weight Limit
Parking Info and Fees
- Surface Lot
Property Fee Disclaimer: Based on community-supplied data and independent market research. Subject to change without notice. May exclude fees for mandatory or optional services and usage-based utilities.
Features and Amenities
Unique Amenities
- BBQ/Picnic Area
- Dish Washer
- Private Entries
- Separate Dining Area
On-Site Services
- Property Manager On Site
- Online Services
- Recycling
- Public Transportation
- Laundry Facilities
Community Features
- Walk Up
Outdoor Features
- Grill
- Picnic Area
Recreation and Fitness
- Walking/Biking Trails
Interior Features
- Heating
- Cable Ready
- Washer/Dryer
- Air Conditioning
Kitchen Amenities
- Gas Range
- Ice Maker
- Kitchen
- Dishwasher
- Microwave
- Breakfast Nook
- Oven
- Disposal
- Range
- Refrigerator
Living Area Features
- Carpet
- Built In Bookshelves
- Dining Room
- Hardwood Floors
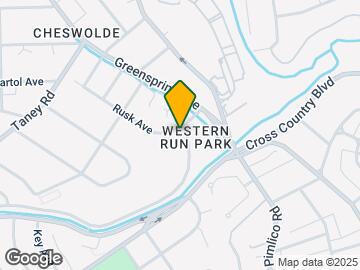
Map
- Shopping
- Colleges
- Grocery
- Medical
- Parks
- Transportation
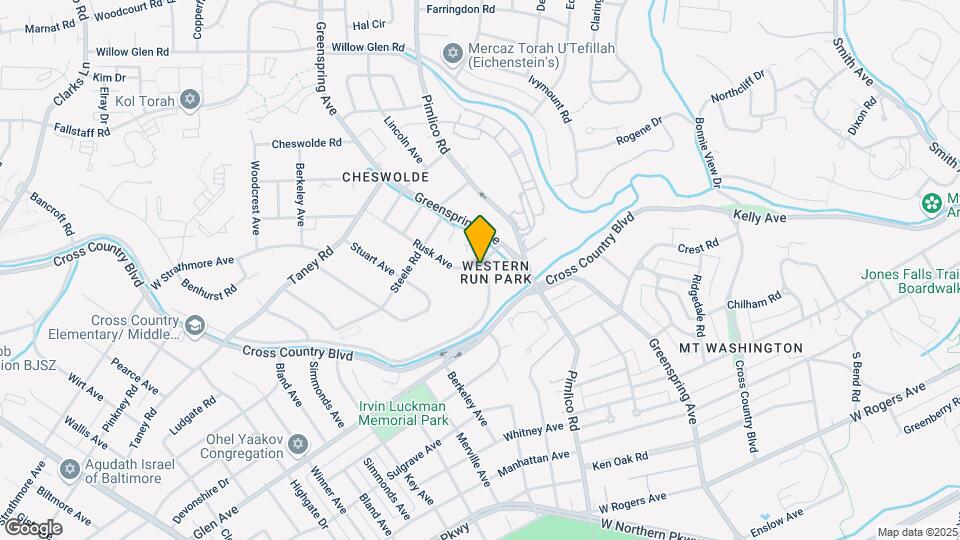
Map
Getting Around
50 / 100 Fairly walkable
30 / 100 Limited public transit
50 / 100 Fairly bikeable
80 / 100 Very car friendly
 details
Getting to Know the Area
60 / 100 Restaurants
30 / 100 Cafes
30 / 100 Nightlife
60 / 100 Shopping
90 / 100 Parks
80 / 100 Noise Level
Frequently Asked Questions about Mt Washington Apartments
Where is Mt Washington Apartments located?
Mt Washington Apartments is located at 5801 Western Run Dr near the Cheswolde area of Baltimore, MD
What is the current rent range at Mt Washington Apartments?
1 Bedroom to 3 Bedroom Apartments at Mt Washington Apartments currently range from $1,249 to $1,999
When is the leasing office open?
- The office Hours for Mt Washington Apartments are
- Monday 8:30 am–5:00 pm
- Tuesday 8:30 am–5:00 pm
- Wednesday 8:30 am–5:00 pm
- Thursday 8:30 am–5:00 pm
- Friday 8:30 am–5:00 pm
- Saturday 10:00 am–5:00 pm
- Sunday 12:00 pm–5:00 pm
Are pets allowed?
Call us today to find out our pet policy and if we allow pets
Nearby Schools
Cross Country Elementary School
Northwestern High School
Baltimore Polytechnic Institute
K.A.S.A. (Knowledge And Success Academy)
About GreatSchools Data on ApartmentHomeLiving.com.
Points of Interest
Time and distance from Mt Washington Apartments.
Arts Museums and Landmarks
Big Box and Retail
Aldi
Walgreens
Autozone
Colleges and Universities
Groceries
Save-A-Lot
Aldi
Food City
Hospitals
Levindale Hebrew Geriatric Center And Hospital
Sinai Hospital Of Baltimore
Mount Washington Pediatric Hospital
Parks and Recreation
Howard Peter Rawlings Conservatory and Botanical Gardens
Mt Washington Apartments has 3 parks within 6.7 miles, including Howard Peter Rawlings Conservatory and Botanical Gardens, Maryland Zoo in Baltimore, and Federal Hill Park.
Restaurants and Dining
Atwater's
The Prime Rib
Ixia Restaurant
Shopping Centers
Mt Washington Apartments has 5 shopping centers within 1.2 miles.
Transit Stations
Nearby Neighborhoods
Rental Price Ranges in the Area
| Bedroom | Average Rent | Cheapest Rent | Highest Rent |
|---|---|---|---|
| Baltimore Studio Apartments | $1,489 | $695 | $7,500 |
| Baltimore 1 Bedroom Apartments | $1,729 | $550 | $4,968 |
| Baltimore 2 Bedroom Apartments | $1,949 | $875 | $7,381 |
| Baltimore 3 Bedroom Apartments | $2,390 | $1,020 | $9,491 |
| Baltimore 4 Bedroom Apartments | $2,810 | $909 | $5,063 |
| Baltimore 5 Bedroom Apartments | $3,161 | $1,845 | $3,850 |
Browse Top Apartments in Baltimore
By Price
- Cheap Baltimore Apartments
- Baltimore Apartments Under $600
- Baltimore Apartments Under $700
- Baltimore Apartments Under $800
- Baltimore Apartments Under $900
- Baltimore Apartments Under $1000
- Baltimore Apartments Under $1200
- Baltimore Apartments Under $1500
- Baltimore Apartments Under $2000
- Baltimore Luxury Apartments
By Community Type
- Baltimore Apartments for Rent by Owner
- Baltimore Apartments with Rent Specials
- Baltimore Top Rated Apartments
- Baltimore Corporate Apartments
- Baltimore Furnished Apartments
- Baltimore Gated Apartments
- Baltimore Loft Apartments
- Baltimore Low Income Apartments
- Baltimore Military Apartments
- New Baltimore Apartments
- Baltimore Senior Apartments
- Baltimore Short-term Apartments
- Baltimore Student Apartments
- Baltimore Apartments with Utilities Included