

- 1–2 Bedrooms
- $1,030-$1,540 Pricing
- 725–1,075 Square Feet
About Muirfield Apartments
Explore comfortable apartment living at Muirfield Apartments in the heart of Douglas County, Omaha, NE. Our thoughtfully designed homes feature spacious layouts, modern amenities, and a community built for convenience and comfort. Located at Roxbury Plaza, you're just minutes from shopping, dining, schools, parks, and major roadways—making daily life simple and enjoyable. Take advantage of community amenities that support everyday living, including a fitness center, pool deck, and well-maintained common areas. With spacious floor plans and a welcoming neighborhood atmosphere, Muirfield Apartments is where comfort and convenience meet. Schedule your visit today and discover why residents choose Muirfield Apartments as their home in Omaha.
Muirfield Apartments is located in the Millard Neighborhood and 68137 Zip code of Omaha, NE. This community is professionally managed by The Peterson Companies
Unique Features and Amenities
- Air Conditioner
- Carpeting
- Ceiling Fan
- Designer Flooring
- Designer Flooring Two-Bedrooms
- Extra Storage
- First Floor
- Large Closets
- Preinstalled Wi-Fi with 1st Month Free from Cox
- Second Floor
- Third Floor
- View
- Washer & Dryer
- Washer & Dryer Hookup
Property Contact Info
- Listed by:
- Agency:
- Vendor Logo:
- Website:
- View Property Website
- Call Us:
- (531) 999-6273
- Disclaimer:
Office Hours
| Monday | 9:00 am–5:00 pm |
| Tuesday | 9:00 am–5:00 pm |
| Wednesday | 9:00 am–5:00 pm |
| Thursday | 9:00 am–5:00 pm |
| Friday | 9:00 am–5:00 pm |
| Saturday | Closed |
| Sunday | Closed |
Floorplan Pricing and Availability
Muirfield Apartments offers 1 to 2 Bedroom apartments starting from $1,055 and having 725–1,075 sq ft. Here is the current pricing and availability:
New! Interactive Property Map
1 Bedroom
1 Bed | 1 Bath | 725 sq ft
From $1,055
1 Bed, 1 Bath, 725 sq ftAvailable Aug 12Model Gallery
Floorplans
Availability Details
Price Availability Date Unit Sq Ft View Details $1,060 August 12, 2026 03A-226 725 $1,060 August 31, 2026 03A-225 725 $1,055 September 14, 2026 03A-227 725 Model Amenities and Features
Features
- Air Conditioning
- Balcony
- Ceiling Fans
- Fireplace
- Washer/Dryer
- Washer/Dryer Hookup
- Wi-Fi
Kitchen
- Dishwasher
- Disposal
- Microwave
- Refrigerator
Model Rent and Fees
Model Price Range
- $1,030 - $1,060
Current Available Pricing
- $1,055 - $1,060
Unit 03A-226 Amenities and Features
Features
- Balcony
Unique Features
- Designer Flooring
- Second Floor
Unit 03A-226 Rent and Fees
Unit Price
- $1,060
Model Rent and Fees
Model Price Range
- $1,030 - $1,060
Unit 03A-225 Amenities and Features
Features
- Balcony
Unique Features
- Designer Flooring
- Second Floor
Unit 03A-225 Rent and Fees
Unit Price
- $1,060
Model Rent and Fees
Model Price Range
- $1,030 - $1,060
Unit 03A-227 Amenities and Features
Features
- Balcony
Unique Features
- Second Floor
Unit 03A-227 Rent and Fees
Unit Price
- $1,055
Model Rent and Fees
Model Price Range
- $1,030 - $1,060
Apartment Model: 1 Bed | 1 Bath | 725 sq ftFrom $1,0301 Bedroom, 1 Bath, 725 sq ftAvailable August 12, 2026![]()
1 Bed | 1 Bath | 725 sq ft - Floorplan 1 ![]()
1 Bed | 1 Bath | 725 sq ft - Floorplan 2 Apartment Unit: 03A-226Apartment Model: 1 Bed | 1 Bath | 725 sq ft$1,0601 Bedroom, 1 Bath, 725 sq ftAvailable August 12, 2026Apartment Unit: 03A-225Apartment Model: 1 Bed | 1 Bath | 725 sq ft$1,0601 Bedroom, 1 Bath, 725 sq ftAvailable August 31, 2026Apartment Unit: 03A-227Apartment Model: 1 Bed | 1 Bath | 725 sq ft$1,0551 Bedroom, 1 Bath, 725 sq ftAvailable September 14, 20261 Bed | 1 Bath | 725 sq ft with Fireplace
From $1,080
1 Bed, 1 Bath, 725 sq ftAvailable Aug 31Model Gallery
Floorplans
Availability Details
Price Availability Date Unit Sq Ft View Details $1,115 August 31, 2026 07B-367 725 $1,080 September 12, 2026 06B-354 725 Model Amenities and Features
Features
- Air Conditioning
- Balcony
- Ceiling Fans
- Fireplace
- Washer/Dryer
- Washer/Dryer Hookup
- Wi-Fi
Kitchen
- Dishwasher
- Disposal
- Microwave
- Refrigerator
Model Rent and Fees
Model Price Range
- $1,080 - $1,280
Current Available Pricing
- $1,080 - $1,115
Unit 07B-367 Amenities and Features
Features
- Balcony
- Fireplace
Unique Features
- Third Floor
Unit 07B-367 Rent and Fees
Unit Price
- $1,115
Model Rent and Fees
Model Price Range
- $1,080 - $1,280
Unit 06B-354 Amenities and Features
Features
- Balcony
- Fireplace
Unique Features
- Third Floor
Unit 06B-354 Rent and Fees
Unit Price
- $1,080
Model Rent and Fees
Model Price Range
- $1,080 - $1,280
Apartment Model: 1 Bed | 1 Bath | 725 sq ft with FireplaceFrom $1,0801 Bedroom, 1 Bath, 725 sq ftAvailable August 31, 2026![]()
1 Bed | 1 Bath | 725 sq ft with Fireplace - Floorplan 1 ![]()
1 Bed | 1 Bath | 725 sq ft with Fireplace - Floorplan 2 Apartment Unit: 07B-367Apartment Model: 1 Bed | 1 Bath | 725 sq ft with Fireplace$1,1151 Bedroom, 1 Bath, 725 sq ftAvailable August 31, 2026Apartment Unit: 06B-354Apartment Model: 1 Bed | 1 Bath | 725 sq ft with Fireplace$1,0801 Bedroom, 1 Bath, 725 sq ftAvailable September 12, 20262 Bedrooms
2 Bed | 2 Bath | 1075 sq ft with Fireplace
From $1,340
2 Beds, 2 Baths, 1075 sq ftAvailable Sep 11Model Gallery
Floorplans
Availability Details
Price Availability Date Unit Sq Ft $1,340 September 11, 2026 06A-351 1075 Unit 06A-351 Amenities and Features
Features
- Balcony
- Fireplace
Unique Features
- Third Floor
Unit 06A-351 Rent and Fees
Unit Price
- $1,340
Model Rent and Fees
Model Price Range
- $1,340 - $1,540
Apartment Model: 2 Bed | 2 Bath | 1075 sq ft with FireplaceFrom $1,3402 Bedroom, 2 Bath, 1075 sq ftAvailable September 11, 2026![]()
2 Bed | 2 Bath | 1075 sq ft with Fireplace - Floorplan 1 ![]()
2 Bed | 2 Bath | 1075 sq ft with Fireplace - Floorplan 2 Apartment Unit: 06A-351Apartment Model: 2 Bed | 2 Bath | 1075 sq ft with Fireplace$1,3402 Bedroom, 2 Bath, 1075 sq ftAvailable September 11, 20262 Bed | 2 Bath | 1075 sq ft
From $1,300
2 Beds, 2 Baths, 1075 sq ftAvailable Oct 14Model Gallery
Floorplans
Availability Details
Price Availability Date Unit Sq Ft View Details $1,325 October 14, 2026 01A-203 1075 $1,300 November 14, 2026 03B-132 1075 Model Amenities and Features
Features
- Air Conditioning
- Balcony
- Ceiling Fans
- Fireplace
- Washer/Dryer
- Washer/Dryer Hookup
- Wi-Fi
Kitchen
- Dishwasher
- Disposal
- Microwave
- Refrigerator
Model Rent and Fees
Model Price Range
- $1,290 - $1,325
Current Available Pricing
- $1,300 - $1,325
Unit 01A-203 Amenities and Features
Features
- Balcony
Unique Features
- Designer Flooring Two-Bedrooms
- Second Floor
Unit 01A-203 Rent and Fees
Unit Price
- $1,325
Model Rent and Fees
Model Price Range
- $1,290 - $1,325
Unit 03B-132 Amenities and Features
Unique Features
- Designer Flooring Two-Bedrooms
- First Floor
Unit 03B-132 Rent and Fees
Unit Price
- $1,300
Model Rent and Fees
Model Price Range
- $1,290 - $1,325
Apartment Model: 2 Bed | 2 Bath | 1075 sq ftFrom $1,2902 Bedroom, 2 Bath, 1075 sq ftAvailable October 14, 2026![]()
2 Bed | 2 Bath | 1075 sq ft - Floorplan 1 ![]()
2 Bed | 2 Bath | 1075 sq ft - Floorplan 2 Apartment Unit: 01A-203Apartment Model: 2 Bed | 2 Bath | 1075 sq ft$1,3252 Bedroom, 2 Bath, 1075 sq ftAvailable October 14, 2026Apartment Unit: 03B-132Apartment Model: 2 Bed | 2 Bath | 1075 sq ft$1,3002 Bedroom, 2 Bath, 1075 sq ftAvailable November 14, 2026
Schedule a Tour
3D Tours
Property Information
- 190 Units
- 3 Stories
- Built in 1994
Lease Terms
- 12 mo
Fees and Policies
The fees listed below are community-provided and may exclude utilities or add-ons. All payments are made directly to the property and are non-refundable unless otherwise specified.
Required Fees
One-Time Basics
- Due at Application
- Application Fee Per ApplicantiCharged per applicant.$50.00
- Due at Move-In
- Administrative FeeiCharged per unit.$100.00
Other Fees and Policies
Storage Fees
- Storage Unit
- Storage DepositiCharged per rentable item.$0.00
- Storage RentiCharged per rentable item.$10.00/mo
Pet Policy and Fees
Cats
- 2 Pet Limit
- 40 Lb Weight Limit
None
Comments: Cats and Dogs Allowed. Deposit: 500, 100 of which is non-refundable.
Dogs
- 2 Pet Limit
- 40 Lb Weight Limit
None
Comments: Cats and Dogs Allowed. Deposit: 500, 100 of which is non-refundable.
Property Fee Disclaimer: Based on community-supplied data and independent market research. Subject to change without notice. May exclude fees for mandatory or optional services and usage-based utilities.
Features and Amenities
On-Site Services
- Maintenance On Site
- Package Service
- Property Manager On Site
- Laundry Facilities
Community Features
- Clubhouse
- Walk Up
Outdoor Features
- Courtyard
- Patio
Recreation and Fitness
- Fitness Center
- Pool
Interior Features
- Balcony
- Ceiling Fans
- Fireplace
- Washer/Dryer Hookup
- Washer/Dryer
- Air Conditioning
- Wi Fi
Kitchen Amenities
- Dishwasher
- Microwave
- Disposal
- Refrigerator
Living Area Features
- High Ceilings
- Window Coverings

Map
- Shopping
- Colleges
- Grocery
- Medical
- Parks

Map
Frequently Asked Questions about Muirfield Apartments
Where is Muirfield Apartments located?
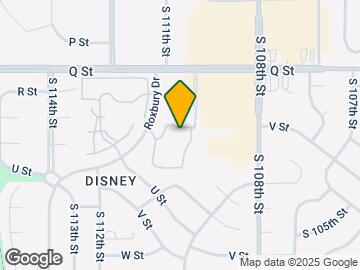
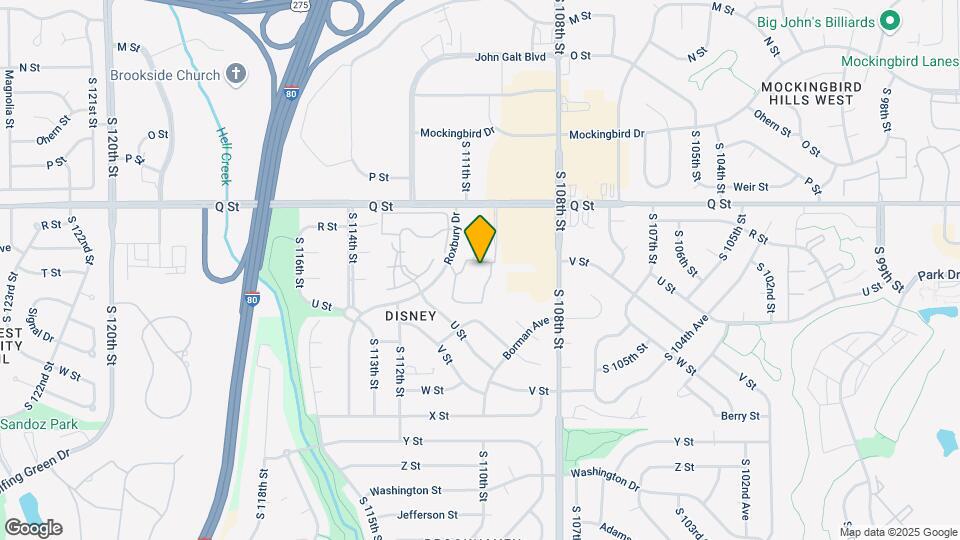
Muirfield Apartments is located at 10985 Roxbury Plz near the Millard area of Omaha, NE
What is the current rent range at Muirfield Apartments?
1 Bedroom to 2 Bedroom Apartments at Muirfield Apartments currently range from $1,055 to $1,340
When is the leasing office open?
- The office Hours for Muirfield Apartments are
- Monday 9:00 am–5:00 pm
- Tuesday 9:00 am–5:00 pm
- Wednesday 9:00 am–5:00 pm
- Thursday 9:00 am–5:00 pm
- Friday 9:00 am–5:00 pm
- Saturday Closed
- Sunday Closed
Are pets allowed?
Call us today to find out our pet policy and if we allow pets
Renters Reviews and Ratings
Lack of communication from the office
Really love this place!!
Great place to live
perfect apartment for single professional
A Place to call Home!
Enjoying Living Here
You are not just a number here!
Nearby Schools
Millard Central Middle School
Walt Disney Elementary School
Sandoz Elementary School
About GreatSchools Data on ApartmentHomeLiving.com.
Points of Interest
Time and distance from Muirfield Apartments.
Big Box and Retail
Walgreens
Costco
Menards
Colleges and Universities
Metropolitan Community College of Omaha - Sarpy Center
Metropolitan Community College of Omaha - South Omaha Campus
Groceries
Hy-Vee
Aldi
Trader Joe's
Hospitals
Military Bases
Offutt Air Force Base
Parks and Recreation
Muirfield Apartments has 2 parks within 9.0 miles, including Gene Leahy Mall, and Heartland of America Park.
Shopping Centers
Muirfield Apartments has 5 shopping centers within 0.6 miles.
Nearby Neighborhoods
Rental Price Ranges in the Area
| Bedroom | Average Rent | Cheapest Rent | Highest Rent |
|---|---|---|---|
| Omaha Studio Apartments | $1,133 | $475 | $2,318 |
| Omaha 1 Bedroom Apartments | $1,300 | $510 | $10,000+ |
| Omaha 2 Bedroom Apartments | $1,675 | $620 | $4,158 |
| Omaha 3 Bedroom Apartments | $2,240 | $925 | $6,625 |
| Omaha 4 Bedroom Apartments | $2,530 | $679 | $7,995 |
Browse Top Apartments in Omaha
By Price
By Community Type
- Omaha Apartments for Rent by Owner
- Omaha Apartments with Rent Specials
- Omaha Top Rated Apartments
- Omaha Corporate Apartments
- Omaha Furnished Apartments
- Omaha Gated Apartments
- Omaha Loft Apartments
- Omaha Low Income Apartments
- Omaha Military Apartments
- New Omaha Apartments
- Omaha Senior Apartments
- Omaha Short-term Apartments
- Omaha Student Apartments
- Omaha Apartments with Utilities Included


