

- Studio–3 Bedrooms
- $1,680-$2,475 Total Monthly Price12 Month Lease Term
Total Monthly Price
Base Rent$1,670 - $2,465Required Monthly Fees$10Total Monthly Price$1,680 - $2,475 - 559–1,333 Square Feet
About Munson Hill
Tucked away in the quiet greenbelt of Falls Church, VA, Munson Hill Towers is a sanctuary of modern design, representing the peak of luxury apartment living in Fairfax County. Situated on acres of lush green landscaping, our community of studio, one, two and three bedroom apartments have been renovated with quartz countertops, stainless steel appliances, hardwood floors and spa inspired bathrooms. Building amenities include a fitness center, social room with pool tables, business center, large pool and splash pad, basketball court, tennis courts and playground. Munson Hill Towers is conveniently located within minutes of Arlington, Fairfax, Tysons Corner and Washington, DC. Experience Better Living. Contact us today for availability and to set up a tour!
Munson Hill is located in the Lake Barcroft Neighborhood and 22041 Zip code of Falls Church, VA. This community is professionally managed by Akelius
Unique Features and Amenities
- Air Conditioner
- BBQ/Picnic Area
- Bike Racks
- Business Center with iMac computers
- Electronic Thermostat
- Extra Storage
- Large Closets
- Patio/Balcony
- Two Laundry Rooms On Each Floor
- Wheelchair Access
Property Contact Info
- Listed by:
- Agency:
- Vendor Logo:
- Website:
- View Property Website
- Call Us:
- (571) 655-3631
- Disclaimer:
Office Hours
| Monday | 10:00 am–5:00 pm |
| Tuesday | 10:00 am–5:00 pm |
| Wednesday | 10:00 am–5:00 pm |
| Thursday | 10:00 am–5:00 pm |
| Friday | 10:00 am–5:00 pm |
| Saturday | Closed |
| Sunday | Closed |
Floorplan Pricing and Availability
Munson Hill offers Studio to 3 Bedroom apartments starting from $1,690 and having 559–1,333 sq ft. Here is the current pricing and availability:
New! Interactive Property Map
Studio
Studio
From $1,690
Studio, 1 Bath, 559 sq ftTotal Monthly PriceAvailable NowTotal Monthly Price
Base Rent$1,680 - $1,790Required Monthly Fees$10Total Monthly Price$1,690 - $1,800Model Gallery
Floorplans
3D Tours
Availability Details
Prices shown for this property are the Total Monthly Price including Fees.Price Availability Date Unit Sq Ft Photos View Details $1,710 Available Now 711 559 $1,735 Available Now 415 559 $1,790 Available Now 1011 559 Model Amenities and Features
Features
- Balcony
- Cable Ready
- Heating
- Storage Space
Kitchen
- Dishwasher
- Disposal
- Ice Maker
- Kitchen
- Microwave
- Refrigerator
Living Space
- Hardwood Floors
- Views
Outdoor Space
- Deck
- Grill
Model Lease Information
Model Price Range
- $1,690 - $1,800Total Monthly PriceBase Rent: $1,680 - $1,790Required Monthly Fees: $10
Current Available Pricing
- $1,710 - $1,790 Total Monthly Price
Unit 711 Gallery
Photos
Unit 711 Amenities and Features
Features
- Balcony
- Cable Ready
- Heating
- Storage Space
Kitchen
- Dishwasher
- Disposal
- Ice Maker
- Kitchen
- Microwave
- Refrigerator
Living Space
- Hardwood Floors
- Views
Outdoor Space
- Deck
- Grill
Unit 711 Lease Information
Unit Price
- $1,710Total Monthly PriceBase Rent: $1,700Required Monthly Fees: $10
View Details and Rent EstimateModel Lease Information
Model Price Range
- $1,690 - $1,800Total Monthly Price
Unit 415 Amenities and Features
Features
- Balcony
- Cable Ready
- Heating
- Storage Space
Kitchen
- Dishwasher
- Disposal
- Ice Maker
- Kitchen
- Microwave
- Refrigerator
Living Space
- Hardwood Floors
- Views
Outdoor Space
- Deck
- Grill
Unit 415 Lease Information
Unit Price
- $1,735Total Monthly PriceBase Rent: $1,725Required Monthly Fees: $10
View Details and Rent EstimateModel Lease Information
Model Price Range
- $1,690 - $1,800Total Monthly Price
Unit 1011 Amenities and Features
Features
- Balcony
- Cable Ready
- Heating
- Storage Space
Kitchen
- Dishwasher
- Disposal
- Ice Maker
- Kitchen
- Microwave
- Refrigerator
Living Space
- Hardwood Floors
- Views
Outdoor Space
- Deck
- Grill
Unit 1011 Lease Information
Unit Price
- $1,790Total Monthly PriceBase Rent: $1,780Required Monthly Fees: $10
View Details and Rent EstimateModel Lease Information
Model Price Range
- $1,690 - $1,800Total Monthly Price
Apartment Model: StudioFrom $1,690Studio, 1 Bath, 559 sq ftAvailable NowFloorplans3D ToursFloor plans are artist's rendering. All dimensions are approximate. Actual product and specifications may vary in dimension or detail. Not all features are available in every rental home. Please see a representative for details.
![]()
Studio - Floorplan 1 Floor plans are artist's rendering. All dimensions are approximate. Actual product and specifications may vary in dimension or detail. Not all features are available in every rental home. Please see a representative for details.
![]()
Studio - Floorplan 2 Studio - 3D Tour Studio - 3D Tour Apartment Unit: 711Apartment Model: Studio$1,710Studio, 1 Bath, 559 sq ftAvailable Now![]()
Unit: 711 - Image 1 ![]()
Unit: 711 - Image 2 ![]()
Unit: 711 - Image 3 Apartment Unit: 415Apartment Model: Studio$1,735Studio, 1 Bath, 559 sq ftAvailable NowApartment Unit: 1011Apartment Model: Studio$1,790Studio, 1 Bath, 559 sq ftAvailable Now1 Bedroom
One Bedroom One Bath
From $1,995
1 Bed, 1 Bath, 839 sq ftTotal Monthly PriceAvailable NowTotal Monthly Price
Base Rent$1,985 - $2,190Required Monthly Fees$10Total Monthly Price$1,995 - $2,200Model Gallery
Floorplans
Availability Details
Prices shown for this property are the Total Monthly Price including Fees.Price Availability Date Unit Sq Ft Photos View Details $2,010 Available Now 421 839 $2,005 Available Now 616 839 $2,110 Available Now 1210 839 Model Amenities and Features
Features
- Air Conditioning
- Balcony
- Cable Ready
- Ceiling Fans
- Heating
- High Speed Internet Access
- Satellite TV
- Smoke Free
- Sprinkler System
- Storage Space
- Tub/Shower
- Wi-Fi
Kitchen
- Dishwasher
- Disposal
- Eat-in Kitchen
- Freezer
- Gas Range
- Granite Countertops
- Ice Maker
- Island Kitchen
- Kitchen
- Microwave
- Oven
- Range
- Refrigerator
- Stainless Steel Appliances
Model Lease Information
Model Price Range
- $1,995 - $2,200Total Monthly PriceBase Rent: $1,985 - $2,190Required Monthly Fees: $10
Current Available Pricing
- $2,005 - $2,110 Total Monthly Price
Unit 421 Gallery
Photos
Unit 421 Lease Information
Unit Price
- $2,010Total Monthly PriceBase Rent: $2,000Required Monthly Fees: $10
View Details and Rent EstimateModel Lease Information
Model Price Range
- $1,995 - $2,200Total Monthly Price
Unit 616 Lease Information
Unit Price
- $2,005Total Monthly PriceBase Rent: $1,995Required Monthly Fees: $10
View Details and Rent EstimateModel Lease Information
Model Price Range
- $1,995 - $2,200Total Monthly Price
Unit 1210 Lease Information
Unit Price
- $2,110Total Monthly PriceBase Rent: $2,100Required Monthly Fees: $10
View Details and Rent EstimateModel Lease Information
Model Price Range
- $1,995 - $2,200Total Monthly Price
Apartment Model: One Bedroom One BathFrom $1,9951 Bedroom, 1 Bath, 839 sq ftAvailable NowFloor plans are artist's rendering. All dimensions are approximate. Actual product and specifications may vary in dimension or detail. Not all features are available in every rental home. Please see a representative for details.
![]()
One Bedroom One Bath - Floorplan 1 Floor plans are artist's rendering. All dimensions are approximate. Actual product and specifications may vary in dimension or detail. Not all features are available in every rental home. Please see a representative for details.
![]()
One Bedroom One Bath - Floorplan 2 Apartment Unit: 421Apartment Model: One Bedroom One Bath$2,0101 Bedroom, 1 Bath, 839 sq ftAvailable Now![]()
Unit: 421 - Image 1 ![]()
Unit: 421 - Image 2 ![]()
Unit: 421 - Image 3 ![]()
Unit: 421 - Image 4 Apartment Unit: 616Apartment Model: One Bedroom One Bath$2,0051 Bedroom, 1 Bath, 839 sq ftAvailable NowApartment Unit: 1210Apartment Model: One Bedroom One Bath$2,1101 Bedroom, 1 Bath, 839 sq ftAvailable NowOne Bedroom With Den
From $2,260
1 Bed, 1 Bath, 980 sq ftTotal Monthly PriceAvailable NowTotal Monthly Price
Base Rent$2,250 - $2,300Required Monthly Fees$10Total Monthly Price$2,260 - $2,310Model Gallery
Floorplans
Availability Details
Prices shown for this property are the Total Monthly Price including Fees.Price Availability Date Unit Sq Ft View Details $2,260 Available Now 312 980 $2,260 September 5, 2026 1112 980 $2,310 September 26, 2026 624 980 Model Amenities and Features
Features
- Balcony
- Cable Ready
- Heating
- Storage Space
Kitchen
- Dishwasher
- Eat-in Kitchen
- Kitchen
- Refrigerator
Living Space
- Den
- Dining Room
- Double Pane Windows
- Hardwood Floors
- Window Coverings
Outdoor Space
- Grill
Model Lease Information
Model Price Range
- $2,260 - $2,310Total Monthly PriceBase Rent: $2,250 - $2,300Required Monthly Fees: $10
Unit 312 Amenities and Features
Features
- Balcony
- Cable Ready
- Heating
- Storage Space
Kitchen
- Dishwasher
- Eat-in Kitchen
- Kitchen
- Refrigerator
Living Space
- Den
- Dining Room
- Double Pane Windows
- Hardwood Floors
- Window Coverings
Outdoor Space
- Grill
Unit 312 Lease Information
Unit Price
- $2,260Total Monthly PriceBase Rent: $2,250Required Monthly Fees: $10
View Details and Rent EstimateModel Lease Information
Model Price Range
- $2,260 - $2,310Total Monthly Price
Unit 1112 Amenities and Features
Features
- Balcony
- Cable Ready
- Heating
- Storage Space
Kitchen
- Dishwasher
- Eat-in Kitchen
- Kitchen
- Refrigerator
Living Space
- Den
- Dining Room
- Double Pane Windows
- Hardwood Floors
- Window Coverings
Outdoor Space
- Grill
Unit 1112 Lease Information
Unit Price
- $2,260Total Monthly PriceBase Rent: $2,250Required Monthly Fees: $10
View Details and Rent EstimateModel Lease Information
Model Price Range
- $2,260 - $2,310Total Monthly Price
Unit 624 Amenities and Features
Features
- Balcony
- Cable Ready
- Heating
- Storage Space
Kitchen
- Dishwasher
- Eat-in Kitchen
- Kitchen
- Refrigerator
Living Space
- Den
- Dining Room
- Double Pane Windows
- Hardwood Floors
- Window Coverings
Outdoor Space
- Grill
Unit 624 Lease Information
Unit Price
- $2,310Total Monthly PriceBase Rent: $2,300Required Monthly Fees: $10
View Details and Rent EstimateModel Lease Information
Model Price Range
- $2,260 - $2,310Total Monthly Price
Apartment Model: One Bedroom With DenFrom $2,2601 Bedroom, 1 Bath, 980 sq ftAvailable NowFloor plans are artist's rendering. All dimensions are approximate. Actual product and specifications may vary in dimension or detail. Not all features are available in every rental home. Please see a representative for details.
![]()
One Bedroom With Den - Floorplan 1 Floor plans are artist's rendering. All dimensions are approximate. Actual product and specifications may vary in dimension or detail. Not all features are available in every rental home. Please see a representative for details.
![]()
One Bedroom With Den - Floorplan 2 Floor plans are artist's rendering. All dimensions are approximate. Actual product and specifications may vary in dimension or detail. Not all features are available in every rental home. Please see a representative for details.
![]()
One Bedroom With Den - Floorplan 3 Floor plans are artist's rendering. All dimensions are approximate. Actual product and specifications may vary in dimension or detail. Not all features are available in every rental home. Please see a representative for details.
![]()
One Bedroom With Den - Floorplan 4 Apartment Unit: 312Apartment Model: One Bedroom With Den$2,2601 Bedroom, 1 Bath, 980 sq ftAvailable NowApartment Unit: 1112Apartment Model: One Bedroom With Den$2,2601 Bedroom, 1 Bath, 980 sq ftAvailable September 5, 2026Apartment Unit: 624Apartment Model: One Bedroom With Den$2,3101 Bedroom, 1 Bath, 980 sq ftAvailable September 26, 20262 Bedrooms
Show Unavailable FloorplansTwo Bedroom One Bath
From $2,360
2 Beds, 1 Bath, 1107 sq ftTotal Monthly PriceAvailable NowTotal Monthly Price
Base Rent$2,350 - $2,475Required Monthly Fees$10Total Monthly Price$2,360 - $2,485Model Gallery
Floorplans
Availability Details
Prices shown for this property are the Total Monthly Price including Fees.Price Availability Date Unit Sq Ft Photos View Details $2,485 Available Now 318 1107 $2,360 September 8, 2026 601 1107 Model Amenities and Features
Features
- Balcony
- Cable Ready
Kitchen
- Dishwasher
- Disposal
- Freezer
- Ice Maker
- Kitchen
- Microwave
- Oven
- Range
- Refrigerator
- Stainless Steel Appliances
Living Space
- Hardwood Floors
- Views
Outdoor Space
- Grill
- Yard
Model Lease Information
Model Price Range
- $2,360 - $2,485Total Monthly PriceBase Rent: $2,350 - $2,475Required Monthly Fees: $10
Unit 318 Amenities and Features
Features
- Balcony
- Cable Ready
Kitchen
- Dishwasher
- Disposal
- Freezer
- Ice Maker
- Kitchen
- Microwave
- Oven
- Range
- Refrigerator
- Stainless Steel Appliances
Living Space
- Hardwood Floors
- Views
Outdoor Space
- Grill
- Yard
Unit 318 Lease Information
Unit Price
- $2,485Total Monthly PriceBase Rent: $2,475Required Monthly Fees: $10
View Details and Rent EstimateModel Lease Information
Model Price Range
- $2,360 - $2,485Total Monthly Price
Unit 601 Gallery
Photos
Unit 601 Amenities and Features
Features
- Balcony
- Cable Ready
Kitchen
- Dishwasher
- Disposal
- Freezer
- Ice Maker
- Kitchen
- Microwave
- Oven
- Range
- Refrigerator
- Stainless Steel Appliances
Living Space
- Hardwood Floors
- Views
Outdoor Space
- Grill
- Yard
Unit 601 Lease Information
Unit Price
- $2,360Total Monthly PriceBase Rent: $2,350Required Monthly Fees: $10
View Details and Rent EstimateModel Lease Information
Model Price Range
- $2,360 - $2,485Total Monthly Price
Apartment Model: Two Bedroom One BathFrom $2,3602 Bedroom, 1 Bath, 1107 sq ftAvailable NowFloor plans are artist's rendering. All dimensions are approximate. Actual product and specifications may vary in dimension or detail. Not all features are available in every rental home. Please see a representative for details.
![]()
Two Bedroom One Bath - Floorplan 1 Floor plans are artist's rendering. All dimensions are approximate. Actual product and specifications may vary in dimension or detail. Not all features are available in every rental home. Please see a representative for details.
![]()
Two Bedroom One Bath - Floorplan 2 Apartment Unit: 318Apartment Model: Two Bedroom One Bath$2,4852 Bedroom, 1 Bath, 1107 sq ftAvailable NowApartment Unit: 601Apartment Model: Two Bedroom One Bath$2,3602 Bedroom, 1 Bath, 1107 sq ftAvailable September 8, 2026![]()
Unit: 601 - Image 1 ![]()
Unit: 601 - Image 2 ![]()
Unit: 601 - Image 3 ![]()
Unit: 601 - Image 4 ![]()
Unit: 601 - Image 5 ![]()
Unit: 601 - Image 6 ![]()
Unit: 601 - Image 7 ![]()
Unit: 601 - Image 8 ![]()
Unit: 601 - Image 9 Two Bedroom Two Bath
2 Beds, 2 Baths, 1143 sq ftModel Gallery
Floorplans
Photos
Availability Details
Prices shown for this property are the Total Monthly Price including Fees.Availability Date Unit Sq Ft Call for Availability Two Bedroom Two Bath 1143 sq ft Model Amenities and Features
Features
- Balcony
- Cable Ready
- Storage Space
Kitchen
- Dishwasher
- Disposal
- Freezer
- Ice Maker
- Kitchen
- Microwave
- Oven
- Range
- Refrigerator
- Stainless Steel Appliances
Living Space
- Hardwood Floors
- Views
Outdoor Space
- Grill
- Yard
Apartment Model: Two Bedroom Two BathCall For Rates2 Bedroom, 2 Bath, 1143 sq ftUnavailableFloorplansPhotos![]()
Two Bedroom Two Bath - Image Floor plans are artist's rendering. All dimensions are approximate. Actual product and specifications may vary in dimension or detail. Not all features are available in every rental home. Please see a representative for details.
![]()
Two Bedroom Two Bath - Floorplan 1 Floor plans are artist's rendering. All dimensions are approximate. Actual product and specifications may vary in dimension or detail. Not all features are available in every rental home. Please see a representative for details.
![]()
Two Bedroom Two Bath - Floorplan 2 Floor plans are artist's rendering. All dimensions are approximate. Actual product and specifications may vary in dimension or detail. Not all features are available in every rental home. Please see a representative for details.
![]()
Two Bedroom Two Bath - Floorplan 3 3 Bedrooms
Three Bedroom Two Bath
3 Beds, 2 Baths, 1333 sq ftModel Gallery
Floorplans
Availability Details
Prices shown for this property are the Total Monthly Price including Fees.Availability Date Unit Sq Ft Call for Availability Three Bedroom Two Bath 1333 sq ft Model Amenities and Features
Features
- Balcony
- Cable Ready
- Heating
- High Speed Internet Access
- Tub/Shower
Kitchen
- Dishwasher
- Disposal
- Ice Maker
- Microwave
- Refrigerator
Living Space
- Views
Outdoor Space
- Grill
Apartment Model: Three Bedroom Two BathCall For Rates3 Bedroom, 2 Bath, 1333 sq ftUnavailableFloor plans are artist's rendering. All dimensions are approximate. Actual product and specifications may vary in dimension or detail. Not all features are available in every rental home. Please see a representative for details.
![]()
Three Bedroom Two Bath - Floorplan 1 Floor plans are artist's rendering. All dimensions are approximate. Actual product and specifications may vary in dimension or detail. Not all features are available in every rental home. Please see a representative for details.
![]()
Three Bedroom Two Bath - Floorplan 2
Schedule a Tour
3D Tours
Property Information
- 279 Units
- 12 Stories
- Built in 1964
Lease Terms
- 12 mo
- Short Term Lease Options
Fees and Policies
The fees listed below are community-provided and may exclude utilities or add-ons. All payments are made directly to the property and are non-refundable unless otherwise specified. Use the Cost Calculator to determine costs based on your needs.
Required Fees
One-Time Basics
- Due at Application
- Application Fee Per ApplicantiCharged per applicant.$50.00
- Due at Move-In
- Administrative FeeiCharged per unit.$75.00
- Amenity FeeiCharged Per Unit.$500.00
Utilities
- Trash Admin FeeiCharged Per Unit.$10.00/mo
Other Fees and Policies
Pet Fees
- Cat
- Cat DepositiMax of 2. Charged Per Pet.$500.00
- Cat RentiCharged Per Pet.$50.00/mo
- Dog
- Dog DepositiMax of 2. Charged Per Pet.$500.00
- Dog RentiCharged Per Pet.$50.00/mo
None
None
Max of 2. Pet Deposit is non refundable.
Parking Fees
- Surface Lot
- Parking FeeiCharged Per Vehicle.$40.00/mo
Reserved Parking $100 Unreserved $40.
- Storage Unit
Property Fee Disclaimer: Based on community-supplied data and independent market research. Subject to change without notice. May exclude fees for mandatory or optional services and usage-based utilities.
Features and Amenities
Unique Amenities
- Air Conditioner
- BBQ/Picnic Area
- Bike Racks
- Business Center with iMac computers
- Electronic Thermostat
- Extra Storage
- Large Closets
- Patio/Balcony
- Two Laundry Rooms On Each Floor
- Wheelchair Access
On-Site Services
- Dry Cleaning Service
- Maintenance On Site
- Package Service
- Property Manager On Site
- Recycling
- Online Services
- Concierge
- Public Transportation
- 24 Hour Access
- Laundry Facilities
- Garden
Community Features
- Business Center
- Clubhouse
- Multi Use Room
- Lounge
- Corporate Housing
- Elevator
Outdoor Features
- Grill
- Courtyard
- Fenced Lot
- Picnic Area
- Controlled Access
- Yard
- Deck
- Patio
Recreation and Fitness
- Fitness Center
- Spa
- Tennis Court
- Basketball Court
- Bicycle Storage
- Playground
- Pool
Interior Features
- Balcony
- Storage Space
- Heating
- Ceiling Fans
- High Speed Internet Access
- Sprinkler System
- Tub/Shower
- Satellite Tv
- Cable Ready
- Air Conditioning
- Wi Fi
- Smoke Free
Kitchen Amenities
- Gas Range
- Disposal
- Freezer
- Stainless Steel Appliances
- Ice Maker
- Kitchen
- Island Kitchen
- Range
- Refrigerator
- Oven
- Dishwasher
- Eat In Kitchen
- Microwave
- Granite Countertops
Living Area Features
- Walk In Closets
- Family Room
- Den
- Dining Room
- Double Pane Windows
- Views
- Window Coverings
- Hardwood Floors

Map
- Shopping
- Colleges
- Grocery
- Medical
- Parks
- Transportation

Map
Getting Around
60 / 100 Moderately walkable
50 / 100 Some public transit
50 / 100 Fairly bikeable
100 / 100 Exceptionally car friendly
Getting to Know the Area
80 / 100 Restaurants
60 / 100 Cafes
60 / 100 Nightlife
70 / 100 Shopping
70 / 100 Parks
20 / 100 Noise Level
Frequently Asked Questions about Munson Hill
Where is Munson Hill located?
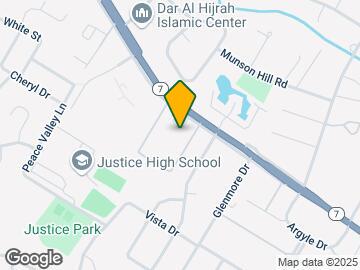
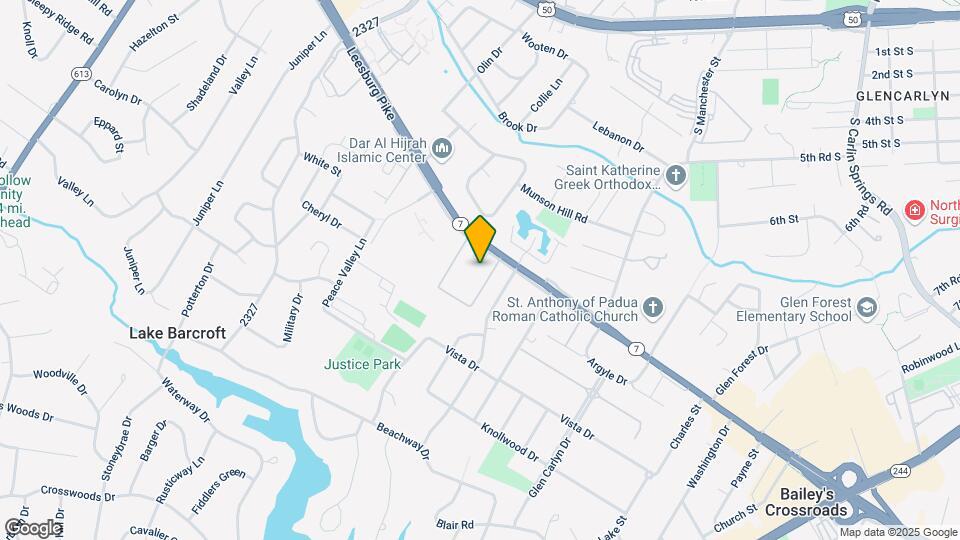
Munson Hill is located at 6129 Leesburg Pike near the Lake Barcroft area of Falls Church, VA
What is the current rent range at Munson Hill?
Studio to 3 Bedroom Apartments at Munson Hill currently range from $1,690 to $2,485
When is the leasing office open?
- The office Hours for Munson Hill are
- Monday 10:00 am–5:00 pm
- Tuesday 10:00 am–5:00 pm
- Wednesday 10:00 am–5:00 pm
- Thursday 10:00 am–5:00 pm
- Friday 10:00 am–5:00 pm
- Saturday Closed
- Sunday Closed
Are pets allowed?
Call us today to find out our pet policy and if we allow pets
Renters Reviews and Ratings
I hope to live here forever!
Property Manager Responded
Bad customer management service
Property Manager Responded
HORRIBLE MANAGEMENT/COMMUNICATION!!
Very Mixed Bag here
Apartment is great, everything else not so much...
This place is not good anymore
Too expensive - I wouldn't recommend
Dont be fooled.... stay away -
Stay Away From Here
Horrible experience
Don’t live here.
Nearby Schools
Bailey's Elementary School for the Arts and Sciences
Justice High School
Bailey's Upper Elementary School for the Arts and Sciences
Glasgow Middle School
About GreatSchools Data on ApartmentHomeLiving.com.
Points of Interest
Time and distance from Munson Hill.
Arts Museums and Landmarks
Big Box and Retail
Target
Staples
Macy's
Colleges and Universities
Northern Virginia Community College - Alexandria Campus
Groceries
Giant Food
Harris Teeter
Safeway
Hospitals
Dominion Hospital
Virginia Hospital Center
Capital Hospice
Military Bases
National Guard
Fort Myer
Henderson Hall Corps Hdqrtrs
Parks and Recreation
Munson Hill has 4 parks within 6.2 miles, including Chesapeake and Ohio Canal, National Mall, East Potomac Golf Course, and East Potomac Park.
Restaurants and Dining
Shopping Centers
Munson Hill has 5 shopping centers within 0.8 miles.
Transit Stations
Nearby Neighborhoods
Rental Price Ranges in the Area
| Bedroom | Average Rent | Cheapest Rent | Highest Rent |
|---|---|---|---|
| Falls Church Studio Apartments | $1,860 | $1,268 | $2,380 |
| Falls Church 1 Bedroom Apartments | $2,304 | $1,500 | $5,408 |
| Falls Church 2 Bedroom Apartments | $3,010 | $1,792 | $6,373 |
| Falls Church 3 Bedroom Apartments | $3,765 | $2,295 | $10,000+ |
| Falls Church 4 Bedroom Apartments | $9,821 | $7,728 | $10,000+ |
| 2 Bedroom Homes | $2,429 | $2,095 | $3,295 |
| 3 Bedroom Homes | $3,902 | $2,500 | $5,495 |
| 4 Bedroom Homes | $4,363 | $2,700 | $7,500 |
| 5 Bedroom Homes | $6,391 | $3,450 | $9,000 |
| 6 Bedroom Homes | $7,973 | $890 | $10,000+ |
Browse Top Apartments in Falls Church
By Price
By Community Type
- Falls Church Apartments for Rent by Owner
- Falls Church Apartments with Rent Specials
- Falls Church Top Rated Apartments
- Falls Church Corporate Apartments
- Falls Church Furnished Apartments
- Falls Church Gated Apartments
- Falls Church Loft Apartments
- Falls Church Low Income Apartments
- New Falls Church Apartments
- Falls Church Senior Apartments
- Falls Church Short-term Apartments
- Falls Church Student Apartments
- Falls Church Apartments with Utilities Included


Max of 2. Pet Deposit is non refundable.