


- 1–2 Bedrooms
- $1,014-$1,700 Pricing
- 720–1,390 Square Feet
About Murdock Gardens Apartments
Imagine a place where you can enjoy beautifully tailored homes and the feeling of belonging. You can find both at Murdock Gardens Apartments, steeped in the heart of Lafayette. Living life one day at a time in our wonderful apartments in Lafayette, Indiana, has never been so simple. Make yourself at home as soon as you walk in. Our contemporary coach homes and new apartments in Lafayette, Indiana are made to measure. You will have a washer & dryer, a fully-equipped kitchen with granite countertops, stainless-steel appliances, and so many other amenities that will elevate your day-to-day life. Starting with the large closets and the extra storage space all the way to the balcony or patio, consider this the perfect place for a maintenance-free lifestyle. Your sole concern will be to choose from one of our four distinctive floorplans. Our apartments in Lafayette are big enough to have everything, yet small enough to get around easily. From a wide array of dining to shopping and walking, close to Murdock Park, Columbia Park, and Downtown Lafayette, there are plenty of fun things to do everywhere you look around. Located on the City Bus Route, near Sagamore Parkway and Earl Avenue, you can quickly get to the Market Square Shopping Center, Tropicanoe Cove’s watery paradise, or Target. In addition, our Lafayette, Indiana, apartments are close to the renowned Purdue University, Early College Academy, and medical centers, so you can have everything you need. Join us today! Contact our staff and start your new life at our wonderful Murdock Gardens Apartments!
Murdock Gardens Apartments is located in the 47904 Zip code of Lafayette, IN. This community is professionally managed by Crest Management
Unique Features and Amenities
- Air Conditioner
- Ceiling Fan
- Centrally Located & Minutes from I-65
- City Bus Stops
- Electronic Thermostat
- Extra Storage
- Large Closets
- Lawn Care Provided
- Maintenance-Free Living
- Off Street Parking
- Online Rental Payment System
- Patio/Balcony
- Snow Removal Provided
- Vinyl Plank Flooring w/ carpeted bedrooms
Property Contact Info

- Listed by:
- Agency:
- Vendor Logo:
- Website:
- View Property Website
- Call Us:
- (765) 588-4848
- Disclaimer:
Office Hours
| Monday | 2:00 pm–6:00 pm |
| Tuesday | 2:00 pm–6:00 pm |
| Wednesday | 2:00 pm–6:00 pm |
| Thursday | 2:00 pm–6:00 pm |
| Friday | 2:00 pm–6:00 pm |
| Saturday | Closed |
| Sunday | Closed |
Floorplan Pricing and Availability
Murdock Gardens Apartments offers 1 to 2 Bedroom apartments starting from $1,014 and having 720–1,390 sq ft. Here is the current pricing and availability:
New! Interactive Property Map
 ApartmentHomeLiving.com's new Interactive Property Map allows you to see where every available unit is located at this community.Try It Now >
1 Bedroom
Show Unavailable FloorplansDAISY Apartment
From $1,094
1 Bed, 1 Bath, 806 sq ftAvailable Nov 13Model Gallery
Floorplans
Availability Details
Price Availability Date Unit Sq Ft Deposit $1,094 November 13, 2026 2936-206 806 $1,085 Model Amenities and Features
Features
- Air Conditioning
- Balcony
- Cable Ready
- Ceiling Fans
- Storage Space
- Washer/Dryer
Kitchen
- Dishwasher
- Disposal
- Granite Countertops
- Kitchen
- Microwave
- Refrigerator
- Stainless Steel Appliances
Unit 2936-206 Rent and Fees
Unit Price
- $1,094
Deposit
- $1,085 deposit
Model Rent and Fees
Model Price Range
- $1,085 - $1,094
Apartment Model: DAISY ApartmentFrom $1,0851 Bedroom, 1 Bath, 806 sq ftAvailable November 13, 2026![]()
DAISY Apartment - Floorplan Apartment Unit: 2936-206Apartment Model: DAISY Apartment$1,0941 Bedroom, 1 Bath, 806 sq ftAvailable November 13, 2026DAHLIA Apartment WAITLIST CLOSED
1 Bed, 1 Bath, 720 sq ftModel Gallery
Floorplans
Availability Details
Price Availability Date Unit Sq Ft From $1,014 Call for Availability DAHLIA Apartment WAITLIST CLOSED 720 sq ft Model Amenities and Features
Features
- Air Conditioning
- Balcony
- Cable Ready
- Ceiling Fans
- Storage Space
- Washer/Dryer
Kitchen
- Dishwasher
- Disposal
- Granite Countertops
- Kitchen
- Microwave
- Refrigerator
- Stainless Steel Appliances
Model Rent and Fees
Model Price Range
- $1,014 - $1,034
Apartment Model: DAHLIA Apartment WAITLIST CLOSEDFrom $1,0141 Bedroom, 1 Bath, 720 sq ftUnavailable![]()
DAHLIA Apartment WAITLIST CLOSED - Floorplan 1 ![]()
DAHLIA Apartment WAITLIST CLOSED - Floorplan 2 ![]()
DAHLIA Apartment WAITLIST CLOSED - Floorplan 3 ![]()
DAHLIA Apartment WAITLIST CLOSED - Floorplan 4 ![]()
DAHLIA Apartment WAITLIST CLOSED - Floorplan 5 ![]()
DAHLIA Apartment WAITLIST CLOSED - Floorplan 6 ![]()
DAHLIA Apartment WAITLIST CLOSED - Floorplan 7 ![]()
DAHLIA Apartment WAITLIST CLOSED - Floorplan 8 ![]()
DAHLIA Apartment WAITLIST CLOSED - Floorplan 9 ![]()
DAHLIA Apartment WAITLIST CLOSED - Floorplan 10 POPPY Apartment WAITLIST CLOSED
1 Bed, 1 Bath, 812 sq ftLargest 1 BedroomThis is the largest 1 Bedroom at this PropertyModel Gallery
Floorplans
Availability Details
Price Availability Date Unit Sq Ft From $1,074 Call for Availability POPPY Apartment WAITLIST CLOSED 812 sq ft Model Amenities and Features
Features
- Air Conditioning
- Balcony
- Cable Ready
- Ceiling Fans
- Storage Space
- Washer/Dryer
Kitchen
- Dishwasher
- Disposal
- Granite Countertops
- Kitchen
- Microwave
- Refrigerator
- Stainless Steel Appliances
Model Rent and Fees
Model Price Range
- $1,074 - $1,084
Apartment Model: POPPY Apartment WAITLIST CLOSEDFrom $1,0741 Bedroom, 1 Bath, 812 sq ftUnavailable![]()
POPPY Apartment WAITLIST CLOSED - Floorplan 1 ![]()
POPPY Apartment WAITLIST CLOSED - Floorplan 2 ![]()
POPPY Apartment WAITLIST CLOSED - Floorplan 3 ![]()
POPPY Apartment WAITLIST CLOSED - Floorplan 4 ![]()
POPPY Apartment WAITLIST CLOSED - Floorplan 5 ![]()
POPPY Apartment WAITLIST CLOSED - Floorplan 6 ![]()
POPPY Apartment WAITLIST CLOSED - Floorplan 7 ![]()
POPPY Apartment WAITLIST CLOSED - Floorplan 8 ![]()
POPPY Apartment WAITLIST CLOSED - Floorplan 9 ![]()
POPPY Apartment WAITLIST CLOSED - Floorplan 10 2 Bedrooms
Show Unavailable FloorplansAZALEA Apartment
From $1,134
2 Beds, 2 Baths, 986 sq ftAvailable Oct 16Model Gallery
Floorplans
Availability Details
Price Availability Date Unit Sq Ft Deposit View Details $1,134 October 16, 2026 2934-203 986 $1,134 $1,134 November 13, 2026 2934-204 986 $1,134 Model Amenities and Features
Features
- Air Conditioning
- Balcony
- Cable Ready
- Ceiling Fans
- Storage Space
- Washer/Dryer
Kitchen
- Dishwasher
- Disposal
- Granite Countertops
- Kitchen
- Microwave
- Refrigerator
- Stainless Steel Appliances
Model Rent and Fees
Model Price Range
- $1,124 - $1,144
Current Available Pricing
- $1,134
Unit 2934-203 Rent and Fees
Unit Price
- $1,134
Deposit
- $1,134 deposit
Model Rent and Fees
Model Price Range
- $1,124 - $1,144
Unit 2934-204 Rent and Fees
Unit Price
- $1,134
Deposit
- $1,134 deposit
Model Rent and Fees
Model Price Range
- $1,124 - $1,144
Apartment Model: AZALEA ApartmentFrom $1,1242 Bedroom, 2 Bath, 986 sq ftAvailable October 16, 2026![]()
AZALEA Apartment - Floorplan 1 ![]()
AZALEA Apartment - Floorplan 2 ![]()
AZALEA Apartment - Floorplan 3 ![]()
AZALEA Apartment - Floorplan 4 ![]()
AZALEA Apartment - Floorplan 5 ![]()
AZALEA Apartment - Floorplan 6 ![]()
AZALEA Apartment - Floorplan 7 ![]()
AZALEA Apartment - Floorplan 8 ![]()
AZALEA Apartment - Floorplan 9 ![]()
AZALEA Apartment - Floorplan 10 Apartment Unit: 2934-203Apartment Model: AZALEA Apartment$1,1342 Bedroom, 2 Bath, 986 sq ftAvailable October 16, 2026Apartment Unit: 2934-204Apartment Model: AZALEA Apartment$1,1342 Bedroom, 2 Bath, 986 sq ftAvailable November 13, 2026IVY Townhome with garage
$1,700
2 Beds, 2.5 Baths, 1390 sq ftAvailable Oct 23Largest 2 BedroomThis is the largest 2 Bedroom at this PropertyModel Gallery
Floorplans
Availability Details
Price Availability Date Unit Sq Ft Deposit $1,700 October 23, 2026 3075-100 1390 $1,700 Model Amenities and Features
Features
- Air Conditioning
- Balcony
- Cable Ready
- Ceiling Fans
- Storage Space
- Washer/Dryer
Kitchen
- Dishwasher
- Disposal
- Granite Countertops
- Kitchen
- Microwave
- Refrigerator
- Stainless Steel Appliances
Unit 3075-100 Rent and Fees
Unit Price
- $1,700
Deposit
- $1,700 deposit
Model Rent and Fees
Price
- $1,700
Apartment Model: IVY Townhome with garage$1,7002 Bedroom, 2.5 Bath, 1390 sq ftAvailable October 23, 2026![]()
IVY Townhome with garage - Floorplan 1 ![]()
IVY Townhome with garage - Floorplan 2 ![]()
IVY Townhome with garage - Floorplan 3 ![]()
IVY Townhome with garage - Floorplan 4 ![]()
IVY Townhome with garage - Floorplan 5 ![]()
IVY Townhome with garage - Floorplan 6 ![]()
IVY Townhome with garage - Floorplan 7 ![]()
IVY Townhome with garage - Floorplan 8 ![]()
IVY Townhome with garage - Floorplan 9 ![]()
IVY Townhome with garage - Floorplan 10 Apartment Unit: 3075-100Apartment Model: IVY Townhome with garage$1,7002 Bedroom, 2.5 Bath, 1390 sq ftAvailable October 23, 2026FERN Apartment WAITLIST CLOSED
2 Beds, 2 Baths, 986 sq ftModel Gallery
Floorplans
Availability Details
Price Availability Date Unit Sq Ft From $1,150 Call for Availability FERN Apartment WAITLIST CLOSED 986 sq ft Model Amenities and Features
Features
- Air Conditioning
- Balcony
- Cable Ready
- Ceiling Fans
- Storage Space
- Washer/Dryer
Kitchen
- Dishwasher
- Disposal
- Granite Countertops
- Kitchen
- Microwave
- Refrigerator
- Stainless Steel Appliances
Model Rent and Fees
Model Price Range
- $1,150 - $1,170
Apartment Model: FERN Apartment WAITLIST CLOSEDFrom $1,1502 Bedroom, 2 Bath, 986 sq ftUnavailable![]()
FERN Apartment WAITLIST CLOSED - Floorplan 1 ![]()
FERN Apartment WAITLIST CLOSED - Floorplan 2 ![]()
FERN Apartment WAITLIST CLOSED - Floorplan 3 ![]()
FERN Apartment WAITLIST CLOSED - Floorplan 4 ![]()
FERN Apartment WAITLIST CLOSED - Floorplan 5 ![]()
FERN Apartment WAITLIST CLOSED - Floorplan 6 ![]()
FERN Apartment WAITLIST CLOSED - Floorplan 7 ![]()
FERN Apartment WAITLIST CLOSED - Floorplan 8 ![]()
FERN Apartment WAITLIST CLOSED - Floorplan 9 ![]()
FERN Apartment WAITLIST CLOSED - Floorplan 10 PALM Apartment WAITLIST CLOSED
2 Beds, 2 Baths, 1038 sq ftModel Gallery
Floorplans
Availability Details
Price Availability Date Unit Sq Ft From $1,280 Call for Availability PALM Apartment WAITLIST CLOSED 1038 sq ft Model Amenities and Features
Features
- Air Conditioning
- Balcony
- Cable Ready
- Ceiling Fans
- Storage Space
- Washer/Dryer
Kitchen
- Dishwasher
- Disposal
- Granite Countertops
- Kitchen
- Microwave
- Refrigerator
- Stainless Steel Appliances
Model Rent and Fees
Model Price Range
- $1,280 - $1,300
Apartment Model: PALM Apartment WAITLIST CLOSEDFrom $1,2802 Bedroom, 2 Bath, 1038 sq ftUnavailable![]()
PALM Apartment WAITLIST CLOSED - Floorplan 1 ![]()
PALM Apartment WAITLIST CLOSED - Floorplan 2 ![]()
PALM Apartment WAITLIST CLOSED - Floorplan 3 ![]()
PALM Apartment WAITLIST CLOSED - Floorplan 4 ![]()
PALM Apartment WAITLIST CLOSED - Floorplan 5 ![]()
PALM Apartment WAITLIST CLOSED - Floorplan 6 ![]()
PALM Apartment WAITLIST CLOSED - Floorplan 7 ![]()
PALM Apartment WAITLIST CLOSED - Floorplan 8 ![]()
PALM Apartment WAITLIST CLOSED - Floorplan 9 ![]()
PALM Apartment WAITLIST CLOSED - Floorplan 10


Schedule a Tour
Property Information
- 114 Units
- 2 Stories
- Built in 2021
Lease Terms
- 12 mo
Fees and Policies
The fees listed below are community-provided and may exclude utilities or add-ons. All payments are made directly to the property and are non-refundable unless otherwise specified.
Required Fees
One-Time Basics
- Due at Application
- Application Fee Per ApplicantiCharged per applicant.$114.00
Other Fees and Policies
Pet Fees
- Cat
- Cat DepositiMax of 2. Charged Per Pet.$200.00
- Cat FeeiMax of 2. Charged Per Pet.$300.00
- Cat RentiCharged Per Pet.$35.00/mo
- Dog
- Dog DepositiMax of 2. Charged Per Pet.$200.00
- Dog FeeiMax of 2. Charged Per Pet.$300.00
- Dog RentiCharged Per Pet.$35.00/mo
None
Pit Bull, St. Bernard, Rottweiler, Chow, German Shepherd, Doberman, Great Dane, & Mastiff are prohibited
Max of 2. Veterinary records including date of last shots (dated within the last year) and breed/weight information required at lease signing.
Parking Info and Fees
- Surface Lot
Property Fee Disclaimer: Based on community-supplied data and independent market research. Subject to change without notice. May exclude fees for mandatory or optional services and usage-based utilities.
Features and Amenities
On-Site Services
- Maintenance On Site
- Property Manager On Site
Community Features
- Walk Up
Recreation and Fitness
- Fitness Center
Interior Features
- Balcony
- Storage Space
- Ceiling Fans
- Cable Ready
- Washer/Dryer
- Air Conditioning
Kitchen Amenities
- Dishwasher
- Microwave
- Refrigerator
- Disposal
- Stainless Steel Appliances
- Kitchen
- Granite Countertops
Living Area Features
- Window Coverings
Outdoor Features
- Patio
- Lawn
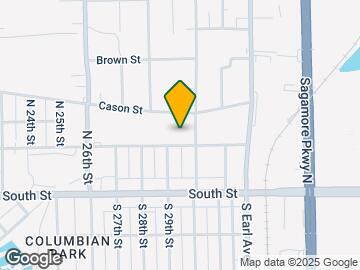
Map
- Shopping
- Colleges
- Grocery
- Medical
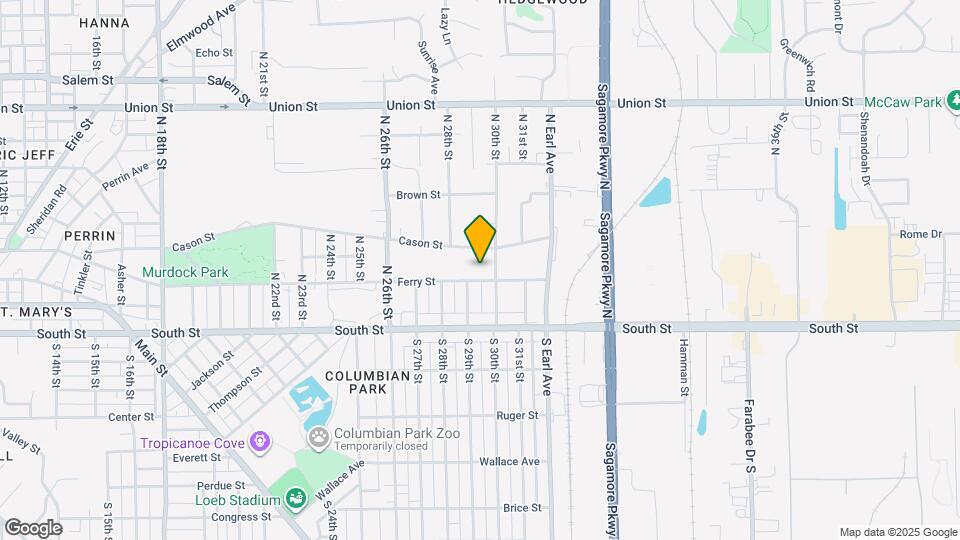
Map
Getting Around
60 / 100 Moderately walkable
30 / 100 Limited public transit
50 / 100 Fairly bikeable
70 / 100 Moderately car friendly
 details
Getting to Know the Area
70 / 100 Restaurants
60 / 100 Cafes
70 / 100 Nightlife
80 / 100 Shopping
100 / 100 Noise Level
Frequently Asked Questions about Murdock Gardens Apartments
Where is Murdock Gardens Apartments located?
Murdock Gardens Apartments is located at 2932 Ferry St, Lafayette, IN
What is the current rent range at Murdock Gardens Apartments?
1 Bedroom to 2 Bedroom Apartments at Murdock Gardens Apartments currently range from $1,014 to $1,700
When is the leasing office open?
- The office Hours for Murdock Gardens Apartments are
- Monday 2:00 pm–6:00 pm
- Tuesday 2:00 pm–6:00 pm
- Wednesday 2:00 pm–6:00 pm
- Thursday 2:00 pm–6:00 pm
- Friday 2:00 pm–6:00 pm
- Saturday Closed
- Sunday Closed
Are pets allowed?
Call us today to find out our pet policy and if we allow pets
Nearby Schools
Lafayette Sunnyside Middle School
Murdock Elementary School
Lafayette Tecumseh Jr High School
Jefferson High School
About GreatSchools Data on ApartmentHomeLiving.com.
Points of Interest
Time and distance from Murdock Gardens Apartments.
Big Box and Retail
Target
Lowe’s
Staples
Colleges and Universities
Groceries
Meijer
Hospitals
Sycamore Springs Hospital
Franciscan Health Lafayette
Indiana University Health Arnett Hospital
Shopping Centers
Murdock Gardens Apartments has 5 shopping centers within 0.2 miles.
Nearby Neighborhoods
Rental Price Ranges in the Area
| Bedroom | Average Rent | Cheapest Rent | Highest Rent |
|---|---|---|---|
| Lafayette Studio Apartments | $1,409 | $625 | $2,060 |
| Lafayette 1 Bedroom Apartments | $1,561 | $499 | $3,277 |
| Lafayette 2 Bedroom Apartments | $1,782 | $530 | $3,454 |
| Lafayette 3 Bedroom Apartments | $1,491 | $533 | $3,600 |
| Lafayette 4 Bedroom Apartments | $1,441 | $499 | $2,390 |
| 2 Bedroom Homes | $1,264 | $710 | $2,500 |
| 3 Bedroom Homes | $1,747 | $1,025 | $2,550 |
| 4 Bedroom Homes | $2,670 | $1,500 | $3,998 |
| 5 Bedroom Homes | $2,300 | $2,300 | $2,300 |
| 6 Bedroom Homes | $2,550 | $1,100 | $4,000 |
Browse Top Apartments in Lafayette
By Price
- Cheap Lafayette Apartments
- Lafayette Apartments Under $500
- Lafayette Apartments Under $600
- Lafayette Apartments Under $700
- Lafayette Apartments Under $800
- Lafayette Apartments Under $900
- Lafayette Apartments Under $1000
- Lafayette Apartments Under $1200
- Lafayette Apartments Under $1500
- Lafayette Apartments Under $2000
- Lafayette Luxury Apartments
By Community Type
- Lafayette Apartments for Rent by Owner
- Lafayette Apartments with Rent Specials
- Lafayette Top Rated Apartments
- Lafayette Corporate Apartments
- Lafayette Furnished Apartments
- Lafayette Gated Apartments
- Lafayette Loft Apartments
- New Lafayette Apartments
- Lafayette Senior Apartments
- Lafayette Short-term Apartments
- Lafayette Student Apartments
- Lafayette Apartments with Utilities Included
Max of 2. | Restrictions: None.