


- 1–3 Bedrooms
- $1,273-$1,697 Pricing
- 700–1,200 Square Feet
About Murphy's Landing
Murphy's Landing is the ideal apartments in Indianapolis, IN for today’s upscale lifestyle. Murphy's Landing residents will appreciate the distinctive details that make their home a place of uncompromised elegance, comfort, and convenience. Located near SR-37 and I-465, your new home will provide you with an escape from it all and a location that is convenient to everything!

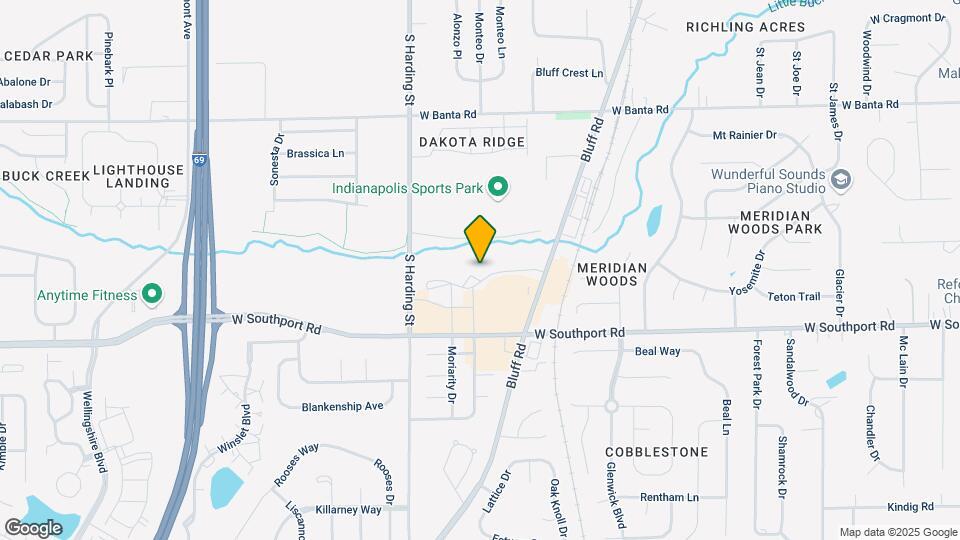
Murphy's Landing is located in the Dakota Ridge Neighborhood and 46217 Zip code of Indianapolis, IN. This community is professionally managed by Sheehan Property Management Inc.
Unique Features and Amenities
- 24hr. Emergency maintenance
- Air conditioning - central air
- Community web site
- Easy Access to Interstate
- Lake view
- Multiple Phone and Cable Outlets
- On-Site Maintenance
- Pets Welcome
- Swimming Pool with Sundeck
- Two Stocked Lakes
- Walking Distance to Shopping, Restaurants, Banking
Property Contact Info

- Listed by:
- Agency:
- Vendor Logo:
- Website:
- View Property Website
- Call Us:
- (463) 444-7716
- Disclaimer:
Office Hours
| Monday | 9:30 am–6:00 pm |
| Tuesday | 9:30 am–6:00 pm |
| Wednesday | 9:30 am–6:00 pm |
| Thursday | 9:30 am–6:00 pm |
| Friday | 9:30 am–6:00 pm |
| Saturday | Closed |
| Sunday | Closed |
Floorplan Pricing and Availability
Murphy's Landing offers 1 to 3 Bedroom apartments starting from $1,253 and having 700–1,200 sq ft. Here is the current pricing and availability:
New! Interactive Property Map
1 Bedroom
The Wake
From $1,273
1 Bed, 1 Bath, 700 sq ftAvailable NowModel Gallery
Floorplans
Photos
3D Tours
Availability Details
Price Availability Date Unit Sq Ft View Details $1,379 Available Now 207 700 $1,273 Available Now 207 700 $1,274 Available Now 107 700 Model Amenities and Features
Features
- Air Conditioning
- Balcony
- Ceiling Fans
- Fireplace
- Heating
- High Speed Internet Access
- Storage Space
- Tub/Shower
- Washer/Dryer Hookup
Kitchen
- Dishwasher
- Disposal
- Freezer
- Granite Countertops
- Ice Maker
- Kitchen
- Microwave
- Oven
- Pantry
- Range
- Refrigerator
Living Space
- Dining Room
- Hardwood Floors
- Linen Closet
- Vaulted Ceiling
- Views
- Walk-In Closets
- Window Coverings
Outdoor Space
- Grill
- Patio
Model Rent and Fees
Model Price Range
- $1,253 - $1,379
Current Available Pricing
- $1,273 - $1,379
Deposit
- $200 deposit
Unit 207 Amenities and Features
Features
- High Speed Internet Access
Unique Features
- Lake view
Unit 207 Rent and Fees
Unit Price
- $1,379
View Details and Rent EstimateDeposit
- $200 deposit
Model Rent and Fees
Model Price Range
- $1,253 - $1,379
Unit 207 Amenities and Features
Features
- High Speed Internet Access
Unique Features
- Lake view
Unit 207 Rent and Fees
Unit Price
- $1,273
View Details and Rent EstimateDeposit
- $200 deposit
Model Rent and Fees
Model Price Range
- $1,253 - $1,379
Unit 107 Amenities and Features
Features
- High Speed Internet Access
Unit 107 Rent and Fees
Unit Price
- $1,274
View Details and Rent EstimateDeposit
- $200 deposit
Model Rent and Fees
Model Price Range
- $1,253 - $1,379
Apartment Model: The WakeFrom $1,2531 Bedroom, 1 Bath, 700 sq ftAvailable NowFloorplansPhotos3D Tours![]()
The Wake - Image 1 ![]()
The Wake - Image 2 ![]()
The Wake - Image 3 ![]()
The Wake - Image 4 ![]()
The Wake - Image 5 ![]()
The Wake - Image 6 ![]()
The Wake - Image 7 ![]()
The Wake - Image 8 ![]()
The Wake - Floorplan 1 ![]()
The Wake - Floorplan 2 ![]()
The Wake - Floorplan 3 The Wake - 3D Tour The Wake - 3D Tour Apartment Unit: 207Apartment Model: The Wake$1,3791 Bedroom, 1 Bath, 700 sq ftAvailable NowApartment Unit: 207Apartment Model: The Wake$1,2731 Bedroom, 1 Bath, 700 sq ftAvailable NowApartment Unit: 107Apartment Model: The Wake$1,2741 Bedroom, 1 Bath, 700 sq ftAvailable Now2 Bedrooms
The Sail
From $1,421
2 Beds, 2 Baths, 1000 sq ftAvailable NowModel Gallery
Floorplans
Photos
3D Tours
Availability Details
Price Availability Date Unit Sq Ft View Details $1,441 Available Now 206 1000 $1,421 Available Now 208 1000 $1,441 Available Now 201 1000 Model Amenities and Features
Features
- Air Conditioning
- Balcony
- Cable Ready
- Ceiling Fans
- Fireplace
- Heating
- High Speed Internet Access
- Storage Space
- Tub/Shower
- Washer/Dryer Hookup
Kitchen
- Dishwasher
- Disposal
- Granite Countertops
- Kitchen
- Microwave
- Oven
- Pantry
- Range
- Refrigerator
Living Space
- Dining Room
- Hardwood Floors
- Linen Closet
- Views
- Walk-In Closets
- Window Coverings
Outdoor Space
- Grill
- Patio
Model Rent and Fees
Model Price Range
- $1,421 - $1,441
Deposit
- $200 deposit
Unit 206 Amenities and Features
Features
- High Speed Internet Access
Unit 206 Rent and Fees
Unit Price
- $1,441
View Details and Rent EstimateDeposit
- $200 deposit
Model Rent and Fees
Model Price Range
- $1,421 - $1,441
Unit 208 Amenities and Features
Features
- High Speed Internet Access
Unit 208 Rent and Fees
Unit Price
- $1,421
View Details and Rent EstimateDeposit
- $200 deposit
Model Rent and Fees
Model Price Range
- $1,421 - $1,441
Unit 201 Amenities and Features
Features
- High Speed Internet Access
Unit 201 Rent and Fees
Unit Price
- $1,441
View Details and Rent EstimateDeposit
- $200 deposit
Model Rent and Fees
Model Price Range
- $1,421 - $1,441
Apartment Model: The SailFrom $1,4212 Bedroom, 2 Bath, 1000 sq ftAvailable NowFloorplansPhotos3D Tours![]()
The Sail - Image 1 ![]()
The Sail - Image 2 ![]()
The Sail - Image 3 ![]()
The Sail - Image 4 ![]()
The Sail - Image 5 ![]()
The Sail - Image 6 ![]()
The Sail - Image 7 ![]()
The Sail - Image 8 ![]()
The Sail - Image 9 ![]()
The Sail - Image 10 ![]()
The Sail - Floorplan 1 ![]()
The Sail - Floorplan 2 ![]()
The Sail - Floorplan 3 The Sail - 3D Tour The Sail - 3D Tour The Sail - 3D Tour Apartment Unit: 206Apartment Model: The Sail$1,4412 Bedroom, 2 Bath, 1000 sq ftAvailable NowApartment Unit: 208Apartment Model: The Sail$1,4212 Bedroom, 2 Bath, 1000 sq ftAvailable NowApartment Unit: 201Apartment Model: The Sail$1,4412 Bedroom, 2 Bath, 1000 sq ftAvailable NowThe Hoist
$1,341
2 Beds, 1 Bath, 935 sq ftAvailable Sep 5Model Gallery
Floorplans
Availability Details
Price Availability Date Unit Sq Ft $1,341 September 5, 2026 107 935 Unit 107 Amenities and Features
Features
- High Speed Internet Access
Unit 107 Rent and Fees
Unit Price
- $1,341
View Details and Rent EstimateDeposit
- $200 deposit
Model Rent and Fees
Price
- $1,341
Apartment Model: The Hoist$1,3412 Bedroom, 1 Bath, 935 sq ftAvailable September 5, 2026![]()
The Hoist - Floorplan 1 ![]()
The Hoist - Floorplan 2 ![]()
The Hoist - Floorplan 3 Apartment Unit: 107Apartment Model: The Hoist$1,3412 Bedroom, 1 Bath, 935 sq ftAvailable September 5, 20263 Bedrooms
The Pier
From $1,662
3 Beds, 2 Baths, 1200 sq ftAvailable NowModel Gallery
Floorplans
Availability Details
Price Availability Date Unit Sq Ft View Details $1,662 Available Now 208 1200 $1,697 Available Now 108 1200 $1,697 Available Now 103 1200 Model Amenities and Features
Features
- Ceiling Fans
- High Speed Internet Access
- Washer/Dryer Hookup
Kitchen
- Dishwasher
Model Rent and Fees
Model Price Range
- $1,662 - $1,697
Deposit
- $200 deposit
Unit 208 Amenities and Features
Features
- High Speed Internet Access
Unique Features
- Lake view
Unit 208 Rent and Fees
Unit Price
- $1,662
View Details and Rent EstimateDeposit
- $200 deposit
Model Rent and Fees
Model Price Range
- $1,662 - $1,697
Unit 108 Amenities and Features
Features
- High Speed Internet Access
Unique Features
- Lake view
Unit 108 Rent and Fees
Unit Price
- $1,697
View Details and Rent EstimateDeposit
- $200 deposit
Model Rent and Fees
Model Price Range
- $1,662 - $1,697
Unit 103 Amenities and Features
Features
- High Speed Internet Access
Unique Features
- Lake view
Unit 103 Rent and Fees
Unit Price
- $1,697
View Details and Rent EstimateDeposit
- $200 deposit
Model Rent and Fees
Model Price Range
- $1,662 - $1,697
Apartment Model: The PierFrom $1,6623 Bedroom, 2 Bath, 1200 sq ftAvailable Now![]()
The Pier - Floorplan 1 ![]()
The Pier - Floorplan 2 ![]()
The Pier - Floorplan 3 Apartment Unit: 208Apartment Model: The Pier$1,6623 Bedroom, 2 Bath, 1200 sq ftAvailable NowApartment Unit: 108Apartment Model: The Pier$1,6973 Bedroom, 2 Bath, 1200 sq ftAvailable NowApartment Unit: 103Apartment Model: The Pier$1,6973 Bedroom, 2 Bath, 1200 sq ftAvailable Now
Schedule a Tour
3D Tours
Property Information
- Renovated In Aug 2019
- 200 Units
- 2 Stories
- Built in 2000
Lease Terms
- Month to month
- Short Term Lease Options
Fees and Policies
The fees listed below are community-provided and may exclude utilities or add-ons. All payments are made directly to the property and are non-refundable unless otherwise specified. Use the Cost Calculator to determine costs based on your needs.
Required Fees
One-Time Basics
- Due at Application
- Application Fee Per ApplicantiCharged per applicant.$75.00
- Due at Move-In
- Administrative FeeiCharged per unit.$0.00
Other Fees and Policies
Parking Fees
- Other
- Parking DepositiCharged per vehicle.$0.00
- Covered
- Parking FeeiMax of 1. Charged per vehicle.$35.00/mo
- Garage
- Parking FeeiMax of 1. Charged per vehicle.$0-$125/mo
- Surface Lot
- Parking FeeiMax of 1. Charged per vehicle.$0.00/mo
Max of 1.
Max of 1.
Max of 1.
Storage Fees
- Storage Unit
- Storage DepositiCharged per rentable item.$0.00
- Storage RentiCharged per rentable item.$20.00/mo
Pet Policy and Fees
Cats
- 2 Pet Limit
One-Time Pet Fee: $300 ($150 Refundable), Monthly Pet Fee: $20 (Per Pet), Breed Restrictions: Pit Bull, Doberman, Rottweiler, Dingo, American Bully, Staffordshire Terrier, Wolf, Wolf Hybrids and Chow
Dogs
- 2 Pet Limit
One-Time Pet Fee: $300 ($150 Refundable), Monthly Pet Fee: $20 (Per Pet), Breed Restrictions: Pit Bull, Doberman, Rottweiler, Dingo, American Bully, Staffordshire Terrier, Wolf, Wolf Hybrids and Chow
Property Fee Disclaimer: Based on community-supplied data and independent market research. Subject to change without notice. May exclude fees for mandatory or optional services and usage-based utilities.
Features and Amenities
On-Site Services
- Maintenance On Site
- Planned Social Activities
- Pet Care
- Pet Play Area
Community Features
- Walk Up
- Corporate Housing
- Clubhouse
Outdoor Features
- Grill
- Picnic Area
- Sundeck
- Patio
Recreation and Fitness
- Fitness Center
- Playground
- Pool
Interior Features
- Balcony
- Storage Space
- Ceiling Fans
- Fireplace
- High Speed Internet Access
- Heating
- Tub/Shower
- Cable Ready
- Washer/Dryer Hookup
- Air Conditioning
Kitchen Amenities
- Dishwasher
- Microwave
- Range
- Refrigerator
- Oven
- Pantry
- Disposal
- Freezer
- Ice Maker
- Kitchen
- Granite Countertops
Living Area Features
- Walk In Closets
- Vaulted Ceiling
- Carpet
- Dining Room
- Linen Closet
- Views
- Window Coverings
- Hardwood Floors
Unique Amenities
- Garage Available

Map
- Shopping
- Colleges
- Grocery
- Medical
- Parks

Map
Getting Around
50 / 100 Fairly walkable
40 / 100 Fairly bikeable
80 / 100 Very car friendly
Getting to Know the Area
60 / 100 Restaurants
40 / 100 Cafes
40 / 100 Nightlife
40 / 100 Shopping
40 / 100 Parks
100 / 100 Noise Level
Frequently Asked Questions about Murphy's Landing
Where is Murphy's Landing located?
Murphy's Landing is located at 6909 Murphys Landing Ln near the Dakota Ridge area of Indianapolis, IN
What is the current rent range at Murphy's Landing?
1 Bedroom to 3 Bedroom Apartments at Murphy's Landing currently range from $1,253 to $1,697
When is the leasing office open?
- The office Hours for Murphy's Landing are
- Monday 9:30 am–6:00 pm
- Tuesday 9:30 am–6:00 pm
- Wednesday 9:30 am–6:00 pm
- Thursday 9:30 am–6:00 pm
- Friday 9:30 am–6:00 pm
- Saturday Closed
- Sunday Closed
Are pets allowed?
Call us today to find out our pet policy and if we allow pets
Renters Reviews and Ratings
So-so Living South of Indy
Nearby Schools
Perry Meridian 6th Grade Academy
Perry Meridian Middle School
Abraham Lincoln Elementary School
Perry Meridian High School
About GreatSchools Data on ApartmentHomeLiving.com.
Points of Interest
Time and distance from Murphy's Landing.
Arts Museums and Landmarks
Big Box and Retail
Walmart
Walgreens
Kroger
Colleges and Universities
Groceries
Kroger
Aldi
Hospitals
Military Bases
Naval Avionics Center
Parks and Recreation
Murphy's Landing has 4 parks within 9.8 miles, including Garfirled Conservatory, White River State Park, Benjamin Harrison House, and SpaceQuest Planetarium.
Restaurants and Dining
Shopping Centers
Murphy's Landing has 5 shopping centers within 1.5 miles.
Nearby Neighborhoods
Rental Price Ranges in the Area
| Bedroom | Average Rent | Cheapest Rent | Highest Rent |
|---|---|---|---|
| Indianapolis Studio Apartments | $1,204 | $556 | $6,490 |
| Indianapolis 1 Bedroom Apartments | $1,379 | $543 | $3,999 |
| Indianapolis 2 Bedroom Apartments | $1,661 | $650 | $10,000+ |
| Indianapolis 3 Bedroom Apartments | $2,028 | $799 | $8,628 |
| Indianapolis 4 Bedroom Apartments | $2,543 | $600 | $8,291 |
| Indianapolis 5 Bedroom Apartments | $6,483 | $2,800 | $10,000+ |
Browse Top Apartments in Indianapolis
By Price
- Cheap Indianapolis Apartments
- Indianapolis Apartments Under $600
- Indianapolis Apartments Under $700
- Indianapolis Apartments Under $800
- Indianapolis Apartments Under $900
- Indianapolis Apartments Under $1000
- Indianapolis Apartments Under $1200
- Indianapolis Apartments Under $1500
- Indianapolis Apartments Under $2000
- Indianapolis Luxury Apartments
By Community Type
- Indianapolis Apartments for Rent by Owner
- Indianapolis Apartments with Rent Specials
- Indianapolis Top Rated Apartments
- Indianapolis Corporate Apartments
- Indianapolis Furnished Apartments
- Indianapolis Gated Apartments
- Indianapolis Loft Apartments
- Indianapolis Low Income Apartments
- Indianapolis Military Apartments
- New Indianapolis Apartments
- Indianapolis Senior Apartments
- Indianapolis Short-term Apartments
- Indianapolis Student Apartments
- Indianapolis Apartments with Utilities Included


Carports and garages available.