

- 1–3 Bedrooms
- $1,452-$5,349 Total Monthly Price
Total Monthly Price
Base Rent$1,452 - $5,349Total Monthly Price$1,452 - $5,349 - 655–1,397 Square Feet
Rent Specials
$99 app and admin. 10 weeks free on A5 and B2 floorplans, 1-month free on reduced rates, 2-month free on all others. Luxury living, unbeatable savings- don't wait! Free Rent, Unlocked: Lease by Aug. 5 for a chance to win FREE RENT FOR ONE YEAR. No purchase necessary. See official rules at www.rpmsummersweeps.com
About Muse at Winter Garden
Muse at Winter Garden, formerly known as Dolce Living Royal Palm, approaches the concept of artful living from a place of simple elegance. From its immaculate, modern design to its convenient location and luxurious interiors, Muse is the home away from home you've been searching for. Choose from beautifully appointed one-, two- and three-bedroom residences featuring sleek luxury finishes, surrounded by an unrivaled collection of resort-style amenities. Just a short drive from I-4, Disney's Theme Parks and sought-after shopping centers, we offer a retreat in a prime location.
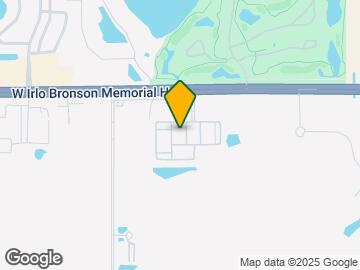
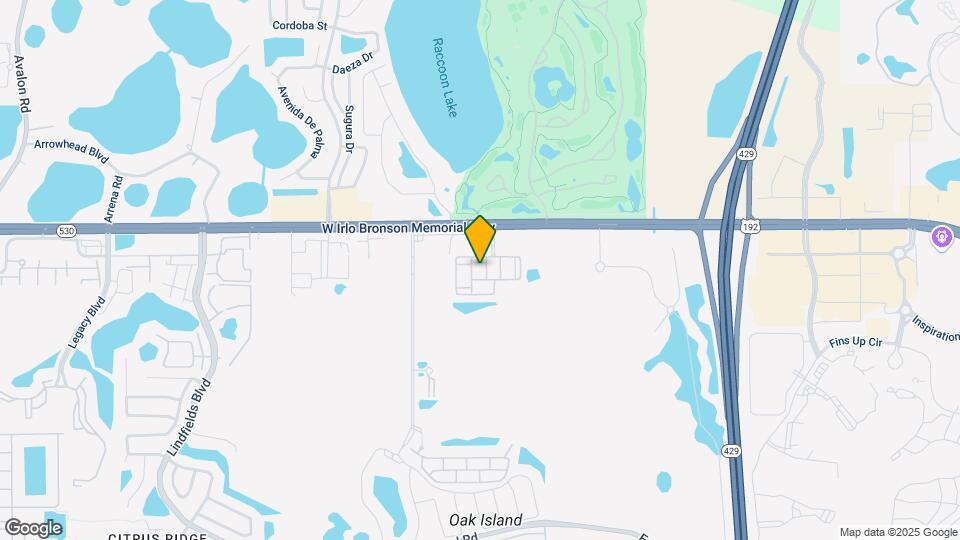
Muse at Winter Garden is located in the Four Corners Neighborhood and 34747 Zip code of Kissimmee, FL. This community is professionally managed by RPM
Unique Features and Amenities
- 9' & 10' Ceilings
- Air Conditioner
- Amazon Package Lockers
- Attached/Detached Garages
- BBQ/Picnic Area
- Controlled Access Entrance
- Designer Accent Lighting
- Game Room
- Kitchen Island*
- Lakes Views*
- Movie Theater Room
- Outdoor/Indoor Lounge
- Patio/Balcony*
- Pool Views*
- Public Wifi
- Resort Style Pool
- Spinning Room
- Stainless-Steel Appliances
- State-of-the-Art Fitness Center
- Step-In Showers*
- Washer/Dryer Included
- Wood Inspired Flooring
Property Contact Info

- Listed by:
- Agency:
- Vendor Logo:
- Website:
- View Property Website
- Call Us:
- (407) 554-9917
- Disclaimer:
Office Hours
| Monday | 9:00 am–6:00 pm |
| Tuesday | 9:00 am–6:00 pm |
| Wednesday | 9:00 am–6:00 pm |
| Thursday | 9:00 am–6:00 pm |
| Friday | 9:00 am–6:00 pm |
| Saturday | 10:00 am–5:00 pm |
| Sunday | Closed |
Floorplan Pricing and Availability
Muse at Winter Garden offers 1 to 3 Bedroom apartments starting from $1,452 and having 655–1,397 sq ft. Here is the current pricing and availability:
New! Interactive Property Map
1 Bedroom
Show Unavailable FloorplansFloorplan A1
From $1,452
1 Bed, 1 Bath, 655 sq ftTotal Monthly PriceAvailable NowTotal Monthly Price
Base Rent$1,452 - $2,155Total Monthly Price$1,452 - $2,155Cheapest 1 BedroomThis is the cheapest 1 Bedroom at this PropertyModel Gallery
Floorplans
Availability Details
Prices shown for this property are the Total Monthly Price including Fees.Price Availability Date Unit Sq Ft View Details $1,452 Available Now 4-225 655 Call For Rates August 14, 2026 2-425 655 Model Amenities and Features
Features
- Air Conditioning
- Balcony
- Ceiling Fans
- Washer/Dryer
- Wi-Fi
Kitchen
- Dishwasher
- Freezer
- Granite Countertops
- Island Kitchen
- Kitchen
- Microwave
- Oven
- Refrigerator
- Stainless Steel Appliances
Model Lease Information
Model Price Range
- $1,452 - $2,155Total Monthly PriceBase Rent: $1,452 - $2,155Required Monthly Fees: None
Current Available Pricing
- Call For RatesTotal Monthly Price
Unit 4-225 Lease Information
Unit Price
- $1,452Total Monthly PriceBase Rent: $1,452Required Monthly Fees: None
View Details and Rent EstimateModel Lease Information
Model Price Range
- $1,452 - $2,155Total Monthly Price
Model Lease Information
Model Price Range
- $1,452 - $2,155Total Monthly Price
Apartment Model: A1From $1,4521 Bedroom, 1 Bath, 655 sq ftAvailable NowFloor plans are artist's rendering. All dimensions are approximate. Actual product and specifications may vary in dimension or detail. Not all features are available in every rental home. Please see a representative for details.
![]()
A1 - Floorplan Apartment Unit: 4-225Apartment Model: A1$1,4521 Bedroom, 1 Bath, 655 sq ftAvailable NowApartment Unit: 2-425Apartment Model: 1 Bed, 1 bathCall For Rates1 Bedroom, 1 Bath, 655 sq ftAvailable August 14, 2026Floorplan A5
From $1,566
1 Bed, 1 Bath, 817 sq ftTotal Monthly PriceAvailable NowTotal Monthly Price
Base Rent$1,566 - $2,416Total Monthly Price$1,566 - $2,416Model Gallery
Floorplans
Availability Details
Prices shown for this property are the Total Monthly Price including Fees.Price Availability Date Unit Sq Ft View Details $1,598 Available Now 3-215 817 $1,598 Available Now 1-115 817 $1,598 Available Now 3-315 817 Model Amenities and Features
Features
- Air Conditioning
- Balcony
- Ceiling Fans
- Washer/Dryer
- Wi-Fi
Kitchen
- Dishwasher
- Freezer
- Granite Countertops
- Island Kitchen
- Kitchen
- Microwave
- Oven
- Refrigerator
- Stainless Steel Appliances
Model Lease Information
Model Price Range
- $1,566 - $2,416Total Monthly PriceBase Rent: $1,566 - $2,416Required Monthly Fees: None
Current Available Pricing
- $1,598Total Monthly Price
Unit 3-215 Lease Information
Unit Price
- $1,598Total Monthly PriceBase Rent: $1,598Required Monthly Fees: None
View Details and Rent EstimateModel Lease Information
Model Price Range
- $1,566 - $2,416Total Monthly Price
Unit 1-115 Lease Information
Unit Price
- $1,598Total Monthly PriceBase Rent: $1,598Required Monthly Fees: None
View Details and Rent EstimateModel Lease Information
Model Price Range
- $1,566 - $2,416Total Monthly Price
Unit 3-315 Lease Information
Unit Price
- $1,598Total Monthly PriceBase Rent: $1,598Required Monthly Fees: None
View Details and Rent EstimateModel Lease Information
Model Price Range
- $1,566 - $2,416Total Monthly Price
Apartment Model: A5From $1,5661 Bedroom, 1 Bath, 817 sq ftAvailable NowFloor plans are artist's rendering. All dimensions are approximate. Actual product and specifications may vary in dimension or detail. Not all features are available in every rental home. Please see a representative for details.
![]()
A5 - Floorplan Apartment Unit: 3-215Apartment Model: A5$1,5981 Bedroom, 1 Bath, 817 sq ftAvailable NowApartment Unit: 1-115Apartment Model: A5$1,5981 Bedroom, 1 Bath, 817 sq ftAvailable NowApartment Unit: 3-315Apartment Model: A5$1,5981 Bedroom, 1 Bath, 817 sq ftAvailable NowFloorplan A6
From $1,659
1 Bed, 1 Bath, 893 sq ftTotal Monthly PriceAvailable NowTotal Monthly Price
Base Rent$1,659 - $2,460Total Monthly Price$1,659 - $2,460Largest 1 BedroomThis is the largest 1 Bedroom at this PropertyModel Gallery
Floorplans
Availability Details
Prices shown for this property are the Total Monthly Price including Fees.Price Availability Date Unit Sq Ft View Details $1,659 Available Now 1-413 893 $1,659 Available Now 3-413 893 $1,660 Available Now 3-313 893 Model Amenities and Features
Features
- Air Conditioning
- Balcony
- Ceiling Fans
- Washer/Dryer
- Wi-Fi
Kitchen
- Dishwasher
- Freezer
- Granite Countertops
- Island Kitchen
- Kitchen
- Microwave
- Oven
- Refrigerator
- Stainless Steel Appliances
Model Lease Information
Model Price Range
- $1,659 - $2,460Total Monthly PriceBase Rent: $1,659 - $2,460Required Monthly Fees: None
Current Available Pricing
- $1,659 - $1,660 Total Monthly Price
Unit 1-413 Lease Information
Unit Price
- $1,659Total Monthly PriceBase Rent: $1,659Required Monthly Fees: None
View Details and Rent EstimateModel Lease Information
Model Price Range
- $1,659 - $2,460Total Monthly Price
Unit 3-413 Lease Information
Unit Price
- $1,659Total Monthly PriceBase Rent: $1,659Required Monthly Fees: None
View Details and Rent EstimateModel Lease Information
Model Price Range
- $1,659 - $2,460Total Monthly Price
Unit 3-313 Lease Information
Unit Price
- $1,660Total Monthly PriceBase Rent: $1,660Required Monthly Fees: None
View Details and Rent EstimateModel Lease Information
Model Price Range
- $1,659 - $2,460Total Monthly Price
Apartment Model: A6From $1,6591 Bedroom, 1 Bath, 893 sq ftAvailable NowFloor plans are artist's rendering. All dimensions are approximate. Actual product and specifications may vary in dimension or detail. Not all features are available in every rental home. Please see a representative for details.
![]()
A6 - Floorplan Apartment Unit: 1-413Apartment Model: A6$1,6591 Bedroom, 1 Bath, 893 sq ftAvailable NowApartment Unit: 3-413Apartment Model: A6$1,6591 Bedroom, 1 Bath, 893 sq ftAvailable NowApartment Unit: 3-313Apartment Model: A6$1,6601 Bedroom, 1 Bath, 893 sq ftAvailable NowFloorplan A2
From $1,517
1 Bed, 1 Bath, 684 sq ftTotal Monthly PriceAvailable Sep 7Total Monthly Price
Base Rent$1,517 - $2,673Total Monthly Price$1,517 - $2,673Model Gallery
Floorplans
Availability Details
Prices shown for this property are the Total Monthly Price including Fees.Price Availability Date Unit Sq Ft View Details $1,519 September 7, 2026 1-114 684 $1,517 September 16, 2026 4-124 684 $1,522 October 3, 2026 2-402 684 Model Amenities and Features
Features
- Air Conditioning
- Balcony
- Ceiling Fans
- Washer/Dryer
- Wi-Fi
Kitchen
- Dishwasher
- Freezer
- Granite Countertops
- Island Kitchen
- Kitchen
- Microwave
- Oven
- Refrigerator
- Stainless Steel Appliances
Model Lease Information
Model Price Range
- $1,517 - $2,673Total Monthly PriceBase Rent: $1,517 - $2,673Required Monthly Fees: None
Current Available Pricing
- $1,517 - $1,522 Total Monthly Price
Unit 1-114 Lease Information
Unit Price
- $1,519Total Monthly PriceBase Rent: $1,519Required Monthly Fees: None
View Details and Rent EstimateModel Lease Information
Model Price Range
- $1,517 - $2,673Total Monthly Price
Unit 4-124 Lease Information
Unit Price
- $1,517Total Monthly PriceBase Rent: $1,517Required Monthly Fees: None
View Details and Rent EstimateModel Lease Information
Model Price Range
- $1,517 - $2,673Total Monthly Price
Unit 2-402 Lease Information
Unit Price
- $1,522Total Monthly PriceBase Rent: $1,522Required Monthly Fees: None
View Details and Rent EstimateModel Lease Information
Model Price Range
- $1,517 - $2,673Total Monthly Price
Apartment Model: A2From $1,5171 Bedroom, 1 Bath, 684 sq ftAvailable September 7, 2026Floor plans are artist's rendering. All dimensions are approximate. Actual product and specifications may vary in dimension or detail. Not all features are available in every rental home. Please see a representative for details.
![]()
A2 - Floorplan Apartment Unit: 1-114Apartment Model: A2$1,5191 Bedroom, 1 Bath, 684 sq ftAvailable September 7, 2026Apartment Unit: 4-124Apartment Model: A2$1,5171 Bedroom, 1 Bath, 684 sq ftAvailable September 16, 2026Apartment Unit: 2-402Apartment Model: A2$1,5221 Bedroom, 1 Bath, 684 sq ftAvailable October 3, 2026Floorplan A3
1 Bed, 1 Bath, 734 sq ftModel Gallery
Floorplans
Availability Details
Prices shown for this property are the Total Monthly Price including Fees.Availability Date Unit Sq Ft Call for Availability A3 734 sq ft Model Amenities and Features
Features
- Air Conditioning
- Balcony
- Ceiling Fans
- Washer/Dryer
- Wi-Fi
Kitchen
- Dishwasher
- Freezer
- Granite Countertops
- Island Kitchen
- Kitchen
- Microwave
- Oven
- Refrigerator
- Stainless Steel Appliances
Apartment Model: A3Call For Rates1 Bedroom, 1 Bath, 734 sq ftUnavailableFloor plans are artist's rendering. All dimensions are approximate. Actual product and specifications may vary in dimension or detail. Not all features are available in every rental home. Please see a representative for details.
![]()
A3 - Floorplan A4 + Garage
1 Bed, 1 Bath, 771 sq ftModel Gallery
Floorplans
Availability Details
Prices shown for this property are the Total Monthly Price including Fees.Availability Date Unit Sq Ft Call for Availability A4 + Garage 771 sq ft Model Amenities and Features
Features
- Air Conditioning
- Balcony
- Ceiling Fans
- Washer/Dryer
- Wi-Fi
Kitchen
- Dishwasher
- Freezer
- Granite Countertops
- Island Kitchen
- Kitchen
- Microwave
- Oven
- Refrigerator
- Stainless Steel Appliances
Apartment Model: A4 + GarageCall For Rates1 Bedroom, 1 Bath, 771 sq ftUnavailableFloor plans are artist's rendering. All dimensions are approximate. Actual product and specifications may vary in dimension or detail. Not all features are available in every rental home. Please see a representative for details.
![]()
A4 + Garage - Floorplan 2 Bedrooms
Show Unavailable FloorplansFloorplan B2
From $1,756
2 Beds, 2 Baths, 1057 sq ftTotal Monthly PriceAvailable NowTotal Monthly Price
Base Rent$1,760 - $3,360Total Monthly Price$1,760 - $3,360Model Gallery
Floorplans
Availability Details
Prices shown for this property are the Total Monthly Price including Fees.Price Availability Date Unit Sq Ft View Details $1,783 Available Now 1-416 1057 $1,783 Available Now 2-422 1057 $1,760 August 7, 2026 4-322 1057 Model Amenities and Features
Features
- Air Conditioning
- Balcony
- Ceiling Fans
- Washer/Dryer
- Wi-Fi
Kitchen
- Dishwasher
- Freezer
- Granite Countertops
- Island Kitchen
- Kitchen
- Microwave
- Oven
- Refrigerator
- Stainless Steel Appliances
Model Lease Information
Model Price Range
- $1,760 - $3,360Total Monthly PriceBase Rent: $1,760 - $3,360Required Monthly Fees: None
Current Available Pricing
- $1,760 - $1,783 Total Monthly Price
Unit 1-416 Lease Information
Unit Price
- $1,783Total Monthly PriceBase Rent: $1,783Required Monthly Fees: None
View Details and Rent EstimateModel Lease Information
Model Price Range
- $1,760 - $3,360Total Monthly Price
Unit 2-422 Lease Information
Unit Price
- $1,783Total Monthly PriceBase Rent: $1,783Required Monthly Fees: None
View Details and Rent EstimateModel Lease Information
Model Price Range
- $1,760 - $3,360Total Monthly Price
Unit 4-322 Lease Information
Unit Price
- $1,760Total Monthly PriceBase Rent: $1,760Required Monthly Fees: None
View Details and Rent EstimateModel Lease Information
Model Price Range
- $1,760 - $3,360Total Monthly Price
Apartment Model: B2From $1,7602 Bedroom, 2 Bath, 1057 sq ftAvailable NowFloor plans are artist's rendering. All dimensions are approximate. Actual product and specifications may vary in dimension or detail. Not all features are available in every rental home. Please see a representative for details.
![]()
B2 - Floorplan Apartment Unit: 1-416Apartment Model: B2$1,7832 Bedroom, 2 Bath, 1057 sq ftAvailable NowApartment Unit: 2-422Apartment Model: B2$1,7832 Bedroom, 2 Bath, 1057 sq ftAvailable NowApartment Unit: 4-322Apartment Model: B2$1,7602 Bedroom, 2 Bath, 1057 sq ftAvailable August 7, 2026Floorplan B3
From $1,781
2 Beds, 2 Baths, 1142 sq ftTotal Monthly PriceAvailable NowTotal Monthly Price
Base Rent$1,781 - $4,147Total Monthly Price$1,781 - $4,147Model Gallery
Floorplans
Availability Details
Prices shown for this property are the Total Monthly Price including Fees.Price Availability Date Unit Sq Ft View Details $1,824 Available Now 1-321 1142 $1,844 Available Now 4-203 1142 $1,853 August 7, 2026 2-403 1142 Model Amenities and Features
Features
- Air Conditioning
- Balcony
- Ceiling Fans
- Washer/Dryer
- Wi-Fi
Kitchen
- Dishwasher
- Freezer
- Granite Countertops
- Island Kitchen
- Kitchen
- Microwave
- Oven
- Refrigerator
- Stainless Steel Appliances
Model Lease Information
Model Price Range
- $1,781 - $4,147Total Monthly PriceBase Rent: $1,781 - $4,147Required Monthly Fees: None
Current Available Pricing
- $1,824 - $1,853 Total Monthly Price
Unit 1-321 Lease Information
Unit Price
- $1,824Total Monthly PriceBase Rent: $1,824Required Monthly Fees: None
View Details and Rent EstimateModel Lease Information
Model Price Range
- $1,781 - $4,147Total Monthly Price
Unit 4-203 Lease Information
Unit Price
- $1,844Total Monthly PriceBase Rent: $1,844Required Monthly Fees: None
View Details and Rent EstimateModel Lease Information
Model Price Range
- $1,781 - $4,147Total Monthly Price
Unit 2-403 Lease Information
Unit Price
- $1,853Total Monthly PriceBase Rent: $1,853Required Monthly Fees: None
View Details and Rent EstimateModel Lease Information
Model Price Range
- $1,781 - $4,147Total Monthly Price
Apartment Model: B3From $1,7812 Bedroom, 2 Bath, 1142 sq ftAvailable NowFloor plans are artist's rendering. All dimensions are approximate. Actual product and specifications may vary in dimension or detail. Not all features are available in every rental home. Please see a representative for details.
![]()
B3 - Floorplan Apartment Unit: 1-321Apartment Model: B3$1,8242 Bedroom, 2 Bath, 1142 sq ftAvailable NowApartment Unit: 4-203Apartment Model: B3$1,8442 Bedroom, 2 Bath, 1142 sq ftAvailable NowApartment Unit: 2-403Apartment Model: B3$1,8532 Bedroom, 2 Bath, 1142 sq ftAvailable August 7, 2026Floorplan B1
From $1,769
2 Beds, 2 Baths, 1052 sq ftTotal Monthly PriceAvailable Sep 4Total Monthly Price
Base Rent$1,769 - $3,101Total Monthly Price$1,769 - $3,101Model Gallery
Floorplans
Availability Details
Prices shown for this property are the Total Monthly Price including Fees.Price Availability Date Unit Sq Ft View Details $1,769 September 4, 2026 3-209 1052 $1,790 September 13, 2026 4-117 1052 $1,790 September 14, 2026 4-209 1052 Model Amenities and Features
Features
- Air Conditioning
- Balcony
- Ceiling Fans
- Washer/Dryer
- Wi-Fi
Kitchen
- Dishwasher
- Freezer
- Granite Countertops
- Island Kitchen
- Kitchen
- Microwave
- Oven
- Refrigerator
- Stainless Steel Appliances
Model Lease Information
Model Price Range
- $1,769 - $3,101Total Monthly PriceBase Rent: $1,769 - $3,101Required Monthly Fees: None
Current Available Pricing
- $1,769 - $1,790 Total Monthly Price
Unit 3-209 Lease Information
Unit Price
- $1,769Total Monthly PriceBase Rent: $1,769Required Monthly Fees: None
View Details and Rent EstimateModel Lease Information
Model Price Range
- $1,769 - $3,101Total Monthly Price
Unit 4-117 Lease Information
Unit Price
- $1,790Total Monthly PriceBase Rent: $1,790Required Monthly Fees: None
View Details and Rent EstimateModel Lease Information
Model Price Range
- $1,769 - $3,101Total Monthly Price
Unit 4-209 Lease Information
Unit Price
- $1,790Total Monthly PriceBase Rent: $1,790Required Monthly Fees: None
View Details and Rent EstimateModel Lease Information
Model Price Range
- $1,769 - $3,101Total Monthly Price
Apartment Model: B1From $1,7692 Bedroom, 2 Bath, 1052 sq ftAvailable September 4, 2026Floor plans are artist's rendering. All dimensions are approximate. Actual product and specifications may vary in dimension or detail. Not all features are available in every rental home. Please see a representative for details.
![]()
B1 - Floorplan Apartment Unit: 3-209Apartment Model: B1$1,7692 Bedroom, 2 Bath, 1052 sq ftAvailable September 4, 2026Apartment Unit: 4-117Apartment Model: B1$1,7902 Bedroom, 2 Bath, 1052 sq ftAvailable September 13, 2026Apartment Unit: 4-209Apartment Model: B1$1,7902 Bedroom, 2 Bath, 1052 sq ftAvailable September 14, 2026B4 + Garage
2 Beds, 2 Baths, 1193 sq ftLargest 2 BedroomThis is the largest 2 Bedroom at this PropertyModel Gallery
Floorplans
Availability Details
Prices shown for this property are the Total Monthly Price including Fees.Availability Date Unit Sq Ft Call for Availability B4 + Garage 1193 sq ft Model Amenities and Features
Features
- Air Conditioning
- Balcony
- Ceiling Fans
- Washer/Dryer
- Wi-Fi
Kitchen
- Dishwasher
- Freezer
- Granite Countertops
- Island Kitchen
- Kitchen
- Microwave
- Oven
- Refrigerator
- Stainless Steel Appliances
Apartment Model: B4 + GarageCall For Rates2 Bedroom, 2 Bath, 1193 sq ftUnavailableFloor plans are artist's rendering. All dimensions are approximate. Actual product and specifications may vary in dimension or detail. Not all features are available in every rental home. Please see a representative for details.
![]()
B4 + Garage - Floorplan 3 Bedrooms
Floorplan C1
From $2,359
3 Beds, 2 Baths, 1397 sq ftTotal Monthly PriceAvailable NowTotal Monthly Price
Base Rent$2,359 - $5,349Total Monthly Price$2,359 - $5,349Model Gallery
Floorplans
Availability Details
Prices shown for this property are the Total Monthly Price including Fees.Price Availability Date Unit Sq Ft View Details $2,359 Available Now 3-419 1397 $2,508 Available Now 1-319 1397 $2,548 Available Now 3-219 1397 Model Amenities and Features
Features
- Air Conditioning
- Balcony
- Ceiling Fans
- Washer/Dryer
- Wi-Fi
Kitchen
- Dishwasher
- Freezer
- Granite Countertops
- Island Kitchen
- Kitchen
- Microwave
- Oven
- Refrigerator
- Stainless Steel Appliances
Model Lease Information
Model Price Range
- $2,359 - $5,349Total Monthly PriceBase Rent: $2,359 - $5,349Required Monthly Fees: None
Current Available Pricing
- $2,359 - $2,548 Total Monthly Price
Unit 3-419 Lease Information
Unit Price
- $2,359Total Monthly PriceBase Rent: $2,359Required Monthly Fees: None
View Details and Rent EstimateModel Lease Information
Model Price Range
- $2,359 - $5,349Total Monthly Price
Unit 1-319 Lease Information
Unit Price
- $2,508Total Monthly PriceBase Rent: $2,508Required Monthly Fees: None
View Details and Rent EstimateModel Lease Information
Model Price Range
- $2,359 - $5,349Total Monthly Price
Unit 3-219 Lease Information
Unit Price
- $2,548Total Monthly PriceBase Rent: $2,548Required Monthly Fees: None
View Details and Rent EstimateModel Lease Information
Model Price Range
- $2,359 - $5,349Total Monthly Price
Apartment Model: C1From $2,3593 Bedroom, 2 Bath, 1397 sq ftAvailable NowFloor plans are artist's rendering. All dimensions are approximate. Actual product and specifications may vary in dimension or detail. Not all features are available in every rental home. Please see a representative for details.
![]()
C1 - Floorplan Apartment Unit: 3-419Apartment Model: C1$2,3593 Bedroom, 2 Bath, 1397 sq ftAvailable NowApartment Unit: 1-319Apartment Model: C1$2,5083 Bedroom, 2 Bath, 1397 sq ftAvailable NowApartment Unit: 3-219Apartment Model: C1$2,5483 Bedroom, 2 Bath, 1397 sq ftAvailable Now
Schedule a Tour
3D Tours
Property Information
- 326 Units
- 4 Stories
- Built in 2020
Fees and Policies
The fees listed below are community-provided and may exclude utilities or add-ons. All payments are made directly to the property and are non-refundable unless otherwise specified. Use the Cost Calculator to determine costs based on your needs.
Required Fees
One-Time Basics
- Due at Move-In
- Utility - New Account FeeiMax of 1. One-time charge to activate new utility services. Charged Per Unit.$15.00
- Package Management SetupiMax of 1. Charge for establishing resident access to the package management system. Charged per unit.$5.00
Utilities
- Pest Control ServicesiMax of 1. Regular pest prevention and treatment services. Charged Per Unit.$5.00/mo
- Utility Water / Wastewater Admin FeeiMax of 1. Covers administrative costs associated with billing and managing water utility services. Charged Per Unit.Usage-Based/mo
- Trash Services - DoorstepiMax of 1. Fee for doorstep trash and recycle pickup service. Charged Per Unit.$30.00/mo
- Community Amenity FeeiMax of 1. Fee for access to shared resident amenities and facilities. Charged Per Unit.$20.00/mo
- Package ManagementiMax of 1. Handling and storage of resident deliveries. Charged per unit.$5.00/mo
Other Fees and Policies
Situational Fees
- Renters Liability Non-ComplianceiMax of 1. Fee for not maintaining required renter’s liability insurance coverage. Charged Per Occurrence.$25.00/per occurrence
- NSF Tenant FeeiMax of 1. NSF Tenant Fee Charged Per Occurrence.$75.00/per occurrence
- MTM Flat FeeiMax of 1. Month to Month Flat Fee Charged Per Unit.$0.00/mo
- Utility - Non-transferred Utility FeeiMax of 1. Charge for utility costs not moved to resident’s name. Charged Per Occurrence.Usage-Based/per occurrence
- Access Device ReplacementiMax of 1. Charge to replace lost or damaged key, fob, or remote. Charged Per Occurrence.$100.00/per occurrence
- Intra-Community Transfer FeeiMax of 1. Charge for transferring to another home within the same community. Charged Per Unit.$500.00
- Utility - Vacant Cost RecoveryiMax of 1. Utility costs incurred while the unit was unoccupied. Charged Per Unit.Usage-Based
Personal Add-Ons
- Utility - Stormwater / DrainageiMax of 1. Local stormwater management and drainage system fee. Charged per unit.Usage-Based/mo
- Utility - Water / SeweriMax of 1. Water usage and wastewater removal costs. Charged per unit.Usage-Based/mo
- Utility - ElectriciMax of 1. Cost of electricity usage for your apartment. Charged per unit.Usage-Based/mo
- Utility - GasiMax of 1. Cost of gas usage for your apartment. Charged per unit.Usage-Based/mo
Max of 1.
Pet Fees
- Pet FeeiMax of 2. Fee for allowing pets in the home. Charged Per Pet.$400.00
- Pet RentiMax of 2. monthly charge for keeping a pet in the home. Charged Per Unit.$25.00/mo
Max of 2.
Cats
None
Comments: | Restrictions: None
Dogs
None
Comments: | Restrictions: None
Others
AllowedParking Info and Fees
- Garage Parking
- Other
- Storage Unit
Property Fee Disclaimer: Based on community-supplied data and independent market research. Subject to change without notice. May exclude fees for mandatory or optional services and usage-based utilities.
Features and Amenities
Community Features
- Business Center
- Clubhouse
- Lounge
Outdoor Features
- Grill
- Picnic Area
- Cabana
- Controlled Access
- Patio
Recreation and Fitness
- Fitness Center
- Media Center/Movie Theatre
- Gameroom
- Pool
Interior Features
- Balcony
- Ceiling Fans
- Washer/Dryer
- Air Conditioning
- Wi Fi
Kitchen Amenities
- Dishwasher
- Microwave
- Freezer
- Oven
- Island Kitchen
- Refrigerator
- Stainless Steel Appliances
- Kitchen
- Granite Countertops

Map
- Shopping
- Grocery
- Medical
- Parks

Map
Getting Around
40 / 100 Fairly walkable
30 / 100 Limited public transit
40 / 100 Fairly bikeable
100 / 100 Exceptionally car friendly
Getting to Know the Area
60 / 100 Restaurants
30 / 100 Cafes
60 / 100 Nightlife
40 / 100 Shopping
70 / 100 Noise Level
Frequently Asked Questions about Muse at Winter Garden
Where is Muse at Winter Garden located?
Muse at Winter Garden is located at 3250 Orleans Ave near the Four Corners area of Kissimmee, FL
What is the current rent range at Muse at Winter Garden?
1 Bedroom to 3 Bedroom Apartments at Muse at Winter Garden currently range from $1,452 to $2,548
When is the leasing office open?
- The office Hours for Muse at Winter Garden are
- Monday 9:00 am–6:00 pm
- Tuesday 9:00 am–6:00 pm
- Wednesday 9:00 am–6:00 pm
- Thursday 9:00 am–6:00 pm
- Friday 9:00 am–6:00 pm
- Saturday 10:00 am–5:00 pm
- Sunday Closed
Are pets allowed?
Call us today to find out our pet policy and if we allow pets
Are there any rent specials?
The current rent special at Muse at Winter Garden is: $99 app and admin. 10 weeks free on A5 and B2 floorplans, 1-month free on reduced rates, 2-month free on all others. Luxury living, unbeatable savings- don't wait! Free Rent, Unlocked: Lease by Aug. 5 for a chance to win FREE RENT FOR ONE YEAR. No purchase necessary. See official rules at www.rpmsummersweeps.com.
Renters Reviews and Ratings
Verified RenterSubmitted by a verified resident of the apartment community. Participating residents may receive reward points in exchange for posting a review during their lease term, regardless of the nature of the review.
Property Manager Responded
Verified RenterSubmitted by a verified resident of the apartment community. Participating residents may receive reward points in exchange for posting a review during their lease term, regardless of the nature of the review.
Property Manager Responded
Verified RenterSubmitted by a verified resident of the apartment community. Participating residents may receive reward points in exchange for posting a review during their lease term, regardless of the nature of the review.
Property Manager Responded
Verified RenterSubmitted by a verified resident of the apartment community. Participating residents may receive reward points in exchange for posting a review during their lease term, regardless of the nature of the review.
Property Manager Responded
Verified RenterSubmitted by a verified resident of the apartment community. Participating residents may receive reward points in exchange for posting a review during their lease term, regardless of the nature of the review.
Property Manager Responded
Verified RenterSubmitted by a verified resident of the apartment community. Participating residents may receive reward points in exchange for posting a review during their lease term, regardless of the nature of the review.
Property Manager Responded
Verified RenterSubmitted by a verified resident of the apartment community. Participating residents may receive reward points in exchange for posting a review during their lease term, regardless of the nature of the review.
Property Manager Responded
Verified RenterSubmitted by a verified resident of the apartment community. Participating residents may receive reward points in exchange for posting a review during their lease term, regardless of the nature of the review.
Property Manager Responded
Verified RenterSubmitted by a verified resident of the apartment community. Participating residents may receive reward points in exchange for posting a review during their lease term, regardless of the nature of the review.
Property Manager Responded
Verified RenterSubmitted by a verified resident of the apartment community. Participating residents may receive reward points in exchange for posting a review during their lease term, regardless of the nature of the review.
Property Manager Responded
Verified RenterSubmitted by a verified resident of the apartment community. Participating residents may receive reward points in exchange for posting a review during their lease term, regardless of the nature of the review.
Property Manager Responded
Verified RenterSubmitted by a verified resident of the apartment community. Participating residents may receive reward points in exchange for posting a review during their lease term, regardless of the nature of the review.
Property Manager Responded
Nearby Schools
Celebration High School
Westside K-8 School
About GreatSchools Data on ApartmentHomeLiving.com.
Points of Interest
Time and distance from Muse at Winter Garden.
Big Box and Retail
Walgreens
Aldi
Walmart
Groceries
Aldi
Publix
Hospitals
Parks and Recreation
Muse at Winter Garden has 2 parks within 12.9 miles, including Tibet-Butler Reserve, and Universal Studios Florida.
Restaurants and Dining
Shopping Centers
Muse at Winter Garden has 5 shopping centers within 1.3 miles.
Nearby Neighborhoods
Rental Price Ranges in the Area
| Bedroom | Average Rent | Cheapest Rent | Highest Rent |
|---|---|---|---|
| Kissimmee Studio Apartments | $1,394 | $325 | $2,174 |
| Kissimmee 1 Bedroom Apartments | $1,757 | $580 | $4,571 |
| Kissimmee 2 Bedroom Apartments | $2,129 | $932 | $4,675 |
| Kissimmee 3 Bedroom Apartments | $2,393 | $1,064 | $8,451 |
| Kissimmee 4 Bedroom Apartments | $3,067 | $1,668 | $10,000+ |
| Kissimmee 5 Bedroom Apartments | $5,811 | $2,324 | $10,000+ |
| 2 Bedroom Homes | $1,821 | $950 | $3,450 |
| 3 Bedroom Homes | $2,178 | $1,400 | $4,500 |
| 4 Bedroom Homes | $2,507 | $1,595 | $5,600 |
| 5 Bedroom Homes | $3,512 | $2,240 | $10,000+ |
| 6 Bedroom Homes | $3,931 | $3,100 | $6,800 |
| 7 Bedroom Homes | $4,900 | $3,900 | $6,500 |
Browse Top Apartments in Kissimmee
By Price
By Community Type
- Kissimmee Apartments for Rent by Owner
- Kissimmee Apartments with Rent Specials
- Kissimmee Top Rated Apartments
- Kissimmee Corporate Apartments
- Kissimmee Furnished Apartments
- Kissimmee Gated Apartments
- Kissimmee Loft Apartments
- Kissimmee Low Income Apartments
- New Kissimmee Apartments
- Kissimmee Senior Apartments
- Kissimmee Short-term Apartments
- Kissimmee Student Apartments
- Kissimmee Apartments with Utilities Included


Max of 1.