


- Studio–3 Bedrooms
- $1,559-$4,119 Pricing
- 550–1,788 Square Feet
Rent Specials
May Special~~?? Don’t Miss Out — Limited-Time Offer Ending Soon! ?? -- Move in May and receive ONE MONTH FREE! ?? -- ? Apply Today -- ?? Schedule Your Tour -- ?? Call Us Now -- Don’t wait — this special offer won’t last long! -- Restrictions apply. Contact us for full details.
About N. Highland Steel
N. Highland Steel, located in the Inman Park and on the Atlanta Beltline, is a mid-rise, modern apartment community that stylishly integrates itself into the historic Inman Park neighborhood. A mixed-use community, N. Highland Steel offers fantastic boutiques and award-winning restaurants on site. Stop by Inman Perk Coffee Shop for a local cup. Parish Food and Goods serves delicious locally-sourced Southern cuisine while Barcelona Wine Bar offers authentic Spanish cuisine- sample tapas by their wood-burning outdoor fireplace and enjoy 43 wines poured by the glass from Spain and South America. If you're ready to live in one of Atlanta's most desirable Intown neighborhoods while still having green space at your doorstep, N. Highland Steel will be the ideal place to call home.
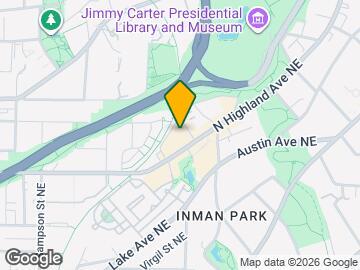
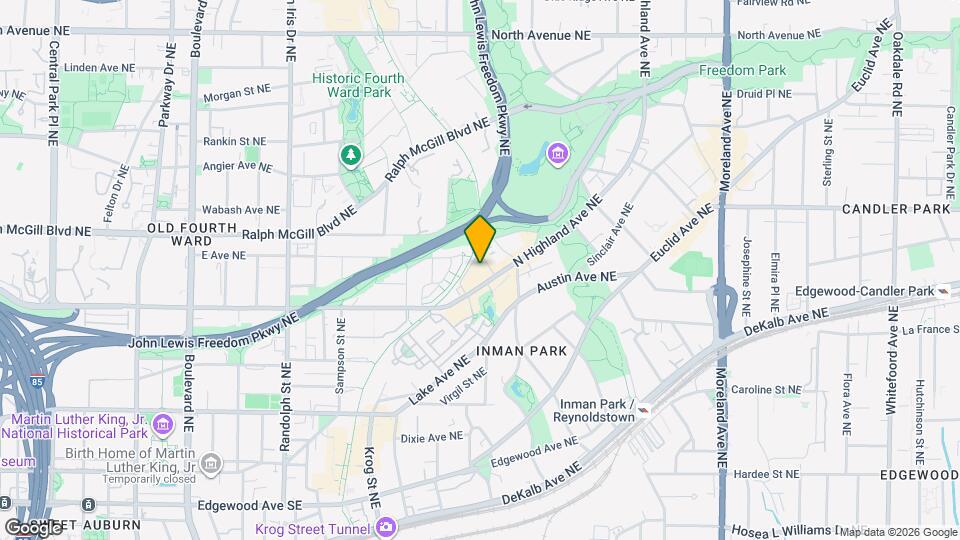
N. Highland Steel is located in the Inman Park Neighborhood and 30307 Zip code of Atlanta, GA. This community is professionally managed by Perennial Properties
Unique Features and Amenities
- 2,100 SqFt. Gym and Cardio Center
- Balconies
- BBQ/Picnic Area
- Beltline view*
- Carpeting
- Controlled Access Gates
- Corner location*
- Free Weights
- Garbage Disposal
- Grill Area
- Hardwood
- Hardwood Floors*
- Large Walk-in Closets
- Near Parks and Bike Paths
- NightPatrol
- Off Street Parking
- Pool view*
- Pool with Grilling Area for Outdoor Entertaining
- Resident Cyber Lounge with Wi-Fi
- Vinyl wood plank*
- Washer/Dryer included
Property Contact Info

- Listed by:
- Agency:
- Vendor Logo:
- Website:
- View Property Website
- Call Us:
- (470) 819-5081
- Disclaimer:
Floorplan Pricing and Availability
N. Highland Steel offers Studio to 3 Bedroom apartments starting from $1,559 and having 550–1,788 sq ft. Here is the current pricing and availability:
New! Interactive Property Map
Studio
Show Unavailable FloorplansParsons I
From $1,559
Studio, 1 Bath, 565 sq ftAvailable NowCheapest StudioThis is the cheapest Studio at this PropertyModel Gallery
Floorplans
Availability Details
Price Availability Date Unit Sq Ft Deposit View Details $1,559 Available Now 3215 565 $300 $1,559 June 11, 2026 3417 565 $300 $1,639 July 17, 2026 3542 565 $300 Model Amenities and Features
Features
- Air Conditioning
Kitchen
- Dishwasher
- Microwave
- Refrigerator
Living Space
- Window Coverings
Services
- Recycling
Unique Features
- 2,100 SqFt. Gym and Cardio Center
- Balconies
- BBQ/Picnic Area
- Beltline view*
- Cable Ready
- Carpeting
- Ceiling Fans
- Controlled Access Gates
- Corner location*
- Free Weights
- Garbage Disposal
- Hardwood
- Hardwood Floors*
- Large Walk-in Closets
- Near Parks and Bike Paths
- Off Street Parking
- Pool view*
- Pool with Grilling Area for Outdoor Entertaining
- Resident Cyber Lounge with Wi-Fi
- Vinyl wood plank*
- Washer/Dryer included
Model Rent and Fees
Model Price Range
- $1,559 - $2,279
Deposit
- $300 deposit
Unit 3215 Amenities and Features
Features
- Air Conditioning
- Balconies
- Cable Ready
- Ceiling Fans
Kitchen
- Dishwasher
- Microwave
- Refrigerator
Living Space
- Window Coverings
Services
- Recycling
Unique Features
- 2,100 SqFt. Gym and Cardio Center
- BBQ/Picnic Area
- Beltline view*
- Carpeting
- Controlled Access Gates
- Corner location*
- Free Weights
- Garbage Disposal
- Hardwood
- Hardwood Floors*
- Large Walk-in Closets
- Near Parks and Bike Paths
- Off Street Parking
- Pool view*
- Pool with Grilling Area for Outdoor Entertaining
- Resident Cyber Lounge with Wi-Fi
- Vinyl wood plank*
- Washer/Dryer included
Unit 3215 Rent and Fees
Unit Price
- From $1,559
Deposit
- $300 deposit
Model Rent and Fees
Model Price Range
- $1,559 - $2,279
Unit 3417 Amenities and Features
Features
- Air Conditioning
- Cable Ready
- Ceiling Fans
Kitchen
- Dishwasher
- Microwave
- Refrigerator
Living Space
- Window Coverings
Services
- Recycling
Unique Features
- 2,100 SqFt. Gym and Cardio Center
- Balconies
- BBQ/Picnic Area
- Beltline view*
- Carpeting
- Controlled Access Gates
- Corner location*
- Free Weights
- Garbage Disposal
- Hardwood
- Hardwood Floors*
- Large Walk-in Closets
- Near Parks and Bike Paths
- Off Street Parking
- Pool view*
- Pool with Grilling Area for Outdoor Entertaining
- Resident Cyber Lounge with Wi-Fi
- Vinyl wood plank*
- Washer/Dryer included
Unit 3417 Rent and Fees
Unit Price
- From $1,559
Deposit
- $300 deposit
Model Rent and Fees
Model Price Range
- $1,559 - $2,279
Unit 3542 Amenities and Features
Features
- Air Conditioning
- Cable Ready
- Ceiling Fans
Kitchen
- Dishwasher
- Microwave
- Refrigerator
Living Space
- Window Coverings
Services
- Recycling
Unique Features
- 2,100 SqFt. Gym and Cardio Center
- Balconies
- BBQ/Picnic Area
- Beltline view*
- Carpeting
- Controlled Access Gates
- Corner location*
- Free Weights
- Garbage Disposal
- Hardwood
- Hardwood Floors*
- Large Walk-in Closets
- Near Parks and Bike Paths
- Off Street Parking
- Pool view*
- Pool with Grilling Area for Outdoor Entertaining
- Resident Cyber Lounge with Wi-Fi
- Vinyl wood plank*
- Washer/Dryer included
Unit 3542 Rent and Fees
Unit Price
- From $1,639
Deposit
- $300 deposit
Model Rent and Fees
Model Price Range
- $1,559 - $2,279
Apartment Model: Parsons IFrom $1,559Studio, 1 Bath, 565 sq ftAvailable Now![]()
Parsons I - Floorplan Apartment Unit: 3215Apartment Model: Parsons IFrom $1,559Studio, 1 Bath, 565 sq ftAvailable NowApartment Unit: 3417Apartment Model: Parsons IFrom $1,559Studio, 1 Bath, 565 sq ftAvailable June 11, 2026Apartment Unit: 3542Apartment Model: Parsons IFrom $1,639Studio, 1 Bath, 565 sq ftAvailable July 17, 2026Alloy III
From $1,689
Studio, 1 Bath, 688 sq ftAvailable Jun 4Largest StudioThis is the largest Studio at this PropertyModel Gallery
Floorplans
Availability Details
Price Availability Date Unit Sq Ft Deposit View Details $1,689 June 4, 2026 1207 688 $300 $1,769 June 19, 2026 1307 688 $300 Model Amenities and Features
Features
- Air Conditioning
Kitchen
- Dishwasher
- Microwave
- Refrigerator
Living Space
- Window Coverings
Services
- Recycling
Unique Features
- 2,100 SqFt. Gym and Cardio Center
- Balconies
- BBQ/Picnic Area
- Beltline view*
- Cable Ready
- Carpeting
- Ceiling Fans
- Controlled Access Gates
- Corner location*
- Free Weights
- Garbage Disposal
- Hardwood
- Hardwood Floors*
- Large Walk-in Closets
- Near Parks and Bike Paths
- Off Street Parking
- Pool view*
- Pool with Grilling Area for Outdoor Entertaining
- Resident Cyber Lounge with Wi-Fi
- Vinyl wood plank*
- Washer/Dryer included
Model Rent and Fees
Model Price Range
- $1,689 - $2,479
Deposit
- $300 deposit
Unit 1207 Amenities and Features
Features
- Air Conditioning
- Cable Ready
- Ceiling Fans
Kitchen
- Dishwasher
- Microwave
- Refrigerator
Living Space
- Window Coverings
Services
- Recycling
Unique Features
- 2,100 SqFt. Gym and Cardio Center
- Balconies
- BBQ/Picnic Area
- Beltline view*
- Carpeting
- Controlled Access Gates
- Corner location*
- Free Weights
- Garbage Disposal
- Hardwood
- Hardwood Floors*
- Large Walk-in Closets
- Near Parks and Bike Paths
- Off Street Parking
- Pool view*
- Pool with Grilling Area for Outdoor Entertaining
- Resident Cyber Lounge with Wi-Fi
- Vinyl wood plank*
- Washer/Dryer included
Unit 1207 Rent and Fees
Unit Price
- From $1,689
Deposit
- $300 deposit
Model Rent and Fees
Model Price Range
- $1,689 - $2,479
Unit 1307 Amenities and Features
Unique Amenities
- Free Weights
Features
- Air Conditioning
- Cable Ready
- Ceiling Fans
Kitchen
- Dishwasher
- Microwave
- Refrigerator
Living Space
- Window Coverings
Services
- Recycling
Unique Features
- 2,100 SqFt. Gym and Cardio Center
- Balconies
- BBQ/Picnic Area
- Beltline view*
- Carpeting
- Controlled Access Gates
- Corner location*
- Garbage Disposal
- Hardwood
- Hardwood Floors*
- Large Walk-in Closets
- Near Parks and Bike Paths
- Off Street Parking
- Pool view*
- Pool with Grilling Area for Outdoor Entertaining
- Resident Cyber Lounge with Wi-Fi
- Vinyl wood plank*
- Washer/Dryer included
Unit 1307 Rent and Fees
Unit Price
- From $1,769
Deposit
- $300 deposit
Model Rent and Fees
Model Price Range
- $1,689 - $2,479
Apartment Model: Alloy IIIFrom $1,689Studio, 1 Bath, 688 sq ftAvailable June 4, 2026![]()
Alloy III - Floorplan Apartment Unit: 1207Apartment Model: Alloy IIIFrom $1,689Studio, 1 Bath, 688 sq ftAvailable June 4, 2026Apartment Unit: 1307Apartment Model: Alloy IIIFrom $1,769Studio, 1 Bath, 688 sq ftAvailable June 19, 2026Parsons II
From $1,629
Studio, 1 Bath, 550 sq ftAvailable Jun 6Model Gallery
Floorplans
Availability Details
Price Availability Date Unit Sq Ft Deposit $1,629 June 6, 2026 3402 550 $300 Unit 3402 Amenities and Features
Features
- Air Conditioning
- Cable Ready
- Ceiling Fans
Kitchen
- Dishwasher
- Microwave
- Refrigerator
Living Space
- Window Coverings
Services
- Recycling
Unique Features
- 2,100 SqFt. Gym and Cardio Center
- Balconies
- BBQ/Picnic Area
- Beltline view*
- Carpeting
- Controlled Access Gates
- Corner location*
- Free Weights
- Garbage Disposal
- Hardwood
- Hardwood Floors*
- Large Walk-in Closets
- Near Parks and Bike Paths
- Off Street Parking
- Pool view*
- Pool with Grilling Area for Outdoor Entertaining
- Resident Cyber Lounge with Wi-Fi
- Vinyl wood plank*
- Washer/Dryer included
Unit 3402 Rent and Fees
Unit Price
- From $1,629
Deposit
- $300 deposit
Model Rent and Fees
Model Price Range
- $1,629 - $2,139
Apartment Model: Parsons IIFrom $1,629Studio, 1 Bath, 550 sq ftAvailable June 6, 2026![]()
Parsons II - Floorplan Apartment Unit: 3402Apartment Model: Parsons IIFrom $1,629Studio, 1 Bath, 550 sq ftAvailable June 6, 2026Parsons III
Studio, 1 Bath, 555 sq ftModel Gallery
Floorplans
Availability Details
Price Availability Date Unit Sq Ft Deposit From $1,905 Call for Availability Parsons III 555 sq ft $300 Model Amenities and Features
Features
- Air Conditioning
Kitchen
- Dishwasher
- Microwave
- Refrigerator
Living Space
- Window Coverings
Services
- Recycling
Unique Features
- 2,100 SqFt. Gym and Cardio Center
- Balconies
- BBQ/Picnic Area
- Beltline view*
- Cable Ready
- Carpeting
- Ceiling Fans
- Controlled Access Gates
- Corner location*
- Free Weights
- Garbage Disposal
- Hardwood
- Hardwood Floors*
- Large Walk-in Closets
- Near Parks and Bike Paths
- Off Street Parking
- Pool view*
- Pool with Grilling Area for Outdoor Entertaining
- Resident Cyber Lounge with Wi-Fi
- Vinyl wood plank*
- Washer/Dryer included
Model Rent and Fees
Model Price Range
- $1,905 - $1,945
Deposit
- $300 deposit
Apartment Model: Parsons IIIFrom $1,905Studio, 1 Bath, 555 sq ftUnavailable![]()
Parsons III - Floorplan Alloy I
Studio, 1 Bath, 594 sq ftModel Gallery
Floorplans
Availability Details
Price Availability Date Unit Sq Ft Deposit From $1,893 Call for Availability Alloy I 594 sq ft $300 Model Amenities and Features
Features
- Air Conditioning
Kitchen
- Dishwasher
- Microwave
- Refrigerator
Living Space
- Window Coverings
Services
- Recycling
Unique Features
- 2,100 SqFt. Gym and Cardio Center
- Balconies
- BBQ/Picnic Area
- Beltline view*
- Cable Ready
- Carpeting
- Ceiling Fans
- Controlled Access Gates
- Corner location*
- Free Weights
- Garbage Disposal
- Hardwood
- Hardwood Floors*
- Large Walk-in Closets
- Near Parks and Bike Paths
- Off Street Parking
- Pool view*
- Pool with Grilling Area for Outdoor Entertaining
- Resident Cyber Lounge with Wi-Fi
- Vinyl wood plank*
- Washer/Dryer included
Model Rent and Fees
Model Price Range
- $1,893 - $1,908
Deposit
- $300 deposit
Apartment Model: Alloy IFrom $1,893Studio, 1 Bath, 594 sq ftUnavailable![]()
Alloy I - Floorplan Alloy II
Studio, 1 Bath, 644 sq ftModel Gallery
Floorplans
Availability Details
Price Availability Date Unit Sq Ft Deposit From $1,906 Call for Availability Alloy II 644 sq ft $300 Model Amenities and Features
Features
- Air Conditioning
Kitchen
- Dishwasher
- Microwave
- Refrigerator
Living Space
- Window Coverings
Services
- Recycling
Unique Features
- 2,100 SqFt. Gym and Cardio Center
- Balconies
- BBQ/Picnic Area
- Beltline view*
- Cable Ready
- Carpeting
- Ceiling Fans
- Controlled Access Gates
- Corner location*
- Free Weights
- Garbage Disposal
- Hardwood
- Hardwood Floors*
- Large Walk-in Closets
- Near Parks and Bike Paths
- Off Street Parking
- Pool view*
- Pool with Grilling Area for Outdoor Entertaining
- Resident Cyber Lounge with Wi-Fi
- Vinyl wood plank*
- Washer/Dryer included
Model Rent and Fees
Model Price Range
- $1,906 - $1,921
Deposit
- $300 deposit
Apartment Model: Alloy IIFrom $1,906Studio, 1 Bath, 644 sq ftUnavailable![]()
Alloy II - Floorplan 1 Bedroom
Show Unavailable FloorplansAdeline I
From $1,829
1 Bed, 1 Bath, 734 sq ftAvailable NowCheapest 1 BedroomThis is the cheapest 1 Bedroom at this PropertyModel Gallery
Floorplans
Availability Details
Price Availability Date Unit Sq Ft Deposit View Details $1,829 Available Now 3418 734 $300 $1,869 Available Now 3422 734 $300 Model Amenities and Features
Features
- Air Conditioning
Kitchen
- Dishwasher
- Microwave
- Refrigerator
Living Space
- Window Coverings
Services
- Recycling
Unique Features
- 2,100 SqFt. Gym and Cardio Center
- Balconies
- BBQ/Picnic Area
- Beltline view*
- Cable Ready
- Carpeting
- Ceiling Fans
- Controlled Access Gates
- Corner location*
- Free Weights
- Garbage Disposal
- Hardwood
- Hardwood Floors*
- Large Walk-in Closets
- Near Parks and Bike Paths
- Off Street Parking
- Pool view*
- Pool with Grilling Area for Outdoor Entertaining
- Resident Cyber Lounge with Wi-Fi
- Vinyl wood plank*
- Washer/Dryer included
Model Rent and Fees
Model Price Range
- $1,829 - $2,569
Deposit
- $300 deposit
Unit 3418 Amenities and Features
Features
- Air Conditioning
- Cable Ready
- Ceiling Fans
Kitchen
- Dishwasher
- Microwave
- Refrigerator
Living Space
- Window Coverings
Services
- Recycling
Unique Features
- 2,100 SqFt. Gym and Cardio Center
- Balconies
- BBQ/Picnic Area
- Beltline view*
- Carpeting
- Controlled Access Gates
- Corner location*
- Free Weights
- Garbage Disposal
- Hardwood
- Hardwood Floors*
- Large Walk-in Closets
- Near Parks and Bike Paths
- Off Street Parking
- Pool view*
- Pool with Grilling Area for Outdoor Entertaining
- Resident Cyber Lounge with Wi-Fi
- Vinyl wood plank*
- Washer/Dryer included
Unit 3418 Rent and Fees
Unit Price
- From $1,829
Deposit
- $300 deposit
Model Rent and Fees
Model Price Range
- $1,829 - $2,569
Unit 3422 Amenities and Features
Features
- Air Conditioning
- Balconies
- Cable Ready
- Ceiling Fans
Kitchen
- Dishwasher
- Microwave
- Refrigerator
Living Space
- Window Coverings
Services
- Recycling
Unique Features
- 2,100 SqFt. Gym and Cardio Center
- BBQ/Picnic Area
- Beltline view*
- Carpeting
- Controlled Access Gates
- Corner location*
- Free Weights
- Garbage Disposal
- Hardwood
- Hardwood Floors*
- Large Walk-in Closets
- Near Parks and Bike Paths
- Off Street Parking
- Pool view*
- Pool with Grilling Area for Outdoor Entertaining
- Resident Cyber Lounge with Wi-Fi
- Vinyl wood plank*
- Washer/Dryer included
Unit 3422 Rent and Fees
Unit Price
- From $1,869
Deposit
- $300 deposit
Model Rent and Fees
Model Price Range
- $1,829 - $2,569
Apartment Model: Adeline IFrom $1,8291 Bedroom, 1 Bath, 734 sq ftAvailable Now![]()
Adeline I - Floorplan Apartment Unit: 3418Apartment Model: Adeline IFrom $1,8291 Bedroom, 1 Bath, 734 sq ftAvailable NowApartment Unit: 3422Apartment Model: Adeline IFrom $1,8691 Bedroom, 1 Bath, 734 sq ftAvailable NowAdeline IV
From $1,899
1 Bed, 1 Bath, 810 sq ftAvailable Jun 4Model Gallery
Floorplans
Availability Details
Price Availability Date Unit Sq Ft Deposit $1,899 June 4, 2026 2211 810 $300 Unit 2211 Amenities and Features
Features
- Air Conditioning
- Cable Ready
- Ceiling Fans
Kitchen
- Dishwasher
- Microwave
- Refrigerator
Living Space
- Window Coverings
Services
- Recycling
Unique Features
- 2,100 SqFt. Gym and Cardio Center
- Balconies
- BBQ/Picnic Area
- Beltline view*
- Carpeting
- Controlled Access Gates
- Corner location*
- Free Weights
- Garbage Disposal
- Hardwood
- Hardwood Floors*
- Large Walk-in Closets
- Near Parks and Bike Paths
- Off Street Parking
- Pool view*
- Pool with Grilling Area for Outdoor Entertaining
- Resident Cyber Lounge with Wi-Fi
- Vinyl wood plank*
- Washer/Dryer included
Unit 2211 Rent and Fees
Unit Price
- From $1,899
Deposit
- $300 deposit
Model Rent and Fees
Model Price Range
- $1,899 - $2,629
Apartment Model: Adeline IVFrom $1,8991 Bedroom, 1 Bath, 810 sq ftAvailable June 4, 2026![]()
Adeline IV - Floorplan Apartment Unit: 2211Apartment Model: Adeline IVFrom $1,8991 Bedroom, 1 Bath, 810 sq ftAvailable June 4, 2026Boron II
From $2,099
1 Bed, 1 Bath, 1028-1029 sq ftAvailable Jun 12Model Gallery
Floorplans
Availability Details
Price Availability Date Unit Sq Ft Deposit $2,099 June 12, 2026 1203 1028 $300 Unit 1203 Amenities and Features
Features
- Air Conditioning
- Cable Ready
- Ceiling Fans
- High Speed Internet Access
- Smoke Free
Kitchen
- Dishwasher
- Microwave
- Refrigerator
Living Space
- Window Coverings
Services
- Recycling
Unique Features
- 2,100 SqFt. Gym and Cardio Center
- Balconies
- BBQ/Picnic Area
- Beltline view*
- Carpeting
- Controlled Access Gates
- Corner location*
- Free Weights
- Garbage Disposal
- Hardwood
- Hardwood Floors*
- Large Walk-in Closets
- Near Parks and Bike Paths
- Off Street Parking
- Pool view*
- Pool with Grilling Area for Outdoor Entertaining
- Resident Cyber Lounge with Wi-Fi
- Vinyl wood plank*
- Washer/Dryer included
Unit 1203 Rent and Fees
Unit Price
- From $2,099
Deposit
- $300 deposit
Model Rent and Fees
Model Price Range
- $2,099 - $2,799
Apartment Model: Boron IIFrom $2,0991 Bedroom, 1 Bath, 1028-1029 sq ftAvailable June 12, 2026![]()
Boron II - Floorplan Apartment Unit: 1203Apartment Model: Boron IIFrom $2,0991 Bedroom, 1 Bath, 1028 sq ftAvailable June 12, 2026Adeline II
1 Bed, 1 Bath, 840 sq ftModel Gallery
Floorplans
Availability Details
Price Availability Date Unit Sq Ft Deposit From $2,253 Call for Availability Adeline II 840 sq ft $300 Model Amenities and Features
Features
- Air Conditioning
- High Speed Internet Access
- Smoke Free
Kitchen
- Dishwasher
- Microwave
- Refrigerator
Living Space
- Window Coverings
Services
- Recycling
Unique Features
- 2,100 SqFt. Gym and Cardio Center
- Balconies
- BBQ/Picnic Area
- Beltline view*
- Cable Ready
- Carpeting
- Ceiling Fans
- Controlled Access Gates
- Corner location*
- Free Weights
- Garbage Disposal
- Hardwood
- Hardwood Floors*
- Large Walk-in Closets
- Near Parks and Bike Paths
- Off Street Parking
- Pool view*
- Pool with Grilling Area for Outdoor Entertaining
- Resident Cyber Lounge with Wi-Fi
- Vinyl wood plank*
- Washer/Dryer included
Model Rent and Fees
Model Price Range
- $2,253 - $2,388
Deposit
- $300 deposit
Apartment Model: Adeline IIFrom $2,2531 Bedroom, 1 Bath, 840 sq ftUnavailable![]()
Adeline II - Floorplan Adeline III
1 Bed, 1 Bath, 854 sq ftModel Gallery
Floorplans
Availability Details
Price Availability Date Unit Sq Ft Deposit From $2,305 Call for Availability Adeline III 854 sq ft $300 Model Amenities and Features
Features
- Air Conditioning
Kitchen
- Dishwasher
- Microwave
- Refrigerator
Living Space
- Window Coverings
Services
- Recycling
Unique Features
- 2,100 SqFt. Gym and Cardio Center
- Balconies
- BBQ/Picnic Area
- Beltline view*
- Cable Ready
- Carpeting
- Ceiling Fans
- Controlled Access Gates
- Corner location*
- Free Weights
- Garbage Disposal
- Hardwood
- Hardwood Floors*
- Large Walk-in Closets
- Near Parks and Bike Paths
- Off Street Parking
- Pool view*
- Pool with Grilling Area for Outdoor Entertaining
- Resident Cyber Lounge with Wi-Fi
- Vinyl wood plank*
- Washer/Dryer included
Model Rent and Fees
Model Price Range
- $2,305 - $2,430
Deposit
- $300 deposit
Apartment Model: Adeline IIIFrom $2,3051 Bedroom, 1 Bath, 854 sq ftUnavailable![]()
Adeline III - Floorplan Linz II
1 Bed, 1 Bath, 855 sq ftModel Gallery
Floorplans
Availability Details
Price Availability Date Unit Sq Ft Deposit From $2,255 Call for Availability Linz II 855 sq ft $300 Model Amenities and Features
Features
- Air Conditioning
- High Speed Internet Access
- Smoke Free
Kitchen
- Dishwasher
- Microwave
- Refrigerator
Living Space
- Window Coverings
Services
- Recycling
Unique Features
- 2,100 SqFt. Gym and Cardio Center
- Balconies
- BBQ/Picnic Area
- Beltline view*
- Cable Ready
- Carpeting
- Ceiling Fans
- Controlled Access Gates
- Corner location*
- Free Weights
- Garbage Disposal
- Hardwood
- Hardwood Floors*
- Large Walk-in Closets
- Near Parks and Bike Paths
- Off Street Parking
- Pool view*
- Pool with Grilling Area for Outdoor Entertaining
- Resident Cyber Lounge with Wi-Fi
- Vinyl wood plank*
- Washer/Dryer included
Model Rent and Fees
Model Price Range
- $2,255 - $2,270
Deposit
- $300 deposit
Apartment Model: Linz IIFrom $2,2551 Bedroom, 1 Bath, 855 sq ftUnavailable![]()
Linz II - Floorplan Linz I
1 Bed, 1 Bath, 875 sq ftModel Gallery
Floorplans
Availability Details
Price Availability Date Unit Sq Ft Deposit From $2,273 Call for Availability Linz I 875 sq ft $300 Model Amenities and Features
Features
- Air Conditioning
Kitchen
- Dishwasher
- Microwave
- Refrigerator
Living Space
- Window Coverings
Services
- Recycling
Unique Features
- 2,100 SqFt. Gym and Cardio Center
- Balconies
- BBQ/Picnic Area
- Beltline view*
- Cable Ready
- Carpeting
- Ceiling Fans
- Controlled Access Gates
- Corner location*
- Free Weights
- Garbage Disposal
- Hardwood
- Hardwood Floors*
- Large Walk-in Closets
- Near Parks and Bike Paths
- Off Street Parking
- Pool view*
- Pool with Grilling Area for Outdoor Entertaining
- Resident Cyber Lounge with Wi-Fi
- Vinyl wood plank*
- Washer/Dryer included
Model Rent and Fees
Model Price Range
- $2,273 - $2,308
Deposit
- $300 deposit
Apartment Model: Linz IFrom $2,2731 Bedroom, 1 Bath, 875 sq ftUnavailable![]()
Linz I - Floorplan Boron I
1 Bed, 1 Bath, 934 sq ftModel Gallery
Floorplans
Availability Details
Price Availability Date Unit Sq Ft Deposit From $2,282 Call for Availability Boron I 934 sq ft $300 Model Amenities and Features
Features
- Air Conditioning
Kitchen
- Dishwasher
- Microwave
- Refrigerator
Living Space
- Window Coverings
Services
- Recycling
Unique Features
- 2,100 SqFt. Gym and Cardio Center
- Balconies
- BBQ/Picnic Area
- Beltline view*
- Cable Ready
- Carpeting
- Ceiling Fans
- Controlled Access Gates
- Corner location*
- Free Weights
- Garbage Disposal
- Hardwood
- Hardwood Floors*
- Large Walk-in Closets
- Near Parks and Bike Paths
- Off Street Parking
- Pool view*
- Pool with Grilling Area for Outdoor Entertaining
- Resident Cyber Lounge with Wi-Fi
- Vinyl wood plank*
- Washer/Dryer included
Model Rent and Fees
Model Price Range
- $2,282 - $2,302
Deposit
- $300 deposit
Apartment Model: Boron IFrom $2,2821 Bedroom, 1 Bath, 934 sq ftUnavailable![]()
Boron I - Floorplan Linz IV
1 Bed, 1 Bath, 960 sq ftModel Gallery
Floorplans
Availability Details
Price Availability Date Unit Sq Ft Deposit From $2,262 Call for Availability Linz IV 960 sq ft $300 Model Amenities and Features
Features
- Air Conditioning
Kitchen
- Dishwasher
- Microwave
- Refrigerator
Living Space
- Window Coverings
Services
- Recycling
Unique Features
- 2,100 SqFt. Gym and Cardio Center
- Balconies
- BBQ/Picnic Area
- Beltline view*
- Cable Ready
- Carpeting
- Ceiling Fans
- Controlled Access Gates
- Corner location*
- Free Weights
- Garbage Disposal
- Hardwood
- Hardwood Floors*
- Large Walk-in Closets
- Near Parks and Bike Paths
- Off Street Parking
- Pool view*
- Pool with Grilling Area for Outdoor Entertaining
- Resident Cyber Lounge with Wi-Fi
- Vinyl wood plank*
- Washer/Dryer included
Model Rent and Fees
Model Price Range
- $2,262 - $2,277
Deposit
- $300 deposit
Apartment Model: Linz IVFrom $2,2621 Bedroom, 1 Bath, 960 sq ftUnavailable![]()
Linz IV - Floorplan Linz III
1 Bed, 1 Bath, 1096 sq ftModel Gallery
Floorplans
Availability Details
Price Availability Date Unit Sq Ft Deposit From $2,302 Call for Availability Linz III 1096 sq ft $300 Model Amenities and Features
Features
- Air Conditioning
Kitchen
- Dishwasher
- Microwave
- Refrigerator
Living Space
- Window Coverings
Services
- Recycling
Unique Features
- 2,100 SqFt. Gym and Cardio Center
- Balconies
- BBQ/Picnic Area
- Beltline view*
- Cable Ready
- Carpeting
- Ceiling Fans
- Controlled Access Gates
- Corner location*
- Free Weights
- Garbage Disposal
- Hardwood
- Hardwood Floors*
- Large Walk-in Closets
- Near Parks and Bike Paths
- Off Street Parking
- Pool view*
- Pool with Grilling Area for Outdoor Entertaining
- Resident Cyber Lounge with Wi-Fi
- Vinyl wood plank*
- Washer/Dryer included
Model Rent and Fees
Model Price Range
- $2,302 - $2,317
Deposit
- $300 deposit
Apartment Model: Linz IIIFrom $2,3021 Bedroom, 1 Bath, 1096 sq ftUnavailable![]()
Linz III - Floorplan Ingot I
1 Bed, 1 Bath, 1292 sq ftModel Gallery
Floorplans
Availability Details
Price Availability Date Unit Sq Ft Deposit From $2,908 Call for Availability Ingot I 1292 sq ft $300 Model Amenities and Features
Features
- Air Conditioning
Kitchen
- Dishwasher
- Microwave
- Refrigerator
Living Space
- Window Coverings
Services
- Recycling
Unique Features
- 2,100 SqFt. Gym and Cardio Center
- Balconies
- BBQ/Picnic Area
- Beltline view*
- Cable Ready
- Carpeting
- Ceiling Fans
- Controlled Access Gates
- Corner location*
- Free Weights
- Garbage Disposal
- Hardwood
- Hardwood Floors*
- Large Walk-in Closets
- Near Parks and Bike Paths
- Off Street Parking
- Pool view*
- Pool with Grilling Area for Outdoor Entertaining
- Resident Cyber Lounge with Wi-Fi
- Vinyl wood plank*
- Washer/Dryer included
Model Rent and Fees
Model Price Range
- $2,908 - $2,923
Deposit
- $300 deposit
Apartment Model: Ingot IFrom $2,9081 Bedroom, 1 Bath, 1292 sq ftUnavailable![]()
Ingot I - Floorplan Ingot II
1 Bed, 1 Bath, 1437 sq ftLargest 1 BedroomThis is the largest 1 Bedroom at this PropertyModel Gallery
Floorplans
Availability Details
Price Availability Date Unit Sq Ft Deposit From $2,379 Call for Availability Ingot II 1437 sq ft $300 Model Amenities and Features
Features
- Air Conditioning
Kitchen
- Dishwasher
- Microwave
- Refrigerator
Living Space
- Window Coverings
Services
- Recycling
Unique Features
- 2,100 SqFt. Gym and Cardio Center
- Balconies
- BBQ/Picnic Area
- Beltline view*
- Cable Ready
- Carpeting
- Ceiling Fans
- Controlled Access Gates
- Corner location*
- Free Weights
- Garbage Disposal
- Hardwood
- Hardwood Floors*
- Large Walk-in Closets
- Near Parks and Bike Paths
- Off Street Parking
- Pool view*
- Pool with Grilling Area for Outdoor Entertaining
- Resident Cyber Lounge with Wi-Fi
- Vinyl wood plank*
- Washer/Dryer included
Model Rent and Fees
Model Price Range
- $2,379 - $2,509
Deposit
- $300 deposit
Apartment Model: Ingot IIFrom $2,3791 Bedroom, 1 Bath, 1437 sq ftUnavailable![]()
Ingot II - Floorplan 2 Bedrooms
Show Unavailable FloorplansShaw I
From $2,759
2 Beds, 2 Baths, 1184-1185 sq ftAvailable NowModel Gallery
Floorplans
Availability Details
Price Availability Date Unit Sq Ft Deposit View Details $2,799 Available Now 3203 1184 $300 $2,759 Available Now 3423 1184 $300 $2,759 Available Now 3427 1184 $300 Model Amenities and Features
Features
- Air Conditioning
Kitchen
- Dishwasher
- Microwave
- Refrigerator
Living Space
- Window Coverings
Services
- Recycling
Unique Features
- 2,100 SqFt. Gym and Cardio Center
- Balconies
- BBQ/Picnic Area
- Beltline view*
- Cable Ready
- Carpeting
- Ceiling Fans
- Controlled Access Gates
- Corner location*
- Free Weights
- Garbage Disposal
- Hardwood
- Hardwood Floors*
- Large Walk-in Closets
- Near Parks and Bike Paths
- Off Street Parking
- Pool view*
- Pool with Grilling Area for Outdoor Entertaining
- Resident Cyber Lounge with Wi-Fi
- Vinyl wood plank*
- Washer/Dryer included
Model Rent and Fees
Model Price Range
- $2,759 - $3,599
Deposit
- $300 deposit
Unit 3203 Amenities and Features
Features
- Air Conditioning
- Balconies
- Cable Ready
- Ceiling Fans
Kitchen
- Dishwasher
- Microwave
- Refrigerator
Living Space
- Window Coverings
Services
- Recycling
Unique Features
- 2,100 SqFt. Gym and Cardio Center
- BBQ/Picnic Area
- Beltline view*
- Carpeting
- Controlled Access Gates
- Corner location*
- Free Weights
- Garbage Disposal
- Hardwood
- Hardwood Floors*
- Large Walk-in Closets
- Near Parks and Bike Paths
- Off Street Parking
- Pool view*
- Pool with Grilling Area for Outdoor Entertaining
- Resident Cyber Lounge with Wi-Fi
- Vinyl wood plank*
- Washer/Dryer included
Unit 3203 Rent and Fees
Unit Price
- From $2,799
Deposit
- $300 deposit
Model Rent and Fees
Model Price Range
- $2,759 - $3,599
Unit 3423 Amenities and Features
Features
- Air Conditioning
- Cable Ready
- Ceiling Fans
Kitchen
- Dishwasher
- Microwave
- Refrigerator
Living Space
- Window Coverings
Services
- Recycling
Unique Features
- 2,100 SqFt. Gym and Cardio Center
- Balconies
- BBQ/Picnic Area
- Beltline view*
- Carpeting
- Controlled Access Gates
- Corner location*
- Free Weights
- Garbage Disposal
- Hardwood
- Hardwood Floors*
- Large Walk-in Closets
- Near Parks and Bike Paths
- Off Street Parking
- Pool view*
- Pool with Grilling Area for Outdoor Entertaining
- Resident Cyber Lounge with Wi-Fi
- Vinyl wood plank*
- Washer/Dryer included
Unit 3423 Rent and Fees
Unit Price
- From $2,759
Deposit
- $300 deposit
Model Rent and Fees
Model Price Range
- $2,759 - $3,599
Unit 3427 Amenities and Features
Unique Amenities
- Free Weights
Features
- Air Conditioning
- Cable Ready
- Ceiling Fans
Kitchen
- Dishwasher
- Microwave
- Refrigerator
Living Space
- Window Coverings
Services
- Recycling
Unique Features
- 2,100 SqFt. Gym and Cardio Center
- Balconies
- BBQ/Picnic Area
- Beltline view*
- Carpeting
- Controlled Access Gates
- Corner location*
- Garbage Disposal
- Hardwood
- Hardwood Floors*
- Large Walk-in Closets
- Near Parks and Bike Paths
- Off Street Parking
- Pool view*
- Pool with Grilling Area for Outdoor Entertaining
- Resident Cyber Lounge with Wi-Fi
- Vinyl wood plank*
- Washer/Dryer included
Unit 3427 Rent and Fees
Unit Price
- From $2,759
Deposit
- $300 deposit
Model Rent and Fees
Model Price Range
- $2,759 - $3,599
Apartment Model: Shaw IFrom $2,7592 Bedroom, 2 Bath, 1184-1185 sq ftAvailable Now![]()
Shaw I - Floorplan Apartment Unit: 3203Apartment Model: Shaw IFrom $2,7992 Bedroom, 2 Bath, 1184 sq ftAvailable NowApartment Unit: 3423Apartment Model: Shaw IFrom $2,7592 Bedroom, 2 Bath, 1184 sq ftAvailable NowApartment Unit: 3427Apartment Model: Shaw IFrom $2,7592 Bedroom, 2 Bath, 1184 sq ftAvailable NowBessemer I
From $2,629
2 Beds, 1 Bath, 1042-1043 sq ftAvailable Jun 13Cheapest 2 BedroomThis is the cheapest 2 Bedroom at this PropertyModel Gallery
Floorplans
Availability Details
Price Availability Date Unit Sq Ft Deposit $2,629 June 13, 2026 3314 1042 $300 Unit 3314 Amenities and Features
Features
- Air Conditioning
- Cable Ready
- Ceiling Fans
Kitchen
- Dishwasher
- Microwave
- Refrigerator
Living Space
- Window Coverings
Services
- Recycling
Unique Features
- 2,100 SqFt. Gym and Cardio Center
- Balconies
- BBQ/Picnic Area
- Beltline view*
- Carpeting
- Controlled Access Gates
- Corner location*
- Free Weights
- Garbage Disposal
- Hardwood
- Hardwood Floors*
- Large Walk-in Closets
- Near Parks and Bike Paths
- Off Street Parking
- Pool view*
- Pool with Grilling Area for Outdoor Entertaining
- Resident Cyber Lounge with Wi-Fi
- Vinyl wood plank*
- Washer/Dryer included
Unit 3314 Rent and Fees
Unit Price
- From $2,629
Deposit
- $300 deposit
Model Rent and Fees
Model Price Range
- $2,629 - $3,349
Apartment Model: Bessemer IFrom $2,6292 Bedroom, 1 Bath, 1042-1043 sq ftAvailable June 13, 2026![]()
Bessemer I - Floorplan Apartment Unit: 3314Apartment Model: Bessemer IFrom $2,6292 Bedroom, 1 Bath, 1042 sq ftAvailable June 13, 2026Bessemer II
From $2,649
2 Beds, 1 Bath, 1022-1023 sq ftAvailable Jul 14Model Gallery
Floorplans
Availability Details
Price Availability Date Unit Sq Ft Deposit $2,649 July 14, 2026 3328 1022 $300 Unit 3328 Amenities and Features
Unique Amenities
- Free Weights
Features
- Air Conditioning
- Cable Ready
- Ceiling Fans
Kitchen
- Dishwasher
- Microwave
- Refrigerator
Living Space
- Window Coverings
Services
- Recycling
Unique Features
- 2,100 SqFt. Gym and Cardio Center
- Balconies
- BBQ/Picnic Area
- Beltline view*
- Carpeting
- Controlled Access Gates
- Corner location*
- Garbage Disposal
- Hardwood
- Hardwood Floors*
- Large Walk-in Closets
- Near Parks and Bike Paths
- Off Street Parking
- Pool view*
- Pool with Grilling Area for Outdoor Entertaining
- Resident Cyber Lounge with Wi-Fi
- Vinyl wood plank*
- Washer/Dryer included
Unit 3328 Rent and Fees
Unit Price
- From $2,649
Deposit
- $300 deposit
Model Rent and Fees
Model Price Range
- $2,649 - $3,399
Apartment Model: Bessemer IIFrom $2,6492 Bedroom, 1 Bath, 1022-1023 sq ftAvailable July 14, 2026![]()
Bessemer II - Floorplan Apartment Unit: 3328Apartment Model: Bessemer IIFrom $2,6492 Bedroom, 1 Bath, 1022 sq ftAvailable July 14, 2026Bessemer III
2 Beds, 1 Bath, 1195 sq ftModel Gallery
Floorplans
Availability Details
Price Availability Date Unit Sq Ft Deposit From $2,751 Call for Availability Bessemer III 1195 sq ft $300 Model Amenities and Features
Features
- Air Conditioning
- High Speed Internet Access
- Smoke Free
Kitchen
- Dishwasher
- Microwave
- Refrigerator
Living Space
- Window Coverings
Services
- Recycling
Unique Features
- 2,100 SqFt. Gym and Cardio Center
- Balconies
- BBQ/Picnic Area
- Beltline view*
- Cable Ready
- Carpeting
- Ceiling Fans
- Controlled Access Gates
- Corner location*
- Free Weights
- Garbage Disposal
- Hardwood
- Hardwood Floors*
- Large Walk-in Closets
- Near Parks and Bike Paths
- Off Street Parking
- Pool view*
- Pool with Grilling Area for Outdoor Entertaining
- Resident Cyber Lounge with Wi-Fi
- Vinyl wood plank*
- Washer/Dryer included
Model Rent and Fees
Model Price Range
- $2,751 - $2,866
Deposit
- $300 deposit
Apartment Model: Bessemer IIIFrom $2,7512 Bedroom, 1 Bath, 1195 sq ftUnavailable![]()
Bessemer III - Floorplan Shaw II
2 Beds, 2 Baths, 1195 sq ftModel Gallery
Floorplans
Availability Details
Price Availability Date Unit Sq Ft Deposit From $3,223 Call for Availability Shaw II 1195 sq ft $300 Model Amenities and Features
Features
- Air Conditioning
Kitchen
- Dishwasher
- Microwave
- Refrigerator
Living Space
- Window Coverings
Services
- Recycling
Unique Features
- 2,100 SqFt. Gym and Cardio Center
- Balconies
- BBQ/Picnic Area
- Beltline view*
- Cable Ready
- Carpeting
- Ceiling Fans
- Controlled Access Gates
- Corner location*
- Free Weights
- Garbage Disposal
- Hardwood
- Hardwood Floors*
- Large Walk-in Closets
- Near Parks and Bike Paths
- Off Street Parking
- Pool view*
- Pool with Grilling Area for Outdoor Entertaining
- Resident Cyber Lounge with Wi-Fi
- Vinyl wood plank*
- Washer/Dryer included
Model Rent and Fees
Model Price Range
- $3,223 - $3,358
Deposit
- $300 deposit
Apartment Model: Shaw IIFrom $3,2232 Bedroom, 2 Bath, 1195 sq ftUnavailable![]()
Shaw II - Floorplan Cobalt I
2 Beds, 2 Baths, 1380 sq ftModel Gallery
Floorplans
Availability Details
Price Availability Date Unit Sq Ft Deposit From $3,164 Call for Availability Cobalt I 1380 sq ft $300 Model Amenities and Features
Features
- Air Conditioning
- High Speed Internet Access
- Smoke Free
Kitchen
- Dishwasher
- Microwave
- Refrigerator
Living Space
- Window Coverings
Services
- Recycling
Unique Features
- 2,100 SqFt. Gym and Cardio Center
- Balconies
- BBQ/Picnic Area
- Beltline view*
- Cable Ready
- Carpeting
- Ceiling Fans
- Controlled Access Gates
- Corner location*
- Free Weights
- Garbage Disposal
- Hardwood
- Hardwood Floors*
- Large Walk-in Closets
- Near Parks and Bike Paths
- Off Street Parking
- Pool view*
- Pool with Grilling Area for Outdoor Entertaining
- Resident Cyber Lounge with Wi-Fi
- Vinyl wood plank*
- Washer/Dryer included
Model Rent and Fees
Model Price Range
- $3,164 - $3,284
Deposit
- $300 deposit
Apartment Model: Cobalt IFrom $3,1642 Bedroom, 2 Bath, 1380 sq ftUnavailable![]()
Cobalt I - Floorplan Cobalt II
2 Beds, 2 Baths, 1788 sq ftLargest 2 BedroomThis is the largest 2 Bedroom at this PropertyModel Gallery
Floorplans
Availability Details
Price Availability Date Unit Sq Ft Deposit From $3,310 Call for Availability Cobalt II 1788 sq ft $300 Model Amenities and Features
Features
- Air Conditioning
- High Speed Internet Access
- Smoke Free
Kitchen
- Dishwasher
- Microwave
- Refrigerator
Living Space
- Window Coverings
Services
- Recycling
Unique Features
- 2,100 SqFt. Gym and Cardio Center
- Balconies
- BBQ/Picnic Area
- Beltline view*
- Cable Ready
- Carpeting
- Ceiling Fans
- Controlled Access Gates
- Corner location*
- Free Weights
- Garbage Disposal
- Hardwood
- Hardwood Floors*
- Large Walk-in Closets
- Near Parks and Bike Paths
- Off Street Parking
- Pool view*
- Pool with Grilling Area for Outdoor Entertaining
- Resident Cyber Lounge with Wi-Fi
- Vinyl wood plank*
- Washer/Dryer included
Model Rent and Fees
Model Price Range
- $3,310 - $3,450
Deposit
- $300 deposit
Apartment Model: Cobalt IIFrom $3,3102 Bedroom, 2 Bath, 1788 sq ftUnavailable![]()
Cobalt II - Floorplan 3 Bedrooms
Croning I
3 Beds, 2 Baths, 1494 sq ftModel Gallery
Floorplans
Availability Details
Price Availability Date Unit Sq Ft Deposit From $4,070 Call for Availability Croning I 1494 sq ft $300 Model Amenities and Features
Features
- Air Conditioning
Kitchen
- Dishwasher
- Microwave
- Refrigerator
Living Space
- Window Coverings
Services
- Recycling
Unique Features
- 2,100 SqFt. Gym and Cardio Center
- Balconies
- BBQ/Picnic Area
- Beltline view*
- Cable Ready
- Carpeting
- Ceiling Fans
- Controlled Access Gates
- Corner location*
- Free Weights
- Garbage Disposal
- Hardwood
- Hardwood Floors*
- Large Walk-in Closets
- Near Parks and Bike Paths
- Off Street Parking
- Pool view*
- Pool with Grilling Area for Outdoor Entertaining
- Resident Cyber Lounge with Wi-Fi
- Vinyl wood plank*
- Washer/Dryer included
Model Rent and Fees
Model Price Range
- $4,070 - $4,085
Deposit
- $300 deposit
Apartment Model: Croning IFrom $4,0703 Bedroom, 2 Bath, 1494 sq ftUnavailable![]()
Croning I - Floorplan Croning II
3 Beds, 2 Baths, 1734 sq ftModel Gallery
Floorplans
Availability Details
Price Availability Date Unit Sq Ft Deposit From $4,104 Call for Availability Croning II 1734 sq ft $300 Model Amenities and Features
Features
- Air Conditioning
Kitchen
- Dishwasher
- Microwave
- Refrigerator
Living Space
- Window Coverings
Services
- Recycling
Unique Features
- 2,100 SqFt. Gym and Cardio Center
- Balconies
- BBQ/Picnic Area
- Beltline view*
- Cable Ready
- Carpeting
- Ceiling Fans
- Controlled Access Gates
- Corner location*
- Free Weights
- Garbage Disposal
- Hardwood
- Hardwood Floors*
- Large Walk-in Closets
- Near Parks and Bike Paths
- Off Street Parking
- Pool view*
- Pool with Grilling Area for Outdoor Entertaining
- Resident Cyber Lounge with Wi-Fi
- Vinyl wood plank*
- Washer/Dryer included
Model Rent and Fees
Model Price Range
- $4,104 - $4,119
Deposit
- $300 deposit
Apartment Model: Croning IIFrom $4,1043 Bedroom, 2 Bath, 1734 sq ftUnavailable![]()
Croning II - Floorplan
Schedule a Tour
Videos
3D Tours
Property Information
- 239 Units
- 4 Stories
- Built in 2007
Lease Terms
- 6 - 14 mo
Fees and Policies
The fees listed below are community-provided and may exclude utilities or add-ons. All payments are made directly to the property and are non-refundable unless otherwise specified.
Required Fees
One-Time Basics
- Due at Application
- Application Fee Per ApplicantiCharged per applicant.$104.00
- Due at Move-In
- Administrative FeeiCharged per unit.$400.00
Other Fees and Policies
Pet Fees
- Cat
- One-Time Pet FeeiMax of 2. Charged Per Pet.$400.00
- Dog
- One-Time Pet FeeiMax of 2. Charged Per Pet.$500.00
No Aggressive breeds
Max of 2.
Storage Fees
- Storage Unit
- Storage DepositiCharged per rentable item.$0.00
- Storage RentiCharged per rentable item.$0.00/mo
Property Fee Disclaimer: Based on community-supplied data and independent market research. Subject to change without notice. May exclude fees for mandatory or optional services and usage-based utilities.
Features and Amenities
On-Site Services
- Dry Cleaning Service
- Maintenance On Site
- Planned Social Activities
- Package Service
- Trash Pickup Door To Door
- Public Transportation
Community Features
- Clubhouse
- Breakfast/Coffee Concierge
- Multi Use Room
- Lounge
- Business Center
- Elevator
Outdoor Features
- Grill
- Picnic Area
- Sundeck
- Controlled Access
Recreation and Fitness
- Fitness Center
- Pool
Interior Features
- Balcony
- Tub/Shower
- Heating
- Ceiling Fans
- Fireplace
- High Speed Internet Access
- Cable Ready
- Washer/Dryer Hookup
- Air Conditioning
- Wi Fi
- Wheelchair Accessible (Rooms)
- Smoke Free
Kitchen Amenities
- Range
- Refrigerator
- Stainless Steel Appliances
- Disposal
- Freezer
- Microwave
- Oven
- Dishwasher
- Ice Maker
- Kitchen
Living Area Features
- Walk In Closets
- Carpet
- Tile Floors
- Window Coverings
- Hardwood Floors

Map
- Shopping
- Colleges
- Grocery
- Medical
- Parks
- Transportation

Map
Hours and Contact Info
| Monday | 9:00 am–6:00 pm |
| Tuesday | 9:00 am–6:00 pm |
| Wednesday | 9:00 am–6:00 pm |
| Thursday | 9:00 am–6:00 pm |
| Friday | 9:00 am–6:00 pm |
| Saturday | 10:00 am–5:00 pm |
| Sunday | Closed |
Frequently Asked Questions about N. Highland Steel
Where is N. Highland Steel located?
N. Highland Steel is located at 240 N Highland Ave NE near the Inman Park area of Atlanta, GA
What is the current rent range at N. Highland Steel?
Studio to 3 Bedroom Apartments at N. Highland Steel currently range from $1,559 to $3,599
When is the leasing office open?
- The office Hours for N. Highland Steel are
- Monday 9:00 am–6:00 pm
- Tuesday 9:00 am–6:00 pm
- Wednesday 9:00 am–6:00 pm
- Thursday 9:00 am–6:00 pm
- Friday 9:00 am–6:00 pm
- Saturday 10:00 am–5:00 pm
- Sunday Closed
Are pets allowed?
Call us today to find out our pet policy and if we allow pets
Are there any rent specials?
The current rent special at N. Highland Steel is: May Special~~?? Don’t Miss Out — Limited-Time Offer Ending Soon! ?? -- Move in May and receive ONE MONTH FREE! ?? -- ? Apply Today -- ?? Schedule Your Tour -- ?? Call Us Now -- Don’t wait — this special offer won’t last long! -- Restrictions apply. Contact us for full details..
Lifestyle Ratings
Learn more about Lifestyle SearchRenters Reviews and Ratings
Love living here!!! Great location!
May 11, 2023N. Highland Steel is a great place to live! It's centrally located in between parks, restaurants, coffee shops, and direct access to the beltline. The gym space is shared with X3 and has all the equipment a standard full size gym would have. The apartment has everything you would need and a great size! The office and maintenance staff have been wonderful. I moved from out of town sight unseen and Taylor the leasing agent has gone above and beyond to get me settled in. Would not have been able to ...move here without all her help! Highly recommended place to live!Read MoreReview from Apartments.com
Best location and great management team
November 4, 2021This apartment is the an amazing place to live and the best location! Our move in experience was very smooth and the management team is so helpful, especially Fiona. My husband and I love living off the belt line and all the restaurants are amazing!Review from Apartments.com
Poor Mgmt Team + Utility Bills
November 10, 2020The electricity bills here are abnormally high. In the summer, electricity can run $180-$200+. This can take total utility bills to $300-$400/month on top of rent in summer. The mgmt team is very unresponsive and will promise to call you back on things, but never does. The maintenance team + location are great, but recommend other properties in the area.Review from Apartments.com
Buyer beware
October 3, 2020Issues abound. From leasing staff that botched the move in, constant maintenance issues - roof leaks causing the bathroom ceiling to be opened up multiple times, cracked, leaking toilet upon move in, constant cockroaches, a dirty apartment with paint on the floor at move in - it has been issue after issue. They then started using fetch which has misplaced packages, delayed packages and delivered things to the wrong apartment. I am giving N Highland one star purely because of location. There are ...many buildings in the area - I wish I lived elsewhere.Read MoreReview from Apartments.com
Quality has declined
November 14, 2019Their leasing contract is a scam and revokes any residents right to sue for negligence or anything that damages your wellbeing. Take it to your attorney to redline before you sign. Location and on-site management is great, however I will not be re-signing because the ownership (Perennial Properties) simply doesn't care about the residents who live here. They're cheap and abide by an old-fashioned business model of cutting corners for the sake of saving a few extra dollars. Quality is sacrificed ...for the bottom line. It's incredibly noticeable. Plus better options are popping up all over the beltline. They're simply no longer the best option for this location.Property Manager Responded
December 2, 2019Thank you for reaching out. Due to the nature of your concerns, we feel it would be best if we spoke with you directly. We assure you that we follow all Fair Housing laws and hope to address your concerns as soon as possible. Please stop by the office or give us a call at (678) 999-1456 when you have the time. Thank you.
Read MoreReview from Apartments.com
N Highland Steel and Staff
June 5, 2019This place is very amazing and has a nice comfort zone. The upkeep and maintenance of this place due to Tramell is outstanding. He who is very friendly, outgoing, and full of positive energy gives this place a great vibe.Review from Apartments.com
N Highland Steel-Great Apartment Complex and Staff!
December 19, 2017Apartment complex is in the best location and neighborhood in Atlanta! The beltline is right outside my apartment which gives me access to all of the markets and restaurants from midtown and the old fourth ward area. Complex is generally quiet with little street noise, overall great community. So much is within walking distance-which I think is best about this neighborhood. Leasing office staff and management are very attentive and helpful with anything you will need. Highly recommend this ...neighborhood and apartment complex if you are looking to live in Atlanta!Read MoreReview from Apartments.com
Location Location Location
October 13, 2017Really love being within walking distance to so many cool places! N. Highland Steel has really elevated expectations when it comes to apartment living. They have pretty much all of the features you would love, but some extras that really make things complete. Hope to stay here for quite some time and really see the area blossom. You would be doing yourself a disservice if you didn't at least check them out!Review from Apartments.com
Sleek and convenient
October 11, 2015We are so glad we moved into North Highland Steel. The amenities are modern, the design is sleek, valet trash is provided, and there are plenty of stores and restaurants attached to the building that make errands extremely convenient. The building is steps away from walking trails and our favorite restaurants around the block. Would highly recommend to anyone! :-)Review from Apartments.com
N. Highland Steel
September 23, 2015This apartment is in a great location! You never have to get in a car on the weekends to get to fun things to do. There are well-received restaurants and shops just downstairs, and its proximity to the Beltline couldn't be more convenient! The apartments themselves were just renovated with granite countertops, hardwood floors, and new appliances, making them great inside and out.Review from Apartments.com
Ms.
July 23, 2015If you want to be in the heart of Inman Park, N. HIghland Steel is the PLACE. You're above the hottest restaurant in town, Barcelona, and have every other restaurant at your disposal. Go sit at Inman Perk next door, and relive a "Friends" episode. Have a dog? Love to work out? Great, because you're a stones throw from the Beltline. Live here. Trust me.Review from Apartments.com
Nearby Schools
Midtown High School
Springdale Park Elementary School
About GreatSchools Data on ApartmentHomeLiving.com.
Points of Interest
Time and distance from N. Highland Steel.
Arts Museums and Landmarks
Big Box and Retail
Marshalls
Kroger
Petco
Colleges and Universities
Groceries
Kroger
Publix
Hospitals
Military Bases
Georgia National Guard
Fort McPherson
Fort Gillem
Parks and Recreation
N. Highland Steel has 5 parks within 2.0 miles, including Freedom Park, King Center, Fernback Science Center, Grant Park, and Georgia Aquarium.
Restaurants and Dining
Shopping Centers
N. Highland Steel has 5 shopping centers within 1.0 miles.
Transit Stations
Nearby Neighborhoods
Rental Price Ranges in the Area
| Bedroom | Average Rent | Cheapest Rent | Highest Rent |
|---|---|---|---|
| Atlanta Studio Apartments | $1,671 | $600 | $9,522 |
| Atlanta 1 Bedroom Apartments | $1,800 | $200 | $10,000+ |
| Atlanta 2 Bedroom Apartments | $2,185 | $503 | $10,000+ |
| Atlanta 3 Bedroom Apartments | $2,562 | $830 | $10,000+ |
| Atlanta 4 Bedroom Apartments | $1,974 | $802 | $10,000+ |
| Atlanta 5 Bedroom Apartments | $2,043 | $899 | $10,000+ |
Browse Top Apartments in Atlanta
By Price
- Cheap Atlanta Apartments
- Atlanta Apartments Under $500
- Atlanta Apartments Under $600
- Atlanta Apartments Under $700
- Atlanta Apartments Under $800
- Atlanta Apartments Under $900
- Atlanta Apartments Under $1000
- Atlanta Apartments Under $1200
- Atlanta Apartments Under $1500
- Atlanta Apartments Under $2000
- Atlanta Luxury Apartments
By Community Type
- Atlanta Apartments for Rent by Owner
- Atlanta Apartments with Rent Specials
- Atlanta Top Rated Apartments
- Atlanta Corporate Apartments
- Atlanta Furnished Apartments
- Atlanta Gated Apartments
- Atlanta Loft Apartments
- Atlanta Low Income Apartments
- Atlanta Military Apartments
- New Atlanta Apartments
- Atlanta Senior Apartments
- Atlanta Short-term Apartments
- Atlanta Student Apartments
- Atlanta Apartments with Utilities Included


Max of 2.