- Studio–2 Bedrooms
- $1,141-$3,200 Total Monthly Price
Total Monthly Price
Base Rent$1,141 - $3,200Total Monthly Price$1,141 - $3,200 - 349–745 Square Feet
About NIWA
Niwa Apartments offers a grounded, modern living experience in Lower Queen Anne, just moments from Seattle Center, Climate Pledge Arena, cafés, shops, parks, and transit. The location balances city energy with everyday convenience, keeping dining, entertainment, and essentials within easy reach. Homes feature clean, modern design with stainless steel appliances, quartz countertops, contemporary cabinetry, LVP flooring, and large windows that bring in natural light. Select homes include private patios or balconies. Residents also enjoy a fitness center, outdoor patio with grill, on-site retail, and skyline views, with quick access to I-5 and major transit routes. **Move in Specials** Up to 4 Weeks Free! Ask your Leasing Agent for Details. Ready to setup your tour? Call us at: Or by email, at: For Seattle properties, applications are processed in accordance with Seattle Municipal Code (SMC) 14.08 (First-in-Time Ordinance); For non-Seattle Washington properties, applications are processed in the order received, and all Washington properties comply with RCW 59.18.257 regarding tenant screening disclosures, including notice that comprehensive reusable tenant screening reports are not accepted, as applicable based on the property’s jurisdiction and governing municipal regulations. Applicants are screened for a credit score of 650 or higher, with minimal negative reporting, 1 - 2 years of positive rental history, and a collective income of 3X the monthly rent. Consider this statement as notification that we do not accept a comprehensive reusable tenant screening report, as defined by RCW 59.18.257. This property is professionally managed by AGM Real Estate Group, LLC. Equal Housing Opportunity Check out our website to learn more!
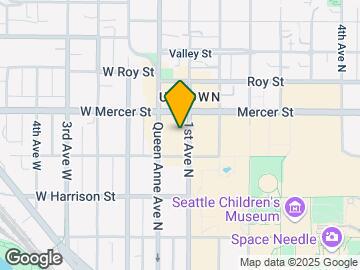
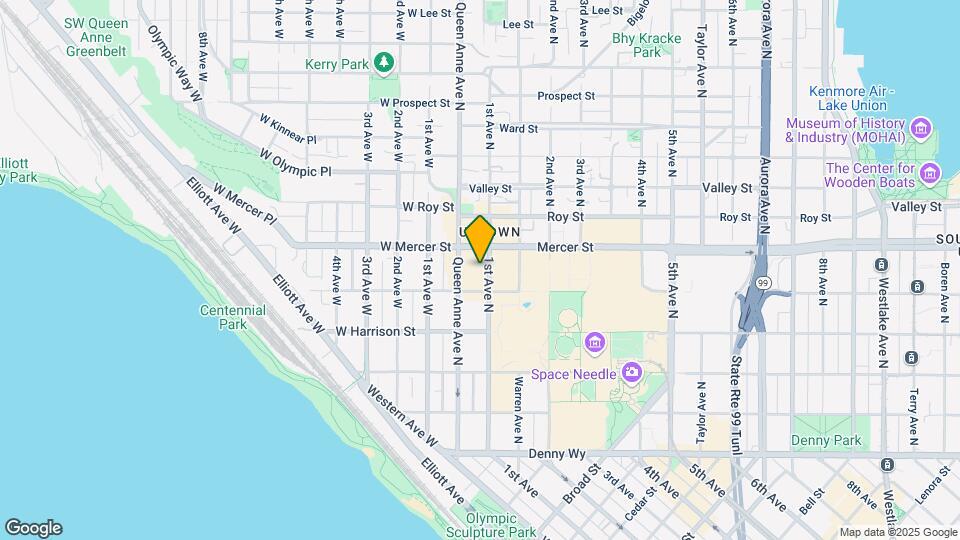
NIWA is located in the Uptown Neighborhood and 98109 Zip code of Seattle, WA.
Unique Features and Amenities
- 24 Hour Fitness Center
- City Skyline Views (select units)
- Close to Transit
- Clubroom & Lounge Area
- Controlled Access Building
- Controlled Access Package Room
- Courtesy Package Receiving (select days)
- Electricity
- Elevator in Building
- Fire Pit
- Garbage/Recycling
- In-Unit Laundry
- LVP Flooring
- Online Tenant Portal
- Outdoor Patio with Grill
- Pet Friendly
- Private Patio/Balcony (select units)
- Professionally Managed
- Puget Sound Views (select units)
- Resered Off Street Parking
- Reserved Garage Parking
- Reserved Off Street Parking
- Sewer
- Shared Bike Storage
- Stainless Steel Built-In Microwave
- Stainless Steel Dishwasher
- Stainless Steel Oven/Range
- Stainless Steel Range/Oven
- Stainless Steel Refrigerator/Freezer
- Water
- Wheelchair Accessible
Property Contact Info

- Listed by:
- Agency:
- Vendor Logo:
- Website:
- View Property Website
- Call Us:
- (206) 208-6269
- Disclaimer:
Office Hours
| Monday | Closed |
| Tuesday | 9:00 am–6:00 pm |
| Wednesday | 9:00 am–6:00 pm |
| Thursday | 9:00 am–6:00 pm |
| Friday | 9:30 am–6:00 pm |
| Saturday | 9:00 am–6:00 pm |
| Sunday | Closed |
Floorplan Pricing and Availability
NIWA offers Studio to 2 Bedroom apartments starting from $1,141 and having 349–745 sq ft. Here is the current pricing and availability:
New! Interactive Property Map
Studio
Studio | 1 Bath
Studio, 1 Bath, 349-388 sq ftLargest StudioThis is the largest Studio at this PropertyModel Gallery
Floorplans
Availability Details
Prices shown for this property are the Total Monthly Price including Fees.Price Availability Date Unit Sq Ft Deposit From $1,680 Call for Availability Studio | 1 Bath 349-388 sq ft $1,000 Model Amenities and Features
Interior
- Disposal Chutes
- Elevator
Kitchen
- Granite Countertops
- Stainless Steel Appliances
Services
- Key Fob Entry
- On-Site Retail
- Pet Washing Station
Unique Features
- 24 Hour Fitness Center
- City Skyline Views (select units)
- Close to Transit
- Clubroom & Lounge Area
- Controlled Access Building
- Courtesy Package Receiving (select days)
- Fire Pit
- In-Unit Laundry
- LVP Flooring
- Online Tenant Portal
- Outdoor Patio with Grill
- Pet Friendly
- Private Patio/Balcony (select units)
- Professionally Managed
- Puget Sound Views (select units)
- Reserved Garage Parking
- Shared Bike Storage
- Stainless Steel Built-In Microwave
- Stainless Steel Dishwasher
- Stainless Steel Oven/Range
- Stainless Steel Refrigerator/Freezer
- Wheelchair Accessible
Model Lease Information
Model Price Range
- $1,680 - $1,760Total Monthly PriceBase Rent: $1,680 - $1,760Required Monthly Fees: None
Deposit
- $1,000 deposit
Apartment Model: Studio | 1 BathFrom $1,680Studio, 1 Bath, 349-388 sq ftUnavailableFloor plans are artist's rendering. All dimensions are approximate. Actual product and specifications may vary in dimension or detail. Not all features are available in every rental home. Please see a representative for details.
![]()
Studio | 1 Bath - Floorplan Studio | 1 Bath | MHA
Studio, 1 Bath, 359 sq ftModel Gallery
Floorplans
Availability Details
Prices shown for this property are the Total Monthly Price including Fees.Price Availability Date Unit Sq Ft Deposit $1,141 Call for Availability Studio | 1 Bath | MHA 359 sq ft $1,000 Model Amenities and Features
Interior
- Disposal Chutes
- Elevator
Kitchen
- Granite Countertops
- Stainless Steel Appliances
Services
- Key Fob Entry
- On-Site Retail
- Pet Washing Station
Unique Features
- 24 hour fitness center
- City Skyline Views (select units)
- Close to Transit
- Clubroom & Lounge Area
- Controlled Access Building
- Courtesy Package Receiving (select days)
- Garbage/Recycling
- In-Unit Laundry
- LVP Flooring
- Online Tenant Portal
- Outdoor Patio with Grill
- Pet Friendly
- Private Patio/Balcony (select units)
- Professionally Managed
- Puget Sound Views (select units)
- Reserved Off Street Parking
- Sewer
- Shared Bike Storage
- Stainless Steel Built-In Microwave
- Stainless Steel Dishwasher
- Stainless Steel Range/Oven
- Stainless Steel Refrigerator/Freezer
- Water
- Wheelchair Accessible
Model Lease Information
Model Price
- $1,141Total Monthly PriceBase Rent: $1,141Required Monthly Fees: None
Deposit
- $1,000 deposit
Apartment Model: Studio | 1 Bath | MHA$1,141Studio, 1 Bath, 359 sq ftUnavailableFloor plans are artist's rendering. All dimensions are approximate. Actual product and specifications may vary in dimension or detail. Not all features are available in every rental home. Please see a representative for details.
![]()
Studio | 1 Bath | MHA - Floorplan Studio | 1 Bath | MFTE
Studio, 1 Bath, 367 sq ftModel Gallery
Floorplans
Availability Details
Prices shown for this property are the Total Monthly Price including Fees.Price Availability Date Unit Sq Ft Deposit $1,574 Call for Availability Studio | 1 Bath | MFTE 367 sq ft $1,000 Model Amenities and Features
Interior
- Disposal Chutes
- Elevator
Kitchen
- Stainless Steel Appliances
Services
- Key Fob Entry
- On-Site Retail
- Pet Washing Station
Unique Features
- 24 Hour Fitness Center
- City Skyline Views (select units)
- Close to Transit
- Clubroom & Lounge Area
- Controlled Access Building
- Controlled Access Package Room
- Courtesy Package Receiving (select days)
- Fire Pit
- Garbage/Recycling
- In-Unit Laundry
- Online Tenant Portal
- Outdoor Patio with Grill
- Pet Friendly
- Professionally Managed
- Puget Sound Views (select units)
- Reserved Off Street Parking
- Sewer
- Shared Bike Storage
- Stainless Steel Built-In Microwave
- Stainless Steel Dishwasher
- Stainless Steel Oven/Range
- Stainless Steel Refrigerator/Freezer
- Water
- Wheelchair Accessible
Model Lease Information
Model Price
- $1,574Total Monthly PriceBase Rent: $1,574Required Monthly Fees: None
Deposit
- $1,000 deposit
Apartment Model: Studio | 1 Bath | MFTE$1,574Studio, 1 Bath, 367 sq ftUnavailableFloor plans are artist's rendering. All dimensions are approximate. Actual product and specifications may vary in dimension or detail. Not all features are available in every rental home. Please see a representative for details.
![]()
Studio | 1 Bath | MFTE - Floorplan 1 Bedroom
1 Bed | 1 Bath
1 Bed, 1 Bath, 703-717 sq ftModel Gallery
Floorplans
Availability Details
Prices shown for this property are the Total Monthly Price including Fees.Price Availability Date Unit Sq Ft Deposit From $2,825 Call for Availability 1 Bed | 1 Bath 703-717 sq ft $1,000 Model Amenities and Features
Interior
- Disposal Chutes
- Elevator
Kitchen
- Granite Countertops
- Stainless Steel Appliances
Services
- Key Fob Entry
- On-Site Retail
- Pet Washing Station
Unique Features
- 24 hour fitness center
- City Skyline Views (select units)
- Close to Transit
- Clubroom & Lounge Area
- Controlled Access Building
- Courtesy Package Receiving (select days)
- In-Unit Laundry
- LVP Flooring
- Online Tenant Portal
- Outdoor Patio with Grill
- Pet Friendly
- Private Patio/Balcony (select units)
- Professionally Managed
- Puget Sound Views (select units)
- Reserved Off Street Parking
- Shared Bike Storage
- Stainless Steel Built-In Microwave
- Stainless Steel Dishwasher
- Stainless Steel Oven/Range
- Stainless Steel Refrigerator/Freezer
- Wheelchair Accessible
Model Lease Information
Model Price Range
- $2,825 - $2,950Total Monthly PriceBase Rent: $2,825 - $2,950Required Monthly Fees: None
Deposit
- $1,000 deposit
Apartment Model: 1 Bed | 1 BathFrom $2,8251 Bedroom, 1 Bath, 703-717 sq ftUnavailableFloor plans are artist's rendering. All dimensions are approximate. Actual product and specifications may vary in dimension or detail. Not all features are available in every rental home. Please see a representative for details.
![]()
1 Bed | 1 Bath - Floorplan 2 Bedrooms
2 Bed | 1 Bath
2 Beds, 1 Bath, 715-745 sq ftModel Gallery
Floorplans
Availability Details
Prices shown for this property are the Total Monthly Price including Fees.Price Availability Date Unit Sq Ft Deposit $3,200 Call for Availability 2 Bed | 1 Bath 715-745 sq ft $1,000 Model Amenities and Features
Interior
- Disposal Chutes
- Elevator
Kitchen
- Granite Countertops
- Stainless Steel Appliances
Services
- Key Fob Entry
- On-Site Retail
- Pet Washing Station
Unique Features
- 24 hour fitness center
- City Skyline Views (select units)
- Close to Transit
- Clubroom & Lounge Area
- Controlled Access Building
- Courtesy Package Receiving (select days)
- In-Unit Laundry
- LVP Flooring
- Online Tenant Portal
- Outdoor Patio with Grill
- Pet Friendly
- Private Patio/Balcony (select units)
- Professionally Managed
- Puget Sound Views (select units)
- Reserved Off Street Parking
- Shared Bike Storage
- Stainless Steel Built-In Microwave
- Stainless Steel Dishwasher
- Stainless Steel Oven/Range
- Stainless Steel Refrigerator/Freezer
- Wheelchair Accessible
Model Lease Information
Model Price
- $3,200Total Monthly PriceBase Rent: $3,200Required Monthly Fees: None
Deposit
- $1,000 deposit
Apartment Model: 2 Bed | 1 Bath$3,2002 Bedroom, 1 Bath, 715-745 sq ftUnavailableFloor plans are artist's rendering. All dimensions are approximate. Actual product and specifications may vary in dimension or detail. Not all features are available in every rental home. Please see a representative for details.
![]()
2 Bed | 1 Bath - Floorplan
Schedule a Tour
Videos
3D Tours
Property Information
- 125 Units
- 8 Stories
- Built in 2024
Lease Terms
- 12 mo
Fees and Policies
The fees listed below are community-provided and may exclude utilities or add-ons. All payments are made directly to the property and are non-refundable unless otherwise specified.
Required Fees
One-Time Basics
- Due at Application
- Application Fee Per ApplicantiCharged per applicant.$50.00
- Due at Move-In
- Security Deposit - Non-RefundableiMay increase depending on credit score. We also accept co-signers. Charged per unit.$500.00
Utilities
- Utility - Billing Administrative FeeiCharged Per Unit.$5.00/mo
Other Fees and Policies
Pet Fees
- Cat
- Pet DepositiCharged Per Pet.$300.00
- Monthly Pet FeeiCharged Per Pet.$50.00/mo
- Dog
- Pet DepositiCharged Per Pet.$300.00
- Monthly Pet FeeiCharged Per Pet.$50.00/mo
Storage Fees
- Storage Unit
- Storage FeeiCharged per rentable item.$50.00
Property Fee Disclaimer: Based on community-supplied data and independent market research. Subject to change without notice. May exclude fees for mandatory or optional services and usage-based utilities.
Features and Amenities
On-Site Services
- On Site Retail
- Pet Washing Station
- Car Charging Station
- Recycling
- Key Fob Entry
Community Features
- Disposal Chutes
- Lounge
- Elevator
Outdoor Features
- Grill
- Controlled Access
- Patio
- Deck
Recreation and Fitness
- Fitness Center
- Bicycle Storage
Interior Features
- Balcony
- Washer/Dryer
- Wheelchair Accessible (Rooms)
Kitchen Amenities
- Dishwasher
- Microwave
- Disposal
- Range
- Refrigerator
- Oven
- Quartz Countertops
- Freezer
- Stainless Steel Appliances
- Granite Countertops
Living Area Features
- Office

Map
- Shopping
- Colleges
- Grocery
- Medical
- Transportation

Map
Getting Around
100 / 100 Exceptionally walkable
100 / 100 Exceptional public transit
60 / 100 Moderately bikeable
50 / 100 Fairly car friendly
Getting to Know the Area
90 / 100 Restaurants
100 / 100 Cafes
100 / 100 Nightlife
90 / 100 Shopping
80 / 100 Parks
20 / 100 Noise Level
Frequently Asked Questions about NIWA
Where is NIWA located?
NIWA is located at 513 1st Ave N near the Uptown area of Seattle, WA
What is the current rent range at NIWA?
Studio to 2 Bedroom Apartments at NIWA currently range from $1,141 to $3,200
When is the leasing office open?
- The office Hours for NIWA are
- Monday Closed
- Tuesday 9:00 am–6:00 pm
- Wednesday 9:00 am–6:00 pm
- Thursday 9:00 am–6:00 pm
- Friday 9:30 am–6:00 pm
- Saturday 9:00 am–6:00 pm
- Sunday Closed
Are pets allowed?
Call us today to find out our pet policy and if we allow pets
Renters Reviews and Ratings
Nearby Schools
McClure Middle School
Hay Elementary School
About GreatSchools Data on ApartmentHomeLiving.com.
Points of Interest
Time and distance from NIWA.
Big Box and Retail
Homegoods
Michael's
Albertson's
Colleges and Universities
Golden Gate University - Seattle Campus
Groceries
Trader Joes
Albertson's
Fred Meyer
Hospitals
Virginia Mason Medical Center
Swedish Medical Center
Harborview Medical Center
Military Bases
Fort Lawton Military Reserve
Naval Supply Center
Shopping Centers
NIWA has 5 shopping centers within 1.2 miles.
Transit Stations
Seattle Center-Seattle Center Monorail
Westlake Ave N & Harrison St-South Lake Union Streetcar
Westlake & Thomas-South Lake Union Streetcar
Nearby Neighborhoods
Rental Price Ranges in the Area
| Bedroom | Average Rent | Cheapest Rent | Highest Rent |
|---|---|---|---|
| Seattle Studio Apartments | $1,695 | $555 | $4,437 |
| Seattle 1 Bedroom Apartments | $2,301 | $634 | $8,456 |
| Seattle 2 Bedroom Apartments | $3,127 | $978 | $10,000+ |
| Seattle 3 Bedroom Apartments | $4,134 | $983 | $10,000+ |
| Seattle 4 Bedroom Apartments | $2,062 | $929 | $9,476 |
| Seattle 5 Bedroom Apartments | $3,928 | $899 | $10,000+ |
| Seattle 6 Bedroom Apartments | $6,146 | $1,420 | $10,000+ |
Browse Top Apartments in Seattle
By Price
By Community Type
- Seattle Apartments for Rent by Owner
- Seattle Apartments with Rent Specials
- Seattle Top Rated Apartments
- Seattle Corporate Apartments
- Seattle Furnished Apartments
- Seattle Gated Apartments
- Seattle Loft Apartments
- Seattle Low Income Apartments
- New Seattle Apartments
- Seattle Senior Apartments
- Seattle Short-term Apartments
- Seattle Student Apartments
- Seattle Apartments with Utilities Included