


- 1–3 Bedrooms
- $2,400-$3,800 Pricing
- 753–1,229 Square Feet
About NOHO 55 Luxury Living
MOVE IN SPECIAL PLUS UP TO $1,500 OFF MOVE-IN! CALL NOW TO SCHEDULE YOUR TOUR! Welcome home to NOHO 55 Apartments, NoHo Art District’s new luxurious apartment community ideally located by Lankershim Boulevard with easy access to the 170, 134, and 5 Freeways. Setting the standard for excellence in residential living, each of the expansive one, two, and three bedroom apartment homes have been custom designed to provide both style and comfort. Enjoy in-home washers & dryers, fully equipped kitchens with stainless steel appliances, waterfall quartz stone countertops and modern mosaic backsplash, wood style vinyl plank flooring, electric ambiance fireplace, smart home features, and many distinctive designer touches throughout every room. As you explore this community you will discover a professionally equipped fitness center, open space lounge with fireplace, community garden area with BBQ area for enjoyment by residents. Move in specials are based on the lease term, credit, and move in date. Restrictions apply. Parking is additional. Come home to NOHO 55 Apartments! Move-in specials vary by unit, lease term, credit, and move-in date.
NOHO 55 Luxury Living is located in the North Hollywood Neighborhood and 91601 Zip code of North Hollywood, CA. This community is professionally managed by JAS Holdings
Unique Features and Amenities
- *In Select Units
- 24/7 Emergency Maintenance Service
- Air Conditioner / Heater
- Breakfast Bar*
- Central Air-Condition and Heating
- Community Garden with seating and BBQ area
- Controlled Access Private Parking
- Custom Top of the Line Finish Cabinetry
- Designer Fixtures and Hardware
- Dryer
- Electric Ambiance Fireplace with Smart Home Control
- Exquisite Quartz Stone Counter-tops and Bars
- Exquisite Quartz Stone Counter-tops and Bars*
- Formal Dining Area*
- Fully Equipped Fitness Center
- General Area WiFi
- Gourmet Kitchen with Stainless Steel Energy Star Appliances
- Hardwood-style Plank Flooring
- Hardwood-style Vinyl Plank Flooring
- In Wall Low Voltage Pre-Wiring*
- Individual Washer & Dryer
- Large Private Balcony*
- Mirrored Closet Doors
- Modern Mosaic Backsplash in Kitchens
- Non-smoking Apartment Community
- Open Space Lounge with Spectacular Views Fire Place and Sun Bathing Areas
- Pet Friendly - 2 Pet Maxiumum
- Pet Friendly - 2 Pets Maximum
- Smart Home Leviton HomeKit Lighting Control
- Smart Home Nest Thermostats
- Stainless Steel Refrigerator*
- USB Charging Outlets
- USB Charging Outlets throughout each Unit
- Washer
- Waterfall Style Quartz Countertops*
Property Contact Info
- Listed by:
- Agency:
- Vendor Logo:
- Website:
- View Property Website
- Call Us:
- (747) 977-8815
- Disclaimer:
Office Hours
| Monday | 9:00 am–5:00 pm |
| Tuesday | 9:00 am–5:00 pm |
| Wednesday | 9:00 am–5:00 pm |
| Thursday | 9:00 am–5:00 pm |
| Friday | 9:00 am–5:00 pm |
| Saturday | 9:00 am–5:00 pm |
| Sunday | 12:00 pm–5:00 pm |
Floorplan Pricing and Availability
NOHO 55 Luxury Living offers 1 to 3 Bedroom apartments starting from $2,400 and having 753–1,229 sq ft. Here is the current pricing and availability:
New! Interactive Property Map
 ApartmentHomeLiving.com's new Interactive Property Map allows you to see where every available unit is located at this community.Try It Now >
1 Bedroom
Unit Type: G2 | 1 Bedroom | 1 Bathroom
$2,400
1 Bed, 1 Bath, 753 sq ftAvailable NowModel Gallery
Photos
Availability Details
Price Availability Date Unit Sq Ft Deposit $2,400 Available Now 407 753 $1,000 Unit 407 Amenities and Features
Interior
- Elevator
Kitchen
- Dishwasher
- Microwave
- Range
- Refrigerator
Unique Features
- *In Select Units
- 24/7 Emergency Maintenance Service
- Air Conditioner / Heater
- Breakfast Bar*
- Central Air-Condition and Heating
- Community Garden with seating and BBQ area
- Controlled Access Private Parking
- Custom Top of the Line Finish Cabinetry
- Designer Fixtures and Hardware
- Dryer
- Electric Ambiance Fireplace with Smart Home Control
- Exquisite Quartz Stone Counter-tops and Bars
- Formal Dining Area*
- Fully Equipped Fitness Center
- General Area WiFi
- Gourmet Kitchen with Stainless Steel Energy Star Appliances
- In Wall Low Voltage Pre-Wiring*
- Individual Washer & Dryer
- Large Private Balcony*
- Mirrored Closet Doors
- Modern Mosaic Backsplash in Kitchens
- Non-smoking Apartment Community
- Open Space Lounge with Spectacular Views Fire Place and Sun Bathing Areas
- Pet Friendly - 2 Pet Maxiumum
- Smart Home Leviton HomeKit Lighting Control
- Smart Home Nest Thermostats
- Stainless Steel Refrigerator*
- USB Charging Outlets throughout each Unit
- Washer
- Waterfall Style Quartz Countertops*
Unit 407 Rent and Fees
Unit Price
- $2,400
View Details and Rent EstimateDeposit
- $1,000 deposit
Model Rent and Fees
Price
- $2,400
Apartment Model: Unit Type: G2 | 1 Bedroom | 1 Bathroom$2,4001 Bedroom, 1 Bath, 753 sq ftAvailable Now![]()
Unit Type: G2 | 1 Bedroom | 1 Bathroom - Image 1 ![]()
Unit Type: G2 | 1 Bedroom | 1 Bathroom - Image 2 ![]()
Unit Type: G2 | 1 Bedroom | 1 Bathroom - Image 3 ![]()
Unit Type: G2 | 1 Bedroom | 1 Bathroom - Image 4 ![]()
Unit Type: G2 | 1 Bedroom | 1 Bathroom - Image 5 ![]()
Unit Type: G2 | 1 Bedroom | 1 Bathroom - Image 6 ![]()
Unit Type: G2 | 1 Bedroom | 1 Bathroom - Image 7 ![]()
Unit Type: G2 | 1 Bedroom | 1 Bathroom - Image 8 ![]()
Unit Type: G2 | 1 Bedroom | 1 Bathroom - Image 9 ![]()
Unit Type: G2 | 1 Bedroom | 1 Bathroom - Image 10 Apartment Unit: 407Apartment Model: Unit Type: G2 | 1 Bedroom | 1 Bathroom$2,4001 Bedroom, 1 Bath, 753 sq ftAvailable Now2 Bedrooms
Type: D1 | 2 Bedroom | 2 Bathroom
$2,900
2 Beds, 2 Baths, 971 sq ftAvailable Sep 15Model Gallery
Photos
Availability Details
Price Availability Date Unit Sq Ft Deposit $2,900 September 15, 2026 204 971 $1,295 Unit 204 Amenities and Features
Interior
- Elevator
Kitchen
- Dishwasher
- Microwave
- Range
- Refrigerator
Unique Features
- *In Select Units
- 24/7 Emergency Maintenance Service
- Air Conditioner / Heater
- Central Air-Condition and Heating
- Community Garden with seating and BBQ area
- Controlled Access Private Parking
- Custom Top of the Line Finish Cabinetry
- Designer Fixtures and Hardware
- Dryer
- Electric Ambiance Fireplace with Smart Home Control
- Exquisite Quartz Stone Counter-tops and Bars
- Formal Dining Area*
- Fully Equipped Fitness Center
- General Area WiFi
- Gourmet Kitchen with Stainless Steel Energy Star Appliances
- Hardwood-style Plank Flooring
- In Wall Low Voltage Pre-Wiring*
- Individual Washer & Dryer
- Large Private Balcony*
- Mirrored Closet Doors
- Modern Mosaic Backsplash in Kitchens
- Non-smoking Apartment Community
- Open Space Lounge with Spectacular Views Fire Place and Sun Bathing Areas
- Pet Friendly - 2 Pet Maxiumum
- Smart Home Leviton HomeKit Lighting Control
- Smart Home Nest Thermostats
- Stainless Steel Refrigerator*
- USB Charging Outlets throughout each Unit
- Washer
- Waterfall Style Quartz Countertops*
Unit 204 Rent and Fees
Unit Price
- $2,900
View Details and Rent EstimateDeposit
- $1,295 deposit
Model Rent and Fees
Price
- $2,900
Apartment Model: Type: D1 | 2 Bedroom | 2 Bathroom$2,9002 Bedroom, 2 Bath, 971 sq ftAvailable September 15, 2026![]()
Type: D1 | 2 Bedroom | 2 Bathroom - Image 1 ![]()
Type: D1 | 2 Bedroom | 2 Bathroom - Image 2 ![]()
Type: D1 | 2 Bedroom | 2 Bathroom - Image 3 ![]()
Type: D1 | 2 Bedroom | 2 Bathroom - Image 4 ![]()
Type: D1 | 2 Bedroom | 2 Bathroom - Image 5 ![]()
Type: D1 | 2 Bedroom | 2 Bathroom - Image 6 ![]()
Type: D1 | 2 Bedroom | 2 Bathroom - Image 7 ![]()
Type: D1 | 2 Bedroom | 2 Bathroom - Image 8 ![]()
Type: D1 | 2 Bedroom | 2 Bathroom - Image 9 ![]()
Type: D1 | 2 Bedroom | 2 Bathroom - Image 10 Apartment Unit: 204Apartment Model: Type: D1 | 2 Bedroom | 2 Bathroom$2,9002 Bedroom, 2 Bath, 971 sq ftAvailable September 15, 20263 Bedrooms
Unit Type: E1 | 3 Bedroom | 2 Bathroom
$3,800
3 Beds, 2 Baths, 1229 sq ftAvailable Oct 5Model Gallery
Photos
Availability Details
Price Availability Date Unit Sq Ft Deposit $3,800 October 5, 2026 405 1229 $2,300 Unit 405 Amenities and Features
Interior
- Elevator
Kitchen
- Dishwasher
- Microwave
- Range
- Refrigerator
Unique Features
- *In Select Units
- 24/7 Emergency Maintenance Service
- Air Conditioner / Heater
- Breakfast bar*
- Central Air-Condition and Heating
- Community Garden with seating and BBQ area
- Controlled Access Private Parking
- Custom Top of the Line Finish Cabinetry
- Designer Fixtures and Hardware
- Dryer
- Electric Ambiance Fireplace with Smart Home Control
- Exquisite Quartz Stone Counter-tops and Bars
- Formal Dining Area*
- Fully Equipped Fitness Center
- General Area WiFi
- Gourmet Kitchen with Stainless Steel Energy Star Appliances
- Hardwood-style Vinyl Plank Flooring
- In Wall Low Voltage Pre-Wiring*
- Individual Washer & Dryer
- Large Private Balcony*
- Mirrored Closet Doors
- Modern Mosaic Backsplash in Kitchens
- Non-smoking Apartment Community
- Open Space Lounge with Spectacular Views Fire Place and Sun Bathing Areas
- Pet Friendly - 2 Pet Maxiumum
- Smart Home Leviton HomeKit Lighting Control
- Smart Home Nest Thermostats
- Stainless Steel Refrigerator*
- USB Charging Outlets
- Washer
- Waterfall Style Quartz Countertops*
Unit 405 Rent and Fees
Unit Price
- $3,800
View Details and Rent EstimateDeposit
- $2,300 deposit
Model Rent and Fees
Price
- $3,800
Apartment Model: Unit Type: E1 | 3 Bedroom | 2 Bathroom$3,8003 Bedroom, 2 Bath, 1229 sq ftAvailable October 5, 2026![]()
Unit Type: E1 | 3 Bedroom | 2 Bathroom - Image 1 ![]()
Unit Type: E1 | 3 Bedroom | 2 Bathroom - Image 2 ![]()
Unit Type: E1 | 3 Bedroom | 2 Bathroom - Image 3 ![]()
Unit Type: E1 | 3 Bedroom | 2 Bathroom - Image 4 ![]()
Unit Type: E1 | 3 Bedroom | 2 Bathroom - Image 5 ![]()
Unit Type: E1 | 3 Bedroom | 2 Bathroom - Image 6 ![]()
Unit Type: E1 | 3 Bedroom | 2 Bathroom - Image 7 ![]()
Unit Type: E1 | 3 Bedroom | 2 Bathroom - Image 8 ![]()
Unit Type: E1 | 3 Bedroom | 2 Bathroom - Image 9 ![]()
Unit Type: E1 | 3 Bedroom | 2 Bathroom - Image 10 Apartment Unit: 405Apartment Model: Unit Type: E1 | 3 Bedroom | 2 Bathroom$3,8003 Bedroom, 2 Bath, 1229 sq ftAvailable October 5, 2026


Schedule a Tour
3D Tours
Property Information
- 31 Units
- 4 Stories
- Built in 2018
Lease Terms
- 12 mo
Fees and Policies
The fees listed below are community-provided and may exclude utilities or add-ons. All payments are made directly to the property and are non-refundable unless otherwise specified. Use the Cost Calculator to determine costs based on your needs.
Required Fees
One-Time Basics
- Due at Application
- Application Fee Per ApplicantiCharged per applicant.$40.00
Property Fee Disclaimer: Based on community-supplied data and independent market research. Subject to change without notice. May exclude fees for mandatory or optional services and usage-based utilities.
Features and Amenities
On-Site Services
- Maintenance On Site
Community Features
- Corporate Housing
- Lounge
- Elevator
Outdoor Features
- Grill
- Controlled Access
Recreation and Fitness
- Fitness Center
Interior Features
- Balcony
- Tub/Shower
- Fireplace
- High Speed Internet Access
- Heating
- Cable Ready
- Washer/Dryer
- Air Conditioning
- Wi Fi
Kitchen Amenities
- Refrigerator
- Oven
- Dishwasher
- Microwave
- Disposal
- Freezer
- Quartz Countertops
- Stainless Steel Appliances
- Kitchen
Living Area Features
- Views
- Window Coverings
- Vinyl Flooring
- Carpet
- Dining Room
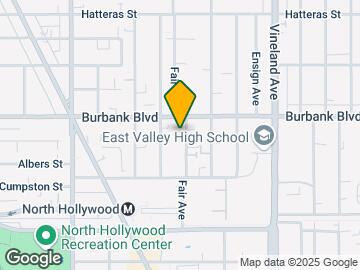
Map
- Shopping
- Colleges
- Grocery
- Medical
- Parks
- Transportation
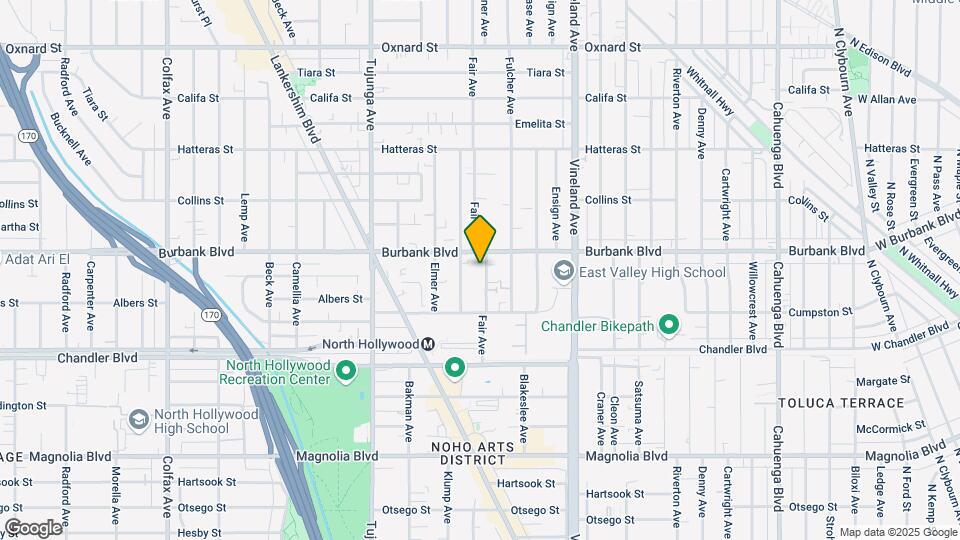
Map
Getting Around
70 / 100 Moderately walkable
70 / 100 Good public transit
60 / 100 Moderately bikeable
80 / 100 Very car friendly
 details
Getting to Know the Area
90 / 100 Restaurants
90 / 100 Cafes
80 / 100 Nightlife
80 / 100 Shopping
70 / 100 Parks
40 / 100 Noise Level
Frequently Asked Questions about NOHO 55 Luxury Living
Where is NOHO 55 Luxury Living located?
NOHO 55 Luxury Living is located at 5555 Bonner Ave near the North Hollywood area of North Hollywood, CA
What is the current rent range at NOHO 55 Luxury Living?
1 Bedroom to 3 Bedroom Apartments at NOHO 55 Luxury Living currently range from $2,400 to $3,800
When is the leasing office open?
- The office Hours for NOHO 55 Luxury Living are
- Monday 9:00 am–5:00 pm
- Tuesday 9:00 am–5:00 pm
- Wednesday 9:00 am–5:00 pm
- Thursday 9:00 am–5:00 pm
- Friday 9:00 am–5:00 pm
- Saturday 9:00 am–5:00 pm
- Sunday 12:00 pm–5:00 pm
Are pets allowed?
Call us today to find out our pet policy and if we allow pets
Nearby Schools
Lankershim Elementary School
Walter Reed Middle School
East Valley Senior High School
About GreatSchools Data on ApartmentHomeLiving.com.
Points of Interest
Time and distance from NOHO 55 Luxury Living.
Arts Museums and Landmarks
Big Box and Retail
Walgreens
Target
Staples
Colleges and Universities
Groceries
Ralphs
Smart & Final
Vons
Hospitals
Providence Saint Joseph Medical Center
Sherman Oaks Hospital
Kaiser Foundation Hospital - Panorama City
Parks and Recreation
NOHO 55 Luxury Living has 4 parks within 7.5 miles, including Bronson Canyon, Barnsdall Art Park, Beverly Gardens Park, and La Brea Tarpits.
Restaurants and Dining
Shopping Centers
NOHO 55 Luxury Living has 5 shopping centers within 0.4 miles.
Transit Stations
Burbank-Bob Hope Airport-Ventura County Line
Downtown Burbank-Ventura County Line
Downtown Burbank-Antelope Valley Line
Nearby Neighborhoods
Rental Price Ranges in the Area
| Bedroom | Average Rent | Cheapest Rent | Highest Rent |
|---|---|---|---|
| North Hollywood Studio Apartments | $1,953 | $999 | $3,541 |
| North Hollywood 1 Bedroom Apartments | $2,388 | $1,450 | $6,085 |
| North Hollywood 2 Bedroom Apartments | $3,143 | $1,725 | $9,405 |
| North Hollywood 3 Bedroom Apartments | $3,614 | $1,950 | $7,257 |
| North Hollywood 4 Bedroom Apartments | $4,258 | $1,303 | $7,000 |
Browse Top Apartments in North Hollywood
By Price
By Community Type
- North Hollywood Apartments for Rent by Owner
- North Hollywood Apartments with Rent Specials
- North Hollywood Top Rated Apartments
- North Hollywood Corporate Apartments
- North Hollywood Furnished Apartments
- North Hollywood Gated Apartments
- North Hollywood Loft Apartments
- North Hollywood Low Income Apartments
- North Hollywood Military Apartments
- New North Hollywood Apartments
- North Hollywood Senior Apartments
- North Hollywood Short-term Apartments
- North Hollywood Student Apartments
- North Hollywood Apartments with Utilities Included