


- Active Adult
- 1–2 Bedrooms
- (424) 365-8839 Please Call for Rates
- 643–986 Square Feet
Rent Specials
Furnish your new home! Contact us to learn more.
About NOHO Senior Arts Colony
Reimagine life. Be among the first to enjoy newer 1- and 2-bedroom apartmentsfor adults 62+ in the vibrant NOHO Arts District.More than just the typical pooland fitness center, NOHO Senior Arts Colony offers amenities, programsand social events that go beyond senior apartment living you'll find anywhere else.Take pleasure in all that today's renters expect in a luxury apartment as well asunique features including a visual arts studio, digital arts room, stadium-styleperforming artstheater – The Road Theatre Company's second home –and complimentary arts and wellness programs offered by EngAGE(R).
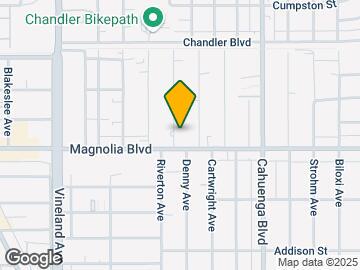
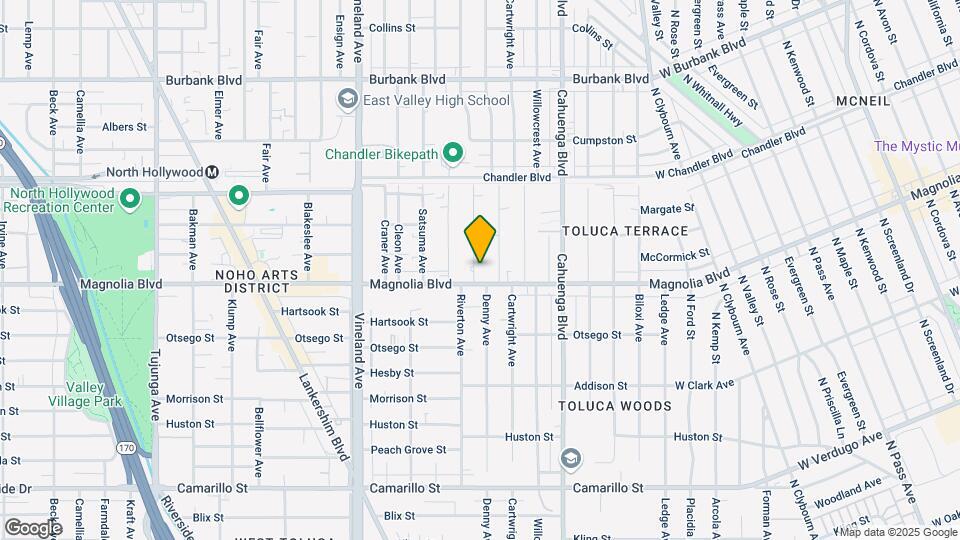
NOHO Senior Arts Colony is located in the North Hollywood Neighborhood and 91601 Zip code of North Hollywood, CA. This community is professionally managed by Legacy Partners Residential
Unique Features and Amenities
- Air Conditioner
- Artists Lounge and NoHo Terrace for socializing
- BBQ/Picnic Area
- Bike Racks
- Billiards Room and Literary Studio
- Billiards Room and Resident Library
- Carpeting
- Colony Gathering Room and NoHo Terrace for socializing
- Complimentary onsite arts, health, wellness and interactive community programming provided by EngAGE®
- Computer/Business Center
- Efficient Appliances
- Electronic Thermostat
- Elevators
- Extra Storage
- Free Wi-Fi in common areas
- Fully equipped Fitness Studio
- Gated garage parking
- Gourmet kitchen with full appliance package
- Granite counters and designer fixtures
- Green Building
- Heated swimming pool
- In-home washer and dryer
- Library
- Media Room
- Night Patrol
- Pet friendly
- Private balcony or patio
- Stadium-style, 78-seat performing arts theater, professionally run by The Road Theatre Company
- Visual Arts Studio
- Wheelchair Access
- Wood-style plank flooring
Property Contact Info

- Listed by:
- Agency:
- Vendor Logo:
- Website:
- View Property Website
- Call Us:
- (424) 365-8839
- Disclaimer:
Office Hours
| Monday | 9:00 am–6:00 pm |
| Tuesday | 9:00 am–6:00 pm |
| Wednesday | 9:00 am–6:00 pm |
| Thursday | 9:00 am–6:00 pm |
| Friday | 9:00 am–6:00 pm |
| Saturday | 9:00 am–6:00 pm |
| Sunday | 9:00 am–3:00 pm |
Floorplan Pricing and Availability
NOHO Senior Arts Colony offers 1 to 2 Bedroom apartments having 643–986 sqft. Here is the current pricing and availability:
New! Interactive Property Map
1 Bedroom
Astaire
1 Bed, 1 Bath, 643 sq ftModel Gallery
Floorplans
Availability Details
Availability Date Unit Sq Ft Call for Availability Astaire 643 sq ft Model Amenities and Features
Features
- Air Conditioning
- Balcony
- Cable Ready
- Handrails
- Heating
- High Speed Internet Access
- Storage Space
- Tub/Shower
- Washer/Dryer
- Wi-Fi
Kitchen
- Dishwasher
- Disposal
- Granite Countertops
- Kitchen
- Microwave
- Range
- Refrigerator
Apartment Model: AstaireCall For Rates1 Bedroom, 1 Bath, 643 sq ftUnavailable![]()
Astaire - Floorplan Bacall
1 Bed, 1 Bath, 655 sq ftModel Gallery
Floorplans
Availability Details
Availability Date Unit Sq Ft Call for Availability Bacall 655 sq ft Model Amenities and Features
Features
- Air Conditioning
- Balcony
- Cable Ready
- Handrails
- Heating
- High Speed Internet Access
- Storage Space
- Tub/Shower
- Washer/Dryer
- Wi-Fi
Kitchen
- Dishwasher
- Disposal
- Granite Countertops
- Kitchen
- Microwave
- Range
- Refrigerator
Apartment Model: BacallCall For Rates1 Bedroom, 1 Bath, 655 sq ftUnavailable![]()
Bacall - Floorplan Brando
1 Bed, 1 Bath, 659-712 sq ftModel Gallery
Floorplans
Photos
Availability Details
Availability Date Unit Sq Ft Call for Availability Brando 659-712 sq ft Model Amenities and Features
Features
- Air Conditioning
- Balcony
- Cable Ready
- Handrails
- Heating
- High Speed Internet Access
- Storage Space
- Tub/Shower
- Washer/Dryer
- Wi-Fi
Kitchen
- Dishwasher
- Disposal
- Granite Countertops
- Kitchen
- Microwave
- Range
- Refrigerator
Apartment Model: BrandoCall For Rates1 Bedroom, 1 Bath, 659-712 sq ftUnavailableFloorplansPhotos![]()
Brando - Image 1 ![]()
Brando - Image 2 ![]()
Brando - Image 3 ![]()
Brando - Image 4 ![]()
Brando - Image 5 ![]()
Brando - Image 6 ![]()
Brando - Floorplan Chaplin
1 Bed, 1 Bath, 672 sq ftModel Gallery
Floorplans
Availability Details
Availability Date Unit Sq Ft Call for Availability Chaplin 672 sq ft Model Amenities and Features
Features
- Air Conditioning
- Balcony
- Cable Ready
- Handrails
- Heating
- High Speed Internet Access
- Storage Space
- Tub/Shower
- Washer/Dryer
- Wi-Fi
Kitchen
- Dishwasher
- Disposal
- Granite Countertops
- Kitchen
- Microwave
- Range
- Refrigerator
Apartment Model: ChaplinCall For Rates1 Bedroom, 1 Bath, 672 sq ftUnavailable![]()
Chaplin - Floorplan Coppola
1 Bed, 1 Bath, 684-706 sq ftModel Gallery
Floorplans
Availability Details
Availability Date Unit Sq Ft Call for Availability Coppola 684-706 sq ft Model Amenities and Features
Features
- Air Conditioning
- Balcony
- Cable Ready
- Handrails
- Heating
- High Speed Internet Access
- Storage Space
- Tub/Shower
- Washer/Dryer
- Wi-Fi
Kitchen
- Dishwasher
- Disposal
- Granite Countertops
- Kitchen
- Microwave
- Range
- Refrigerator
Apartment Model: CoppolaCall For Rates1 Bedroom, 1 Bath, 684-706 sq ftUnavailable![]()
Coppola - Floorplan Dali
1 Bed, 1 Bath, 689-713 sq ftLargest 1 BedroomThis is the largest 1 Bedroom at this PropertyModel Gallery
Floorplans
Photos
Availability Details
Availability Date Unit Sq Ft Call for Availability Dali 689-713 sq ft Model Amenities and Features
Features
- Air Conditioning
- Balcony
- Cable Ready
- Handrails
- Heating
- High Speed Internet Access
- Storage Space
- Tub/Shower
- Washer/Dryer
- Wi-Fi
Kitchen
- Dishwasher
- Disposal
- Granite Countertops
- Kitchen
- Microwave
- Range
- Refrigerator
Apartment Model: DaliCall For Rates1 Bedroom, 1 Bath, 689-713 sq ftUnavailableFloorplansPhotos![]()
Dali - Image 1 ![]()
Dali - Image 2 ![]()
Dali - Image 3 ![]()
Dali - Image 4 ![]()
Dali - Image 5 ![]()
Dali - Floorplan 2 Bedrooms
Matisse
2 Beds, 2 Baths, 865 sq ftModel Gallery
Floorplans
Availability Details
Availability Date Unit Sq Ft Call for Availability Matisse 865 sq ft Model Amenities and Features
Features
- Air Conditioning
- Balcony
- Cable Ready
- Handrails
- Heating
- High Speed Internet Access
- Storage Space
- Tub/Shower
- Washer/Dryer
- Wi-Fi
Kitchen
- Dishwasher
- Disposal
- Granite Countertops
- Kitchen
- Microwave
- Range
- Refrigerator
Apartment Model: MatisseCall For Rates2 Bedroom, 2 Bath, 865 sq ftUnavailable![]()
Matisse - Floorplan Monroe
2 Beds, 2 Baths, 877 sq ftModel Gallery
Floorplans
Availability Details
Availability Date Unit Sq Ft Call for Availability Monroe 877 sq ft Model Amenities and Features
Features
- Air Conditioning
- Balcony
- Cable Ready
- Handrails
- Heating
- High Speed Internet Access
- Storage Space
- Tub/Shower
- Washer/Dryer
- Wi-Fi
Kitchen
- Dishwasher
- Disposal
- Granite Countertops
- Kitchen
- Microwave
- Range
- Refrigerator
Apartment Model: MonroeCall For Rates2 Bedroom, 2 Bath, 877 sq ftUnavailable![]()
Monroe - Floorplan O'Keefe
2 Beds, 2 Baths, 886 sq ftModel Gallery
Floorplans
Availability Details
Availability Date Unit Sq Ft Call for Availability O'Keefe 886 sq ft Model Amenities and Features
Features
- Air Conditioning
- Balcony
- Cable Ready
- Handrails
- Heating
- High Speed Internet Access
- Storage Space
- Tub/Shower
- Washer/Dryer
- Wi-Fi
Kitchen
- Dishwasher
- Disposal
- Granite Countertops
- Kitchen
- Microwave
- Range
- Refrigerator
Apartment Model: O'KeefeCall For Rates2 Bedroom, 2 Bath, 886 sq ftUnavailable![]()
O'Keefe - Floorplan Sinatra
2 Beds, 2 Baths, 911 sq ftModel Gallery
Floorplans
Availability Details
Availability Date Unit Sq Ft Call for Availability Sinatra 911 sq ft Model Amenities and Features
Features
- Air Conditioning
- Balcony
- Cable Ready
- Handrails
- Heating
- High Speed Internet Access
- Storage Space
- Tub/Shower
- Washer/Dryer
- Wi-Fi
Kitchen
- Dishwasher
- Disposal
- Granite Countertops
- Kitchen
- Microwave
- Range
- Refrigerator
Apartment Model: SinatraCall For Rates2 Bedroom, 2 Bath, 911 sq ftUnavailable![]()
Sinatra - Floorplan Steinbeck
2 Beds, 2 Baths, 930-986 sq ftLargest 2 BedroomThis is the largest 2 Bedroom at this PropertyModel Gallery
Floorplans
Availability Details
Availability Date Unit Sq Ft Call for Availability Steinbeck 930-986 sq ft Model Amenities and Features
Features
- Air Conditioning
- Balcony
- Cable Ready
- Handrails
- Heating
- High Speed Internet Access
- Storage Space
- Tub/Shower
- Washer/Dryer
- Wi-Fi
Kitchen
- Dishwasher
- Disposal
- Granite Countertops
- Kitchen
- Microwave
- Range
- Refrigerator
Apartment Model: SteinbeckCall For Rates2 Bedroom, 2 Bath, 930-986 sq ftUnavailable![]()
Steinbeck - Floorplan
Schedule a Tour
3D Tours
Property Information
- 126 Units
- 4 Stories
- Built in 2012
Lease Terms
- 3 - 12 mo
Fees and Policies
The fees listed below are community-provided and may exclude utilities or add-ons. All payments are made directly to the property and are non-refundable unless otherwise specified.
Required Fees
One-Time Basics
- Due at Application
- Application Fee Per ApplicantiCharged per applicant.$55.00
Utilities
- SCEP feeiSCEP fee Charged per unit.$2.83/mo
- Utility billing admin feeiUtility billing admin fee Charged per unit.$1.75/mo
Other Fees and Policies
Situational Fees
- Late FeeiLate Fee Charged Per Unit.$50.00/per occurrence
- NSF Tenant FeeiNSF Tenant Fee Charged Per Unit.$25.00/per occurrence
Pet Fees
- Cat
- Cat DepositiMax of 2. Charged Per Pet.$500.00
- Cat RentiCharged Per Pet.$25.00/mo
- Dog
- Dog DepositiMax of 2. Charged Per Pet.$500.00
- Dog RentiCharged Per Pet.$25.00/mo
None
None
Max of 2. | Restrictions: None.
Parking Info and Fees
- Covered
- Garage Parking
- Other
Property Fee Disclaimer: Based on community-supplied data and independent market research. Subject to change without notice. May exclude fees for mandatory or optional services and usage-based utilities.
Features and Amenities
On-Site Services
- Maintenance On Site
- Package Service
- Property Manager On Site
- Recycling
- Public Transportation
- 24 Hour Access
- Laundry Facilities
Community Features
- Lounge
- Business Center
- Clubhouse
- Elevator
Outdoor Features
- Grill
- Courtyard
- Sundeck
- Picnic Area
- Controlled Access
- Patio
Recreation and Fitness
- Fitness Center
- Pool
Interior Features
- Balcony
- Storage Space
- High Speed Internet Access
- Heating
- Tub/Shower
- Handrails
- Cable Ready
- Washer/Dryer
- Air Conditioning
- Wi Fi
Kitchen Amenities
- Microwave
- Dishwasher
- Range
- Refrigerator
- Disposal
- Kitchen
- Granite Countertops
Living Area Features
- Walk In Closets
- Dining Room
- Carpet
- Window Coverings
- Vinyl Flooring
- Recreation Room
- Hardwood Floors

Map
- Shopping
- Colleges
- Grocery
- Medical
- Parks
- Transportation

Map
Getting Around
70 / 100 Moderately walkable
50 / 100 Some public transit
50 / 100 Fairly bikeable
100 / 100 Exceptionally car friendly
Getting to Know the Area
90 / 100 Restaurants
90 / 100 Cafes
80 / 100 Nightlife
80 / 100 Shopping
80 / 100 Parks
40 / 100 Noise Level
Frequently Asked Questions about NOHO Senior Arts Colony
Where is NOHO Senior Arts Colony located?
NOHO Senior Arts Colony is located at 10747 Magnolia Blvd near the North Hollywood area of North Hollywood, CA
What is the current rent range at NOHO Senior Arts Colony?
Call us today for rates on the 1 Bedroom to 2 options at NOHO Senior Arts Colony
When is the leasing office open?
- The office Hours for NOHO Senior Arts Colony are
- Monday 9:00 am–6:00 pm
- Tuesday 9:00 am–6:00 pm
- Wednesday 9:00 am–6:00 pm
- Thursday 9:00 am–6:00 pm
- Friday 9:00 am–6:00 pm
- Saturday 9:00 am–6:00 pm
- Sunday 9:00 am–3:00 pm
Are pets allowed?
Call us today to find out our pet policy and if we allow pets
Are there any rent specials?
The current rent special at NOHO Senior Arts Colony is: Furnish your new home! Contact us to learn more..
Renters Reviews and Ratings
A disappointment.
Best senior building around! Wonderful staff and excellent building upkeep!
NoHo Sr. Arts Colony
It is a charming place to live.
Nearby Schools
East Valley Senior High School
Toluca Lake Elementary School
Walter Reed Middle School
About GreatSchools Data on ApartmentHomeLiving.com.
Points of Interest
Time and distance from NOHO Senior Arts Colony.
Arts Museums and Landmarks
Big Box and Retail
Walgreens
Target
Staples
Colleges and Universities
Groceries
Ralphs
Smart & Final
Vons
Hospitals
Providence Saint Joseph Medical Center
Sherman Oaks Hospital
Kaiser Foundation Hospital - Panorama City
Parks and Recreation
NOHO Senior Arts Colony has 4 parks within 7.5 miles, including Bronson Canyon, Barnsdall Art Park, Beverly Gardens Park, and La Brea Tarpits.
Restaurants and Dining
Shopping Centers
NOHO Senior Arts Colony has 5 shopping centers within 0.4 miles.
Transit Stations
Burbank-Bob Hope Airport-Ventura County Line
Downtown Burbank-Ventura County Line
Downtown Burbank-Antelope Valley Line
Nearby Neighborhoods
Rental Price Ranges in the Area
| Bedroom | Average Rent | Cheapest Rent | Highest Rent |
|---|---|---|---|
| North Hollywood Studio Apartments | $1,954 | $1,335 | $4,240 |
| North Hollywood 1 Bedroom Apartments | $2,428 | $1,450 | $5,920 |
| North Hollywood 2 Bedroom Apartments | $3,114 | $1,900 | $8,700 |
| North Hollywood 3 Bedroom Apartments | $3,726 | $1,950 | $7,526 |
| North Hollywood 4 Bedroom Apartments | $4,123 | $1,303 | $6,495 |
Browse Top Apartments in North Hollywood
By Price
By Community Type
- North Hollywood Apartments for Rent by Owner
- North Hollywood Apartments with Rent Specials
- North Hollywood Top Rated Apartments
- North Hollywood Corporate Apartments
- North Hollywood Furnished Apartments
- North Hollywood Gated Apartments
- North Hollywood Loft Apartments
- North Hollywood Low Income Apartments
- North Hollywood Military Apartments
- New North Hollywood Apartments
- North Hollywood Senior Apartments
- North Hollywood Short-term Apartments
- North Hollywood Student Apartments
- North Hollywood Apartments with Utilities Included


Max of 2. | Restrictions: None.