


- 1–2 Bedrooms
- (689) 220-5915 Please Call for Rates
- 691–1,444 Square Feet
About NORA Apartments
Embrace a downtown lifestyle with the feel of a neighborhood - the perfect balance of access and retreat. Enjoy luxurious amenities, designer finishes, eco-friendly features, and personalized service at this pet PERFECT community - Recipient of the "Best in America Living" Award.Spacious One and Two Bedroom Apartment Homes in the heart of North Quarter in Orlando, FL
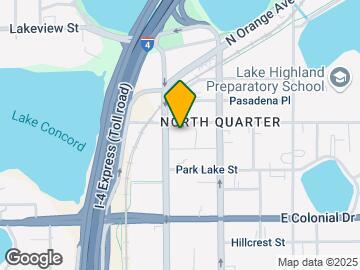
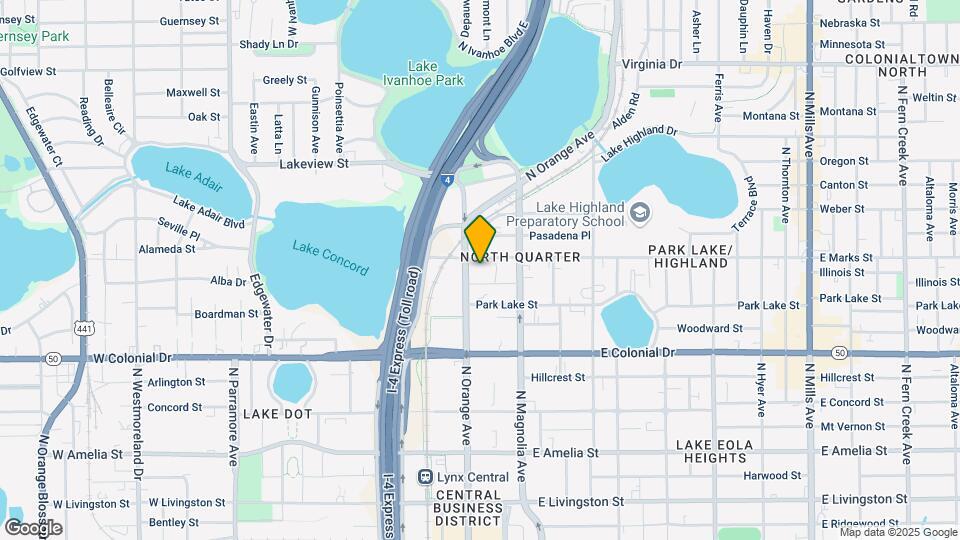
NORA Apartments is located in the Uptown Orlando Neighborhood and 32801 Zip code of Orlando, FL. This community is professionally managed by RAM Partners, LLC
Unique Features and Amenities
- 15 Feet Tall Ceiling
- 24/7 Modern Fitness Center
- 24hr. Emergency Maintenance
- Amazing Downtown Orlando Location
- Beautiful city views
- Bike sharing program
- Bike Sharing Program & Free Bike Storage
- Building wide recycling program
- Car Charging Stations
- Controlled Access Building with CCTV
- Double vanity sinks*
- Downtown skyline, lake and courtyard views*
- Energy Star Stainless Steel Appliances
- Full-size Washer and Dryer in Unit
- Gas Grilling Stations
- Moveable Islands with drawers & wine racks*
- Oversized Walk-In Closets*
- Package Receiving
- Pet Grooming Station
- Pool side fire pit
- Pool side wifi
- Private Outdoor Space*
- Private Storage
- Pure white quartz countertops
- Quiet! Concrete walls and floors!
- Resident Club Room with Wi-Fi
- Resort Style Pool with Wi-Fi
- Scentral Park (Dog Park)
- Spacious Pantries with ample storage*
- Walk to Lake Eola
- Walk to Lake Eola, Retail and Restaurants
- Walk-In Showers with Glass Surrounds*
- Yoga Room
Property Contact Info

- Listed by:
- Agency:
- Vendor Logo:
- Website:
- View Property Website
- Call Us:
- (689) 220-5915
- Disclaimer:
Office Hours
| Monday | 9:00 am–6:00 pm |
| Tuesday | 9:00 am–6:00 pm |
| Wednesday | 9:00 am–6:00 pm |
| Thursday | 9:00 am–6:00 pm |
| Friday | 9:00 am–6:00 pm |
| Saturday | 10:00 am–5:00 pm |
| Sunday | Closed |
Floorplan Pricing and Availability
NORA Apartments offers 1 to 2 Bedroom apartments having 691–1,444 sqft. Here is the current pricing and availability:
New! Interactive Property Map
1 Bedroom
Show Unavailable FloorplansFloorplan 1A
1 Bed, 1 Bath, 691 sq ftAvailable NowModel Gallery
Floorplans
3D Tours
Availability Details
Price Availability Date Unit Sq Ft Deposit View Details Call For Rates Available Now 0116 691 $350 Call For Rates Available Now 0216 691 $350 Call For Rates Available Now 0207 691 $350 Model Amenities and Features
Features
- Air Conditioning
- Balcony
- Cable Ready
- Ceiling Fans
- Heating
- High Speed Internet Access
- Tub/Shower
- Washer/Dryer
Kitchen
- Dishwasher
- Disposal
- Eat-in Kitchen
- Kitchen
- Microwave
- Range
Living Space
- Carpet
- Dining Room
- Tile Floors
- Walk-In Closets
- Window Coverings
Unit 0116 Amenities and Features
Features
- Air Conditioning
- Balcony
- Cable Ready
- Ceiling Fans
- Heating
- High Speed Internet Access
- Tub/Shower
- Washer/Dryer
Kitchen
- Dishwasher
- Disposal
- Eat-in Kitchen
- Kitchen
- Microwave
- Range
Living Space
- Carpet
- Dining Room
- Tile Floors
- Walk-In Closets
- Window Coverings
Unit 0116 Rent and Fees
Deposit
- $350 deposit
Model Rent and Fees
Price
- Call For Rates
Unit 0216 Amenities and Features
Features
- Air Conditioning
- Balcony
- Cable Ready
- Ceiling Fans
- Heating
- High Speed Internet Access
- Tub/Shower
- Washer/Dryer
Kitchen
- Dishwasher
- Disposal
- Eat-in Kitchen
- Kitchen
- Microwave
- Range
Living Space
- Carpet
- Dining Room
- Tile Floors
- Walk-In Closets
- Window Coverings
Unit 0216 Rent and Fees
Deposit
- $350 deposit
Model Rent and Fees
Price
- Call For Rates
Unit 0207 Amenities and Features
Features
- Air Conditioning
- Balcony
- Cable Ready
- Ceiling Fans
- Heating
- High Speed Internet Access
- Tub/Shower
- Washer/Dryer
Kitchen
- Dishwasher
- Disposal
- Eat-in Kitchen
- Kitchen
- Microwave
- Range
Living Space
- Carpet
- Dining Room
- Tile Floors
- Walk-In Closets
- Window Coverings
Unit 0207 Rent and Fees
Deposit
- $350 deposit
Model Rent and Fees
Price
- Call For Rates
Apartment Model: 1ACall For Rates1 Bedroom, 1 Bath, 691 sq ftAvailable NowFloorplans3D Tours![]()
1A - Floorplan 1A - 3D Tour Apartment Unit: 0116Apartment Model: 1ACall For Rates1 Bedroom, 1 Bath, 691 sq ftAvailable NowApartment Unit: 0216Apartment Model: 1ACall For Rates1 Bedroom, 1 Bath, 691 sq ftAvailable NowApartment Unit: 0207Apartment Model: 1ACall For Rates1 Bedroom, 1 Bath, 691 sq ftAvailable NowFloorplan 1D
1 Bed, 1 Bath, 807 sq ftAvailable Aug 29Model Gallery
Floorplans
3D Tours
Availability Details
Price Availability Date Unit Sq Ft Deposit View Details Call For Rates August 29, 2026 0104 807 $350 Call For Rates September 1, 2026 0619 807 $350 Call For Rates September 21, 2026 0219 807 $350 Model Amenities and Features
Features
- Air Conditioning
- Balcony
- Cable Ready
- Ceiling Fans
- Heating
- High Speed Internet Access
- Tub/Shower
- Washer/Dryer
Kitchen
- Dishwasher
- Disposal
- Eat-in Kitchen
- Kitchen
- Microwave
- Range
Living Space
- Carpet
- Dining Room
- Tile Floors
- Walk-In Closets
- Window Coverings
Unit 0104 Amenities and Features
Features
- Air Conditioning
- Balcony
- Cable Ready
- Ceiling Fans
- Heating
- High Speed Internet Access
- Tub/Shower
- Washer/Dryer
Kitchen
- Dishwasher
- Disposal
- Eat-in Kitchen
- Kitchen
- Microwave
- Range
Living Space
- Carpet
- Dining Room
- Tile Floors
- Walk-In Closets
- Window Coverings
Unit 0104 Rent and Fees
Deposit
- $350 deposit
Model Rent and Fees
Price
- Call For Rates
Unit 0619 Amenities and Features
Features
- Air Conditioning
- Balcony
- Cable Ready
- Ceiling Fans
- Heating
- High Speed Internet Access
- Tub/Shower
- Washer/Dryer
Kitchen
- Dishwasher
- Disposal
- Eat-in Kitchen
- Kitchen
- Microwave
- Range
Living Space
- Carpet
- Dining Room
- Tile Floors
- Walk-In Closets
- Window Coverings
Unit 0619 Rent and Fees
Deposit
- $350 deposit
Model Rent and Fees
Price
- Call For Rates
Unit 0219 Amenities and Features
Features
- Air Conditioning
- Balcony
- Cable Ready
- Ceiling Fans
- Heating
- High Speed Internet Access
- Tub/Shower
- Washer/Dryer
Kitchen
- Dishwasher
- Disposal
- Eat-in Kitchen
- Kitchen
- Microwave
- Range
Living Space
- Carpet
- Dining Room
- Tile Floors
- Walk-In Closets
- Window Coverings
Unit 0219 Rent and Fees
Deposit
- $350 deposit
Model Rent and Fees
Price
- Call For Rates
Apartment Model: 1DCall For Rates1 Bedroom, 1 Bath, 807 sq ftAvailable August 29, 2026Floorplans3D Tours![]()
1D - Floorplan 1D - 3D Tour Apartment Unit: 0104Apartment Model: 1DCall For Rates1 Bedroom, 1 Bath, 807 sq ftAvailable August 29, 2026Apartment Unit: 0619Apartment Model: 1DCall For Rates1 Bedroom, 1 Bath, 807 sq ftAvailable September 1, 2026Apartment Unit: 0219Apartment Model: 1DCall For Rates1 Bedroom, 1 Bath, 807 sq ftAvailable September 21, 2026Floorplan 1C
1 Bed, 1 Bath, 768 sq ftAvailable Oct 5Model Gallery
Floorplans
Availability Details
Price Availability Date Unit Sq Ft Deposit Call For Rates October 5, 2026 0126 768 $350 Unit 0126 Amenities and Features
Features
- Air Conditioning
- Cable Ready
- Ceiling Fans
- Heating
- High Speed Internet Access
- Tub/Shower
- Washer/Dryer
Kitchen
- Dishwasher
- Disposal
- Eat-in Kitchen
- Kitchen
- Microwave
- Range
Living Space
- Carpet
- Dining Room
- Tile Floors
- Walk-In Closets
- Window Coverings
Unit 0126 Rent and Fees
Deposit
- $350 deposit
Model Rent and Fees
Price
- Call For Rates
Apartment Model: 1CCall For Rates1 Bedroom, 1 Bath, 768 sq ftAvailable October 5, 2026![]()
1C - Floorplan 1 ![]()
1C - Floorplan 2 Apartment Unit: 0126Apartment Model: 1CCall For Rates1 Bedroom, 1 Bath, 768 sq ftAvailable October 5, 2026Floorplan 1B
1 Bed, 1 Bath, 731 sq ftModel Gallery
Floorplans
Availability Details
Availability Date Unit Sq Ft Call for Availability 1B 731 sq ft Model Amenities and Features
Features
- Air Conditioning
- Cable Ready
- Ceiling Fans
- Heating
- High Speed Internet Access
- Tub/Shower
- Washer/Dryer
Kitchen
- Dishwasher
- Disposal
- Eat-in Kitchen
- Island Kitchen
- Kitchen
- Microwave
- Range
Living Space
- Carpet
- Dining Room
- Double Pane Windows
- Tile Floors
- Walk-In Closets
- Window Coverings
Unique Features
- 15 Feet Tall Ceiling
Apartment Model: 1BCall For Rates1 Bedroom, 1 Bath, 731 sq ftUnavailable![]()
1B - Floorplan Floorplan 1E
1 Bed, 1 Bath, 845 sq ftLargest 1 BedroomThis is the largest 1 Bedroom at this PropertyModel Gallery
Floorplans
Availability Details
Availability Date Unit Sq Ft Call for Availability 1E 845 sq ft Model Amenities and Features
Features
- Air Conditioning
- Cable Ready
- Ceiling Fans
- Heating
- High Speed Internet Access
- Tub/Shower
- Washer/Dryer
Kitchen
- Dishwasher
- Disposal
- Eat-in Kitchen
- Kitchen
- Microwave
- Range
Living Space
- Carpet
- Dining Room
- Tile Floors
- Walk-In Closets
- Window Coverings
Apartment Model: 1ECall For Rates1 Bedroom, 1 Bath, 845 sq ftUnavailable![]()
1E - Floorplan 2 Bedrooms
Show Unavailable FloorplansFloorplan 2B
2 Beds, 2 Baths, 1083 sq ftAvailable NowModel Gallery
Floorplans
3D Tours
Availability Details
Price Availability Date Unit Sq Ft Deposit View Details Call For Rates Available Now 0308 1083 $350 Call For Rates August 25, 2026 0446 1083 $350 Model Amenities and Features
Features
- Air Conditioning
- Cable Ready
- Ceiling Fans
- Heating
- High Speed Internet Access
- Tub/Shower
- Washer/Dryer
Kitchen
- Dishwasher
- Disposal
- Eat-in Kitchen
- Kitchen
- Microwave
- Range
Living Space
- Carpet
- Dining Room
- Tile Floors
- Walk-In Closets
- Window Coverings
Unit 0308 Amenities and Features
Features
- Air Conditioning
- Cable Ready
- Ceiling Fans
- Heating
- High Speed Internet Access
- Tub/Shower
- Washer/Dryer
Kitchen
- Dishwasher
- Disposal
- Eat-in Kitchen
- Kitchen
- Microwave
- Range
Living Space
- Carpet
- Dining Room
- Tile Floors
- Walk-In Closets
- Window Coverings
Unit 0308 Rent and Fees
Deposit
- $350 deposit
Model Rent and Fees
Price
- Call For Rates
Unit 0446 Amenities and Features
Features
- Air Conditioning
- Cable Ready
- Ceiling Fans
- Heating
- High Speed Internet Access
- Tub/Shower
- Washer/Dryer
Kitchen
- Dishwasher
- Disposal
- Eat-in Kitchen
- Kitchen
- Microwave
- Range
Living Space
- Carpet
- Dining Room
- Tile Floors
- Walk-In Closets
- Window Coverings
Unit 0446 Rent and Fees
Deposit
- $350 deposit
Model Rent and Fees
Price
- Call For Rates
Apartment Model: 2BCall For Rates2 Bedroom, 2 Bath, 1083 sq ftAvailable NowFloorplans3D Tours![]()
2B - Floorplan 1 ![]()
2B - Floorplan 2 2B - 3D Tour Apartment Unit: 0308Apartment Model: 2BCall For Rates2 Bedroom, 2 Bath, 1083 sq ftAvailable NowApartment Unit: 0446Apartment Model: 2BCall For Rates2 Bedroom, 2 Bath, 1083 sq ftAvailable August 25, 2026Floorplan 2A
2 Beds, 2 Baths, 1073 sq ftAvailable NowModel Gallery
Floorplans
Availability Details
Price Availability Date Unit Sq Ft Deposit Call For Rates Available Now 0540 1073 $350 Unit 0540 Amenities and Features
Features
- Air Conditioning
- Cable Ready
- Ceiling Fans
- Heating
- High Speed Internet Access
- Tub/Shower
- Washer/Dryer
Kitchen
- Dishwasher
- Disposal
- Eat-in Kitchen
- Kitchen
- Microwave
- Range
Living Space
- Carpet
- Dining Room
- Tile Floors
- Walk-In Closets
- Window Coverings
Unit 0540 Rent and Fees
Deposit
- $350 deposit
Model Rent and Fees
Price
- Call For Rates
Apartment Model: 2ACall For Rates2 Bedroom, 2 Bath, 1073 sq ftAvailable Now![]()
2A - Floorplan Apartment Unit: 0540Apartment Model: 2ACall For Rates2 Bedroom, 2 Bath, 1073 sq ftAvailable NowFloorplan 2D
2 Beds, 2 Baths, 1310 sq ftAvailable Nov 24Model Gallery
Floorplans
Availability Details
Price Availability Date Unit Sq Ft Deposit Call For Rates November 24, 2026 0334 1310 $350 Unit 0334 Amenities and Features
Features
- Air Conditioning
- Cable Ready
- Ceiling Fans
- Heating
- High Speed Internet Access
- Tub/Shower
- Washer/Dryer
Kitchen
- Dishwasher
- Disposal
- Eat-in Kitchen
- Kitchen
- Microwave
- Range
Living Space
- Carpet
- Dining Room
- Tile Floors
- Walk-In Closets
- Window Coverings
Unit 0334 Rent and Fees
Deposit
- $350 deposit
Model Rent and Fees
Price
- Call For Rates
Apartment Model: 2DCall For Rates2 Bedroom, 2 Bath, 1310 sq ftAvailable November 24, 2026![]()
2D - Floorplan Apartment Unit: 0334Apartment Model: 2DCall For Rates2 Bedroom, 2 Bath, 1310 sq ftAvailable November 24, 2026Floorplan 2C
2 Beds, 2 Baths, 1191 sq ftModel Gallery
Floorplans
Availability Details
Availability Date Unit Sq Ft Call for Availability 2C 1191 sq ft Model Amenities and Features
Features
- Air Conditioning
- Cable Ready
- Ceiling Fans
- Heating
- High Speed Internet Access
- Tub/Shower
- Washer/Dryer
Kitchen
- Dishwasher
- Disposal
- Eat-in Kitchen
- Kitchen
- Microwave
- Range
Living Space
- Carpet
- Dining Room
- Tile Floors
- Walk-In Closets
- Window Coverings
Apartment Model: 2CCall For Rates2 Bedroom, 2 Bath, 1191 sq ftUnavailable![]()
2C - Floorplan Floorplan 2E
2 Beds, 2 Baths, 1444 sq ftLargest 2 BedroomThis is the largest 2 Bedroom at this PropertyModel Gallery
Floorplans
3D Tours
Availability Details
Availability Date Unit Sq Ft Call for Availability 2E 1444 sq ft Model Amenities and Features
Features
- Air Conditioning
- Cable Ready
- Ceiling Fans
- Heating
- High Speed Internet Access
- Tub/Shower
- Washer/Dryer
Kitchen
- Dishwasher
- Disposal
- Eat-in Kitchen
- Kitchen
- Microwave
- Range
Living Space
- Carpet
- Dining Room
- Tile Floors
- Walk-In Closets
- Window Coverings
Apartment Model: 2ECall For Rates2 Bedroom, 2 Bath, 1444 sq ftUnavailableFloorplans3D Tours![]()
2E - Floorplan 2E - 3D Tour
Schedule a Tour
Videos
3D Tours
Property Information
- 246 Units
- 6 Stories
- Built in 2014
Lease Terms
- 7 - 14 mo
- Short Term Lease Options
Fees and Policies
The fees listed below are community-provided and may exclude utilities or add-ons. All payments are made directly to the property and are non-refundable unless otherwise specified.
Required Fees
One-Time Basics
- Due at Application
- Application FeeiApplication Fee Charged Per Applicant.$85.00
- Administration FeeiAdministration Fee Charged per unit.$325.00
Utilities
- TrashiTrash Charged per unit.$35.00/mo
- Utility Billing FeeiUtility Billing Fee Charged per unit.$8-$10/mo
Other Fees and Policies
Personal Add-Ons
- Additional ParkingiAdditional Parking Charged Per Unit.$50.00/mo
- Pet Management - Third PartyiPet Management - Third Party Charged Per Pet.$25.00/yr
Situational Fees
- Transfer FeeiTransfer Fee Charged Per Unit.$450-$1000/per occurrence
- Late FeeiLate Fee Charged Per Unit.$150.00/per occurrence
- NSF Tenant FeeiNSF Tenant Fee Charged Per Unit.$75.00/per occurrence
- Early Termination FeeiEarly Termination Fee Charged Per Unit.200.0% of base rent/per occurrence
- Forced Placed InsuranceiForced Placed Insurance Charged per unit.$25.00/mo
- Key / Fob / Card ReplacementiKey / Fob / Card Replacement Charged per unit.$75.00/per occurrence
- Rent PlusiRental Payment Credit Reporting Charged per unit.$10-$15/mo
- Utility Account Final Move Out Fee - Third PartyiUtility Account Final Move Out Fee - Third Party Charged per unit.$15.00
- Utility Account Set Up Fee - Third PartyiUtility Account Set Up Fee - Third Party Charged per unit.$15.00
- Utility Billing Electric / Gas Reimbursement FeeiUtility Billing Electric / Gas Reimbursement Fee Charged per unit.$150.00/per occurrence
Pet Fees
- Cat
- Cat DepositiMax of 2. Charged Per Pet.$350.00
- Cat FeeiMax of 2. Charged Per Pet.$350.00
- Cat RentiCharged Per Pet.$25.00/mo
- Dog
- Dog DepositiMax of 2. Charged Per Pet.$350.00
- Dog FeeiMax of 2. Charged Per Pet.$350.00
- Dog RentiCharged Per Pet.$25.00/mo
No Aggressive Breeds
Max of 2. Dog's & Cats Welcome | Fees are Per Pet.
Parking Info and Fees
- Covered
- Garage ParkingiParking included with rent; 1 per bedroom. Additional spaces between $50-$75.
- 1 Max
- Storage Unit
Property Fee Disclaimer: Based on community-supplied data and independent market research. Subject to change without notice. May exclude fees for mandatory or optional services and usage-based utilities.
Features and Amenities
On-Site Services
- Maintenance On Site
- Package Service
- Property Manager On Site
- Car Charging Station
- Recycling
- Community Wide Wi Fi
- Video Patrol
- Laundry Facilities
Community Features
- Clubhouse
- Corporate Housing
- Lounge
- Disposal Chutes
- Elevator
Outdoor Features
- Grill
- Sundeck
- Courtyard
- Controlled Access
Recreation and Fitness
- Fitness Center
- Bicycle Storage
- Pool
Interior Features
- Balcony
- Storage Space
- Ceiling Fans
- High Speed Internet Access
- Tub/Shower
- Double Vanities
- Heating
- Cable Ready
- Washer/Dryer
- Air Conditioning
- Wi Fi
Kitchen Amenities
- Dishwasher
- Eat In Kitchen
- Microwave
- Island Kitchen
- Pantry
- Oven
- Range
- Refrigerator
- Disposal
- Quartz Countertops
- Ice Maker
- Kitchen
- Stainless Steel Appliances
Living Area Features
- Walk In Closets
- Dining Room
- Carpet
- Double Pane Windows
- Tile Floors
- Views
- Window Coverings

Map
- Shopping
- Colleges
- Grocery
- Medical
- Parks

Map
Getting Around
70 / 100 Moderately walkable
70 / 100 Good public transit
40 / 100 Fairly bikeable
90 / 100 Exceptionally car friendly
Getting to Know the Area
90 / 100 Restaurants
90 / 100 Cafes
90 / 100 Nightlife
90 / 100 Shopping
80 / 100 Parks
0 / 100 Noise Level
Frequently Asked Questions about NORA Apartments
Where is NORA Apartments located?
NORA Apartments is located at 899 N Orange Ave near the Uptown Orlando area of Orlando, FL
What is the current rent range at NORA Apartments?
Call us today for rates on the 1 Bedroom to 2 options at NORA Apartments
When is the leasing office open?
- The office Hours for NORA Apartments are
- Monday 9:00 am–6:00 pm
- Tuesday 9:00 am–6:00 pm
- Wednesday 9:00 am–6:00 pm
- Thursday 9:00 am–6:00 pm
- Friday 9:00 am–6:00 pm
- Saturday 10:00 am–5:00 pm
- Sunday Closed
Are pets allowed?
Call us today to find out our pet policy and if we allow pets
Renters Reviews and Ratings
Great Move In Experience
Property Manager Responded
Verified RenterSubmitted by a verified resident of the apartment community. Participating residents may receive reward points in exchange for posting a review during their lease term, regardless of the nature of the review.
Property Manager Responded
Verified RenterSubmitted by a verified resident of the apartment community. Participating residents may receive reward points in exchange for posting a review during their lease term, regardless of the nature of the review.
Property Manager Responded
Verified RenterSubmitted by a verified resident of the apartment community. Participating residents may receive reward points in exchange for posting a review during their lease term, regardless of the nature of the review.
Property Manager Responded
Verified RenterSubmitted by a verified resident of the apartment community. Participating residents may receive reward points in exchange for posting a review during their lease term, regardless of the nature of the review.
Property Manager Responded
Verified RenterSubmitted by a verified resident of the apartment community. Participating residents may receive reward points in exchange for posting a review during their lease term, regardless of the nature of the review.
Property Manager Responded
Verified RenterSubmitted by a verified resident of the apartment community. Participating residents may receive reward points in exchange for posting a review during their lease term, regardless of the nature of the review.
Property Manager Responded
Verified RenterSubmitted by a verified resident of the apartment community. Participating residents may receive reward points in exchange for posting a review during their lease term, regardless of the nature of the review.
Property Manager Responded
Verified RenterSubmitted by a verified resident of the apartment community. Participating residents may receive reward points in exchange for posting a review during their lease term, regardless of the nature of the review.
Property Manager Responded
Verified RenterSubmitted by a verified resident of the apartment community. Participating residents may receive reward points in exchange for posting a review during their lease term, regardless of the nature of the review.
Property Manager Responded
Verified RenterSubmitted by a verified resident of the apartment community. Participating residents may receive reward points in exchange for posting a review during their lease term, regardless of the nature of the review.
Nearby Schools
Princeton Elementary School
College Park Middle School
Edgewater High School
About GreatSchools Data on ApartmentHomeLiving.com.
Points of Interest
Time and distance from NORA Apartments.
Big Box and Retail
Publix
Walgreens
Target
Colleges and Universities
Groceries
The Fresh Market
Publix
Trader Joes
Hospitals
Adventhealth Orlando
Orlando Health
Aspire Health Partners
Military Bases
Naval Training Center
Parks and Recreation
NORA Apartments has 2 parks within 12.8 miles, including Universal Studios Florida, and Tibet-Butler Reserve.
Restaurants and Dining
Shopping Centers
NORA Apartments has 5 shopping centers within 1.1 miles.
Nearby Neighborhoods
Rental Price Ranges in the Area
| Bedroom | Average Rent | Cheapest Rent | Highest Rent |
|---|---|---|---|
| Orlando Studio Apartments | $1,536 | $840 | $2,790 |
| Orlando 1 Bedroom Apartments | $1,718 | $250 | $4,561 |
| Orlando 2 Bedroom Apartments | $2,074 | $645 | $5,551 |
| Orlando 3 Bedroom Apartments | $2,470 | $750 | $9,000 |
| Orlando 4 Bedroom Apartments | $1,985 | $609 | $7,170 |
| Orlando 5 Bedroom Apartments | $1,906 | $899 | $10,000+ |
Browse Top Apartments in Orlando
By Price
By Community Type
- Orlando Apartments for Rent by Owner
- Orlando Apartments with Rent Specials
- Orlando Top Rated Apartments
- Orlando Corporate Apartments
- Orlando Furnished Apartments
- Orlando Gated Apartments
- Orlando Loft Apartments
- Orlando Low Income Apartments
- New Orlando Apartments
- Orlando Senior Apartments
- Orlando Short-term Apartments
- Orlando Student Apartments
- Orlando Apartments with Utilities Included


Max of 2. Dog's & Cats Welcome | Fees are Per Pet.