- Studio–3 Bedrooms
- $1,400-$2,500 Pricing
- 543–1,196 Square Feet
Rent Specials
Special-Call for more information~~Call for more information.
About Nantucket Gate Apartments
Nantucket Gate Apartments a premier limited access gate community ideally situated in Tacoma, Washington. Spacious studios-one, two-, and three-bedroom homes offer tons of options. Looking to go big when you go home, take a look at our large townhomes that come complete with attached garages. The community clubhouse offers state-of-the art fitness center, basketball court, business center, game room, pool, spa and expansive resident lounge that you can rent to host your own social event. Easy access to highway 512, we are minutes from Joint Base Lewis-Mcchord, dining and shopping. Come see what you have been missing.
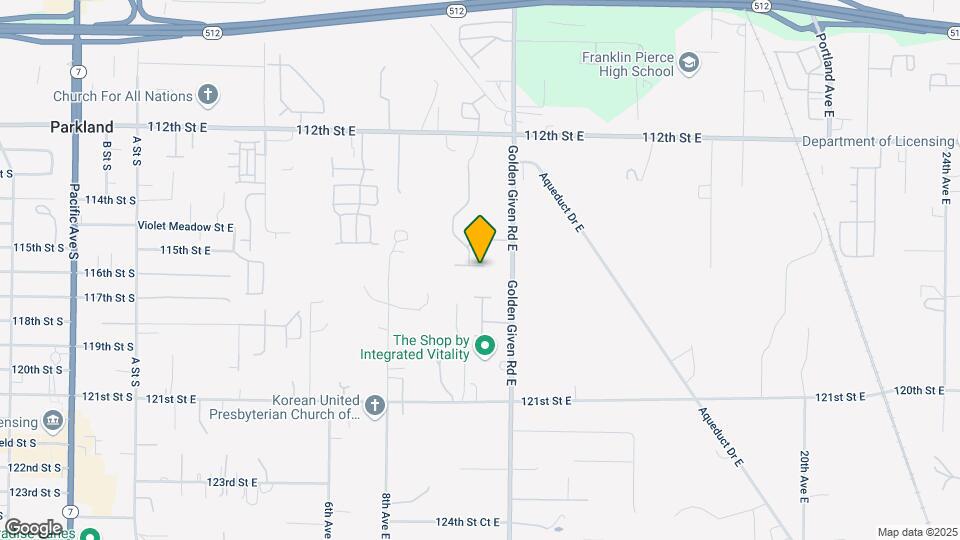
Nantucket Gate Apartments is located in the Parkland Neighborhood and 98445 Zip code of Tacoma, WA. This community is professionally managed by Dobler Management Company, Inc.
Unique Features and Amenities
- 10 Minutes From JBLM
- 2023 Renovated Units with Modern Millwork, Finish and Colors
- A variety of floor plans
- Billards Table and Foosball Table
- Centralized Location
- Complimentary Tanning Salon
- Energy efficient apartments
- Fireplace In Select Units
- Garage In Select Units
- Hard Vinyl. Stainless Steel
- Indoor Basketball Court
- Laminate Countertops with White Marble Design
- Located close to Tacoma & South Hill Malls
- Newly Renovated Units!!!
- Outdoor Recreational Games
- Private deck or patio with storage
- Red Light Therapy Bed
- Remolded Units with Modern Millwork, Finish and Colors
- Seasonal Swimming Pool With Fountain
- Seven Floorplan Designs
- Stainless Steel Appliances
- Studio, One, Two, and Three Bedroom Apartments
- Unique cabinetry
- Upgraded Luxury Plank Vinyl Flooring
Property Contact Info

- Listed by:
- Agency:
- Vendor Logo:
- Website:
- View Property Website
- Call Us:
- (253) 527-5117
- Disclaimer:
Office Hours
| Monday | 9:00 am–6:00 pm |
| Tuesday | 9:00 am–6:00 pm |
| Wednesday | 9:00 am–6:00 pm |
| Thursday | 9:00 am–6:00 pm |
| Friday | 9:00 am–6:00 pm |
| Saturday | 9:00 am–6:00 pm |
| Sunday | 9:00 am–6:00 pm |
Floorplan Pricing and Availability
Nantucket Gate Apartments offers Studio to 3 Bedroom apartments starting from $1,400 and having 543–1,196 sq ft. Here is the current pricing and availability:
New! Interactive Property Map
Studio
STUDIO
From $1,410
Studio, 1 Bath, 543 sq ftAvailable NowModel Gallery
Floorplans
Photos
3D Tours
Availability Details
Price Availability Date Unit Sq Ft Deposit Photos View Details $1,410 Available Now A201 543 $900 $1,420 Available Now S106 543 $900 Model Amenities and Features
Features
- Fireplace
- Storage Space
- Washer/Dryer
Living Space
- Walk-In Closets
Unique Features
- Billards Table and Foosball Table
- Energy efficient apartments
- Laminate Countertops with White Marble Design
- Outdoor Recreational Games
- Seven Floorplan Designs
- Stainless Steel Appliances
- Studio, One, Two, and Three Bedroom Apartments
- Upgraded Luxury Plank Vinyl Flooring
Model Rent and Fees
Model Price Range
- $1,400 - $1,445
Current Available Pricing
- $1,410 - $1,420
Deposit
- $900 deposit
Unit A201 Gallery
Photos
Unit A201 Amenities and Features
Features
- Fireplace
- Storage Space
- Washer/Dryer
Kitchen
- Stainless Steel Appliances
Living Space
- Walk-In Closets
Unique Features
- Billards Table and Foosball Table
- Energy efficient apartments
- Laminate Countertops with White Marble Design
- Outdoor Recreational Games
- Seven Floorplan Designs
- Studio, One, Two, and Three Bedroom Apartments
- Upgraded Luxury Plank Vinyl Flooring
Unit A201 Rent and Fees
Unit Price
- $1,410
View Details and Rent EstimateDeposit
- $900 deposit
Model Rent and Fees
Model Price Range
- $1,400 - $1,445
Unit S106 Gallery
Photos
Unit S106 Amenities and Features
Features
- Fireplace
- Storage Space
- Washer/Dryer
Kitchen
- Stainless Steel Appliances
Living Space
- Walk-In Closets
Unique Features
- Billards Table and Foosball Table
- Energy efficient apartments
- Laminate Countertops with White Marble Design
- Outdoor Recreational Games
- Seven Floorplan Designs
- Studio, One, Two, and Three Bedroom Apartments
- Upgraded Luxury Plank Vinyl Flooring
Unit S106 Rent and Fees
Unit Price
- $1,420
View Details and Rent EstimateDeposit
- $900 deposit
Model Rent and Fees
Model Price Range
- $1,400 - $1,445
Apartment Model: STUDIOFrom $1,400Studio, 1 Bath, 543 sq ftAvailable NowFloorplansPhotos3D Tours![]()
STUDIO - Image 1 ![]()
STUDIO - Image 2 ![]()
STUDIO - Image 3 ![]()
STUDIO - Floorplan 1 ![]()
STUDIO - Floorplan 2 ![]()
STUDIO - Floorplan 3 ![]()
STUDIO - Floorplan 4 ![]()
STUDIO - Floorplan 5 ![]()
STUDIO - Floorplan 6 STUDIO - 3D Tour Apartment Unit: A201Apartment Model: STUDIO$1,410Studio, 1 Bath, 543 sq ftAvailable Now![]()
Unit: A201 - Image Apartment Unit: S106Apartment Model: STUDIO$1,420Studio, 1 Bath, 543 sq ftAvailable Now![]()
Unit: S106 - Image 1 Bedroom
1 Bedroom Standard
From $1,595
1 Bed, 1 Bath, 726 sq ftAvailable NowModel Gallery
Floorplans
Availability Details
Price Availability Date Unit Sq Ft Deposit View Details $1,595 Available Now J103 726 $900 $1,595 Available Now S102 726 $900 $1,595 Available Now T105 726 $900 Model Amenities and Features
Features
- Fireplace
- Storage Space
- Washer/Dryer
Living Space
- Walk-In Closets
Unique Features
- Billards Table and Foosball Table
- Energy efficient apartments
- Laminate Countertops with White Marble Design
- Outdoor Recreational Games
- Seven Floorplan Designs
- Stainless Steel Appliances
- Studio, One, Two, and Three Bedroom Apartments
- Upgraded Luxury Plank Vinyl Flooring
Model Rent and Fees
Model Price Range
- $1,595 - $1,660
Current Available Pricing
- $1,595
Deposit
- $900 deposit
Unit J103 Amenities and Features
Features
- Fireplace
- Storage Space
- Washer/Dryer
Kitchen
- Stainless Steel Appliances
Living Space
- Walk-In Closets
Unique Features
- Billards Table and Foosball Table
- Energy efficient apartments
- Laminate Countertops with White Marble Design
- Outdoor Recreational Games
- Seven Floorplan Designs
- Studio, One, Two, and Three Bedroom Apartments
- Upgraded Luxury Plank Vinyl Flooring
Unit J103 Rent and Fees
Unit Price
- $1,595
View Details and Rent EstimateDeposit
- $900 deposit
Model Rent and Fees
Model Price Range
- $1,595 - $1,660
Unit S102 Amenities and Features
Features
- Fireplace
- Storage Space
- Washer/Dryer
Kitchen
- Stainless Steel Appliances
Living Space
- Walk-In Closets
Unique Features
- Billards Table and Foosball Table
- Energy efficient apartments
- Laminate Countertops with White Marble Design
- Outdoor Recreational Games
- Seven Floorplan Designs
- Studio, One, Two, and Three Bedroom Apartments
- Upgraded Luxury Plank Vinyl Flooring
Unit S102 Rent and Fees
Unit Price
- $1,595
View Details and Rent EstimateDeposit
- $900 deposit
Model Rent and Fees
Model Price Range
- $1,595 - $1,660
Unit T105 Amenities and Features
Features
- Fireplace
- Storage Space
- Washer/Dryer
Kitchen
- Stainless Steel Appliances
Living Space
- Walk-In Closets
Unique Features
- Billards Table and Foosball Table
- Energy efficient apartments
- Laminate Countertops with White Marble Design
- Outdoor Recreational Games
- Seven Floorplan Designs
- Studio, One, Two, and Three Bedroom Apartments
- Upgraded Luxury Plank Vinyl Flooring
Unit T105 Rent and Fees
Unit Price
- $1,595
View Details and Rent EstimateDeposit
- $900 deposit
Model Rent and Fees
Model Price Range
- $1,595 - $1,660
Apartment Model: 1 Bedroom StandardFrom $1,5951 Bedroom, 1 Bath, 726 sq ftAvailable Now![]()
1 Bedroom Standard - Floorplan 1 ![]()
1 Bedroom Standard - Floorplan 2 ![]()
1 Bedroom Standard - Floorplan 3 ![]()
1 Bedroom Standard - Floorplan 4 ![]()
1 Bedroom Standard - Floorplan 5 ![]()
1 Bedroom Standard - Floorplan 6 Apartment Unit: J103Apartment Model: 1 Bedroom Standard$1,5951 Bedroom, 1 Bath, 726 sq ftAvailable NowApartment Unit: S102Apartment Model: 1 Bedroom Standard$1,5951 Bedroom, 1 Bath, 726 sq ftAvailable NowApartment Unit: T105Apartment Model: 1 Bedroom Standard$1,5951 Bedroom, 1 Bath, 726 sq ftAvailable Now1 Bedroom with Den
From $1,710
1 Bed, 1 Bath, 825-854 sq ftAvailable Sep 7Model Gallery
Floorplans
Photos
3D Tours
Availability Details
Price Availability Date Unit Sq Ft Deposit Photos $1,710 September 7, 2026 C103 854 $900 Unit C103 Gallery
Photos
Unit C103 Amenities and Features
Features
- Fireplace
- Storage Space
- Washer/Dryer
Kitchen
- Dishwasher
- Refrigerator
- Stainless Steel Appliances
Living Space
- Walk-In Closets
Outdoor Space
- Deck
Unique Features
- Billards Table and Foosball Table
- Energy efficient apartments
- Hard Vinyl. Stainless Steel
- Laminate Countertops with White Marble Design
- Outdoor Recreational Games
- Seven Floorplan Designs
- Studio, One, Two, and Three Bedroom Apartments
- Upgraded Luxury Plank Vinyl Flooring
Unit C103 Rent and Fees
Unit Price
- $1,710
View Details and Rent EstimateDeposit
- $900 deposit
Model Rent and Fees
Model Price Range
- $1,680 - $1,710
Apartment Model: 1 Bedroom with DenFrom $1,6801 Bedroom, 1 Bath, 825-854 sq ftAvailable September 7, 2026FloorplansPhotos3D Tours![]()
1 Bedroom with Den - Image 1 ![]()
1 Bedroom with Den - Image 2 ![]()
1 Bedroom with Den - Image 3 ![]()
1 Bedroom with Den - Image 4 ![]()
1 Bedroom with Den - Image 5 ![]()
1 Bedroom with Den - Floorplan 1 ![]()
1 Bedroom with Den - Floorplan 2 ![]()
1 Bedroom with Den - Floorplan 3 ![]()
1 Bedroom with Den - Floorplan 4 ![]()
1 Bedroom with Den - Floorplan 5 ![]()
1 Bedroom with Den - Floorplan 6 1 Bedroom with Den - 3D Tour Apartment Unit: C103Apartment Model: 1 Bedroom with Den$1,7101 Bedroom, 1 Bath, 854 sq ftAvailable September 7, 2026![]()
Unit: C103 - Image 2 Bedrooms
2 Bedroom 2 Bath Standard
From $1,805
2 Beds, 2 Baths, 972 sq ftAvailable NowModel Gallery
Floorplans
Videos
Availability Details
Price Availability Date Unit Sq Ft Deposit View Details $1,815 Available Now C302 972 $900 $1,805 Available Now H202 972 $900 $1,815 Available Now P302 972 $900 Model Amenities and Features
Features
- Fireplace
- Storage Space
- Washer/Dryer
Living Space
- Walk-In Closets
Unique Features
- Billards Table and Foosball Table
- Energy efficient apartments
- Laminate Countertops with White Marble Design
- Outdoor Recreational Games
- Seven Floorplan Designs
- Stainless Steel Appliances
- Studio, One, Two, and Three Bedroom Apartments
- Upgraded Luxury Plank Vinyl Flooring
Model Rent and Fees
Model Price Range
- $1,805 - $1,875
Current Available Pricing
- $1,805 - $1,815
Deposit
- $900 deposit
Unit C302 Amenities and Features
Features
- Fireplace
- Storage Space
- Washer/Dryer
Kitchen
- Stainless Steel Appliances
Living Space
- Walk-In Closets
Unique Features
- Billards Table and Foosball Table
- Energy efficient apartments
- Laminate Countertops with White Marble Design
- Outdoor Recreational Games
- Seven Floorplan Designs
- Studio, One, Two, and Three Bedroom Apartments
- Upgraded Luxury Plank Vinyl Flooring
Unit C302 Rent and Fees
Unit Price
- $1,815
View Details and Rent EstimateDeposit
- $900 deposit
Model Rent and Fees
Model Price Range
- $1,805 - $1,875
Unit H202 Amenities and Features
Features
- Fireplace
- Storage Space
- Washer/Dryer
Kitchen
- Stainless Steel Appliances
Living Space
- Walk-In Closets
Unique Features
- Billards Table and Foosball Table
- Energy efficient apartments
- Laminate Countertops with White Marble Design
- Outdoor Recreational Games
- Seven Floorplan Designs
- Studio, One, Two, and Three Bedroom Apartments
- Upgraded Luxury Plank Vinyl Flooring
Unit H202 Rent and Fees
Unit Price
- $1,805
View Details and Rent EstimateDeposit
- $900 deposit
Model Rent and Fees
Model Price Range
- $1,805 - $1,875
Unit P302 Amenities and Features
Features
- Fireplace
- Storage Space
- Washer/Dryer
Kitchen
- Stainless Steel Appliances
Living Space
- Walk-In Closets
Unique Features
- Billards Table and Foosball Table
- Energy efficient apartments
- Laminate Countertops with White Marble Design
- Outdoor Recreational Games
- Seven Floorplan Designs
- Studio, One, Two, and Three Bedroom Apartments
- Upgraded Luxury Plank Vinyl Flooring
Unit P302 Rent and Fees
Unit Price
- $1,815
View Details and Rent EstimateDeposit
- $900 deposit
Model Rent and Fees
Model Price Range
- $1,805 - $1,875
Apartment Model: 2 Bedroom 2 Bath StandardFrom $1,8052 Bedroom, 2 Bath, 972 sq ftAvailable NowFloorplansVideos![]()
2 Bedroom 2 Bath Standard - Floorplan 1 ![]()
2 Bedroom 2 Bath Standard - Floorplan 2 ![]()
2 Bedroom 2 Bath Standard - Floorplan 3 ![]()
2 Bedroom 2 Bath Standard - Floorplan 4 ![]()
2 Bedroom 2 Bath Standard - Floorplan 5 ![]()
2 Bedroom 2 Bath Standard - Floorplan 6 2 Bedroom 2 Bath Standard - Video Apartment Unit: C302Apartment Model: 2 Bedroom 2 Bath Standard$1,8152 Bedroom, 2 Bath, 972 sq ftAvailable NowApartment Unit: H202Apartment Model: 2 Bedroom 2 Bath Standard$1,8052 Bedroom, 2 Bath, 972 sq ftAvailable NowApartment Unit: P302Apartment Model: 2 Bedroom 2 Bath Standard$1,8152 Bedroom, 2 Bath, 972 sq ftAvailable Now2 Bedroom 2 Bath Deluxe
From $1,840
2 Beds, 2 Baths, 990 sq ftAvailable NowModel Gallery
Floorplans
Photos
3D Tours
Availability Details
Price Availability Date Unit Sq Ft Deposit View Details $1,855 Available Now E304 990 $900 $1,870 Available Now I306 990 $900 $1,840 August 20, 2026 I201 990 $900 Model Amenities and Features
Features
- Fireplace
- Storage Space
- Washer/Dryer
Living Space
- Walk-In Closets
Unique Features
- Billards Table and Foosball Table
- Energy efficient apartments
- Laminate Countertops with White Marble Design
- Outdoor Recreational Games
- Seven Floorplan Designs
- Stainless Steel Appliances
- Studio, One, Two, and Three Bedroom Apartments
- Upgraded Luxury Plank Vinyl Flooring
Model Rent and Fees
Model Price Range
- $1,840 - $1,895
Current Available Pricing
- $1,840 - $1,870
Deposit
- $900 deposit
Unit E304 Amenities and Features
Features
- Fireplace
- Storage Space
- Washer/Dryer
Kitchen
- Stainless Steel Appliances
Living Space
- Walk-In Closets
Unique Features
- Billards Table and Foosball Table
- Energy efficient apartments
- Laminate Countertops with White Marble Design
- Outdoor Recreational Games
- Seven Floorplan Designs
- Studio, One, Two, and Three Bedroom Apartments
- Upgraded Luxury Plank Vinyl Flooring
Unit E304 Rent and Fees
Unit Price
- $1,855
View Details and Rent EstimateDeposit
- $900 deposit
Model Rent and Fees
Model Price Range
- $1,840 - $1,895
Unit I306 Amenities and Features
Features
- Fireplace
- Storage Space
- Washer/Dryer
Kitchen
- Stainless Steel Appliances
Living Space
- Walk-In Closets
Unique Features
- Billards Table and Foosball Table
- Energy efficient apartments
- Laminate Countertops with White Marble Design
- Outdoor Recreational Games
- Seven Floorplan Designs
- Studio, One, Two, and Three Bedroom Apartments
- Upgraded Luxury Plank Vinyl Flooring
Unit I306 Rent and Fees
Unit Price
- $1,870
View Details and Rent EstimateDeposit
- $900 deposit
Model Rent and Fees
Model Price Range
- $1,840 - $1,895
Unit I201 Amenities and Features
Features
- Fireplace
- Storage Space
- Washer/Dryer
Kitchen
- Stainless Steel Appliances
Living Space
- Walk-In Closets
Unique Features
- Billards Table and Foosball Table
- Energy efficient apartments
- Laminate Countertops with White Marble Design
- Outdoor Recreational Games
- Seven Floorplan Designs
- Studio, One, Two, and Three Bedroom Apartments
- Upgraded Luxury Plank Vinyl Flooring
Unit I201 Rent and Fees
Unit Price
- $1,840
View Details and Rent EstimateDeposit
- $900 deposit
Model Rent and Fees
Model Price Range
- $1,840 - $1,895
Apartment Model: 2 Bedroom 2 Bath DeluxeFrom $1,8402 Bedroom, 2 Bath, 990 sq ftAvailable NowFloorplansPhotos3D Tours![]()
2 Bedroom 2 Bath Deluxe - Image 1 ![]()
2 Bedroom 2 Bath Deluxe - Image 2 ![]()
2 Bedroom 2 Bath Deluxe - Image 3 ![]()
2 Bedroom 2 Bath Deluxe - Image 4 ![]()
2 Bedroom 2 Bath Deluxe - Image 5 ![]()
2 Bedroom 2 Bath Deluxe - Image 6 ![]()
2 Bedroom 2 Bath Deluxe - Floorplan 1 ![]()
2 Bedroom 2 Bath Deluxe - Floorplan 2 ![]()
2 Bedroom 2 Bath Deluxe - Floorplan 3 ![]()
2 Bedroom 2 Bath Deluxe - Floorplan 4 ![]()
2 Bedroom 2 Bath Deluxe - Floorplan 5 ![]()
2 Bedroom 2 Bath Deluxe - Floorplan 6 ![]()
2 Bedroom 2 Bath Deluxe - Floorplan 7 2 Bedroom 2 Bath Deluxe - 3D Tour 2 Bedroom 2 Bath Deluxe - 3D Tour Apartment Unit: E304Apartment Model: 2 Bedroom 2 Bath Deluxe$1,8552 Bedroom, 2 Bath, 990 sq ftAvailable NowApartment Unit: I306Apartment Model: 2 Bedroom 2 Bath Deluxe$1,8702 Bedroom, 2 Bath, 990 sq ftAvailable NowApartment Unit: I201Apartment Model: 2 Bedroom 2 Bath Deluxe$1,8402 Bedroom, 2 Bath, 990 sq ftAvailable August 20, 20263 Bedrooms
Show Unavailable Floorplans3 Bedroom 2 Bathroom
From $2,210
3 Beds, 2 Baths, 1130 sq ftAvailable NowModel Gallery
Floorplans
Photos
3D Tours
Availability Details
Price Availability Date Unit Sq Ft Deposit Photos View Details $2,270 Available Now D203 1130 $900 $2,210 Available Now E302 1130 $900 $2,210 Available Now R302 1130 $900 Model Amenities and Features
Features
- Fireplace
- Storage Space
- Washer/Dryer
Living Space
- Walk-In Closets
Unique Features
- Billards Table and Foosball Table
- Energy efficient apartments
- Laminate Countertops with White Marble Design
- Outdoor Recreational Games
- Seven Floorplan Designs
- Stainless Steel Appliances
- Studio, One, Two, and Three Bedroom Apartments
- Upgraded Luxury Plank Vinyl Flooring
Model Rent and Fees
Model Price Range
- $2,200 - $2,295
Current Available Pricing
- $2,210 - $2,270
Deposit
- $900 deposit
Unit D203 Gallery
Photos
Unit D203 Amenities and Features
Features
- Fireplace
- Storage Space
- Washer/Dryer
Kitchen
- Stainless Steel Appliances
Living Space
- Walk-In Closets
Unique Features
- Billards Table and Foosball Table
- Energy efficient apartments
- Laminate Countertops with White Marble Design
- Outdoor Recreational Games
- Seven Floorplan Designs
- Studio, One, Two, and Three Bedroom Apartments
- Upgraded Luxury Plank Vinyl Flooring
Unit D203 Rent and Fees
Unit Price
- $2,270
View Details and Rent EstimateDeposit
- $900 deposit
Model Rent and Fees
Model Price Range
- $2,200 - $2,295
Unit E302 Gallery
Photos
Unit E302 Amenities and Features
Features
- Fireplace
- Storage Space
- Washer/Dryer
Kitchen
- Stainless Steel Appliances
Living Space
- Walk-In Closets
Unique Features
- Billards Table and Foosball Table
- Energy efficient apartments
- Laminate Countertops with White Marble Design
- Outdoor Recreational Games
- Seven Floorplan Designs
- Studio, One, Two, and Three Bedroom Apartments
- Upgraded Luxury Plank Vinyl Flooring
Unit E302 Rent and Fees
Unit Price
- $2,210
View Details and Rent EstimateDeposit
- $900 deposit
Model Rent and Fees
Model Price Range
- $2,200 - $2,295
Unit R302 Gallery
Photos
Unit R302 Amenities and Features
Features
- Fireplace
- Storage Space
- Washer/Dryer
Kitchen
- Stainless Steel Appliances
Living Space
- Walk-In Closets
Unique Features
- Billards Table and Foosball Table
- Energy efficient apartments
- Laminate Countertops with White Marble Design
- Outdoor Recreational Games
- Seven Floorplan Designs
- Studio, One, Two, and Three Bedroom Apartments
- Upgraded Luxury Plank Vinyl Flooring
Unit R302 Rent and Fees
Unit Price
- $2,210
View Details and Rent EstimateDeposit
- $900 deposit
Model Rent and Fees
Model Price Range
- $2,200 - $2,295
Apartment Model: 3 Bedroom 2 BathroomFrom $2,2003 Bedroom, 2 Bath, 1130 sq ftAvailable NowFloorplansPhotos3D Tours![]()
3 Bedroom 2 Bathroom - Image 1 ![]()
3 Bedroom 2 Bathroom - Image 2 ![]()
3 Bedroom 2 Bathroom - Image 3 ![]()
3 Bedroom 2 Bathroom - Image 4 ![]()
3 Bedroom 2 Bathroom - Image 5 ![]()
3 Bedroom 2 Bathroom - Floorplan 1 ![]()
3 Bedroom 2 Bathroom - Floorplan 2 ![]()
3 Bedroom 2 Bathroom - Floorplan 3 ![]()
3 Bedroom 2 Bathroom - Floorplan 4 ![]()
3 Bedroom 2 Bathroom - Floorplan 5 ![]()
3 Bedroom 2 Bathroom - Floorplan 6 ![]()
3 Bedroom 2 Bathroom - Floorplan 7 3 Bedroom 2 Bathroom - 3D Tour Apartment Unit: D203Apartment Model: 3 Bedroom 2 Bathroom$2,2703 Bedroom, 2 Bath, 1130 sq ftAvailable Now![]()
Unit: D203 - Image Apartment Unit: E302Apartment Model: 3 Bedroom 2 Bathroom$2,2103 Bedroom, 2 Bath, 1130 sq ftAvailable Now![]()
Unit: E302 - Image Apartment Unit: R302Apartment Model: 3 Bedroom 2 Bathroom$2,2103 Bedroom, 2 Bath, 1130 sq ftAvailable Now![]()
Unit: R302 - Image Townhome 3 Bed 2.5 Bath w/Garage
3 Beds, 2 Baths, 1196 sq ftModel Gallery
Floorplans
3D Tours
Availability Details
Price Availability Date Unit Sq Ft Deposit From $2,400 Call for Availability Townhome 3 Bed 2.5 Bath w/Garage 1196 sq ft $900 Model Amenities and Features
Features
- Fireplace
- Storage Space
- Washer/Dryer
Living Space
- Walk-In Closets
Unique Features
- Billards Table and Foosball Table
- Energy efficient apartments
- Laminate Countertops with White Marble Design
- Outdoor Recreational Games
- Seven Floorplan Designs
- Stainless Steel Appliances
- Studio, One, Two, and Three Bedroom Apartments
- Upgraded Luxury Plank Vinyl Flooring
Model Rent and Fees
Model Price Range
- $2,400 - $2,500
Deposit
- $900 deposit
Apartment Model: Townhome 3 Bed 2.5 Bath w/GarageFrom $2,4003 Bedroom, 2 Bath, 1196 sq ftUnavailableFloorplans3D Tours![]()
Townhome 3 Bed 2.5 Bath w/Garage - Floorplan 1 ![]()
Townhome 3 Bed 2.5 Bath w/Garage - Floorplan 2 ![]()
Townhome 3 Bed 2.5 Bath w/Garage - Floorplan 3 ![]()
Townhome 3 Bed 2.5 Bath w/Garage - Floorplan 4 ![]()
Townhome 3 Bed 2.5 Bath w/Garage - Floorplan 5 ![]()
Townhome 3 Bed 2.5 Bath w/Garage - Floorplan 6 ![]()
Townhome 3 Bed 2.5 Bath w/Garage - Floorplan 7 ![]()
Townhome 3 Bed 2.5 Bath w/Garage - Floorplan 8 Townhome 3 Bed 2.5 Bath w/Garage - 3D Tour
Schedule a Tour
Videos
3D Tours
Property Information
- Renovated In 2008
- 304 Units
- 3 Stories
- Built in 2001
Lease Terms
- 12 mo
Fees and Policies
The fees listed below are community-provided and may exclude utilities or add-ons. All payments are made directly to the property and are non-refundable unless otherwise specified. Use the Cost Calculator to determine costs based on your needs.
Required Fees
One-Time Basics
- Due at Application
- Application Fee Per ApplicantiCharged per applicant.$70.00
Utilities
- RefuseiTrash Service Charged per unit.$25.00/mo
- RENT (Recurring)iCharged per unit.$0.00/mo
Other Fees and Policies
Parking Fees
- Parking
- ParkingiCharged Per Vehicle.$35.00/mo
- CoverediOne carport assigned to each home
- Parking Car Port
Additional Parking Options
Pet Policy and Fees
Cats
- 2 Pet Limit
- 30 Lb Weight Limit
- Pet interview, Spayed/Neutered
Our community participates in PetScreening. com. All applicants must complete the PetScreening. com process prior to move-in or before bringing any animal onto the premises. The maximum weight limit is 30 lbs at full growth.
Comments: Our community participates in PetScreening.com. All applicants must complete the PetScreening.com process prior to move-in or before bringing any animal onto the premises. The maximum weight limit is 30 lbs at full growth.
Dogs
- 2 Pet Limit
- 30 Lb Weight Limit
- Pet interview, Spayed/Neutered
Our community participates in PetScreening. com. All applicants must complete the PetScreening. com process prior to move-in or before bringing any animal onto the premises. The maximum weight limit is 30 lbs at full growth.
Comments: Our community participates in PetScreening.com. All applicants must complete the PetScreening.com process prior to move-in or before bringing any animal onto the premises. The maximum weight limit is 30 lbs at full growth.
Property Fee Disclaimer: Based on community-supplied data and independent market research. Subject to change without notice. May exclude fees for mandatory or optional services and usage-based utilities.
Features and Amenities
On-Site Services
- Package Service
- Recycling
- Renters Insurance Program
- Online Services
Community Features
- Walk Up
- Tanning Salon
- Lounge
- Business Center
- Clubhouse
Outdoor Features
- Cabana
- Picnic Area
- Courtyard
- Controlled Access
- Deck
- Patio
Recreation and Fitness
- Fitness Center
- Basketball Court
- Spa
- Gameroom
- Playground
- Pool
Interior Features
- Balcony
- Storage Space
- Ceiling Fans
- Fireplace
- High Speed Internet Access
- Tub/Shower
- Heating
- Cable Ready
- Washer/Dryer
- Wi Fi
- Smoke Free
Kitchen Amenities
- Freezer
- Pantry
- Range
- Refrigerator
- Oven
- Breakfast Nook
- Dishwasher
- Stainless Steel Appliances
- Kitchen
Living Area Features
- Walk In Closets
- Vaulted Ceiling
- Vinyl Flooring
- Carpet
- Views
- Hardwood Floors

Map
- Shopping
- Colleges
- Grocery
- Medical
- Transportation

Map
Getting Around
40 / 100 Fairly walkable
20 / 100 Limited public transit
30 / 100 Somewhat Bikeable
100 / 100 Exceptionally car friendly
Getting to Know the Area
50 / 100 Restaurants
30 / 100 Cafes
40 / 100 Nightlife
30 / 100 Shopping
40 / 100 Parks
90 / 100 Noise Level
Frequently Asked Questions about Nantucket Gate Apartments
Where is Nantucket Gate Apartments located?
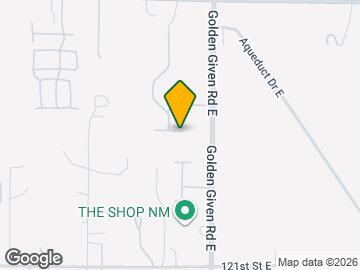
Nantucket Gate Apartments is located at 11302 10th Ave Ct E near the Parkland area of Tacoma, WA
What is the current rent range at Nantucket Gate Apartments?
Studio to 3 Bedroom Apartments at Nantucket Gate Apartments currently range from $1,400 to $2,500
When is the leasing office open?
- The office Hours for Nantucket Gate Apartments are
- Monday 9:00 am–6:00 pm
- Tuesday 9:00 am–6:00 pm
- Wednesday 9:00 am–6:00 pm
- Thursday 9:00 am–6:00 pm
- Friday 9:00 am–6:00 pm
- Saturday 9:00 am–6:00 pm
- Sunday 9:00 am–6:00 pm
Are pets allowed?
Call us today to find out our pet policy and if we allow pets
Are there any rent specials?
The current rent special at Nantucket Gate Apartments is: Special-Call for more information~~Call for more information..
Renters Reviews and Ratings
Good apartments
Property Manager Responded
unresponsive
Property Manager Responded
Renting going on 3 years
Property Manager Responded
Do NOT move here!
Property Manager Responded
Nantucket Gate
Property Manager Responded
New Renters
Property Manager Responded
Nantucket Gate
Property Manager Responded
1 A
Property Manager Responded
Nearby Schools
Perry G Keithley Middle School
Washington High School
Elmhurst Elementary School
About GreatSchools Data on ApartmentHomeLiving.com.
Points of Interest
Time and distance from Nantucket Gate Apartments.
Big Box and Retail
Walgreens
Albertsons
Safeway
Colleges and Universities
Groceries
Albertsons
Haggen
Safeway
Hospitals
St. Clare Hospital
Multicare Good Samaritan Hospital
St. Joseph Medical Center
Military Bases
McChord Air Force Base
Camp Murray Washington
Shopping Centers
Nantucket Gate Apartments has 5 shopping centers within 0.9 miles.
Nearby Neighborhoods
Rental Price Ranges in the Area
| Bedroom | Average Rent | Cheapest Rent | Highest Rent |
|---|---|---|---|
| Tacoma Studio Apartments | $1,349 | $564 | $3,010 |
| Tacoma 1 Bedroom Apartments | $1,680 | $612 | $3,320 |
| Tacoma 2 Bedroom Apartments | $2,042 | $735 | $5,796 |
| Tacoma 3 Bedroom Apartments | $2,570 | $1,000 | $10,000+ |
| Tacoma 4 Bedroom Apartments | $3,198 | $2,088 | $5,500 |
Browse Top Apartments in Tacoma
By Price
By Community Type
- Tacoma Apartments for Rent by Owner
- Tacoma Apartments with Rent Specials
- Tacoma Top Rated Apartments
- Tacoma Corporate Apartments
- Tacoma Furnished Apartments
- Tacoma Gated Apartments
- Tacoma Loft Apartments
- Tacoma Low Income Apartments
- Tacoma Military Apartments
- New Tacoma Apartments
- Tacoma Senior Apartments
- Tacoma Short-term Apartments
- Tacoma Student Apartments
- Tacoma Apartments with Utilities Included


Property Manager Responded