- Studio–2 Bedrooms
- $1,495-$2,880 Pricing
- 419–1,081 Square Feet
Rent Specials
Come celebrate summer with Napoleon, with Christmas in July! Get $1,000 off July AND $1,000 off December 2026! We are in the mood to celebrate these beautiful apartments! With our HUGE ceilings, Full Size W/D, Floor to Ceiling Windows! You will celebrate too! Napoleon, you are going to LOVE us!
About Napoleon Apartment Homes
Come celebrate summer with Napoleon, with Christmas in July! Get $1,000 off July AND $1,000 off December 2026!We are in the mood to celebrate these beautiful apartments! With our HUGE ceilings, Full Size W/D, Floor to Ceiling Windows! You will celebrate too!Napoleon, you are going to LOVE us!
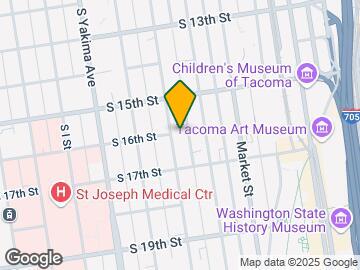
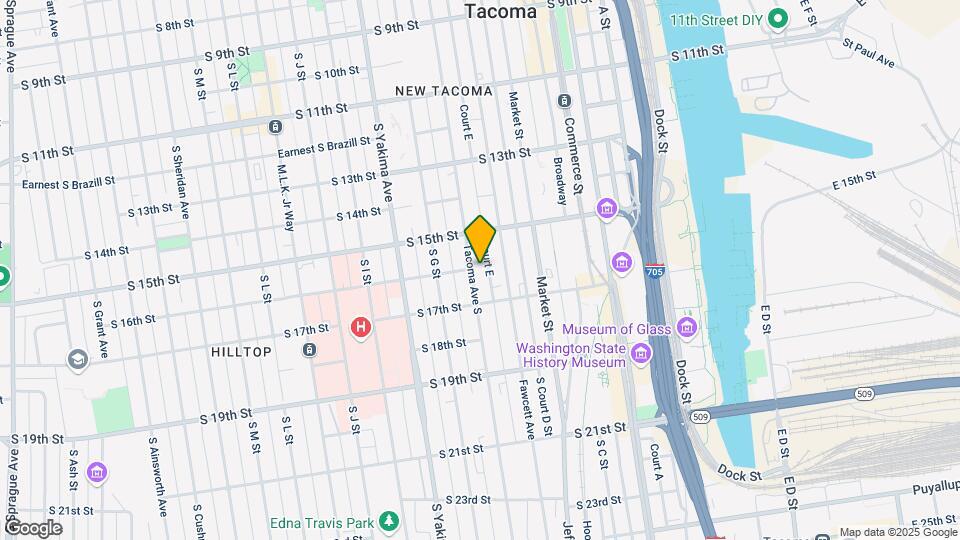
Napoleon Apartment Homes is located in the Downtown Tacoma Neighborhood and 98402 Zip code of Tacoma, WA. This community is professionally managed by Summerfield Property Management
Unique Features and Amenities
- 9Ft Ceilings
- Access to Public Transportation
- All-electric Kitchen
- Available Views
- Balcony or Patio*
- Beautiful Landscaping
- Bicycle and Tenant Storage Lockers
- Billiards Lounge
- Breakfast Bar*
- Breathtaking Mountain and Water Views
- Cable Available
- Carpeted Floors
- Ceiling Fans*
- Concierge Desk
- Copy & Fax Services
- Den or Study*
- Disability Access
- Dog Run
- Easy Access to Freeways
- Easy Access to Shopping
- Extra Storage
- On-call Maintenance
- Outdoor Courtyard
- Picnic Area with Barbecue
- Rooftop Deck
- Secure Keycard Access
- Secured Garage Parking
- State-of-the-art Fitness Center
- Storage Space
- Vertical Blinds*
- Vinyl Wood Plank Flooring
- Walk-in Closets*
- Washer and Dryer In Home
Property Contact Info

- Listed by:
- Agency:
- Vendor Logo:
- Website:
- View Property Website
- Call Us:
- (253) 238-6302
- Disclaimer:
Office Hours
| Monday | 9:00 am–5:30 pm |
| Tuesday | 9:00 am–5:30 pm |
| Wednesday | 9:00 am–5:30 pm |
| Thursday | 9:00 am–5:30 pm |
| Friday | 9:00 am–5:30 pm |
| Saturday | 9:00 am–5:30 pm |
| Sunday | Closed |
Floorplan Pricing and Availability
Napoleon Apartment Homes offers Studio to 2 Bedroom apartments starting from $1,495 and having 419–1,081 sq ft. Here is the current pricing and availability:
New! Interactive Property Map
Studio
Studio
From $1,495
Studio, 1 Bath, 419-493 sq ftAvailable NowModel Gallery
Floorplans
Availability Details
Price Availability Date Unit Sq Ft View Details $1,495 Available Now 518 472 $1,570 Available Now 418 511 $1,515 August 5, 2026 322 463 Model Amenities and Features
Features
- Balcony
- Cable Ready
- Ceiling Fans
- Storage Space
- Tub/Shower
- Washer/Dryer
Kitchen
- Dishwasher
- Disposal
- Ice Maker
- Kitchen
- Pantry
- Stainless Steel Appliances
Model Rent and Fees
Model Price Range
- $1,495 - $1,575
Current Available Pricing
- $1,495 - $1,570
Unit 518 Rent and Fees
Unit Price
- $1,495
View Details and Rent EstimateModel Rent and Fees
Model Price Range
- $1,495 - $1,575
Unit 418 Rent and Fees
Unit Price
- $1,570
View Details and Rent EstimateModel Rent and Fees
Model Price Range
- $1,495 - $1,575
Unit 322 Rent and Fees
Unit Price
- $1,515
View Details and Rent EstimateModel Rent and Fees
Model Price Range
- $1,495 - $1,575
Apartment Model: StudioFrom $1,495Studio, 1 Bath, 419-493 sq ftAvailable Now![]()
Studio - Floorplan 1 ![]()
Studio - Floorplan 2 ![]()
Studio - Floorplan 3 ![]()
Studio - Floorplan 4 ![]()
Studio - Floorplan 5 ![]()
Studio - Floorplan 6 Apartment Unit: 518Apartment Model: Studio$1,495Studio, 1 Bath, 472 sq ftAvailable NowApartment Unit: 418Apartment Model: Studio$1,570Studio, 1 Bath, 511 sq ftAvailable NowApartment Unit: 322Apartment Model: Studio$1,515Studio, 1 Bath, 463 sq ftAvailable August 5, 20261 Bedroom
Show Unavailable Floorplans1 Bedroom
From $1,780
1 Bed, 1 Bath, 544-657 sq ftAvailable Oct 5Model Gallery
Floorplans
Availability Details
Price Availability Date Unit Sq Ft View Details $1,885 October 5, 2026 217 672 $1,780 October 5, 2026 410 546 Model Amenities and Features
Features
- Balcony
- Cable Ready
- Ceiling Fans
- Storage Space
- Tub/Shower
- Washer/Dryer
Kitchen
- Dishwasher
- Disposal
- Ice Maker
- Kitchen
- Pantry
- Stainless Steel Appliances
Model Rent and Fees
Model Price Range
- $1,735 - $1,980
Current Available Pricing
- $1,780 - $1,885
Unit 217 Rent and Fees
Unit Price
- $1,885
View Details and Rent EstimateModel Rent and Fees
Model Price Range
- $1,735 - $1,980
Unit 410 Rent and Fees
Unit Price
- $1,780
View Details and Rent EstimateModel Rent and Fees
Model Price Range
- $1,735 - $1,980
Apartment Model: 1 BedroomFrom $1,7351 Bedroom, 1 Bath, 544-657 sq ftAvailable October 5, 2026![]()
1 Bedroom - Floorplan 1 ![]()
1 Bedroom - Floorplan 2 ![]()
1 Bedroom - Floorplan 3 ![]()
1 Bedroom - Floorplan 4 ![]()
1 Bedroom - Floorplan 5 ![]()
1 Bedroom - Floorplan 6 ![]()
1 Bedroom - Floorplan 7 ![]()
1 Bedroom - Floorplan 8 ![]()
1 Bedroom - Floorplan 9 Apartment Unit: 217Apartment Model: 1 Bedroom$1,8851 Bedroom, 1 Bath, 672 sq ftAvailable October 5, 2026Apartment Unit: 410Apartment Model: 1 Bedroom$1,7801 Bedroom, 1 Bath, 546 sq ftAvailable October 5, 2026Open 1 Bedroom
1 Bed, 1 Bath, 564 sq ftModel Gallery
Floorplans
Availability Details
Availability Date Unit Sq Ft Call for Availability Open 1 Bedroom 564 sq ft Model Amenities and Features
Features
- Balcony
- Cable Ready
- Ceiling Fans
- Storage Space
- Tub/Shower
- Washer/Dryer
Kitchen
- Dishwasher
- Disposal
- Ice Maker
- Kitchen
- Pantry
- Stainless Steel Appliances
Apartment Model: Open 1 BedroomCall For Rates1 Bedroom, 1 Bath, 564 sq ftUnavailable![]()
Open 1 Bedroom - Floorplan 2 Bedrooms
2 Bedroom
From $2,815
2 Beds, 2 Baths, 969-1057 sq ftAvailable NowModel Gallery
Floorplans
Availability Details
Price Availability Date Unit Sq Ft View Details $2,880 Available Now 305 1081 $2,865 Available Now 205 1081 $2,815 Available Now 212 1081 Model Amenities and Features
Features
- Balcony
- Cable Ready
- Ceiling Fans
- Storage Space
- Tub/Shower
- Washer/Dryer
Kitchen
- Dishwasher
- Disposal
- Ice Maker
- Kitchen
- Pantry
- Stainless Steel Appliances
Model Rent and Fees
Model Price Range
- $2,785 - $2,910
Current Available Pricing
- $2,815 - $2,880
Unit 305 Rent and Fees
Unit Price
- $2,880
View Details and Rent EstimateModel Rent and Fees
Model Price Range
- $2,785 - $2,910
Unit 205 Rent and Fees
Unit Price
- $2,865
View Details and Rent EstimateModel Rent and Fees
Model Price Range
- $2,785 - $2,910
Unit 212 Rent and Fees
Unit Price
- $2,815
View Details and Rent EstimateModel Rent and Fees
Model Price Range
- $2,785 - $2,910
Apartment Model: 2 BedroomFrom $2,7852 Bedroom, 2 Bath, 969-1057 sq ftAvailable Now![]()
2 Bedroom - Floorplan 1 ![]()
2 Bedroom - Floorplan 2 ![]()
2 Bedroom - Floorplan 3 Apartment Unit: 305Apartment Model: 2 Bedroom$2,8802 Bedroom, 2 Bath, 1081 sq ftAvailable NowApartment Unit: 205Apartment Model: 2 Bedroom$2,8652 Bedroom, 2 Bath, 1081 sq ftAvailable NowApartment Unit: 212Apartment Model: 2 Bedroom$2,8152 Bedroom, 2 Bath, 1081 sq ftAvailable Now
Schedule a Tour
3D Tours
Property Information
- 6 Stories
- 135 Units
- Built in 2019
Lease Terms
- 12 mo
Fees and Policies
The fees listed below are community-provided and may exclude utilities or add-ons. All payments are made directly to the property and are non-refundable unless otherwise specified. Use the Cost Calculator to determine costs based on your needs.
Required Fees
Utilities
- UtilitiesiMonthly Utilities Charged per unit.Varies/mo
Other Fees and Policies
Situational Fees
- Early Termination FeeiEarly Termination Fee Charged Per Unit.200.0% of base rent
Pet Policy and Fees
Cats
None
Dogs
None
Parking Info and Fees
- Other
Property Fee Disclaimer: Based on community-supplied data and independent market research. Subject to change without notice. May exclude fees for mandatory or optional services and usage-based utilities.
Features and Amenities
On-Site Services
- Pet Washing Station
- Car Charging Station
- Recycling
- Concierge
- Key Fob Entry
Community Features
- Lounge
- Disposal Chutes
- Corporate Housing
- Clubhouse
- Elevator
Outdoor Features
- Cabana
- Picnic Area
- Courtyard
- Roof Terrace
- Gated
- Patio
- Deck
Recreation and Fitness
- Fitness Center
- Bicycle Storage
Interior Features
- Balcony
- Storage Space
- Tub/Shower
- Ceiling Fans
- Cable Ready
- Washer/Dryer
Kitchen Amenities
- Dishwasher
- Disposal
- Pantry
- Stainless Steel Appliances
- Ice Maker
- Kitchen
Living Area Features
- Walk In Closets
- Vinyl Flooring
- Den
- Carpet

Map
- Shopping
- Colleges
- Grocery
- Medical
- Transportation

Map
Getting Around
80 / 100 Very Walkable
50 / 100 Some public transit
50 / 100 Fairly bikeable
90 / 100 Exceptionally car friendly
Getting to Know the Area
80 / 100 Restaurants
90 / 100 Cafes
90 / 100 Nightlife
60 / 100 Shopping
60 / 100 Parks
40 / 100 Noise Level
Frequently Asked Questions about Napoleon Apartment Homes
Where is Napoleon Apartment Homes located?
Napoleon Apartment Homes is located at 1515 Tacoma Ave near the Downtown Tacoma area of Tacoma, WA
What is the current rent range at Napoleon Apartment Homes?
Studio to 2 Bedroom Apartments at Napoleon Apartment Homes currently range from $1,495 to $2,880
When is the leasing office open?
- The office Hours for Napoleon Apartment Homes are
- Monday 9:00 am–5:30 pm
- Tuesday 9:00 am–5:30 pm
- Wednesday 9:00 am–5:30 pm
- Thursday 9:00 am–5:30 pm
- Friday 9:00 am–5:30 pm
- Saturday 9:00 am–5:30 pm
- Sunday Closed
Are pets allowed?
Call us today to find out our pet policy and if we allow pets
Are there any rent specials?
The current rent special at Napoleon Apartment Homes is: Come celebrate summer with Napoleon, with Christmas in July! Get $1,000 off July AND $1,000 off December 2026! We are in the mood to celebrate these beautiful apartments! With our HUGE ceilings, Full Size W/D, Floor to Ceiling Windows! You will celebrate too! Napoleon, you are going to LOVE us!.
Renters Reviews and Ratings
Bilked after moving out
Just no
RUN! Don't Rent!!
Property Manager Responded
the WORST manger team with rip off moveout cleaning charges ($500+) DONT LIVE HERE
Property Manager Responded
Nearby Schools
Stanley Elementary School
Edna Travis Elementary
Hilltop Heritage Middle School
Stadium High School
About GreatSchools Data on ApartmentHomeLiving.com.
Points of Interest
Time and distance from Napoleon Apartment Homes.
Big Box and Retail
Walgreens
Walmart
Target
Colleges and Universities
Groceries
Hong Kong Supermarket
Safeway
Fred Meyer
Hospitals
St. Joseph Medical Center
St. Francis Community Hospital
St. Clare Hospital
Military Bases
McChord Air Force Base
Camp Murray Washington
Shopping Centers
Napoleon Apartment Homes has 5 shopping centers within 1.0 miles.
Nearby Neighborhoods
Rental Price Ranges in the Area
| Bedroom | Average Rent | Cheapest Rent | Highest Rent |
|---|---|---|---|
| Tacoma Studio Apartments | $1,328 | $612 | $2,864 |
| Tacoma 1 Bedroom Apartments | $1,686 | $612 | $3,881 |
| Tacoma 2 Bedroom Apartments | $2,026 | $735 | $5,796 |
| Tacoma 3 Bedroom Apartments | $2,593 | $1,000 | $10,000+ |
| Tacoma 4 Bedroom Apartments | $4,705 | $2,088 | $10,000+ |
Browse Top Apartments in Tacoma
By Price
By Community Type
- Tacoma Apartments for Rent by Owner
- Tacoma Apartments with Rent Specials
- Tacoma Top Rated Apartments
- Tacoma Corporate Apartments
- Tacoma Furnished Apartments
- Tacoma Gated Apartments
- Tacoma Loft Apartments
- Tacoma Low Income Apartments
- Tacoma Military Apartments
- New Tacoma Apartments
- Tacoma Senior Apartments
- Tacoma Short-term Apartments
- Tacoma Student Apartments
- Tacoma Apartments with Utilities Included


Property Manager Responded