


- 1–3 Bedrooms
- $2,495-$4,995 Pricing
- 730–1,616 Square Feet
Rent Specials
Summer of Savings Happening Now!~~For a limited time, enjoy one month free rent when you lease within 48 hours of your initial tour and a reduced security deposit of just $500 (instead of one month's rent) when you meet our standard application criteria. Hurry in to take advantage of these time-sensitive incentives!
About Narberth Square
Discover boutique Main Line living at Narberth Square Apartments, an exclusive collection of just 25 oversized apartment residences in the heart of Narberth, PA. Thoughtfully designed for comfort, style, and convenience, Narberth Square offers spacious 1, 2, and 3 bedroom apartment homes, including bi-level loft layouts and expansive residences with elevated modern finishes. One of the most distinctive features of Narberth Square is the abundance of private outdoor space, with almost every apartment offering a private terrace, balcony, or patio. It is a rare find for apartment living and creates a true sense of home, with room to relax, entertain, work outside, or enjoy a quiet moment at the end of the day. Located just moments from Suburban Square, Ardmore, local dining, shopping, parks, transit, and everyday conveniences, Narberth Square offers the best of walkable Main Line living with the comfort of a more intimate, boutique residential setting. With only 25 residences, the community feels personal, polished, and refreshingly different from a large apartment building. At Narberth Square Apartments, you can enjoy the space, convenience, and privacy you want, all in one of the Main Line’s most desirable locations.
Narberth Square is located in the Narberth Neighborhood and 19072 Zip code of Narberth, PA. This community is professionally managed by Metropolitan Management Corporation
Property Contact Info

- Listed by:
- Agency:
- Vendor Logo:
- Website:
- View Property Website
- Call Us:
- (610) 632-7660
- Disclaimer:
Office Hours
| Monday | By Appointment |
| Tuesday | By Appointment |
| Wednesday | By Appointment |
| Thursday | By Appointment |
| Friday | By Appointment |
| Saturday | Closed |
| Sunday | Closed |
Floorplan Pricing and Availability
Narberth Square offers 1 to 3 Bedroom apartments starting from $2,495 and having 730–1,616 sq ft. Here is the current pricing and availability:
New! Interactive Property Map
 ApartmentHomeLiving.com's new Interactive Property Map allows you to see where every available unit is located at this community.Try It Now >
1 Bedroom
Show Unavailable FloorplansFloorplan 1C
$2,495
1 Bed, 1 Bath, 730 sq ftAvailable NowAvailability Details
Price Availability Date Unit Sq Ft Deposit $2,495 Available Now 1C 730 sq ft $2,495 Model Amenities and Features
Features
- Ceiling Fans
- Smoke Free
- Washer/Dryer
Kitchen
- Dishwasher
- Disposal
- Quartz Countertops
- Stainless Steel Appliances
Living Space
- Hardwood Floors
- High Ceilings
- Tile Floors
Model Rent and Fees
Model Price
- $2,495
Deposit
- $2,495 deposit
Floorplan 1A
1 Bed, 1 Bath, 739 sq ftAvailability Details
Price Availability Date Unit Sq Ft $2,595 Call for Availability 1A 739 sq ft Model Amenities and Features
Features
- Air Conditioning
- Balcony
- Ceiling Fans
- Double Vanities
- Heating
- Smoke Free
- Sprinkler System
- Tub/Shower
- Washer/Dryer
- Wheelchair Accessible
Kitchen
- Dishwasher
- Disposal
- Freezer
- Ice Maker
- Island Kitchen
- Kitchen
- Microwave
- Oven
- Pantry
- Quartz Countertops
- Refrigerator
- Stainless Steel Appliances
Model Rent and Fees
Model Price
- $2,595
Floorplan 1B
1 Bed, 1 Bath, 758 sq ftAvailability Details
Price Availability Date Unit Sq Ft $2,695 Call for Availability 1B 758 sq ft Model Amenities and Features
Features
- Air Conditioning
- Ceiling Fans
- Smoke Free
- Washer/Dryer
Kitchen
- Dishwasher
- Ice Maker
- Quartz Countertops
- Stainless Steel Appliances
Living Space
- Hardwood Floors
- Tile Floors
Model Rent and Fees
Model Price
- $2,695
Loft
1 Bed, 1.5 Baths, 1065 sq ftLargest 1 BedroomThis is the largest 1 Bedroom at this PropertyAvailability Details
Price Availability Date Unit Sq Ft $3,234 Call for Availability Loft 1065 sq ft Model Amenities and Features
Features
- Air Conditioning
- Balcony
- Ceiling Fans
- Double Vanities
- Heating
- Smoke Free
- Sprinkler System
- Tub/Shower
- Washer/Dryer
- Wheelchair Accessible
Kitchen
- Dishwasher
- Disposal
- Freezer
- Ice Maker
- Island Kitchen
- Kitchen
- Microwave
- Oven
- Pantry
- Quartz Countertops
- Refrigerator
- Stainless Steel Appliances
Model Rent and Fees
Model Price
- $3,234
2 Bedrooms
Floorplan 2A
2 Beds, 2 Baths, 1146 sq ftAvailability Details
Price Availability Date Unit Sq Ft $3,795 Call for Availability 2A 1146 sq ft Model Amenities and Features
Features
- Air Conditioning
- Ceiling Fans
- Smoke Free
- Washer/Dryer
Kitchen
- Ice Maker
- Island Kitchen
- Quartz Countertops
Model Rent and Fees
Model Price
- $3,795
3 Bedrooms
Floorplan 3A
3 Beds, 2.5 Baths, 1616 sq ftAvailability Details
Price Availability Date Unit Sq Ft $4,995 Call for Availability 3A 1616 sq ft Model Amenities and Features
Features
- Air Conditioning
- Ceiling Fans
- Double Vanities
- Heating
- Smoke Free
- Tub/Shower
- Washer/Dryer
Kitchen
- Dishwasher
- Ice Maker
- Island Kitchen
- Pantry
- Quartz Countertops
- Stainless Steel Appliances
Living Space
- Hardwood Floors
- Tile Floors
Model Rent and Fees
Model Price
- $4,995
Schedule a Tour
Videos
Property Information
- 25 Units
- 3 Stories
- Built in 2024
Lease Terms
- 12 mo
Fees and Policies
The fees listed below are community-provided and may exclude utilities or add-ons. All payments are made directly to the property and are non-refundable unless otherwise specified.
Required Fees
One-Time Basics
- Due at Move-In
- Amenity FeeiOne-time amenity fee due at move in Charged per unit.$250.00
Utilities
- Sub metered Water and Sewer UsageiCharged per unit.Varies/mo
Other Fees and Policies
Pet Fees
- Cat
- Pet FeeiMax of 2. Charged Per Pet.$350.00
- Dog
- Pet DepositiMax of 2. Charged per Pet.$0.00
- One-Time Pet FeeiMax of 2. Charged Per Pet.$350.00
- Monthly Pet FeeiMax of 2. Charged Per Pet.$35.00/mo
Please ask leasing professional for list of breed restrictions.
Max of 2. We partner with PetScreening to ensure the animals we welcome meet our community requirements.
Parking Fees
- Covered
- Parking FeeiCharged per vehicle.$100.00/mo
- Parking
- Parking FeeiCharged per vehicle.$0.00/mo
Optional Semi-Covered Reserved Parking.
Surface parking, unreserved.
Property Fee Disclaimer: Based on community-supplied data and independent market research. Subject to change without notice. May exclude fees for mandatory or optional services and usage-based utilities.
Features and Amenities
On-Site Services
- Car Charging Station
- Online Services
- Day Care
- Public Transportation
- 24 Hour Access
- Key Fob Entry
Community Features
- Elevator
Outdoor Features
- Controlled Access
- Patio
Recreation and Fitness
- Fitness Center
- Bicycle Storage
Interior Features
- Balcony
- Sprinkler System
- Tub/Shower
- Double Vanities
- Heating
- Ceiling Fans
- Washer/Dryer
- Air Conditioning
- Wheelchair Accessible
- Smoke Free
Kitchen Amenities
- Island Kitchen
- Refrigerator
- Oven
- Pantry
- Microwave
- Dishwasher
- Disposal
- Freezer
- Stainless Steel Appliances
- Ice Maker
- Kitchen
- Quartz Countertops
Living Area Features
- High Ceilings
- Tile Floors
- Hardwood Floors
- Loft Layout

Map
- Shopping
- Colleges
- Grocery
- Medical
- Parks
- Transportation
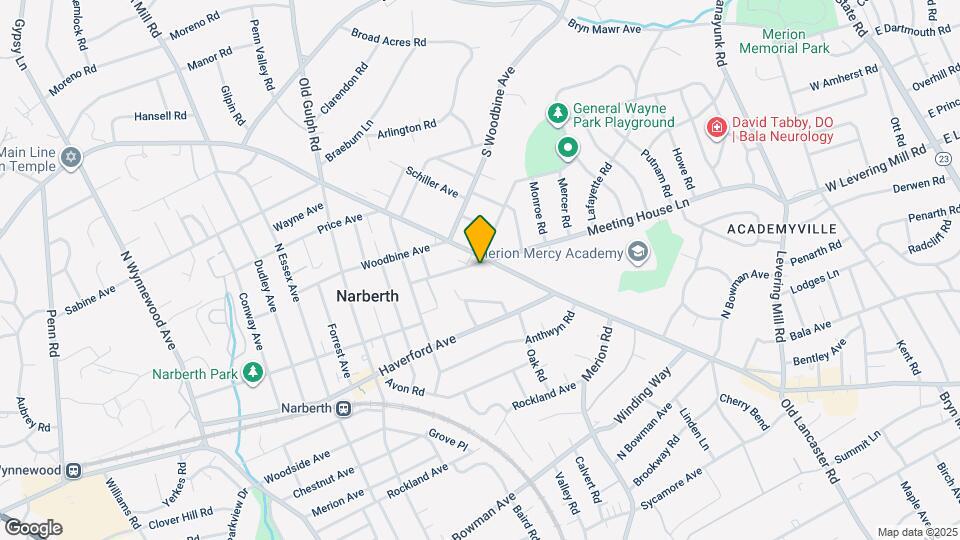
Map
Getting Around
70 / 100 Moderately walkable
50 / 100 Some public transit
60 / 100 Moderately bikeable
70 / 100 Moderately car friendly
 details
Getting to Know the Area
80 / 100 Restaurants
70 / 100 Cafes
70 / 100 Nightlife
80 / 100 Shopping
70 / 100 Parks
90 / 100 Noise Level
Frequently Asked Questions about Narberth Square
Where is Narberth Square located?
Narberth Square is located at 650 Montgomery Ave near the Narberth area of Narberth, PA
What is the current rent range at Narberth Square?
1 Bedroom to 3 Bedroom Apartments at Narberth Square currently range from $2,495 to $4,995
When is the leasing office open?
- The office Hours for Narberth Square are
- Monday By Appointment
- Tuesday By Appointment
- Wednesday By Appointment
- Thursday By Appointment
- Friday By Appointment
- Saturday Closed
- Sunday Closed
Are pets allowed?
Call us today to find out our pet policy and if we allow pets
Are there any rent specials?
The current rent special at Narberth Square is: Summer of Savings Happening Now!~~For a limited time, enjoy one month free rent when you lease within 48 hours of your initial tour and a reduced security deposit of just $500 (instead of one month's rent) when you meet our standard application criteria. Hurry in to take advantage of these time-sensitive incentives!.
Nearby Schools
Lower Merion High School
Harriton Senior High School
Welsh Valley Middle School
Belmont Hills El School
About GreatSchools Data on ApartmentHomeLiving.com.
Points of Interest
Time and distance from Narberth Square.
Arts Museums and Landmarks
Big Box and Retail
Staples
Target
Walgreens
Colleges and Universities
Groceries
Trader Joe's
The Fresh Grocer
Aldi
Hospitals
Military Bases
Defense Personnel Support Center
Naval Inventory Control Point Philadelphia
Philadelphia Naval Busi Center
Parks and Recreation
Narberth Square has 5 parks within 6.7 miles, including Morris Arboretum, Bartram Gardens, Bartram's Gardens, Independence Historical Park, and Edgar Allen Poe Historical Site.
Restaurants and Dining
Shopping Centers
Narberth Square has 5 shopping centers within 1.2 miles.
Transit Stations
Nearby Neighborhoods
Rental Price Ranges in the Area
| Bedroom | Average Rent | Cheapest Rent | Highest Rent |
|---|---|---|---|
| Narberth Studio Apartments | $1,626 | $900 | $2,160 |
| Narberth 1 Bedroom Apartments | $2,224 | $925 | $4,383 |
| Narberth 2 Bedroom Apartments | $2,807 | $1,095 | $7,000 |
| Narberth 3 Bedroom Apartments | $4,121 | $1,390 | $8,865 |
| Narberth 4 Bedroom Apartments | $1,066 | $755 | $2,350 |
| 2 Bedroom Homes | $2,077 | $1,200 | $3,995 |
| 3 Bedroom Homes | $2,869 | $700 | $5,900 |
| 4 Bedroom Homes | $3,987 | $2,900 | $4,500 |
| 5 Bedroom Homes | $5,416 | $3,500 | $8,500 |
Browse Top Apartments in Narberth
By Price
By Community Type
- Narberth Apartments for Rent by Owner
- Narberth Apartments with Rent Specials
- Narberth Top Rated Apartments
- Narberth Corporate Apartments
- Narberth Furnished Apartments
- Narberth Gated Apartments
- Narberth Loft Apartments
- Narberth Low Income Apartments
- New Narberth Apartments
- Narberth Senior Apartments
- Narberth Short-term Apartments
- Narberth Student Apartments
- Narberth Apartments with Utilities Included
Max of 2.