

- Studio–4 Bedrooms
- $1,050-$4,220 Plus Fees
- 72–625 Square Feet
Rent Specials
Limited-Time Move-In Specials!~~Find your new home at 2221 S Clark and save on select studio and coliving apartments! STUDIOS Move in by September 15, 2026: • 7–9-month lease: Half a month free • 10–12-month lease: One month free
About National Landing
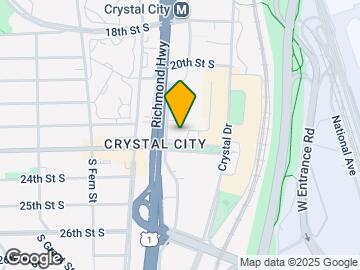
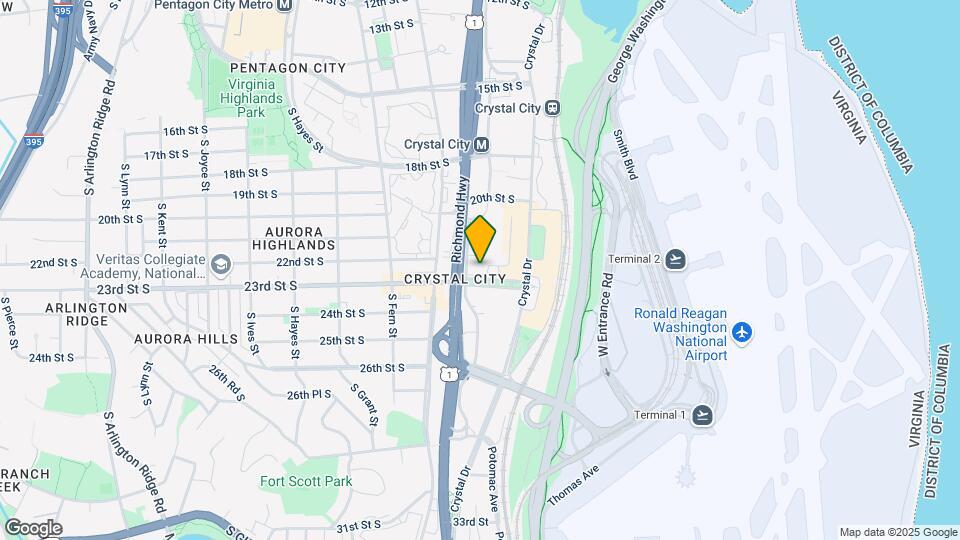
Welcome home to 2221 S Clark. Located in Arlington with quick access to DC, our community offers flexible lease terms and furnished studios and co-living units, alongside a wide range of amenities, including lounge and coworking spaces, a 24 hour fitness center, outdoor patio, on-site free laundry, parking, and bike storage. Co-living at 2221 S Clark means renting a private bedroom in a furnished shared unit, giving you the perfect mix of privacy and social connection. Utilities are included in co-living units, making move-in simple and predictable. Co-living residents also enjoy monthly supply drops including paper towels, toilet paper, and soap, and biweekly cleaning of shared in-unit spaces, so you can spend less time on chores and more time living. Studios are also available and are pet friendly, with a $100 utility package. You're around the corner from Crystal Drive, a tree-lined shopping strip with everything from food trucks to fine dining and independent boutiques. We are located just across the Potomac River from Washington, DC, and only a quick drive away from Ronald Reagan National Airport. Whether you're heading into the Capitol or across the globe, 2221 S Clark is your perfect home base. Hop on the Blue or Yellow Metro Lines at Crystal City Station to arrive in DC in 20 minutes, or by car in under 10. National Landing is also a highly walkable and bikeable area, with shady sidewalks and designated bike trails. Ready to learn more? Schedule a virtual or in-person tour today.
National Landing is located in the Crystal City Neighborhood and 22202 Zip code of Arlington, VA. This community is professionally managed by Tripalink Chicago Division
Property Contact Info
- Listed by:
- Agency:
- Vendor Logo:
- Website:
- View Property Website
- Call Us:
- (240) 414-8767
- Disclaimer:
Office Hours
| Monday | Closed |
| Tuesday | 11:00 am–7:00 pm |
| Wednesday | 11:00 am–7:00 pm |
| Thursday | 11:00 am–7:00 pm |
| Friday | 11:00 am–7:00 pm |
| Saturday | 11:00 am–5:00 pm |
| Sunday | Closed |
Floorplan Pricing and Availability
National Landing offers Studio to 4 Bedroom apartments starting from $1,050 and having 72–625 sq ft. Here is the current pricing and availability:
New! Interactive Property Map
Studio
Studio - 335 sqft
Studio, 1 Bath, 335 sq ftModel Gallery
Photos
Availability Details
Availability Date Unit Sq Ft Call for Availability Studio - 335 sqft 335 sq ft Model Amenities and Features
Features
- Air Conditioning
- Storage Space
- Washer/Dryer
- Wi-Fi
Kitchen
- Dishwasher
- Range
Apartment Model: Studio - 335 sqftCall For RatesStudio, 1 Bath, 335 sq ftUnavailable![]()
Studio - 335 sqft - Image Floorplan 201
Studio, 1 Bath, 335 sq ftModel Gallery
Photos
Availability Details
Availability Date Unit Sq Ft Call for Availability 201 335 sq ft Model Amenities and Features
Features
- Air Conditioning
- Storage Space
- Washer/Dryer
- Wi-Fi
Kitchen
- Dishwasher
- Range
Apartment Model: 201Call For RatesStudio, 1 Bath, 335 sq ftUnavailable![]()
201 - Image 1 Bedroom
Show Unavailable Floorplans1 Bed 1 Bath - 322 sqft
From $1,554
1 Bed, 1 Bath, 322 sq ftPlus FeesAvailable Aug 28Model Gallery
Floorplans
Availability Details
Price Availability Date Unit Sq Ft View Details $1,569 August 28, 2026 1012 322 $1,584 August 28, 2026 713 322 $1,569 September 1, 2026 812 322 Model Amenities and Features
Features
- Air Conditioning
- Storage Space
- Washer/Dryer
- Wi-Fi
Kitchen
- Dishwasher
- Range
Model Lease Information
Model Price Range
- $1,554 - $1,584
Current Available Pricing
- $1,569 - $1,584 Plus Fees
Unit 1012 Lease Information
Unit Price
- $1,569
Model Lease Information
Model Price Range
- $1,554 - $1,584Plus Fees
Unit 713 Lease Information
Unit Price
- $1,584
Model Lease Information
Model Price Range
- $1,554 - $1,584Plus Fees
Unit 812 Lease Information
Unit Price
- $1,569
Model Lease Information
Model Price Range
- $1,554 - $1,584Plus Fees
Apartment Model: 1 Bed 1 Bath - 322 sqftFrom $1,5541 Bedroom, 1 Bath, 322 sq ftAvailable August 28, 2026![]()
1 Bed 1 Bath - 322 sqft - Floorplan Apartment Unit: 1012Apartment Model: 1 Bed 1 Bath - 322 sqft$1,5691 Bedroom, 1 Bath, 322 sq ftAvailable August 28, 2026Apartment Unit: 713Apartment Model: 1 Bed 1 Bath - 322 sqft$1,5841 Bedroom, 1 Bath, 322 sq ftAvailable August 28, 2026Apartment Unit: 812Apartment Model: 1 Bed 1 Bath - 322 sqft$1,5691 Bedroom, 1 Bath, 322 sq ftAvailable September 1, 20261 Bed 1 Bath - 393 sqft
From $1,638
1 Bed, 1 Bath, 393 sq ftPlus FeesAvailable Aug 28Model Gallery
Floorplans
Availability Details
Price Availability Date Unit Sq Ft View Details $1,638 August 28, 2026 207 393 $1,668 September 10, 2026 707 393 $1,638 September 25, 2026 407 393 Model Amenities and Features
Features
- Air Conditioning
- Storage Space
- Washer/Dryer
- Wi-Fi
Kitchen
- Dishwasher
- Range
Model Lease Information
Model Price Range
- $1,638 - $1,668
Unit 207 Lease Information
Unit Price
- $1,638
Model Lease Information
Model Price Range
- $1,638 - $1,668Plus Fees
Unit 707 Lease Information
Unit Price
- $1,668
Model Lease Information
Model Price Range
- $1,638 - $1,668Plus Fees
Unit 407 Lease Information
Unit Price
- $1,638
Model Lease Information
Model Price Range
- $1,638 - $1,668Plus Fees
Apartment Model: 1 Bed 1 Bath - 393 sqftFrom $1,6381 Bedroom, 1 Bath, 393 sq ftAvailable August 28, 2026![]()
1 Bed 1 Bath - 393 sqft - Floorplan Apartment Unit: 207Apartment Model: 1 Bed 1 Bath - 393 sqft$1,6381 Bedroom, 1 Bath, 393 sq ftAvailable August 28, 2026Apartment Unit: 707Apartment Model: 1 Bed 1 Bath - 393 sqft$1,6681 Bedroom, 1 Bath, 393 sq ftAvailable September 10, 2026Apartment Unit: 407Apartment Model: 1 Bed 1 Bath - 393 sqft$1,6381 Bedroom, 1 Bath, 393 sq ftAvailable September 25, 20261 Bed 1 Bath - 574 sqft
From $2,148
1 Bed, 1 Bath, 574 sq ftPlus FeesAvailable Aug 28Model Gallery
Floorplans
Availability Details
Price Availability Date Unit Sq Ft View Details $2,163 August 28, 2026 617 574 $2,163 September 4, 2026 717 574 $2,148 September 8, 2026 917 574 Model Amenities and Features
Features
- Air Conditioning
- Storage Space
- Washer/Dryer
- Wi-Fi
Kitchen
- Dishwasher
- Range
Model Lease Information
Model Price Range
- $2,148 - $2,163
Unit 617 Lease Information
Unit Price
- $2,163
Model Lease Information
Model Price Range
- $2,148 - $2,163Plus Fees
Unit 717 Lease Information
Unit Price
- $2,163
Model Lease Information
Model Price Range
- $2,148 - $2,163Plus Fees
Unit 917 Lease Information
Unit Price
- $2,148
Model Lease Information
Model Price Range
- $2,148 - $2,163Plus Fees
Apartment Model: 1 Bed 1 Bath - 574 sqftFrom $2,1481 Bedroom, 1 Bath, 574 sq ftAvailable August 28, 2026![]()
1 Bed 1 Bath - 574 sqft - Floorplan Apartment Unit: 617Apartment Model: 1 Bed 1 Bath - 574 sqft$2,1631 Bedroom, 1 Bath, 574 sq ftAvailable August 28, 2026Apartment Unit: 717Apartment Model: 1 Bed 1 Bath - 574 sqft$2,1631 Bedroom, 1 Bath, 574 sq ftAvailable September 4, 2026Apartment Unit: 917Apartment Model: 1 Bed 1 Bath - 574 sqft$2,1481 Bedroom, 1 Bath, 574 sq ftAvailable September 8, 20261 Bed 1 Bath - 334 sqft
$1,589
1 Bed, 1 Bath, 334 sq ftPlus FeesAvailable Sep 15Model Gallery
Floorplans
Availability Details
Price Availability Date Unit Sq Ft $1,589 September 15, 2026 521 334 Model Amenities and Features
Features
- Air Conditioning
- Storage Space
- Washer/Dryer
- Wi-Fi
Kitchen
- Dishwasher
- Range
Unit 521 Lease Information
Unit Price
- $1,589
Deposit
- $1,589 deposit
Model Lease Information
Price
- $1,589Plus Fees
Apartment Model: 1 Bed 1 Bath - 334 sqft$1,5891 Bedroom, 1 Bath, 334 sq ftAvailable September 15, 2026![]()
1 Bed 1 Bath - 334 sqft - Floorplan Apartment Unit: 521Apartment Model: 1 Bed 1 Bath - 334 sqft$1,5891 Bedroom, 1 Bath, 334 sq ftAvailable September 15, 20261 Bed 1 Bath - 326 sqft
From $1,549
1 Bed, 1 Bath, 326 sq ftPlus FeesAvailable Sep 18Cheapest 1 BedroomThis is the cheapest 1 Bedroom at this PropertyModel Gallery
Floorplans
Availability Details
Price Availability Date Unit Sq Ft View Details $1,559 September 18, 2026 404 326 $1,559 September 21, 2026 204 326 $1,589 September 21, 2026 722 326 Model Amenities and Features
Features
- Air Conditioning
- Storage Space
- Washer/Dryer
- Wi-Fi
Kitchen
- Dishwasher
- Range
Model Lease Information
Model Price Range
- $1,549 - $1,589
Current Available Pricing
- $1,559 - $1,589 Plus Fees
Unit 404 Lease Information
Unit Price
- $1,559
Model Lease Information
Model Price Range
- $1,549 - $1,589Plus Fees
Unit 204 Lease Information
Unit Price
- $1,559
Model Lease Information
Model Price Range
- $1,549 - $1,589Plus Fees
Unit 722 Lease Information
Unit Price
- $1,589
Model Lease Information
Model Price Range
- $1,549 - $1,589Plus Fees
Apartment Model: 1 Bed 1 Bath - 326 sqftFrom $1,5491 Bedroom, 1 Bath, 326 sq ftAvailable September 18, 2026![]()
1 Bed 1 Bath - 326 sqft - Floorplan Apartment Unit: 404Apartment Model: 1 Bed 1 Bath - 326 sqft$1,5591 Bedroom, 1 Bath, 326 sq ftAvailable September 18, 2026Apartment Unit: 204Apartment Model: 1 Bed 1 Bath - 326 sqft$1,5591 Bedroom, 1 Bath, 326 sq ftAvailable September 21, 2026Apartment Unit: 722Apartment Model: 1 Bed 1 Bath - 326 sqft$1,5891 Bedroom, 1 Bath, 326 sq ftAvailable September 21, 2026Floorplan 911
1 Bed, 1 Bath, 322 sq ftModel Gallery
Floorplans
Availability Details
Availability Date Unit Sq Ft Call for Availability 911 322 sq ft Model Amenities and Features
Features
- Air Conditioning
- Storage Space
- Washer/Dryer
- Wi-Fi
Kitchen
- Dishwasher
- Range
Apartment Model: 911Call For Rates1 Bedroom, 1 Bath, 322 sq ftUnavailable![]()
911 - Floorplan Floorplan 914
1 Bed, 1 Bath, 322 sq ftModel Gallery
Floorplans
Availability Details
Availability Date Unit Sq Ft Call for Availability 914 322 sq ft Model Amenities and Features
Features
- Air Conditioning
- Storage Space
- Washer/Dryer
- Wi-Fi
Kitchen
- Dishwasher
- Range
Apartment Model: 914Call For Rates1 Bedroom, 1 Bath, 322 sq ftUnavailable![]()
914 - Floorplan Floorplan 916
1 Bed, 1 Bath, 322 sq ftModel Gallery
Floorplans
Availability Details
Availability Date Unit Sq Ft Call for Availability 916 322 sq ft Model Amenities and Features
Features
- Air Conditioning
- Storage Space
- Washer/Dryer
- Wi-Fi
Kitchen
- Dishwasher
- Range
Apartment Model: 916Call For Rates1 Bedroom, 1 Bath, 322 sq ftUnavailable![]()
916 - Floorplan Floorplan 213
1 Bed, 1 Bath, 322 sq ftModel Gallery
Floorplans
Availability Details
Availability Date Unit Sq Ft Call for Availability 213 322 sq ft Model Amenities and Features
Features
- Air Conditioning
- Storage Space
- Washer/Dryer
- Wi-Fi
Kitchen
- Dishwasher
- Range
Apartment Model: 213Call For Rates1 Bedroom, 1 Bath, 322 sq ftUnavailable![]()
213 - Floorplan Floorplan 214
1 Bed, 1 Bath, 322 sq ftModel Gallery
Floorplans
Availability Details
Availability Date Unit Sq Ft Call for Availability 214 322 sq ft Model Amenities and Features
Features
- Air Conditioning
- Storage Space
- Washer/Dryer
- Wi-Fi
Kitchen
- Dishwasher
- Range
Apartment Model: 214Call For Rates1 Bedroom, 1 Bath, 322 sq ftUnavailable![]()
214 - Floorplan Floorplan 216
1 Bed, 1 Bath, 322 sq ftModel Gallery
Floorplans
Availability Details
Availability Date Unit Sq Ft Call for Availability 216 322 sq ft Model Amenities and Features
Features
- Air Conditioning
- Storage Space
- Washer/Dryer
- Wi-Fi
Kitchen
- Dishwasher
- Range
Apartment Model: 216Call For Rates1 Bedroom, 1 Bath, 322 sq ftUnavailable![]()
216 - Floorplan Floorplan 313
1 Bed, 1 Bath, 322 sq ftModel Gallery
Floorplans
Availability Details
Availability Date Unit Sq Ft Call for Availability 313 322 sq ft Model Amenities and Features
Features
- Air Conditioning
- Storage Space
- Washer/Dryer
- Wi-Fi
Kitchen
- Dishwasher
- Range
Apartment Model: 313Call For Rates1 Bedroom, 1 Bath, 322 sq ftUnavailable![]()
313 - Floorplan Floorplan 316
1 Bed, 1 Bath, 322 sq ftModel Gallery
Floorplans
Availability Details
Availability Date Unit Sq Ft Call for Availability 316 322 sq ft Model Amenities and Features
Features
- Air Conditioning
- Storage Space
- Washer/Dryer
- Wi-Fi
Kitchen
- Dishwasher
- Range
Apartment Model: 316Call For Rates1 Bedroom, 1 Bath, 322 sq ftUnavailable![]()
316 - Floorplan Floorplan 413
1 Bed, 1 Bath, 322 sq ftModel Gallery
Floorplans
Availability Details
Availability Date Unit Sq Ft Call for Availability 413 322 sq ft Model Amenities and Features
Features
- Air Conditioning
- Storage Space
- Washer/Dryer
- Wi-Fi
Kitchen
- Dishwasher
- Range
Apartment Model: 413Call For Rates1 Bedroom, 1 Bath, 322 sq ftUnavailable![]()
413 - Floorplan Floorplan 414
1 Bed, 1 Bath, 322 sq ftModel Gallery
Floorplans
Availability Details
Availability Date Unit Sq Ft Call for Availability 414 322 sq ft Model Amenities and Features
Features
- Air Conditioning
- Storage Space
- Washer/Dryer
- Wi-Fi
Kitchen
- Dishwasher
- Range
Apartment Model: 414Call For Rates1 Bedroom, 1 Bath, 322 sq ftUnavailable![]()
414 - Floorplan Floorplan 415
1 Bed, 1 Bath, 322 sq ftModel Gallery
Floorplans
Availability Details
Availability Date Unit Sq Ft Call for Availability 415 322 sq ft Model Amenities and Features
Features
- Air Conditioning
- Storage Space
- Washer/Dryer
- Wi-Fi
Kitchen
- Dishwasher
- Range
Apartment Model: 415Call For Rates1 Bedroom, 1 Bath, 322 sq ftUnavailable![]()
415 - Floorplan Floorplan 513
1 Bed, 1 Bath, 322 sq ftModel Gallery
Floorplans
Availability Details
Availability Date Unit Sq Ft Call for Availability 513 322 sq ft Model Amenities and Features
Features
- Air Conditioning
- Storage Space
- Washer/Dryer
- Wi-Fi
Kitchen
- Dishwasher
- Range
Apartment Model: 513Call For Rates1 Bedroom, 1 Bath, 322 sq ftUnavailable![]()
513 - Floorplan Floorplan 514
1 Bed, 1 Bath, 322 sq ftModel Gallery
Floorplans
Availability Details
Availability Date Unit Sq Ft Call for Availability 514 322 sq ft Model Amenities and Features
Features
- Air Conditioning
- Storage Space
- Washer/Dryer
- Wi-Fi
Kitchen
- Dishwasher
- Range
Apartment Model: 514Call For Rates1 Bedroom, 1 Bath, 322 sq ftUnavailable![]()
514 - Floorplan Floorplan 515
1 Bed, 1 Bath, 322 sq ftModel Gallery
Floorplans
Availability Details
Availability Date Unit Sq Ft Call for Availability 515 322 sq ft Model Amenities and Features
Features
- Air Conditioning
- Storage Space
- Washer/Dryer
- Wi-Fi
Kitchen
- Dishwasher
- Range
Apartment Model: 515Call For Rates1 Bedroom, 1 Bath, 322 sq ftUnavailable![]()
515 - Floorplan Floorplan 611
1 Bed, 1 Bath, 322 sq ftModel Gallery
Floorplans
Availability Details
Availability Date Unit Sq Ft Call for Availability 611 322 sq ft Model Amenities and Features
Features
- Air Conditioning
- Storage Space
- Washer/Dryer
- Wi-Fi
Kitchen
- Dishwasher
- Range
Apartment Model: 611Call For Rates1 Bedroom, 1 Bath, 322 sq ftUnavailable![]()
611 - Floorplan Floorplan 612
1 Bed, 1 Bath, 322 sq ftModel Gallery
Floorplans
Availability Details
Availability Date Unit Sq Ft Call for Availability 612 322 sq ft Model Amenities and Features
Features
- Air Conditioning
- Storage Space
- Washer/Dryer
- Wi-Fi
Kitchen
- Dishwasher
- Range
Apartment Model: 612Call For Rates1 Bedroom, 1 Bath, 322 sq ftUnavailable![]()
612 - Floorplan Floorplan 615
1 Bed, 1 Bath, 322 sq ftModel Gallery
Floorplans
Availability Details
Availability Date Unit Sq Ft Call for Availability 615 322 sq ft Model Amenities and Features
Features
- Air Conditioning
- Storage Space
- Washer/Dryer
- Wi-Fi
Kitchen
- Dishwasher
- Range
Apartment Model: 615Call For Rates1 Bedroom, 1 Bath, 322 sq ftUnavailable![]()
615 - Floorplan Floorplan 211
1 Bed, 1 Bath, 322 sq ftModel Gallery
Floorplans
Availability Details
Availability Date Unit Sq Ft Call for Availability 211 322 sq ft Model Amenities and Features
Features
- Air Conditioning
- Storage Space
- Washer/Dryer
- Wi-Fi
Kitchen
- Dishwasher
- Range
Apartment Model: 211Call For Rates1 Bedroom, 1 Bath, 322 sq ftUnavailable![]()
211 - Floorplan Floorplan 212
1 Bed, 1 Bath, 322 sq ftModel Gallery
Floorplans
Availability Details
Availability Date Unit Sq Ft Call for Availability 212 322 sq ft Model Amenities and Features
Features
- Air Conditioning
- Storage Space
- Washer/Dryer
- Wi-Fi
Kitchen
- Dishwasher
- Range
Apartment Model: 212Call For Rates1 Bedroom, 1 Bath, 322 sq ftUnavailable![]()
212 - Floorplan Floorplan 215
1 Bed, 1 Bath, 322 sq ftModel Gallery
Floorplans
Availability Details
Availability Date Unit Sq Ft Call for Availability 215 322 sq ft Model Amenities and Features
Features
- Air Conditioning
- Storage Space
- Washer/Dryer
- Wi-Fi
Kitchen
- Dishwasher
- Range
Apartment Model: 215Call For Rates1 Bedroom, 1 Bath, 322 sq ftUnavailable![]()
215 - Floorplan Floorplan 311
1 Bed, 1 Bath, 322 sq ftModel Gallery
Floorplans
Availability Details
Availability Date Unit Sq Ft Call for Availability 311 322 sq ft Model Amenities and Features
Features
- Air Conditioning
- Storage Space
- Washer/Dryer
- Wi-Fi
Kitchen
- Dishwasher
- Range
Apartment Model: 311Call For Rates1 Bedroom, 1 Bath, 322 sq ftUnavailable![]()
311 - Floorplan Floorplan 312
1 Bed, 1 Bath, 322 sq ftModel Gallery
Floorplans
Availability Details
Availability Date Unit Sq Ft Call for Availability 312 322 sq ft Model Amenities and Features
Features
- Air Conditioning
- Storage Space
- Washer/Dryer
- Wi-Fi
Kitchen
- Dishwasher
- Range
Apartment Model: 312Call For Rates1 Bedroom, 1 Bath, 322 sq ftUnavailable![]()
312 - Floorplan Floorplan 315
1 Bed, 1 Bath, 322 sq ftModel Gallery
Floorplans
Availability Details
Availability Date Unit Sq Ft Call for Availability 315 322 sq ft Model Amenities and Features
Features
- Air Conditioning
- Storage Space
- Washer/Dryer
- Wi-Fi
Kitchen
- Dishwasher
- Range
Apartment Model: 315Call For Rates1 Bedroom, 1 Bath, 322 sq ftUnavailable![]()
315 - Floorplan Floorplan 411
1 Bed, 1 Bath, 322 sq ftModel Gallery
Floorplans
Availability Details
Availability Date Unit Sq Ft Call for Availability 411 322 sq ft Model Amenities and Features
Features
- Air Conditioning
- Storage Space
- Washer/Dryer
- Wi-Fi
Kitchen
- Dishwasher
- Range
Apartment Model: 411Call For Rates1 Bedroom, 1 Bath, 322 sq ftUnavailable![]()
411 - Floorplan Floorplan 412
1 Bed, 1 Bath, 322 sq ftModel Gallery
Floorplans
Availability Details
Availability Date Unit Sq Ft Call for Availability 412 322 sq ft Model Amenities and Features
Features
- Air Conditioning
- Storage Space
- Washer/Dryer
- Wi-Fi
Kitchen
- Dishwasher
- Range
Apartment Model: 412Call For Rates1 Bedroom, 1 Bath, 322 sq ftUnavailable![]()
412 - Floorplan Floorplan 416
1 Bed, 1 Bath, 322 sq ftModel Gallery
Floorplans
Availability Details
Availability Date Unit Sq Ft Call for Availability 416 322 sq ft Model Amenities and Features
Features
- Air Conditioning
- Storage Space
- Washer/Dryer
- Wi-Fi
Kitchen
- Dishwasher
- Range
Apartment Model: 416Call For Rates1 Bedroom, 1 Bath, 322 sq ftUnavailable![]()
416 - Floorplan Floorplan 512
1 Bed, 1 Bath, 322 sq ftModel Gallery
Floorplans
Availability Details
Availability Date Unit Sq Ft Call for Availability 512 322 sq ft Model Amenities and Features
Features
- Air Conditioning
- Storage Space
- Washer/Dryer
- Wi-Fi
Kitchen
- Dishwasher
- Range
Apartment Model: 512Call For Rates1 Bedroom, 1 Bath, 322 sq ftUnavailable![]()
512 - Floorplan Floorplan 516
1 Bed, 1 Bath, 322 sq ftModel Gallery
Floorplans
Availability Details
Availability Date Unit Sq Ft Call for Availability 516 322 sq ft Model Amenities and Features
Features
- Air Conditioning
- Storage Space
- Washer/Dryer
- Wi-Fi
Kitchen
- Dishwasher
- Range
Apartment Model: 516Call For Rates1 Bedroom, 1 Bath, 322 sq ftUnavailable![]()
516 - Floorplan Floorplan 613
1 Bed, 1 Bath, 322 sq ftModel Gallery
Floorplans
Availability Details
Availability Date Unit Sq Ft Call for Availability 613 322 sq ft Model Amenities and Features
Features
- Air Conditioning
- Storage Space
- Washer/Dryer
- Wi-Fi
Kitchen
- Dishwasher
- Range
Apartment Model: 613Call For Rates1 Bedroom, 1 Bath, 322 sq ftUnavailable![]()
613 - Floorplan Floorplan 614
1 Bed, 1 Bath, 322 sq ftModel Gallery
Floorplans
Availability Details
Availability Date Unit Sq Ft Call for Availability 614 322 sq ft Model Amenities and Features
Features
- Air Conditioning
- Storage Space
- Washer/Dryer
- Wi-Fi
Kitchen
- Dishwasher
- Range
Apartment Model: 614Call For Rates1 Bedroom, 1 Bath, 322 sq ftUnavailable![]()
614 - Floorplan Floorplan 616
1 Bed, 1 Bath, 322 sq ftModel Gallery
Floorplans
Availability Details
Availability Date Unit Sq Ft Call for Availability 616 322 sq ft Model Amenities and Features
Features
- Air Conditioning
- Storage Space
- Washer/Dryer
- Wi-Fi
Kitchen
- Dishwasher
- Range
Apartment Model: 616Call For Rates1 Bedroom, 1 Bath, 322 sq ftUnavailable![]()
616 - Floorplan 1016
1 Bed, 1 Bath, 322 sq ftModel Gallery
Floorplans
Availability Details
Availability Date Unit Sq Ft Call for Availability 1016 322 sq ft Model Amenities and Features
Features
- Air Conditioning
- Storage Space
- Washer/Dryer
- Wi-Fi
Kitchen
- Dishwasher
- Range
Apartment Model: 1016Call For Rates1 Bedroom, 1 Bath, 322 sq ftUnavailable![]()
1016 - Floorplan Floorplan 714
1 Bed, 1 Bath, 322 sq ftModel Gallery
Floorplans
Availability Details
Availability Date Unit Sq Ft Call for Availability 714 322 sq ft Model Amenities and Features
Features
- Air Conditioning
- Storage Space
- Washer/Dryer
- Wi-Fi
Kitchen
- Dishwasher
- Range
Apartment Model: 714Call For Rates1 Bedroom, 1 Bath, 322 sq ftUnavailable![]()
714 - Floorplan Floorplan 715
1 Bed, 1 Bath, 322 sq ftModel Gallery
Floorplans
Availability Details
Availability Date Unit Sq Ft Call for Availability 715 322 sq ft Model Amenities and Features
Features
- Air Conditioning
- Storage Space
- Washer/Dryer
- Wi-Fi
Kitchen
- Dishwasher
- Range
Apartment Model: 715Call For Rates1 Bedroom, 1 Bath, 322 sq ftUnavailable![]()
715 - Floorplan Floorplan 811
1 Bed, 1 Bath, 322 sq ftModel Gallery
Floorplans
Availability Details
Availability Date Unit Sq Ft Call for Availability 811 322 sq ft Model Amenities and Features
Features
- Air Conditioning
- Storage Space
- Washer/Dryer
- Wi-Fi
Kitchen
- Dishwasher
- Range
Apartment Model: 811Call For Rates1 Bedroom, 1 Bath, 322 sq ftUnavailable![]()
811 - Floorplan Floorplan 812
1 Bed, 1 Bath, 322 sq ftModel Gallery
Floorplans
Availability Details
Availability Date Unit Sq Ft Call for Availability 812 322 sq ft Model Amenities and Features
Features
- Air Conditioning
- Storage Space
- Washer/Dryer
- Wi-Fi
Kitchen
- Dishwasher
- Range
Apartment Model: 812Call For Rates1 Bedroom, 1 Bath, 322 sq ftUnavailable![]()
812 - Floorplan Floorplan 813
1 Bed, 1 Bath, 322 sq ftModel Gallery
Floorplans
Availability Details
Availability Date Unit Sq Ft Call for Availability 813 322 sq ft Model Amenities and Features
Features
- Air Conditioning
- Storage Space
- Washer/Dryer
- Wi-Fi
Kitchen
- Dishwasher
- Range
Apartment Model: 813Call For Rates1 Bedroom, 1 Bath, 322 sq ftUnavailable![]()
813 - Floorplan Floorplan 814
1 Bed, 1 Bath, 322 sq ftModel Gallery
Floorplans
Availability Details
Availability Date Unit Sq Ft Call for Availability 814 322 sq ft Model Amenities and Features
Features
- Air Conditioning
- Storage Space
- Washer/Dryer
- Wi-Fi
Kitchen
- Dishwasher
- Range
Apartment Model: 814Call For Rates1 Bedroom, 1 Bath, 322 sq ftUnavailable![]()
814 - Floorplan Floorplan 815
1 Bed, 1 Bath, 322 sq ftModel Gallery
Floorplans
Availability Details
Availability Date Unit Sq Ft Call for Availability 815 322 sq ft Model Amenities and Features
Features
- Air Conditioning
- Storage Space
- Washer/Dryer
- Wi-Fi
Kitchen
- Dishwasher
- Range
Apartment Model: 815Call For Rates1 Bedroom, 1 Bath, 322 sq ftUnavailable![]()
815 - Floorplan Floorplan 913
1 Bed, 1 Bath, 322 sq ftModel Gallery
Floorplans
Availability Details
Availability Date Unit Sq Ft Call for Availability 913 322 sq ft Model Amenities and Features
Features
- Air Conditioning
- Storage Space
- Washer/Dryer
- Wi-Fi
Kitchen
- Dishwasher
- Range
Apartment Model: 913Call For Rates1 Bedroom, 1 Bath, 322 sq ftUnavailable![]()
913 - Floorplan Floorplan 915
1 Bed, 1 Bath, 322 sq ftModel Gallery
Floorplans
Availability Details
Availability Date Unit Sq Ft Call for Availability 915 322 sq ft Model Amenities and Features
Features
- Air Conditioning
- Storage Space
- Washer/Dryer
- Wi-Fi
Kitchen
- Dishwasher
- Range
Apartment Model: 915Call For Rates1 Bedroom, 1 Bath, 322 sq ftUnavailable![]()
915 - Floorplan 1012
1 Bed, 1 Bath, 322 sq ftModel Gallery
Floorplans
Availability Details
Availability Date Unit Sq Ft Call for Availability 1012 322 sq ft Model Amenities and Features
Features
- Air Conditioning
- Storage Space
- Washer/Dryer
- Wi-Fi
Kitchen
- Dishwasher
- Range
Apartment Model: 1012Call For Rates1 Bedroom, 1 Bath, 322 sq ftUnavailable![]()
1012 - Floorplan 1013
1 Bed, 1 Bath, 322 sq ftModel Gallery
Floorplans
Availability Details
Availability Date Unit Sq Ft Call for Availability 1013 322 sq ft Model Amenities and Features
Features
- Air Conditioning
- Storage Space
- Washer/Dryer
- Wi-Fi
Kitchen
- Dishwasher
- Range
Apartment Model: 1013Call For Rates1 Bedroom, 1 Bath, 322 sq ftUnavailable![]()
1013 - Floorplan 1014
1 Bed, 1 Bath, 322 sq ftModel Gallery
Floorplans
Availability Details
Availability Date Unit Sq Ft Call for Availability 1014 322 sq ft Model Amenities and Features
Features
- Air Conditioning
- Storage Space
- Washer/Dryer
- Wi-Fi
Kitchen
- Dishwasher
- Range
Apartment Model: 1014Call For Rates1 Bedroom, 1 Bath, 322 sq ftUnavailable![]()
1014 - Floorplan 1015
1 Bed, 1 Bath, 322 sq ftModel Gallery
Floorplans
Availability Details
Availability Date Unit Sq Ft Call for Availability 1015 322 sq ft Model Amenities and Features
Features
- Air Conditioning
- Storage Space
- Washer/Dryer
- Wi-Fi
Kitchen
- Dishwasher
- Range
Apartment Model: 1015Call For Rates1 Bedroom, 1 Bath, 322 sq ftUnavailable![]()
1015 - Floorplan Floorplan 712
1 Bed, 1 Bath, 322 sq ftModel Gallery
Floorplans
Availability Details
Availability Date Unit Sq Ft Call for Availability 712 322 sq ft Model Amenities and Features
Features
- Air Conditioning
- Storage Space
- Washer/Dryer
- Wi-Fi
Kitchen
- Dishwasher
- Range
Apartment Model: 712Call For Rates1 Bedroom, 1 Bath, 322 sq ftUnavailable![]()
712 - Floorplan Floorplan 713
1 Bed, 1 Bath, 322 sq ftModel Gallery
Floorplans
Availability Details
Availability Date Unit Sq Ft Call for Availability 713 322 sq ft Model Amenities and Features
Features
- Air Conditioning
- Storage Space
- Washer/Dryer
- Wi-Fi
Kitchen
- Dishwasher
- Range
Apartment Model: 713Call For Rates1 Bedroom, 1 Bath, 322 sq ftUnavailable![]()
713 - Floorplan Floorplan 716
1 Bed, 1 Bath, 322 sq ftModel Gallery
Floorplans
Availability Details
Availability Date Unit Sq Ft Call for Availability 716 322 sq ft Model Amenities and Features
Features
- Air Conditioning
- Storage Space
- Washer/Dryer
- Wi-Fi
Kitchen
- Dishwasher
- Range
Apartment Model: 716Call For Rates1 Bedroom, 1 Bath, 322 sq ftUnavailable![]()
716 - Floorplan Floorplan 722
1 Bed, 1 Bath, 326 sq ftModel Gallery
Floorplans
Availability Details
Availability Date Unit Sq Ft Call for Availability 722 326 sq ft Model Amenities and Features
Features
- Air Conditioning
- Storage Space
- Washer/Dryer
- Wi-Fi
Kitchen
- Dishwasher
- Range
Apartment Model: 722Call For Rates1 Bedroom, 1 Bath, 326 sq ftUnavailable![]()
722 - Floorplan 1022
1 Bed, 1 Bath, 326 sq ftModel Gallery
Floorplans
Availability Details
Availability Date Unit Sq Ft Call for Availability 1022 326 sq ft Model Amenities and Features
Features
- Air Conditioning
- Storage Space
- Washer/Dryer
- Wi-Fi
Kitchen
- Dishwasher
- Range
Apartment Model: 1022Call For Rates1 Bedroom, 1 Bath, 326 sq ftUnavailable![]()
1022 - Floorplan 1024
1 Bed, 1 Bath, 326 sq ftModel Gallery
Floorplans
Availability Details
Availability Date Unit Sq Ft Call for Availability 1024 326 sq ft Model Amenities and Features
Features
- Air Conditioning
- Storage Space
- Washer/Dryer
- Wi-Fi
Kitchen
- Dishwasher
- Range
Apartment Model: 1024Call For Rates1 Bedroom, 1 Bath, 326 sq ftUnavailable![]()
1024 - Floorplan Floorplan 924
1 Bed, 1 Bath, 326 sq ftModel Gallery
Floorplans
Availability Details
Availability Date Unit Sq Ft Call for Availability 924 326 sq ft Model Amenities and Features
Features
- Air Conditioning
- Storage Space
- Washer/Dryer
- Wi-Fi
Kitchen
- Dishwasher
- Range
Apartment Model: 924Call For Rates1 Bedroom, 1 Bath, 326 sq ftUnavailable![]()
924 - Floorplan 1004
1 Bed, 1 Bath, 326 sq ftModel Gallery
Floorplans
Availability Details
Availability Date Unit Sq Ft Call for Availability 1004 326 sq ft Model Amenities and Features
Features
- Air Conditioning
- Storage Space
- Washer/Dryer
- Wi-Fi
Kitchen
- Dishwasher
- Range
Apartment Model: 1004Call For Rates1 Bedroom, 1 Bath, 326 sq ftUnavailable![]()
1004 - Floorplan Floorplan 820
1 Bed, 1 Bath, 326 sq ftModel Gallery
Floorplans
Availability Details
Availability Date Unit Sq Ft Call for Availability 820 326 sq ft Model Amenities and Features
Features
- Air Conditioning
- Storage Space
- Washer/Dryer
- Wi-Fi
Kitchen
- Dishwasher
- Range
Apartment Model: 820Call For Rates1 Bedroom, 1 Bath, 326 sq ftUnavailable![]()
820 - Floorplan Floorplan 902
1 Bed, 1 Bath, 326 sq ftModel Gallery
Floorplans
Availability Details
Availability Date Unit Sq Ft Call for Availability 902 326 sq ft Model Amenities and Features
Features
- Air Conditioning
- Storage Space
- Washer/Dryer
- Wi-Fi
Kitchen
- Dishwasher
- Range
Apartment Model: 902Call For Rates1 Bedroom, 1 Bath, 326 sq ftUnavailable![]()
902 - Floorplan Floorplan 720
1 Bed, 1 Bath, 326 sq ftModel Gallery
Floorplans
Availability Details
Availability Date Unit Sq Ft Call for Availability 720 326 sq ft Model Amenities and Features
Features
- Air Conditioning
- Storage Space
- Washer/Dryer
- Wi-Fi
Kitchen
- Dishwasher
- Range
Apartment Model: 720Call For Rates1 Bedroom, 1 Bath, 326 sq ftUnavailable![]()
720 - Floorplan Floorplan 802
1 Bed, 1 Bath, 326 sq ftModel Gallery
Floorplans
Availability Details
Availability Date Unit Sq Ft Call for Availability 802 326 sq ft Model Amenities and Features
Features
- Air Conditioning
- Storage Space
- Washer/Dryer
- Wi-Fi
Kitchen
- Dishwasher
- Range
Apartment Model: 802Call For Rates1 Bedroom, 1 Bath, 326 sq ftUnavailable![]()
802 - Floorplan Floorplan 805
1 Bed, 1 Bath, 326 sq ftModel Gallery
Floorplans
Availability Details
Availability Date Unit Sq Ft Call for Availability 805 326 sq ft Model Amenities and Features
Features
- Air Conditioning
- Storage Space
- Washer/Dryer
- Wi-Fi
Kitchen
- Dishwasher
- Range
Apartment Model: 805Call For Rates1 Bedroom, 1 Bath, 326 sq ftUnavailable![]()
805 - Floorplan 1020
1 Bed, 1 Bath, 326 sq ftModel Gallery
Floorplans
Availability Details
Availability Date Unit Sq Ft Call for Availability 1020 326 sq ft Model Amenities and Features
Features
- Air Conditioning
- Storage Space
- Washer/Dryer
- Wi-Fi
Kitchen
- Dishwasher
- Range
Apartment Model: 1020Call For Rates1 Bedroom, 1 Bath, 326 sq ftUnavailable![]()
1020 - Floorplan Floorplan 624
1 Bed, 1 Bath, 326 sq ftModel Gallery
Floorplans
Availability Details
Availability Date Unit Sq Ft Call for Availability 624 326 sq ft Model Amenities and Features
Features
- Air Conditioning
- Storage Space
- Washer/Dryer
- Wi-Fi
Kitchen
- Dishwasher
- Range
Apartment Model: 624Call For Rates1 Bedroom, 1 Bath, 326 sq ftUnavailable![]()
624 - Floorplan Floorplan 702
1 Bed, 1 Bath, 326 sq ftModel Gallery
Floorplans
Availability Details
Availability Date Unit Sq Ft Call for Availability 702 326 sq ft Model Amenities and Features
Features
- Air Conditioning
- Storage Space
- Washer/Dryer
- Wi-Fi
Kitchen
- Dishwasher
- Range
Apartment Model: 702Call For Rates1 Bedroom, 1 Bath, 326 sq ftUnavailable![]()
702 - Floorplan Floorplan 402
1 Bed, 1 Bath, 326 sq ftModel Gallery
Floorplans
Availability Details
Availability Date Unit Sq Ft Call for Availability 402 326 sq ft Model Amenities and Features
Features
- Air Conditioning
- Storage Space
- Washer/Dryer
- Wi-Fi
Kitchen
- Dishwasher
- Range
Apartment Model: 402Call For Rates1 Bedroom, 1 Bath, 326 sq ftUnavailable![]()
402 - Floorplan Floorplan 622
1 Bed, 1 Bath, 326 sq ftModel Gallery
Floorplans
Availability Details
Availability Date Unit Sq Ft Call for Availability 622 326 sq ft Model Amenities and Features
Features
- Air Conditioning
- Storage Space
- Washer/Dryer
- Wi-Fi
Kitchen
- Dishwasher
- Range
Apartment Model: 622Call For Rates1 Bedroom, 1 Bath, 326 sq ftUnavailable![]()
622 - Floorplan 1002
1 Bed, 1 Bath, 326 sq ftModel Gallery
Floorplans
Availability Details
Availability Date Unit Sq Ft Call for Availability 1002 326 sq ft Model Amenities and Features
Features
- Air Conditioning
- Storage Space
- Washer/Dryer
- Wi-Fi
Kitchen
- Dishwasher
- Range
Apartment Model: 1002Call For Rates1 Bedroom, 1 Bath, 326 sq ftUnavailable![]()
1002 - Floorplan 1005
1 Bed, 1 Bath, 326 sq ftModel Gallery
Floorplans
Availability Details
Availability Date Unit Sq Ft Call for Availability 1005 326 sq ft Model Amenities and Features
Features
- Air Conditioning
- Storage Space
- Washer/Dryer
- Wi-Fi
Kitchen
- Dishwasher
- Range
Apartment Model: 1005Call For Rates1 Bedroom, 1 Bath, 326 sq ftUnavailable![]()
1005 - Floorplan Floorplan 520
1 Bed, 1 Bath, 326 sq ftModel Gallery
Floorplans
Availability Details
Availability Date Unit Sq Ft Call for Availability 520 326 sq ft Model Amenities and Features
Features
- Air Conditioning
- Storage Space
- Washer/Dryer
- Wi-Fi
Kitchen
- Dishwasher
- Range
Apartment Model: 520Call For Rates1 Bedroom, 1 Bath, 326 sq ftUnavailable![]()
520 - Floorplan Floorplan 420
1 Bed, 1 Bath, 326 sq ftModel Gallery
Floorplans
Availability Details
Availability Date Unit Sq Ft Call for Availability 420 326 sq ft Model Amenities and Features
Features
- Air Conditioning
- Storage Space
- Washer/Dryer
- Wi-Fi
Kitchen
- Dishwasher
- Range
Apartment Model: 420Call For Rates1 Bedroom, 1 Bath, 326 sq ftUnavailable![]()
420 - Floorplan Floorplan 424
1 Bed, 1 Bath, 326 sq ftModel Gallery
Floorplans
Availability Details
Availability Date Unit Sq Ft Call for Availability 424 326 sq ft Model Amenities and Features
Features
- Air Conditioning
- Storage Space
- Washer/Dryer
- Wi-Fi
Kitchen
- Dishwasher
- Range
Apartment Model: 424Call For Rates1 Bedroom, 1 Bath, 326 sq ftUnavailable![]()
424 - Floorplan Floorplan 224
1 Bed, 1 Bath, 326 sq ftModel Gallery
Floorplans
Availability Details
Availability Date Unit Sq Ft Call for Availability 224 326 sq ft Model Amenities and Features
Features
- Air Conditioning
- Storage Space
- Washer/Dryer
- Wi-Fi
Kitchen
- Dishwasher
- Range
Apartment Model: 224Call For Rates1 Bedroom, 1 Bath, 326 sq ftUnavailable![]()
224 - Floorplan Floorplan 204
1 Bed, 1 Bath, 326 sq ftModel Gallery
Floorplans
Availability Details
Availability Date Unit Sq Ft Call for Availability 204 326 sq ft Model Amenities and Features
Features
- Air Conditioning
- Storage Space
- Washer/Dryer
- Wi-Fi
Kitchen
- Dishwasher
- Range
Apartment Model: 204Call For Rates1 Bedroom, 1 Bath, 326 sq ftUnavailable![]()
204 - Floorplan Floorplan 205
1 Bed, 1 Bath, 326 sq ftModel Gallery
Floorplans
Availability Details
Availability Date Unit Sq Ft Call for Availability 205 326 sq ft Model Amenities and Features
Features
- Air Conditioning
- Storage Space
- Washer/Dryer
- Wi-Fi
Kitchen
- Dishwasher
- Range
Apartment Model: 205Call For Rates1 Bedroom, 1 Bath, 326 sq ftUnavailable![]()
205 - Floorplan Floorplan 620
1 Bed, 1 Bath, 326 sq ftModel Gallery
Floorplans
Availability Details
Availability Date Unit Sq Ft Call for Availability 620 326 sq ft Model Amenities and Features
Features
- Air Conditioning
- Storage Space
- Washer/Dryer
- Wi-Fi
Kitchen
- Dishwasher
- Range
Apartment Model: 620Call For Rates1 Bedroom, 1 Bath, 326 sq ftUnavailable![]()
620 - Floorplan Floorplan 604
1 Bed, 1 Bath, 326 sq ftModel Gallery
Floorplans
Availability Details
Availability Date Unit Sq Ft Call for Availability 604 326 sq ft Model Amenities and Features
Features
- Air Conditioning
- Storage Space
- Washer/Dryer
- Wi-Fi
Kitchen
- Dishwasher
- Range
Apartment Model: 604Call For Rates1 Bedroom, 1 Bath, 326 sq ftUnavailable![]()
604 - Floorplan Floorplan 522
1 Bed, 1 Bath, 326 sq ftModel Gallery
Floorplans
Availability Details
Availability Date Unit Sq Ft Call for Availability 522 326 sq ft Model Amenities and Features
Features
- Air Conditioning
- Storage Space
- Washer/Dryer
- Wi-Fi
Kitchen
- Dishwasher
- Range
Apartment Model: 522Call For Rates1 Bedroom, 1 Bath, 326 sq ftUnavailable![]()
522 - Floorplan Floorplan 524
1 Bed, 1 Bath, 326 sq ftModel Gallery
Floorplans
Availability Details
Availability Date Unit Sq Ft Call for Availability 524 326 sq ft Model Amenities and Features
Features
- Air Conditioning
- Storage Space
- Washer/Dryer
- Wi-Fi
Kitchen
- Dishwasher
- Range
Apartment Model: 524Call For Rates1 Bedroom, 1 Bath, 326 sq ftUnavailable![]()
524 - Floorplan Floorplan 602
1 Bed, 1 Bath, 326 sq ftModel Gallery
Floorplans
Availability Details
Availability Date Unit Sq Ft Call for Availability 602 326 sq ft Model Amenities and Features
Features
- Air Conditioning
- Storage Space
- Washer/Dryer
- Wi-Fi
Kitchen
- Dishwasher
- Range
Apartment Model: 602Call For Rates1 Bedroom, 1 Bath, 326 sq ftUnavailable![]()
602 - Floorplan Floorplan 324
1 Bed, 1 Bath, 326 sq ftModel Gallery
Floorplans
Availability Details
Availability Date Unit Sq Ft Call for Availability 324 326 sq ft Model Amenities and Features
Features
- Air Conditioning
- Storage Space
- Washer/Dryer
- Wi-Fi
Kitchen
- Dishwasher
- Range
Apartment Model: 324Call For Rates1 Bedroom, 1 Bath, 326 sq ftUnavailable![]()
324 - Floorplan Floorplan 404
1 Bed, 1 Bath, 326 sq ftModel Gallery
Floorplans
Availability Details
Availability Date Unit Sq Ft Call for Availability 404 326 sq ft Model Amenities and Features
Features
- Air Conditioning
- Storage Space
- Washer/Dryer
- Wi-Fi
Kitchen
- Dishwasher
- Range
Apartment Model: 404Call For Rates1 Bedroom, 1 Bath, 326 sq ftUnavailable![]()
404 - Floorplan Floorplan 322
1 Bed, 1 Bath, 326 sq ftModel Gallery
Floorplans
Availability Details
Availability Date Unit Sq Ft Call for Availability 322 326 sq ft Model Amenities and Features
Features
- Air Conditioning
- Storage Space
- Washer/Dryer
- Wi-Fi
Kitchen
- Dishwasher
- Range
Apartment Model: 322Call For Rates1 Bedroom, 1 Bath, 326 sq ftUnavailable![]()
322 - Floorplan Floorplan 422
1 Bed, 1 Bath, 326 sq ftModel Gallery
Floorplans
Availability Details
Availability Date Unit Sq Ft Call for Availability 422 326 sq ft Model Amenities and Features
Features
- Air Conditioning
- Storage Space
- Washer/Dryer
- Wi-Fi
Kitchen
- Dishwasher
- Range
Apartment Model: 422Call For Rates1 Bedroom, 1 Bath, 326 sq ftUnavailable![]()
422 - Floorplan Floorplan 502
1 Bed, 1 Bath, 326 sq ftModel Gallery
Floorplans
Availability Details
Availability Date Unit Sq Ft Call for Availability 502 326 sq ft Model Amenities and Features
Features
- Air Conditioning
- Storage Space
- Washer/Dryer
- Wi-Fi
Kitchen
- Dishwasher
- Range
Apartment Model: 502Call For Rates1 Bedroom, 1 Bath, 326 sq ftUnavailable![]()
502 - Floorplan Floorplan 504
1 Bed, 1 Bath, 326 sq ftModel Gallery
Floorplans
Availability Details
Availability Date Unit Sq Ft Call for Availability 504 326 sq ft Model Amenities and Features
Features
- Air Conditioning
- Storage Space
- Washer/Dryer
- Wi-Fi
Kitchen
- Dishwasher
- Range
Apartment Model: 504Call For Rates1 Bedroom, 1 Bath, 326 sq ftUnavailable![]()
504 - Floorplan Floorplan 505
1 Bed, 1 Bath, 326 sq ftModel Gallery
Floorplans
Availability Details
Availability Date Unit Sq Ft Call for Availability 505 326 sq ft Model Amenities and Features
Features
- Air Conditioning
- Storage Space
- Washer/Dryer
- Wi-Fi
Kitchen
- Dishwasher
- Range
Apartment Model: 505Call For Rates1 Bedroom, 1 Bath, 326 sq ftUnavailable![]()
505 - Floorplan Floorplan 320
1 Bed, 1 Bath, 326 sq ftModel Gallery
Floorplans
Availability Details
Availability Date Unit Sq Ft Call for Availability 320 326 sq ft Model Amenities and Features
Features
- Air Conditioning
- Storage Space
- Washer/Dryer
- Wi-Fi
Kitchen
- Dishwasher
- Range
Apartment Model: 320Call For Rates1 Bedroom, 1 Bath, 326 sq ftUnavailable![]()
320 - Floorplan Floorplan 302
1 Bed, 1 Bath, 326 sq ftModel Gallery
Floorplans
Availability Details
Availability Date Unit Sq Ft Call for Availability 302 326 sq ft Model Amenities and Features
Features
- Air Conditioning
- Storage Space
- Washer/Dryer
- Wi-Fi
Kitchen
- Dishwasher
- Range
Apartment Model: 302Call For Rates1 Bedroom, 1 Bath, 326 sq ftUnavailable![]()
302 - Floorplan Floorplan 304
1 Bed, 1 Bath, 326 sq ftModel Gallery
Floorplans
Availability Details
Availability Date Unit Sq Ft Call for Availability 304 326 sq ft Model Amenities and Features
Features
- Air Conditioning
- Storage Space
- Washer/Dryer
- Wi-Fi
Kitchen
- Dishwasher
- Range
Apartment Model: 304Call For Rates1 Bedroom, 1 Bath, 326 sq ftUnavailable![]()
304 - Floorplan Floorplan 305
1 Bed, 1 Bath, 326 sq ftModel Gallery
Floorplans
Availability Details
Availability Date Unit Sq Ft Call for Availability 305 326 sq ft Model Amenities and Features
Features
- Air Conditioning
- Storage Space
- Washer/Dryer
- Wi-Fi
Kitchen
- Dishwasher
- Range
Apartment Model: 305Call For Rates1 Bedroom, 1 Bath, 326 sq ftUnavailable![]()
305 - Floorplan Floorplan 220
1 Bed, 1 Bath, 326 sq ftModel Gallery
Floorplans
Availability Details
Availability Date Unit Sq Ft Call for Availability 220 326 sq ft Model Amenities and Features
Features
- Air Conditioning
- Storage Space
- Washer/Dryer
- Wi-Fi
Kitchen
- Dishwasher
- Range
Apartment Model: 220Call For Rates1 Bedroom, 1 Bath, 326 sq ftUnavailable![]()
220 - Floorplan Floorplan 222
1 Bed, 1 Bath, 326 sq ftModel Gallery
Floorplans
Availability Details
Availability Date Unit Sq Ft Call for Availability 222 326 sq ft Model Amenities and Features
Features
- Air Conditioning
- Storage Space
- Washer/Dryer
- Wi-Fi
Kitchen
- Dishwasher
- Range
Apartment Model: 222Call For Rates1 Bedroom, 1 Bath, 326 sq ftUnavailable![]()
222 - Floorplan Floorplan 202
1 Bed, 1 Bath, 326 sq ftModel Gallery
Floorplans
Availability Details
Availability Date Unit Sq Ft Call for Availability 202 326 sq ft Model Amenities and Features
Features
- Air Conditioning
- Storage Space
- Washer/Dryer
- Wi-Fi
Kitchen
- Dishwasher
- Range
Apartment Model: 202Call For Rates1 Bedroom, 1 Bath, 326 sq ftUnavailable![]()
202 - Floorplan Floorplan 822
1 Bed, 1 Bath, 326 sq ftModel Gallery
Floorplans
Availability Details
Availability Date Unit Sq Ft Call for Availability 822 326 sq ft Model Amenities and Features
Features
- Air Conditioning
- Storage Space
- Washer/Dryer
- Wi-Fi
Kitchen
- Dishwasher
- Range
Apartment Model: 822Call For Rates1 Bedroom, 1 Bath, 326 sq ftUnavailable![]()
822 - Floorplan Floorplan 824
1 Bed, 1 Bath, 326 sq ftModel Gallery
Floorplans
Availability Details
Availability Date Unit Sq Ft Call for Availability 824 326 sq ft Model Amenities and Features
Features
- Air Conditioning
- Storage Space
- Washer/Dryer
- Wi-Fi
Kitchen
- Dishwasher
- Range
Apartment Model: 824Call For Rates1 Bedroom, 1 Bath, 326 sq ftUnavailable![]()
824 - Floorplan Floorplan 904
1 Bed, 1 Bath, 326 sq ftModel Gallery
Floorplans
Availability Details
Availability Date Unit Sq Ft Call for Availability 904 326 sq ft Model Amenities and Features
Features
- Air Conditioning
- Storage Space
- Washer/Dryer
- Wi-Fi
Kitchen
- Dishwasher
- Range
Apartment Model: 904Call For Rates1 Bedroom, 1 Bath, 326 sq ftUnavailable![]()
904 - Floorplan Floorplan 905
1 Bed, 1 Bath, 326 sq ftModel Gallery
Floorplans
Availability Details
Availability Date Unit Sq Ft Call for Availability 905 326 sq ft Model Amenities and Features
Features
- Air Conditioning
- Storage Space
- Washer/Dryer
- Wi-Fi
Kitchen
- Dishwasher
- Range
Apartment Model: 905Call For Rates1 Bedroom, 1 Bath, 326 sq ftUnavailable![]()
905 - Floorplan Floorplan 704
1 Bed, 1 Bath, 326 sq ftModel Gallery
Floorplans
Availability Details
Availability Date Unit Sq Ft Call for Availability 704 326 sq ft Model Amenities and Features
Features
- Air Conditioning
- Storage Space
- Washer/Dryer
- Wi-Fi
Kitchen
- Dishwasher
- Range
Apartment Model: 704Call For Rates1 Bedroom, 1 Bath, 326 sq ftUnavailable![]()
704 - Floorplan Floorplan 705
1 Bed, 1 Bath, 326 sq ftModel Gallery
Floorplans
Availability Details
Availability Date Unit Sq Ft Call for Availability 705 326 sq ft Model Amenities and Features
Features
- Air Conditioning
- Storage Space
- Washer/Dryer
- Wi-Fi
Kitchen
- Dishwasher
- Range
Apartment Model: 705Call For Rates1 Bedroom, 1 Bath, 326 sq ftUnavailable![]()
705 - Floorplan Floorplan 724
1 Bed, 1 Bath, 326 sq ftModel Gallery
Floorplans
Availability Details
Availability Date Unit Sq Ft Call for Availability 724 326 sq ft Model Amenities and Features
Features
- Air Conditioning
- Storage Space
- Washer/Dryer
- Wi-Fi
Kitchen
- Dishwasher
- Range
Apartment Model: 724Call For Rates1 Bedroom, 1 Bath, 326 sq ftUnavailable![]()
724 - Floorplan Floorplan 804
1 Bed, 1 Bath, 326 sq ftModel Gallery
Floorplans
Availability Details
Availability Date Unit Sq Ft Call for Availability 804 326 sq ft Model Amenities and Features
Features
- Air Conditioning
- Storage Space
- Washer/Dryer
- Wi-Fi
Kitchen
- Dishwasher
- Range
Apartment Model: 804Call For Rates1 Bedroom, 1 Bath, 326 sq ftUnavailable![]()
804 - Floorplan Floorplan 405
1 Bed, 1 Bath, 326 sq ftModel Gallery
Floorplans
Availability Details
Availability Date Unit Sq Ft Call for Availability 405 326 sq ft Model Amenities and Features
Features
- Air Conditioning
- Storage Space
- Washer/Dryer
- Wi-Fi
Kitchen
- Dishwasher
- Range
Apartment Model: 405Call For Rates1 Bedroom, 1 Bath, 326 sq ftUnavailable![]()
405 - Floorplan Floorplan 920
1 Bed, 1 Bath, 326 sq ftModel Gallery
Floorplans
Availability Details
Availability Date Unit Sq Ft Call for Availability 920 326 sq ft Model Amenities and Features
Features
- Air Conditioning
- Storage Space
- Washer/Dryer
- Wi-Fi
Kitchen
- Dishwasher
- Range
Apartment Model: 920Call For Rates1 Bedroom, 1 Bath, 326 sq ftUnavailable![]()
920 - Floorplan Floorplan 922
1 Bed, 1 Bath, 326 sq ftModel Gallery
Floorplans
Availability Details
Availability Date Unit Sq Ft Call for Availability 922 326 sq ft Model Amenities and Features
Features
- Air Conditioning
- Storage Space
- Washer/Dryer
- Wi-Fi
Kitchen
- Dishwasher
- Range
Apartment Model: 922Call For Rates1 Bedroom, 1 Bath, 326 sq ftUnavailable![]()
922 - Floorplan Floorplan 923
1 Bed, 1 Bath, 334 sq ftModel Gallery
Floorplans
Availability Details
Availability Date Unit Sq Ft Call for Availability 923 334 sq ft Model Amenities and Features
Features
- Air Conditioning
- Storage Space
- Washer/Dryer
- Wi-Fi
Kitchen
- Dishwasher
- Range
Apartment Model: 923Call For Rates1 Bedroom, 1 Bath, 334 sq ftUnavailable![]()
923 - Floorplan Floorplan 821
1 Bed, 1 Bath, 334 sq ftModel Gallery
Floorplans
Availability Details
Availability Date Unit Sq Ft Call for Availability 821 334 sq ft Model Amenities and Features
Features
- Air Conditioning
- Storage Space
- Washer/Dryer
- Wi-Fi
Kitchen
- Dishwasher
- Range
Apartment Model: 821Call For Rates1 Bedroom, 1 Bath, 334 sq ftUnavailable![]()
821 - Floorplan Floorplan 801
1 Bed, 1 Bath, 334 sq ftModel Gallery
Floorplans
Availability Details
Availability Date Unit Sq Ft Call for Availability 801 334 sq ft Model Amenities and Features
Features
- Air Conditioning
- Storage Space
- Washer/Dryer
- Wi-Fi
Kitchen
- Dishwasher
- Range
Apartment Model: 801Call For Rates1 Bedroom, 1 Bath, 334 sq ftUnavailable![]()
801 - Floorplan Floorplan 901
1 Bed, 1 Bath, 334 sq ftModel Gallery
Floorplans
Availability Details
Availability Date Unit Sq Ft Call for Availability 901 334 sq ft Model Amenities and Features
Features
- Air Conditioning
- Storage Space
- Washer/Dryer
- Wi-Fi
Kitchen
- Dishwasher
- Range
Apartment Model: 901Call For Rates1 Bedroom, 1 Bath, 334 sq ftUnavailable![]()
901 - Floorplan Floorplan 203
1 Bed, 1 Bath, 334 sq ftModel Gallery
Floorplans
Availability Details
Availability Date Unit Sq Ft Call for Availability 203 334 sq ft Model Amenities and Features
Features
- Air Conditioning
- Storage Space
- Washer/Dryer
- Wi-Fi
Kitchen
- Dishwasher
- Range
Apartment Model: 203Call For Rates1 Bedroom, 1 Bath, 334 sq ftUnavailable![]()
203 - Floorplan Floorplan 223
1 Bed, 1 Bath, 334 sq ftModel Gallery
Floorplans
Availability Details
Availability Date Unit Sq Ft Call for Availability 223 334 sq ft Model Amenities and Features
Features
- Air Conditioning
- Storage Space
- Washer/Dryer
- Wi-Fi
Kitchen
- Dishwasher
- Range
Apartment Model: 223Call For Rates1 Bedroom, 1 Bath, 334 sq ftUnavailable![]()
223 - Floorplan Floorplan 321
1 Bed, 1 Bath, 334 sq ftModel Gallery
Floorplans
Availability Details
Availability Date Unit Sq Ft Call for Availability 321 334 sq ft Model Amenities and Features
Features
- Air Conditioning
- Storage Space
- Washer/Dryer
- Wi-Fi
Kitchen
- Dishwasher
- Range
Apartment Model: 321Call For Rates1 Bedroom, 1 Bath, 334 sq ftUnavailable![]()
321 - Floorplan Floorplan 503
1 Bed, 1 Bath, 334 sq ftModel Gallery
Floorplans
Availability Details
Availability Date Unit Sq Ft Call for Availability 503 334 sq ft Model Amenities and Features
Features
- Air Conditioning
- Storage Space
- Washer/Dryer
- Wi-Fi
Kitchen
- Dishwasher
- Range
Apartment Model: 503Call For Rates1 Bedroom, 1 Bath, 334 sq ftUnavailable![]()
503 - Floorplan Floorplan 423
1 Bed, 1 Bath, 334 sq ftModel Gallery
Floorplans
Availability Details
Availability Date Unit Sq Ft Call for Availability 423 334 sq ft Model Amenities and Features
Features
- Air Conditioning
- Storage Space
- Washer/Dryer
- Wi-Fi
Kitchen
- Dishwasher
- Range
Apartment Model: 423Call For Rates1 Bedroom, 1 Bath, 334 sq ftUnavailable![]()
423 - Floorplan Floorplan 501
1 Bed, 1 Bath, 334 sq ftModel Gallery
Floorplans
Availability Details
Availability Date Unit Sq Ft Call for Availability 501 334 sq ft Model Amenities and Features
Features
- Air Conditioning
- Storage Space
- Washer/Dryer
- Wi-Fi
Kitchen
- Dishwasher
- Range
Apartment Model: 501Call For Rates1 Bedroom, 1 Bath, 334 sq ftUnavailable![]()
501 - Floorplan Floorplan 323
1 Bed, 1 Bath, 334 sq ftModel Gallery
Floorplans
Availability Details
Availability Date Unit Sq Ft Call for Availability 323 334 sq ft Model Amenities and Features
Features
- Air Conditioning
- Storage Space
- Washer/Dryer
- Wi-Fi
Kitchen
- Dishwasher
- Range
Apartment Model: 323Call For Rates1 Bedroom, 1 Bath, 334 sq ftUnavailable![]()
323 - Floorplan Floorplan 603
1 Bed, 1 Bath, 334 sq ftModel Gallery
Floorplans
Availability Details
Availability Date Unit Sq Ft Call for Availability 603 334 sq ft Model Amenities and Features
Features
- Air Conditioning
- Storage Space
- Washer/Dryer
- Wi-Fi
Kitchen
- Dishwasher
- Range
Apartment Model: 603Call For Rates1 Bedroom, 1 Bath, 334 sq ftUnavailable![]()
603 - Floorplan Floorplan 421
1 Bed, 1 Bath, 334 sq ftModel Gallery
Floorplans
Availability Details
Availability Date Unit Sq Ft Call for Availability 421 334 sq ft Model Amenities and Features
Features
- Air Conditioning
- Storage Space
- Washer/Dryer
- Wi-Fi
Kitchen
- Dishwasher
- Range
Apartment Model: 421Call For Rates1 Bedroom, 1 Bath, 334 sq ftUnavailable![]()
421 - Floorplan Floorplan 521
1 Bed, 1 Bath, 334 sq ftModel Gallery
Floorplans
Availability Details
Availability Date Unit Sq Ft Call for Availability 521 334 sq ft Model Amenities and Features
Features
- Air Conditioning
- Storage Space
- Washer/Dryer
- Wi-Fi
Kitchen
- Dishwasher
- Range
Apartment Model: 521Call For Rates1 Bedroom, 1 Bath, 334 sq ftUnavailable![]()
521 - Floorplan Floorplan 621
1 Bed, 1 Bath, 334 sq ftModel Gallery
Floorplans
Availability Details
Availability Date Unit Sq Ft Call for Availability 621 334 sq ft Model Amenities and Features
Features
- Air Conditioning
- Storage Space
- Washer/Dryer
- Wi-Fi
Kitchen
- Dishwasher
- Range
Apartment Model: 621Call For Rates1 Bedroom, 1 Bath, 334 sq ftUnavailable![]()
621 - Floorplan Floorplan 623
1 Bed, 1 Bath, 334 sq ftModel Gallery
Floorplans
Availability Details
Availability Date Unit Sq Ft Call for Availability 623 334 sq ft Model Amenities and Features
Features
- Air Conditioning
- Storage Space
- Washer/Dryer
- Wi-Fi
Kitchen
- Dishwasher
- Range
Apartment Model: 623Call For Rates1 Bedroom, 1 Bath, 334 sq ftUnavailable![]()
623 - Floorplan Floorplan 301
1 Bed, 1 Bath, 334 sq ftModel Gallery
Floorplans
Availability Details
Availability Date Unit Sq Ft Call for Availability 301 334 sq ft Model Amenities and Features
Features
- Air Conditioning
- Storage Space
- Washer/Dryer
- Wi-Fi
Kitchen
- Dishwasher
- Range
Apartment Model: 301Call For Rates1 Bedroom, 1 Bath, 334 sq ftUnavailable![]()
301 - Floorplan Floorplan 303
1 Bed, 1 Bath, 334 sq ftModel Gallery
Floorplans
Availability Details
Availability Date Unit Sq Ft Call for Availability 303 334 sq ft Model Amenities and Features
Features
- Air Conditioning
- Storage Space
- Washer/Dryer
- Wi-Fi
Kitchen
- Dishwasher
- Range
Apartment Model: 303Call For Rates1 Bedroom, 1 Bath, 334 sq ftUnavailable![]()
303 - Floorplan Floorplan 401
1 Bed, 1 Bath, 334 sq ftModel Gallery
Floorplans
Availability Details
Availability Date Unit Sq Ft Call for Availability 401 334 sq ft Model Amenities and Features
Features
- Air Conditioning
- Storage Space
- Washer/Dryer
- Wi-Fi
Kitchen
- Dishwasher
- Range
Apartment Model: 401Call For Rates1 Bedroom, 1 Bath, 334 sq ftUnavailable![]()
401 - Floorplan Floorplan 523
1 Bed, 1 Bath, 334 sq ftModel Gallery
Floorplans
Availability Details
Availability Date Unit Sq Ft Call for Availability 523 334 sq ft Model Amenities and Features
Features
- Air Conditioning
- Storage Space
- Washer/Dryer
- Wi-Fi
Kitchen
- Dishwasher
- Range
Apartment Model: 523Call For Rates1 Bedroom, 1 Bath, 334 sq ftUnavailable![]()
523 - Floorplan Floorplan 601
1 Bed, 1 Bath, 334 sq ftModel Gallery
Floorplans
Availability Details
Availability Date Unit Sq Ft Call for Availability 601 334 sq ft Model Amenities and Features
Features
- Air Conditioning
- Storage Space
- Washer/Dryer
- Wi-Fi
Kitchen
- Dishwasher
- Range
Apartment Model: 601Call For Rates1 Bedroom, 1 Bath, 334 sq ftUnavailable![]()
601 - Floorplan 1003
1 Bed, 1 Bath, 334 sq ftModel Gallery
Floorplans
Availability Details
Availability Date Unit Sq Ft Call for Availability 1003 334 sq ft Model Amenities and Features
Features
- Air Conditioning
- Storage Space
- Washer/Dryer
- Wi-Fi
Kitchen
- Dishwasher
- Range
Apartment Model: 1003Call For Rates1 Bedroom, 1 Bath, 334 sq ftUnavailable![]()
1003 - Floorplan 1001
1 Bed, 1 Bath, 334 sq ftModel Gallery
Floorplans
Availability Details
Availability Date Unit Sq Ft Call for Availability 1001 334 sq ft Model Amenities and Features
Features
- Air Conditioning
- Storage Space
- Washer/Dryer
- Wi-Fi
Kitchen
- Dishwasher
- Range
Apartment Model: 1001Call For Rates1 Bedroom, 1 Bath, 334 sq ftUnavailable![]()
1001 - Floorplan Floorplan 403
1 Bed, 1 Bath, 334 sq ftModel Gallery
Floorplans
Availability Details
Availability Date Unit Sq Ft Call for Availability 403 334 sq ft Model Amenities and Features
Features
- Air Conditioning
- Storage Space
- Washer/Dryer
- Wi-Fi
Kitchen
- Dishwasher
- Range
Apartment Model: 403Call For Rates1 Bedroom, 1 Bath, 334 sq ftUnavailable![]()
403 - Floorplan Floorplan 803
1 Bed, 1 Bath, 334 sq ftModel Gallery
Floorplans
Availability Details
Availability Date Unit Sq Ft Call for Availability 803 334 sq ft Model Amenities and Features
Features
- Air Conditioning
- Storage Space
- Washer/Dryer
- Wi-Fi
Kitchen
- Dishwasher
- Range
Apartment Model: 803Call For Rates1 Bedroom, 1 Bath, 334 sq ftUnavailable![]()
803 - Floorplan Floorplan 721
1 Bed, 1 Bath, 334 sq ftModel Gallery
Floorplans
Availability Details
Availability Date Unit Sq Ft Call for Availability 721 334 sq ft Model Amenities and Features
Features
- Air Conditioning
- Storage Space
- Washer/Dryer
- Wi-Fi
Kitchen
- Dishwasher
- Range
Apartment Model: 721Call For Rates1 Bedroom, 1 Bath, 334 sq ftUnavailable![]()
721 - Floorplan Floorplan 903
1 Bed, 1 Bath, 334 sq ftModel Gallery
Floorplans
Availability Details
Availability Date Unit Sq Ft Call for Availability 903 334 sq ft Model Amenities and Features
Features
- Air Conditioning
- Storage Space
- Washer/Dryer
- Wi-Fi
Kitchen
- Dishwasher
- Range
Apartment Model: 903Call For Rates1 Bedroom, 1 Bath, 334 sq ftUnavailable![]()
903 - Floorplan Floorplan 823
1 Bed, 1 Bath, 334 sq ftModel Gallery
Floorplans
Availability Details
Availability Date Unit Sq Ft Call for Availability 823 334 sq ft Model Amenities and Features
Features
- Air Conditioning
- Storage Space
- Washer/Dryer
- Wi-Fi
Kitchen
- Dishwasher
- Range
Apartment Model: 823Call For Rates1 Bedroom, 1 Bath, 334 sq ftUnavailable![]()
823 - Floorplan Floorplan 921
1 Bed, 1 Bath, 334 sq ftModel Gallery
Floorplans
Availability Details
Availability Date Unit Sq Ft Call for Availability 921 334 sq ft Model Amenities and Features
Features
- Air Conditioning
- Storage Space
- Washer/Dryer
- Wi-Fi
Kitchen
- Dishwasher
- Range
Apartment Model: 921Call For Rates1 Bedroom, 1 Bath, 334 sq ftUnavailable![]()
921 - Floorplan 1021
1 Bed, 1 Bath, 334 sq ftModel Gallery
Floorplans
Availability Details
Availability Date Unit Sq Ft Call for Availability 1021 334 sq ft Model Amenities and Features
Features
- Air Conditioning
- Storage Space
- Washer/Dryer
- Wi-Fi
Kitchen
- Dishwasher
- Range
Apartment Model: 1021Call For Rates1 Bedroom, 1 Bath, 334 sq ftUnavailable![]()
1021 - Floorplan Floorplan 703
1 Bed, 1 Bath, 334 sq ftModel Gallery
Floorplans
Availability Details
Availability Date Unit Sq Ft Call for Availability 703 334 sq ft Model Amenities and Features
Features
- Air Conditioning
- Storage Space
- Washer/Dryer
- Wi-Fi
Kitchen
- Dishwasher
- Range
Apartment Model: 703Call For Rates1 Bedroom, 1 Bath, 334 sq ftUnavailable![]()
703 - Floorplan 1023
1 Bed, 1 Bath, 334 sq ftModel Gallery
Floorplans
Availability Details
Availability Date Unit Sq Ft Call for Availability 1023 334 sq ft Model Amenities and Features
Features
- Air Conditioning
- Storage Space
- Washer/Dryer
- Wi-Fi
Kitchen
- Dishwasher
- Range
Apartment Model: 1023Call For Rates1 Bedroom, 1 Bath, 334 sq ftUnavailable![]()
1023 - Floorplan Floorplan 723
1 Bed, 1 Bath, 334 sq ftModel Gallery
Floorplans
Availability Details
Availability Date Unit Sq Ft Call for Availability 723 334 sq ft Model Amenities and Features
Features
- Air Conditioning
- Storage Space
- Washer/Dryer
- Wi-Fi
Kitchen
- Dishwasher
- Range
Apartment Model: 723Call For Rates1 Bedroom, 1 Bath, 334 sq ftUnavailable![]()
723 - Floorplan 1007
1 Bed, 1 Bath, 393 sq ftModel Gallery
Floorplans
Availability Details
Availability Date Unit Sq Ft Call for Availability 1007 393 sq ft Model Amenities and Features
Features
- Air Conditioning
- Storage Space
- Washer/Dryer
- Wi-Fi
Kitchen
- Dishwasher
- Range
Apartment Model: 1007Call For Rates1 Bedroom, 1 Bath, 393 sq ftUnavailable![]()
1007 - Floorplan Floorplan 907
1 Bed, 1 Bath, 393 sq ftModel Gallery
Floorplans
Availability Details
Availability Date Unit Sq Ft Call for Availability 907 393 sq ft Model Amenities and Features
Features
- Air Conditioning
- Storage Space
- Washer/Dryer
- Wi-Fi
Kitchen
- Dishwasher
- Range
Apartment Model: 907Call For Rates1 Bedroom, 1 Bath, 393 sq ftUnavailable![]()
907 - Floorplan Floorplan 908
1 Bed, 1 Bath, 393 sq ftModel Gallery
Floorplans
Availability Details
Availability Date Unit Sq Ft Call for Availability 908 393 sq ft Model Amenities and Features
Features
- Air Conditioning
- Storage Space
- Washer/Dryer
- Wi-Fi
Kitchen
- Dishwasher
- Range
Apartment Model: 908Call For Rates1 Bedroom, 1 Bath, 393 sq ftUnavailable![]()
908 - Floorplan Floorplan 807
1 Bed, 1 Bath, 393 sq ftModel Gallery
Floorplans
Availability Details
Availability Date Unit Sq Ft Call for Availability 807 393 sq ft Model Amenities and Features
Features
- Air Conditioning
- Storage Space
- Washer/Dryer
- Wi-Fi
Kitchen
- Dishwasher
- Range
Apartment Model: 807Call For Rates1 Bedroom, 1 Bath, 393 sq ftUnavailable![]()
807 - Floorplan Floorplan 808
1 Bed, 1 Bath, 393 sq ftModel Gallery
Floorplans
Availability Details
Availability Date Unit Sq Ft Call for Availability 808 393 sq ft Model Amenities and Features
Features
- Air Conditioning
- Storage Space
- Washer/Dryer
- Wi-Fi
Kitchen
- Dishwasher
- Range
Apartment Model: 808Call For Rates1 Bedroom, 1 Bath, 393 sq ftUnavailable![]()
808 - Floorplan 1008
1 Bed, 1 Bath, 393 sq ftModel Gallery
Floorplans
Availability Details
Availability Date Unit Sq Ft Call for Availability 1008 393 sq ft Model Amenities and Features
Features
- Air Conditioning
- Storage Space
- Washer/Dryer
- Wi-Fi
Kitchen
- Dishwasher
- Range
Apartment Model: 1008Call For Rates1 Bedroom, 1 Bath, 393 sq ftUnavailable![]()
1008 - Floorplan Floorplan 707
1 Bed, 1 Bath, 393 sq ftModel Gallery
Floorplans
Availability Details
Availability Date Unit Sq Ft Call for Availability 707 393 sq ft Model Amenities and Features
Features
- Air Conditioning
- Storage Space
- Washer/Dryer
- Wi-Fi
Kitchen
- Dishwasher
- Range
Apartment Model: 707Call For Rates1 Bedroom, 1 Bath, 393 sq ftUnavailable![]()
707 - Floorplan Floorplan 607
1 Bed, 1 Bath, 393 sq ftModel Gallery
Floorplans
Availability Details
Availability Date Unit Sq Ft Call for Availability 607 393 sq ft Model Amenities and Features
Features
- Air Conditioning
- Storage Space
- Washer/Dryer
- Wi-Fi
Kitchen
- Dishwasher
- Range
Apartment Model: 607Call For Rates1 Bedroom, 1 Bath, 393 sq ftUnavailable![]()
607 - Floorplan Floorplan 507
1 Bed, 1 Bath, 393 sq ftModel Gallery
Floorplans
Availability Details
Availability Date Unit Sq Ft Call for Availability 507 393 sq ft Model Amenities and Features
Features
- Air Conditioning
- Storage Space
- Washer/Dryer
- Wi-Fi
Kitchen
- Dishwasher
- Range
Apartment Model: 507Call For Rates1 Bedroom, 1 Bath, 393 sq ftUnavailable![]()
507 - Floorplan Floorplan 508
1 Bed, 1 Bath, 393 sq ftModel Gallery
Floorplans
Availability Details
Availability Date Unit Sq Ft Call for Availability 508 393 sq ft Model Amenities and Features
Features
- Air Conditioning
- Storage Space
- Washer/Dryer
- Wi-Fi
Kitchen
- Dishwasher
- Range
Apartment Model: 508Call For Rates1 Bedroom, 1 Bath, 393 sq ftUnavailable![]()
508 - Floorplan Floorplan 307
1 Bed, 1 Bath, 393 sq ftModel Gallery
Floorplans
Availability Details
Availability Date Unit Sq Ft Call for Availability 307 393 sq ft Model Amenities and Features
Features
- Air Conditioning
- Storage Space
- Washer/Dryer
- Wi-Fi
Kitchen
- Dishwasher
- Range
Apartment Model: 307Call For Rates1 Bedroom, 1 Bath, 393 sq ftUnavailable![]()
307 - Floorplan Floorplan 308
1 Bed, 1 Bath, 393 sq ftModel Gallery
Floorplans
Availability Details
Availability Date Unit Sq Ft Call for Availability 308 393 sq ft Model Amenities and Features
Features
- Air Conditioning
- Storage Space
- Washer/Dryer
- Wi-Fi
Kitchen
- Dishwasher
- Range
Apartment Model: 308Call For Rates1 Bedroom, 1 Bath, 393 sq ftUnavailable![]()
308 - Floorplan Floorplan 207
1 Bed, 1 Bath, 393 sq ftModel Gallery
Floorplans
Availability Details
Availability Date Unit Sq Ft Call for Availability 207 393 sq ft Model Amenities and Features
Features
- Air Conditioning
- Storage Space
- Washer/Dryer
- Wi-Fi
Kitchen
- Dishwasher
- Range
Apartment Model: 207Call For Rates1 Bedroom, 1 Bath, 393 sq ftUnavailable![]()
207 - Floorplan Floorplan 208
1 Bed, 1 Bath, 393 sq ftModel Gallery
Floorplans
Availability Details
Availability Date Unit Sq Ft Call for Availability 208 393 sq ft Model Amenities and Features
Features
- Air Conditioning
- Storage Space
- Washer/Dryer
- Wi-Fi
Kitchen
- Dishwasher
- Range
Apartment Model: 208Call For Rates1 Bedroom, 1 Bath, 393 sq ftUnavailable![]()
208 - Floorplan Floorplan 608
1 Bed, 1 Bath, 393 sq ftModel Gallery
Floorplans
Availability Details
Availability Date Unit Sq Ft Call for Availability 608 393 sq ft Model Amenities and Features
Features
- Air Conditioning
- Storage Space
- Washer/Dryer
- Wi-Fi
Kitchen
- Dishwasher
- Range
Apartment Model: 608Call For Rates1 Bedroom, 1 Bath, 393 sq ftUnavailable![]()
608 - Floorplan Floorplan 407
1 Bed, 1 Bath, 393 sq ftModel Gallery
Floorplans
Availability Details
Availability Date Unit Sq Ft Call for Availability 407 393 sq ft Model Amenities and Features
Features
- Air Conditioning
- Storage Space
- Washer/Dryer
- Wi-Fi
Kitchen
- Dishwasher
- Range
Apartment Model: 407Call For Rates1 Bedroom, 1 Bath, 393 sq ftUnavailable![]()
407 - Floorplan Floorplan 408
1 Bed, 1 Bath, 393 sq ftModel Gallery
Floorplans
Availability Details
Availability Date Unit Sq Ft Call for Availability 408 393 sq ft Model Amenities and Features
Features
- Air Conditioning
- Storage Space
- Washer/Dryer
- Wi-Fi
Kitchen
- Dishwasher
- Range
Apartment Model: 408Call For Rates1 Bedroom, 1 Bath, 393 sq ftUnavailable![]()
408 - Floorplan Floorplan 708
1 Bed, 1 Bath, 393 sq ftModel Gallery
Floorplans
Availability Details
Availability Date Unit Sq Ft Call for Availability 708 393 sq ft Model Amenities and Features
Features
- Air Conditioning
- Storage Space
- Washer/Dryer
- Wi-Fi
Kitchen
- Dishwasher
- Range
Apartment Model: 708Call For Rates1 Bedroom, 1 Bath, 393 sq ftUnavailable![]()
708 - Floorplan Floorplan 817
1 Bed, 1 Bath, 574 sq ftModel Gallery
Floorplans
Availability Details
Availability Date Unit Sq Ft Call for Availability 817 574 sq ft Model Amenities and Features
Features
- Air Conditioning
- Storage Space
- Washer/Dryer
- Wi-Fi
Kitchen
- Dishwasher
- Range
Apartment Model: 817Call For Rates1 Bedroom, 1 Bath, 574 sq ftUnavailable![]()
817 - Floorplan Floorplan 917
1 Bed, 1 Bath, 574 sq ftModel Gallery
Floorplans
Availability Details
Availability Date Unit Sq Ft Call for Availability 917 574 sq ft Model Amenities and Features
Features
- Air Conditioning
- Storage Space
- Washer/Dryer
- Wi-Fi
Kitchen
- Dishwasher
- Range
Apartment Model: 917Call For Rates1 Bedroom, 1 Bath, 574 sq ftUnavailable![]()
917 - Floorplan Floorplan 417
1 Bed, 1 Bath, 574 sq ftModel Gallery
Floorplans
Availability Details
Availability Date Unit Sq Ft Call for Availability 417 574 sq ft Model Amenities and Features
Features
- Air Conditioning
- Storage Space
- Washer/Dryer
- Wi-Fi
Kitchen
- Dishwasher
- Range
Apartment Model: 417Call For Rates1 Bedroom, 1 Bath, 574 sq ftUnavailable![]()
417 - Floorplan Floorplan 317
1 Bed, 1 Bath, 574 sq ftModel Gallery
Floorplans
Availability Details
Availability Date Unit Sq Ft Call for Availability 317 574 sq ft Model Amenities and Features
Features
- Air Conditioning
- Storage Space
- Washer/Dryer
- Wi-Fi
Kitchen
- Dishwasher
- Range
Apartment Model: 317Call For Rates1 Bedroom, 1 Bath, 574 sq ftUnavailable![]()
317 - Floorplan Floorplan 517
1 Bed, 1 Bath, 574 sq ftModel Gallery
Floorplans
Availability Details
Availability Date Unit Sq Ft Call for Availability 517 574 sq ft Model Amenities and Features
Features
- Air Conditioning
- Storage Space
- Washer/Dryer
- Wi-Fi
Kitchen
- Dishwasher
- Range
Apartment Model: 517Call For Rates1 Bedroom, 1 Bath, 574 sq ftUnavailable![]()
517 - Floorplan Floorplan 217
1 Bed, 1 Bath, 574 sq ftModel Gallery
Floorplans
Availability Details
Availability Date Unit Sq Ft Call for Availability 217 574 sq ft Model Amenities and Features
Features
- Air Conditioning
- Storage Space
- Washer/Dryer
- Wi-Fi
Kitchen
- Dishwasher
- Range
Apartment Model: 217Call For Rates1 Bedroom, 1 Bath, 574 sq ftUnavailable![]()
217 - Floorplan Floorplan 617
1 Bed, 1 Bath, 574 sq ftModel Gallery
Floorplans
Availability Details
Availability Date Unit Sq Ft Call for Availability 617 574 sq ft Model Amenities and Features
Features
- Air Conditioning
- Storage Space
- Washer/Dryer
- Wi-Fi
Kitchen
- Dishwasher
- Range
Apartment Model: 617Call For Rates1 Bedroom, 1 Bath, 574 sq ftUnavailable![]()
617 - Floorplan Floorplan 717
1 Bed, 1 Bath, 574 sq ftModel Gallery
Floorplans
Availability Details
Availability Date Unit Sq Ft Call for Availability 717 574 sq ft Model Amenities and Features
Features
- Air Conditioning
- Storage Space
- Washer/Dryer
- Wi-Fi
Kitchen
- Dishwasher
- Range
Apartment Model: 717Call For Rates1 Bedroom, 1 Bath, 574 sq ftUnavailable![]()
717 - Floorplan 1017
1 Bed, 1 Bath, 574 sq ftModel Gallery
Floorplans
Availability Details
Availability Date Unit Sq Ft Call for Availability 1017 574 sq ft Model Amenities and Features
Features
- Air Conditioning
- Storage Space
- Washer/Dryer
- Wi-Fi
Kitchen
- Dishwasher
- Range
Apartment Model: 1017Call For Rates1 Bedroom, 1 Bath, 574 sq ftUnavailable![]()
1017 - Floorplan Floorplan 710
1 Bed, 1 Bath, 625 sq ftModel Gallery
Floorplans
Availability Details
Availability Date Unit Sq Ft Call for Availability 710 625 sq ft Model Amenities and Features
Features
- Air Conditioning
- Storage Space
- Washer/Dryer
- Wi-Fi
Kitchen
- Dishwasher
- Range
Apartment Model: 710Call For Rates1 Bedroom, 1 Bath, 625 sq ftUnavailable![]()
710 - Floorplan Floorplan 510
1 Bed, 1 Bath, 625 sq ftModel Gallery
Floorplans
Availability Details
Availability Date Unit Sq Ft Call for Availability 510 625 sq ft Model Amenities and Features
Features
- Air Conditioning
- Storage Space
- Washer/Dryer
- Wi-Fi
Kitchen
- Dishwasher
- Range
Apartment Model: 510Call For Rates1 Bedroom, 1 Bath, 625 sq ftUnavailable![]()
510 - Floorplan Floorplan 810
1 Bed, 1 Bath, 625 sq ftModel Gallery
Floorplans
Availability Details
Availability Date Unit Sq Ft Call for Availability 810 625 sq ft Model Amenities and Features
Features
- Air Conditioning
- Storage Space
- Washer/Dryer
- Wi-Fi
Kitchen
- Dishwasher
- Range
Apartment Model: 810Call For Rates1 Bedroom, 1 Bath, 625 sq ftUnavailable![]()
810 - Floorplan Floorplan 910
1 Bed, 1 Bath, 625 sq ftModel Gallery
Floorplans
Availability Details
Availability Date Unit Sq Ft Call for Availability 910 625 sq ft Model Amenities and Features
Features
- Air Conditioning
- Storage Space
- Washer/Dryer
- Wi-Fi
Kitchen
- Dishwasher
- Range
Apartment Model: 910Call For Rates1 Bedroom, 1 Bath, 625 sq ftUnavailable![]()
910 - Floorplan Floorplan 610
1 Bed, 1 Bath, 625 sq ftModel Gallery
Floorplans
Availability Details
Availability Date Unit Sq Ft Call for Availability 610 625 sq ft Model Amenities and Features
Features
- Air Conditioning
- Storage Space
- Washer/Dryer
- Wi-Fi
Kitchen
- Dishwasher
- Range
Apartment Model: 610Call For Rates1 Bedroom, 1 Bath, 625 sq ftUnavailable![]()
610 - Floorplan 1 Bed 1 Bath - 625 sqft
1 Bed, 1 Bath, 625 sq ftModel Gallery
Floorplans
Availability Details
Availability Date Unit Sq Ft Call for Availability 1 Bed 1 Bath - 625 sqft 625 sq ft Model Amenities and Features
Features
- Air Conditioning
- Storage Space
- Washer/Dryer
- Wi-Fi
Kitchen
- Dishwasher
- Range
Apartment Model: 1 Bed 1 Bath - 625 sqftCall For Rates1 Bedroom, 1 Bath, 625 sq ftUnavailable![]()
1 Bed 1 Bath - 625 sqft - Floorplan Floorplan 310
1 Bed, 1 Bath, 625 sq ftModel Gallery
Floorplans
Availability Details
Availability Date Unit Sq Ft Call for Availability 310 625 sq ft Model Amenities and Features
Features
- Air Conditioning
- Storage Space
- Washer/Dryer
- Wi-Fi
Kitchen
- Dishwasher
- Range
Apartment Model: 310Call For Rates1 Bedroom, 1 Bath, 625 sq ftUnavailable![]()
310 - Floorplan Floorplan 210
1 Bed, 1 Bath, 625 sq ftModel Gallery
Floorplans
Availability Details
Availability Date Unit Sq Ft Call for Availability 210 625 sq ft Model Amenities and Features
Features
- Air Conditioning
- Storage Space
- Washer/Dryer
- Wi-Fi
Kitchen
- Dishwasher
- Range
Apartment Model: 210Call For Rates1 Bedroom, 1 Bath, 625 sq ftUnavailable![]()
210 - Floorplan 3 Bedrooms
See MoreFloorplan 406
From $1,150
3 Beds, 2 Baths, 72 sq ftPlus FeesAvailable NowModel Gallery
Floorplans
Availability Details
Price Availability Date Unit Sq Ft View Details $1,150 Available Now Room 2 in 3B2B (Shared Bathroom) 72 $1,160 Available Now Room 1 in 3B2B (Shared Bathroom) 72 Model Amenities and Features
Features
- Air Conditioning
- Storage Space
- Washer/Dryer
- Wi-Fi
Kitchen
- Dishwasher
- Range
Model Lease Information
Model Price Range
- $1,150 - $1,160
Unit Room 2 in 3B2B (Shared Bathroom) Lease Information
Unit Price
- $1,150
Model Lease Information
Model Price Range
- $1,150 - $1,160Plus Fees
Unit Room 1 in 3B2B (Shared Bathroom) Lease Information
Unit Price
- $1,160
Model Lease Information
Model Price Range
- $1,150 - $1,160Plus Fees
Apartment Model: 406From $1,1503 Bedroom, 2 Bath, 72 sq ftAvailable Now![]()
406 - Floorplan Apartment Unit: Room 2 in 3B2B (Shared Bathroom)Apartment Model: 406$1,1503 Bedroom, 2 Bath, 72 sq ftAvailable NowApartment Unit: Room 1 in 3B2B (Shared Bathroom)Apartment Model: 406$1,1603 Bedroom, 2 Bath, 72 sq ftAvailable NowFloorplan 506
From $1,150
3 Beds, 2 Baths, 72 sq ftPlus FeesAvailable NowModel Gallery
Floorplans
Availability Details
Price Availability Date Unit Sq Ft View Details $1,150 Available Now Room 2 in 3B2B (Shared Bathroom) 72 $1,160 September 4, 2026 Room 1 in 3B2B (Shared Bathroom) 72 Model Amenities and Features
Features
- Air Conditioning
- Storage Space
- Washer/Dryer
- Wi-Fi
Kitchen
- Dishwasher
- Range
Model Lease Information
Model Price Range
- $1,150 - $1,160
Unit Room 2 in 3B2B (Shared Bathroom) Lease Information
Unit Price
- $1,150
Model Lease Information
Model Price Range
- $1,150 - $1,160Plus Fees
Unit Room 1 in 3B2B (Shared Bathroom) Lease Information
Unit Price
- $1,160
Model Lease Information
Model Price Range
- $1,150 - $1,160Plus Fees
Apartment Model: 506From $1,1503 Bedroom, 2 Bath, 72 sq ftAvailable Now![]()
506 - Floorplan Apartment Unit: Room 2 in 3B2B (Shared Bathroom)Apartment Model: 506$1,1503 Bedroom, 2 Bath, 72 sq ftAvailable NowApartment Unit: Room 1 in 3B2B (Shared Bathroom)Apartment Model: 506$1,1603 Bedroom, 2 Bath, 72 sq ftAvailable September 4, 2026Floorplan 218
$1,150
3 Beds, 2 Baths, 72 sq ftPlus FeesAvailable NowModel Gallery
Floorplans
Availability Details
Price Availability Date Unit Sq Ft $1,150 Available Now Room 2 in 3B2B (Shared Bathroom) 72 Model Amenities and Features
Features
- Air Conditioning
- Storage Space
- Washer/Dryer
- Wi-Fi
Kitchen
- Dishwasher
- Range
Unit Room 2 in 3B2B (Shared Bathroom) Lease Information
Unit Price
- $1,150
Deposit
- $1,150 deposit
Model Lease Information
Price
- $1,150Plus Fees
Apartment Model: 218$1,1503 Bedroom, 2 Bath, 72 sq ftAvailable Now![]()
218 - Floorplan Apartment Unit: Room 2 in 3B2B (Shared Bathroom)Apartment Model: 218$1,1503 Bedroom, 2 Bath, 72 sq ftAvailable NowFloorplan 706
$1,150
3 Beds, 2 Baths, 72 sq ftPlus FeesAvailable NowModel Gallery
Floorplans
Availability Details
Price Availability Date Unit Sq Ft $1,150 Available Now Room 2 in 3B2B (Shared Bathroom) 72 Model Amenities and Features
Features
- Air Conditioning
- Storage Space
- Washer/Dryer
- Wi-Fi
Kitchen
- Dishwasher
- Range
Unit Room 2 in 3B2B (Shared Bathroom) Lease Information
Unit Price
- $1,150
Deposit
- $1,150 deposit
Model Lease Information
Price
- $1,150Plus Fees
Apartment Model: 706$1,1503 Bedroom, 2 Bath, 72 sq ftAvailable Now![]()
706 - Floorplan Apartment Unit: Room 2 in 3B2B (Shared Bathroom)Apartment Model: 706$1,1503 Bedroom, 2 Bath, 72 sq ftAvailable NowFloorplan 906
From $1,150
3 Beds, 2 Baths, 72 sq ftPlus FeesAvailable NowModel Gallery
Floorplans
Availability Details
Price Availability Date Unit Sq Ft View Details $1,150 Available Now Room 2 in 3B2B (Shared Bathroom) 72 $1,160 September 14, 2026 Room 1 in 3B2B (Shared Bathroom) 72 Model Amenities and Features
Features
- Air Conditioning
- Storage Space
- Washer/Dryer
- Wi-Fi
Kitchen
- Dishwasher
- Range
Model Lease Information
Model Price Range
- $1,150 - $1,160
Unit Room 2 in 3B2B (Shared Bathroom) Lease Information
Unit Price
- $1,150
Model Lease Information
Model Price Range
- $1,150 - $1,160Plus Fees
Unit Room 1 in 3B2B (Shared Bathroom) Lease Information
Unit Price
- $1,160
Model Lease Information
Model Price Range
- $1,150 - $1,160Plus Fees
Apartment Model: 906From $1,1503 Bedroom, 2 Bath, 72 sq ftAvailable Now![]()
906 - Floorplan Apartment Unit: Room 2 in 3B2B (Shared Bathroom)Apartment Model: 906$1,1503 Bedroom, 2 Bath, 72 sq ftAvailable NowApartment Unit: Room 1 in 3B2B (Shared Bathroom)Apartment Model: 906$1,1603 Bedroom, 2 Bath, 72 sq ftAvailable September 14, 20261018
$1,150
3 Beds, 2 Baths, 72 sq ftPlus FeesAvailable NowModel Gallery
Floorplans
Availability Details
Price Availability Date Unit Sq Ft $1,150 Available Now Room 2 in 3B2B (Shared Bathroom) 72 Model Amenities and Features
Features
- Air Conditioning
- Storage Space
- Washer/Dryer
- Wi-Fi
Kitchen
- Dishwasher
- Range
Unit Room 2 in 3B2B (Shared Bathroom) Lease Information
Unit Price
- $1,150
Deposit
- $1,150 deposit
Model Lease Information
Price
- $1,150Plus Fees
Apartment Model: 1018$1,1503 Bedroom, 2 Bath, 72 sq ftAvailable Now![]()
1018 - Floorplan Apartment Unit: Room 2 in 3B2B (Shared Bathroom)Apartment Model: 1018$1,1503 Bedroom, 2 Bath, 72 sq ftAvailable NowFloorplan 318
$1,160
3 Beds, 2 Baths, 72 sq ftPlus FeesAvailable NowModel Gallery
Floorplans
Availability Details
Price Availability Date Unit Sq Ft $1,160 Available Now Room 1 in 3B2B (Shared Bathroom) 72 Model Amenities and Features
Features
- Air Conditioning
- Storage Space
- Washer/Dryer
- Wi-Fi
Kitchen
- Dishwasher
- Range
Unit Room 1 in 3B2B (Shared Bathroom) Lease Information
Unit Price
- $1,160
Deposit
- $1,160 deposit
Model Lease Information
Price
- $1,160Plus Fees
Apartment Model: 318$1,1603 Bedroom, 2 Bath, 72 sq ftAvailable Now![]()
318 - Floorplan Apartment Unit: Room 1 in 3B2B (Shared Bathroom)Apartment Model: 318$1,1603 Bedroom, 2 Bath, 72 sq ftAvailable NowFloorplan 718
$1,160
3 Beds, 2 Baths, 72 sq ftPlus FeesAvailable NowModel Gallery
Floorplans
Availability Details
Price Availability Date Unit Sq Ft $1,160 Available Now Room 1 in 3B2B (Shared Bathroom) 72 Model Amenities and Features
Features
- Air Conditioning
- Storage Space
- Washer/Dryer
- Wi-Fi
Kitchen
- Dishwasher
- Range
Unit Room 1 in 3B2B (Shared Bathroom) Lease Information
Unit Price
- $1,160
Deposit
- $1,160 deposit
Model Lease Information
Price
- $1,160Plus Fees
Apartment Model: 718$1,1603 Bedroom, 2 Bath, 72 sq ftAvailable Now![]()
718 - Floorplan Apartment Unit: Room 1 in 3B2B (Shared Bathroom)Apartment Model: 718$1,1603 Bedroom, 2 Bath, 72 sq ftAvailable NowFloorplan 806
$1,160
3 Beds, 2 Baths, 72 sq ftPlus FeesAvailable NowModel Gallery
Floorplans
Availability Details
Price Availability Date Unit Sq Ft $1,160 Available Now Room 1 in 3B2B (Shared Bathroom) 72 Model Amenities and Features
Features
- Air Conditioning
- Storage Space
- Washer/Dryer
- Wi-Fi
Kitchen
- Dishwasher
- Range
Unit Room 1 in 3B2B (Shared Bathroom) Lease Information
Unit Price
- $1,160
Deposit
- $1,160 deposit
Model Lease Information
Price
- $1,160Plus Fees
Apartment Model: 806$1,1603 Bedroom, 2 Bath, 72 sq ftAvailable Now![]()
806 - Floorplan Apartment Unit: Room 1 in 3B2B (Shared Bathroom)Apartment Model: 806$1,1603 Bedroom, 2 Bath, 72 sq ftAvailable NowFloorplan 606
From $1,060
3 Beds, 2 Baths, 72 sq ftPlus FeesAvailable Aug 28Cheapest 3 BedroomThis is the cheapest 3 Bedroom at this PropertyModel Gallery
Floorplans
Availability Details
Price Availability Date Unit Sq Ft View Details $1,160 August 28, 2026 Room 1 in 3B2B (Shared Bathroom) 72 $1,060 August 28, 2026 Room 2 in 3B2B (Shared Bathroom) 72 Model Amenities and Features
Features
- Air Conditioning
- Storage Space
- Washer/Dryer
- Wi-Fi
Kitchen
- Dishwasher
- Range
Model Lease Information
Model Price Range
- $1,060 - $1,160
Unit Room 1 in 3B2B (Shared Bathroom) Lease Information
Unit Price
- $1,160
Model Lease Information
Model Price Range
- $1,060 - $1,160Plus Fees
Unit Room 2 in 3B2B (Shared Bathroom) Lease Information
Unit Price
- $1,060
Model Lease Information
Model Price Range
- $1,060 - $1,160Plus Fees
Apartment Model: 606From $1,0603 Bedroom, 2 Bath, 72 sq ftAvailable August 28, 2026![]()
606 - Floorplan Apartment Unit: Room 1 in 3B2B (Shared Bathroom)Apartment Model: 606$1,1603 Bedroom, 2 Bath, 72 sq ftAvailable August 28, 2026Apartment Unit: Room 2 in 3B2B (Shared Bathroom)Apartment Model: 606$1,0603 Bedroom, 2 Bath, 72 sq ftAvailable August 28, 2026Floorplan 518
From $1,150
3 Beds, 2 Baths, 72 sq ftPlus FeesAvailable Aug 28Model Gallery
Floorplans
Availability Details
Price Availability Date Unit Sq Ft View Details $1,160 August 28, 2026 Room 1 in 3B2B (Shared Bathroom) 72 $1,150 August 28, 2026 Room 2 in 3B2B (Shared Bathroom) 72 Model Amenities and Features
Features
- Air Conditioning
- Storage Space
- Washer/Dryer
- Wi-Fi
Kitchen
- Dishwasher
- Range
Model Lease Information
Model Price Range
- $1,150 - $1,160
Unit Room 1 in 3B2B (Shared Bathroom) Lease Information
Unit Price
- $1,160
Model Lease Information
Model Price Range
- $1,150 - $1,160Plus Fees
Unit Room 2 in 3B2B (Shared Bathroom) Lease Information
Unit Price
- $1,150
Model Lease Information
Model Price Range
- $1,150 - $1,160Plus Fees
Apartment Model: 518From $1,1503 Bedroom, 2 Bath, 72 sq ftAvailable August 28, 2026![]()
518 - Floorplan Apartment Unit: Room 1 in 3B2B (Shared Bathroom)Apartment Model: 518$1,1603 Bedroom, 2 Bath, 72 sq ftAvailable August 28, 2026Apartment Unit: Room 2 in 3B2B (Shared Bathroom)Apartment Model: 518$1,1503 Bedroom, 2 Bath, 72 sq ftAvailable August 28, 2026Floorplan 206
$1,160
3 Beds, 2 Baths, 72 sq ftPlus FeesAvailable Aug 28Model Gallery
Floorplans
Availability Details
Price Availability Date Unit Sq Ft $1,160 August 28, 2026 Room 1 in 3B2B (Shared Bathroom) 72 Model Amenities and Features
Features
- Air Conditioning
- Storage Space
- Washer/Dryer
- Wi-Fi
Kitchen
- Dishwasher
- Range
Unit Room 1 in 3B2B (Shared Bathroom) Lease Information
Unit Price
- $1,160
Deposit
- $1,160 deposit
Model Lease Information
Price
- $1,160Plus Fees
Apartment Model: 206$1,1603 Bedroom, 2 Bath, 72 sq ftAvailable August 28, 2026![]()
206 - Floorplan Apartment Unit: Room 1 in 3B2B (Shared Bathroom)Apartment Model: 206$1,1603 Bedroom, 2 Bath, 72 sq ftAvailable August 28, 2026Floorplan 918
$1,160
3 Beds, 2 Baths, 72 sq ftPlus FeesAvailable Sep 2Model Gallery
Floorplans
Availability Details
Price Availability Date Unit Sq Ft $1,160 September 2, 2026 Room 1 in 3B2B (Shared Bathroom) 72 Model Amenities and Features
Features
- Air Conditioning
- Storage Space
- Washer/Dryer
- Wi-Fi
Kitchen
- Dishwasher
- Range
Unit Room 1 in 3B2B (Shared Bathroom) Lease Information
Unit Price
- $1,160
Deposit
- $1,160 deposit
Model Lease Information
Price
- $1,160Plus Fees
Apartment Model: 918$1,1603 Bedroom, 2 Bath, 72 sq ftAvailable September 2, 2026![]()
918 - Floorplan Apartment Unit: Room 1 in 3B2B (Shared Bathroom)Apartment Model: 918$1,1603 Bedroom, 2 Bath, 72 sq ftAvailable September 2, 20261006
3 Beds, 2 Baths, 72 sq ftModel Gallery
Floorplans
Availability Details
Availability Date Unit Sq Ft Call for Availability 1006 72 sq ft Model Amenities and Features
Features
- Air Conditioning
- Storage Space
- Washer/Dryer
- Wi-Fi
Kitchen
- Dishwasher
- Range
Apartment Model: 1006Call For Rates3 Bedroom, 2 Bath, 72 sq ftUnavailable![]()
1006 - Floorplan Floorplan 306
3 Beds, 2 Baths, 72 sq ftModel Gallery
Floorplans
Availability Details
Availability Date Unit Sq Ft Call for Availability 306 72 sq ft Model Amenities and Features
Features
- Air Conditioning
- Storage Space
- Washer/Dryer
- Wi-Fi
Kitchen
- Dishwasher
- Range
Apartment Model: 306Call For Rates3 Bedroom, 2 Bath, 72 sq ftUnavailable![]()
306 - Floorplan Floorplan 418
3 Beds, 2 Baths, 72 sq ftModel Gallery
Floorplans
Availability Details
Availability Date Unit Sq Ft Call for Availability 418 72 sq ft Model Amenities and Features
Features
- Air Conditioning
- Storage Space
- Washer/Dryer
- Wi-Fi
Kitchen
- Dishwasher
- Range
Apartment Model: 418Call For Rates3 Bedroom, 2 Bath, 72 sq ftUnavailable![]()
418 - Floorplan Floorplan 818
3 Beds, 2 Baths, 72 sq ftModel Gallery
Floorplans
Availability Details
Availability Date Unit Sq Ft Call for Availability 818 72 sq ft Model Amenities and Features
Features
- Air Conditioning
- Storage Space
- Washer/Dryer
- Wi-Fi
Kitchen
- Dishwasher
- Range
Apartment Model: 818Call For Rates3 Bedroom, 2 Bath, 72 sq ftUnavailable![]()
818 - Floorplan Floorplan 618
3 Beds, 2 Baths, 72 sq ftModel Gallery
Floorplans
Availability Details
Availability Date Unit Sq Ft Call for Availability 618 72 sq ft Model Amenities and Features
Features
- Air Conditioning
- Storage Space
- Washer/Dryer
- Wi-Fi
Kitchen
- Dishwasher
- Range
Apartment Model: 618Call For Rates3 Bedroom, 2 Bath, 72 sq ftUnavailable![]()
618 - Floorplan 4 Bedrooms
See MoreFloorplan 609
From $1,050
4 Beds, 2 Baths, 72 sq ftPlus FeesAvailable NowModel Gallery
Floorplans
Availability Details
Price Availability Date Unit Sq Ft View Details $1,050 Available Now Room 2 in 4B2B (Shared Bathroom) 72 $1,210 Available Now Room 4 in 4B2B (Shared Bathroom) 72 Model Amenities and Features
Features
- Air Conditioning
- Storage Space
- Washer/Dryer
- Wi-Fi
Kitchen
- Dishwasher
- Range
Model Lease Information
Model Price Range
- $1,050 - $1,210
Unit Room 2 in 4B2B (Shared Bathroom) Lease Information
Unit Price
- $1,050
Model Lease Information
Model Price Range
- $1,050 - $1,210Plus Fees
Unit Room 4 in 4B2B (Shared Bathroom) Lease Information
Unit Price
- $1,210
Model Lease Information
Model Price Range
- $1,050 - $1,210Plus Fees
Apartment Model: 609From $1,0504 Bedroom, 2 Bath, 72 sq ftAvailable Now![]()
609 - Floorplan Apartment Unit: Room 2 in 4B2B (Shared Bathroom)Apartment Model: 609$1,0504 Bedroom, 2 Bath, 72 sq ftAvailable NowApartment Unit: Room 4 in 4B2B (Shared Bathroom)Apartment Model: 609$1,2104 Bedroom, 2 Bath, 72 sq ftAvailable NowFloorplan 909
From $1,050
4 Beds, 2 Baths, 72 sq ftPlus FeesAvailable NowModel Gallery
Floorplans
Availability Details
Price Availability Date Unit Sq Ft View Details $1,060 Available Now Room 1 in 4B2B (Shared Bathroom) 72 $1,050 Available Now Room 3 in 4B2B (Shared Bathroom) 72 Model Amenities and Features
Features
- Air Conditioning
- Storage Space
- Washer/Dryer
- Wi-Fi
Kitchen
- Dishwasher
- Range
Model Lease Information
Model Price Range
- $1,050 - $1,060
Unit Room 1 in 4B2B (Shared Bathroom) Lease Information
Unit Price
- $1,060
Model Lease Information
Model Price Range
- $1,050 - $1,060Plus Fees
Unit Room 3 in 4B2B (Shared Bathroom) Lease Information
Unit Price
- $1,050
Model Lease Information
Model Price Range
- $1,050 - $1,060Plus Fees
Apartment Model: 909From $1,0504 Bedroom, 2 Bath, 72 sq ftAvailable Now![]()
909 - Floorplan Apartment Unit: Room 1 in 4B2B (Shared Bathroom)Apartment Model: 909$1,0604 Bedroom, 2 Bath, 72 sq ftAvailable NowApartment Unit: Room 3 in 4B2B (Shared Bathroom)Apartment Model: 909$1,0504 Bedroom, 2 Bath, 72 sq ftAvailable NowFloorplan 919
From $1,050
4 Beds, 2 Baths, 72 sq ftPlus FeesAvailable NowModel Gallery
Floorplans
Availability Details
Price Availability Date Unit Sq Ft View Details $1,060 Available Now Room 4 in 4B2B (Shared Bathroom) 72 $1,050 December 14, 2026 Room 2 in 4B2B (Shared Bathroom) 72 Model Amenities and Features
Features
- Air Conditioning
- Storage Space
- Washer/Dryer
- Wi-Fi
Kitchen
- Dishwasher
- Range
Model Lease Information
Model Price Range
- $1,050 - $1,060
Unit Room 4 in 4B2B (Shared Bathroom) Lease Information
Unit Price
- $1,060
Model Lease Information
Model Price Range
- $1,050 - $1,060Plus Fees
Unit Room 2 in 4B2B (Shared Bathroom) Lease Information
Unit Price
- $1,050
Model Lease Information
Model Price Range
- $1,050 - $1,060Plus Fees
Apartment Model: 919From $1,0504 Bedroom, 2 Bath, 72 sq ftAvailable Now![]()
919 - Floorplan Apartment Unit: Room 4 in 4B2B (Shared Bathroom)Apartment Model: 919$1,0604 Bedroom, 2 Bath, 72 sq ftAvailable NowApartment Unit: Room 2 in 4B2B (Shared Bathroom)Apartment Model: 919$1,0504 Bedroom, 2 Bath, 72 sq ftAvailable December 14, 2026Floorplan 619
From $1,050
4 Beds, 2 Baths, 72 sq ftPlus FeesAvailable NowModel Gallery
Floorplans
Availability Details
Price Availability Date Unit Sq Ft View Details $1,050 Available Now Room 2 in 4B2B (Shared Bathroom) 72 $1,060 Available Now Room 4 in 4B2B (Shared Bathroom) 72 Model Amenities and Features
Features
- Air Conditioning
- Storage Space
- Washer/Dryer
- Wi-Fi
Kitchen
- Dishwasher
- Range
Model Lease Information
Model Price Range
- $1,050 - $1,060
Unit Room 2 in 4B2B (Shared Bathroom) Lease Information
Unit Price
- $1,050
Model Lease Information
Model Price Range
- $1,050 - $1,060Plus Fees
Unit Room 4 in 4B2B (Shared Bathroom) Lease Information
Unit Price
- $1,060
Model Lease Information
Model Price Range
- $1,050 - $1,060Plus Fees
Apartment Model: 619From $1,0504 Bedroom, 2 Bath, 72 sq ftAvailable Now![]()
619 - Floorplan Apartment Unit: Room 2 in 4B2B (Shared Bathroom)Apartment Model: 619$1,0504 Bedroom, 2 Bath, 72 sq ftAvailable NowApartment Unit: Room 4 in 4B2B (Shared Bathroom)Apartment Model: 619$1,0604 Bedroom, 2 Bath, 72 sq ftAvailable NowFloorplan 709
From $1,050
4 Beds, 2 Baths, 72 sq ftPlus FeesAvailable NowModel Gallery
Floorplans
Availability Details
Price Availability Date Unit Sq Ft View Details $1,060 Available Now Room 4 in 4B2B (Shared Bathroom) 72 $1,050 Available Now Room 3 in 4B2B (Shared Bathroom) 72 $1,060 Available Now Room 1 in 4B2B (Shared Bathroom) 72 Model Amenities and Features
Features
- Air Conditioning
- Storage Space
- Washer/Dryer
- Wi-Fi
Kitchen
- Dishwasher
- Range
Model Lease Information
Model Price Range
- $1,050 - $1,060
Unit Room 4 in 4B2B (Shared Bathroom) Lease Information
Unit Price
- $1,060
Model Lease Information
Model Price Range
- $1,050 - $1,060Plus Fees
Unit Room 3 in 4B2B (Shared Bathroom) Lease Information
Unit Price
- $1,050
Model Lease Information
Model Price Range
- $1,050 - $1,060Plus Fees
Unit Room 1 in 4B2B (Shared Bathroom) Lease Information
Unit Price
- $1,060
Model Lease Information
Model Price Range
- $1,050 - $1,060Plus Fees
Apartment Model: 709From $1,0504 Bedroom, 2 Bath, 72 sq ftAvailable Now![]()
709 - Floorplan Apartment Unit: Room 4 in 4B2B (Shared Bathroom)Apartment Model: 709$1,0604 Bedroom, 2 Bath, 72 sq ftAvailable NowApartment Unit: Room 3 in 4B2B (Shared Bathroom)Apartment Model: 709$1,0504 Bedroom, 2 Bath, 72 sq ftAvailable NowApartment Unit: Room 1 in 4B2B (Shared Bathroom)Apartment Model: 709$1,0604 Bedroom, 2 Bath, 72 sq ftAvailable NowFloorplan 819
From $1,050
4 Beds, 2 Baths, 72 sq ftPlus FeesAvailable NowModel Gallery
Floorplans
Availability Details
Price Availability Date Unit Sq Ft View Details $1,060 Available Now Room 4 in 4B2B (Shared Bathroom) 72 $1,050 September 14, 2026 Room 2 in 4B2B (Shared Bathroom) 72 Model Amenities and Features
Features
- Air Conditioning
- Storage Space
- Washer/Dryer
- Wi-Fi
Kitchen
- Dishwasher
- Range
Model Lease Information
Model Price Range
- $1,050 - $1,060
Unit Room 4 in 4B2B (Shared Bathroom) Lease Information
Unit Price
- $1,060
Model Lease Information
Model Price Range
- $1,050 - $1,060Plus Fees
Unit Room 2 in 4B2B (Shared Bathroom) Lease Information
Unit Price
- $1,050
Model Lease Information
Model Price Range
- $1,050 - $1,060Plus Fees
Apartment Model: 819From $1,0504 Bedroom, 2 Bath, 72 sq ftAvailable Now![]()
819 - Floorplan Apartment Unit: Room 4 in 4B2B (Shared Bathroom)Apartment Model: 819$1,0604 Bedroom, 2 Bath, 72 sq ftAvailable NowApartment Unit: Room 2 in 4B2B (Shared Bathroom)Apartment Model: 819$1,0504 Bedroom, 2 Bath, 72 sq ftAvailable September 14, 2026Floorplan 519
From $1,050
4 Beds, 2 Baths, 72 sq ftPlus FeesAvailable NowModel Gallery
Floorplans
Availability Details
Price Availability Date Unit Sq Ft View Details $1,210 Available Now Room 4 in 4B2B (Shared Bathroom) 72 $1,050 September 9, 2026 Room 3 in 4B2B (Shared Bathroom) 72 $1,050 September 14, 2026 Room 2 in 4B2B (Shared Bathroom) 72 Model Amenities and Features
Features
- Air Conditioning
- Storage Space
- Washer/Dryer
- Wi-Fi
Kitchen
- Dishwasher
- Range
Model Lease Information
Model Price Range
- $1,050 - $1,210
Unit Room 4 in 4B2B (Shared Bathroom) Lease Information
Unit Price
- $1,210
Model Lease Information
Model Price Range
- $1,050 - $1,210Plus Fees
Unit Room 3 in 4B2B (Shared Bathroom) Lease Information
Unit Price
- $1,050
Model Lease Information
Model Price Range
- $1,050 - $1,210Plus Fees
Unit Room 2 in 4B2B (Shared Bathroom) Lease Information
Unit Price
- $1,050
Model Lease Information
Model Price Range
- $1,050 - $1,210Plus Fees
Apartment Model: 519From $1,0504 Bedroom, 2 Bath, 72 sq ftAvailable Now![]()
519 - Floorplan Apartment Unit: Room 4 in 4B2B (Shared Bathroom)Apartment Model: 519$1,2104 Bedroom, 2 Bath, 72 sq ftAvailable NowApartment Unit: Room 3 in 4B2B (Shared Bathroom)Apartment Model: 519$1,0504 Bedroom, 2 Bath, 72 sq ftAvailable September 9, 2026Apartment Unit: Room 2 in 4B2B (Shared Bathroom)Apartment Model: 519$1,0504 Bedroom, 2 Bath, 72 sq ftAvailable September 14, 20261019
$1,060
4 Beds, 2 Baths, 72 sq ftPlus FeesAvailable NowModel Gallery
Floorplans
Availability Details
Price Availability Date Unit Sq Ft View Details $1,060 Available Now Room 1 in 4B2B (Shared Bathroom) 72 $1,060 Available Now Room 4 in 4B2B (Shared Bathroom) 72 Model Amenities and Features
Features
- Air Conditioning
- Storage Space
- Washer/Dryer
- Wi-Fi
Kitchen
- Dishwasher
- Range
Model Lease Information
Model Price
- $1,060
Deposit
- $1,060 deposit
Unit Room 1 in 4B2B (Shared Bathroom) Lease Information
Unit Price
- $1,060
Deposit
- $1,060 deposit
Model Lease Information
Price
- $1,060Plus Fees
Unit Room 4 in 4B2B (Shared Bathroom) Lease Information
Unit Price
- $1,060
Deposit
- $1,060 deposit
Model Lease Information
Price
- $1,060Plus Fees
Apartment Model: 1019From $1,0604 Bedroom, 2 Bath, 72 sq ftAvailable Now![]()
1019 - Floorplan Apartment Unit: Room 1 in 4B2B (Shared Bathroom)Apartment Model: 1019$1,0604 Bedroom, 2 Bath, 72 sq ftAvailable NowApartment Unit: Room 4 in 4B2B (Shared Bathroom)Apartment Model: 1019$1,0604 Bedroom, 2 Bath, 72 sq ftAvailable Now1009
$1,060
4 Beds, 2 Baths, 72 sq ftPlus FeesAvailable NowModel Gallery
Floorplans
Availability Details
Price Availability Date Unit Sq Ft View Details $1,060 Available Now Room 4 in 4B2B (Shared Bathroom) 72 $1,060 August 28, 2026 Room 1 in 4B2B (Shared Bathroom) 72 Model Amenities and Features
Features
- Air Conditioning
- Storage Space
- Washer/Dryer
- Wi-Fi
Kitchen
- Dishwasher
- Range
Model Lease Information
Model Price
- $1,060
Deposit
- $1,060 deposit
Unit Room 4 in 4B2B (Shared Bathroom) Lease Information
Unit Price
- $1,060
Deposit
- $1,060 deposit
Model Lease Information
Price
- $1,060Plus Fees
Unit Room 1 in 4B2B (Shared Bathroom) Lease Information
Unit Price
- $1,060
Deposit
- $1,060 deposit
Model Lease Information
Price
- $1,060Plus Fees
Apartment Model: 1009$1,0604 Bedroom, 2 Bath, 72 sq ftAvailable Now![]()
1009 - Floorplan Apartment Unit: Room 4 in 4B2B (Shared Bathroom)Apartment Model: 1009$1,0604 Bedroom, 2 Bath, 72 sq ftAvailable NowApartment Unit: Room 1 in 4B2B (Shared Bathroom)Apartment Model: 1009$1,0604 Bedroom, 2 Bath, 72 sq ftAvailable August 28, 2026Floorplan 319
$1,180
4 Beds, 2 Baths, 72 sq ftPlus FeesAvailable NowModel Gallery
Floorplans
Availability Details
Price Availability Date Unit Sq Ft View Details $1,180 Available Now Room 2 in 4B2B (Shared Bathroom) 72 $1,180 September 4, 2026 Room 3 in 4B2B (Shared Bathroom) 72 Model Amenities and Features
Features
- Air Conditioning
- Storage Space
- Washer/Dryer
- Wi-Fi
Kitchen
- Dishwasher
- Range
Model Lease Information
Model Price
- $1,180
Deposit
- $1,180 deposit
Unit Room 2 in 4B2B (Shared Bathroom) Lease Information
Unit Price
- $1,180
Deposit
- $1,180 deposit
Model Lease Information
Price
- $1,180Plus Fees
Unit Room 3 in 4B2B (Shared Bathroom) Lease Information
Unit Price
- $1,180
Deposit
- $1,180 deposit
Model Lease Information
Price
- $1,180Plus Fees
Apartment Model: 319$1,1804 Bedroom, 2 Bath, 72 sq ftAvailable Now![]()
319 - Floorplan Apartment Unit: Room 2 in 4B2B (Shared Bathroom)Apartment Model: 319$1,1804 Bedroom, 2 Bath, 72 sq ftAvailable NowApartment Unit: Room 3 in 4B2B (Shared Bathroom)Apartment Model: 319$1,1804 Bedroom, 2 Bath, 72 sq ftAvailable September 4, 20264 Bed 2 Bath - 72 sqft
$4,220
4 Beds, 2 Baths, 72 sq ftPlus FeesAvailable NowModel Gallery
Floorplans
Availability Details
Price Availability Date Unit Sq Ft $4,220 Available Now 809 72 Model Amenities and Features
Features
- Air Conditioning
- Storage Space
- Washer/Dryer
- Wi-Fi
Kitchen
- Dishwasher
- Range
Unit 809 Lease Information
Unit Price
- $4,220
Deposit
- $4,220 deposit
Model Lease Information
Price
- $4,220Plus Fees
Apartment Model: 4 Bed 2 Bath - 72 sqft$4,2204 Bedroom, 2 Bath, 72 sq ftAvailable Now![]()
4 Bed 2 Bath - 72 sqft - Floorplan Apartment Unit: 809Apartment Model: 4 Bed 2 Bath - 72 sqft$4,2204 Bedroom, 2 Bath, 72 sq ftAvailable NowFloorplan 309
$1,060
4 Beds, 2 Baths, 72 sq ftPlus FeesAvailable Aug 28Model Gallery
Floorplans
Availability Details
Price Availability Date Unit Sq Ft $1,060 August 28, 2026 Room 4 in 4B2B (Shared Bathroom) 72 Model Amenities and Features
Features
- Air Conditioning
- Storage Space
- Washer/Dryer
- Wi-Fi
Kitchen
- Dishwasher
- Range
Unit Room 4 in 4B2B (Shared Bathroom) Lease Information
Unit Price
- $1,060
Deposit
- $1,060 deposit
Model Lease Information
Price
- $1,060Plus Fees
Apartment Model: 309$1,0604 Bedroom, 2 Bath, 72 sq ftAvailable August 28, 2026![]()
309 - Floorplan Apartment Unit: Room 4 in 4B2B (Shared Bathroom)Apartment Model: 309$1,0604 Bedroom, 2 Bath, 72 sq ftAvailable August 28, 2026Floorplan 219
$1,050
4 Beds, 2 Baths, 72 sq ftPlus FeesAvailable Sep 4Model Gallery
Floorplans
Availability Details
Price Availability Date Unit Sq Ft $1,050 September 4, 2026 Room 2 in 4B2B (Shared Bathroom) 72 Model Amenities and Features
Features
- Air Conditioning
- Storage Space
- Washer/Dryer
- Wi-Fi
Kitchen
- Dishwasher
- Range
Unit Room 2 in 4B2B (Shared Bathroom) Lease Information
Unit Price
- $1,050
Deposit
- $1,050 deposit
Model Lease Information
Price
- $1,050Plus Fees
Apartment Model: 219$1,0504 Bedroom, 2 Bath, 72 sq ftAvailable September 4, 2026![]()
219 - Floorplan Apartment Unit: Room 2 in 4B2B (Shared Bathroom)Apartment Model: 219$1,0504 Bedroom, 2 Bath, 72 sq ftAvailable September 4, 2026Floorplan 409
$1,050
4 Beds, 2 Baths, 72 sq ftPlus FeesAvailable Sep 4Model Gallery
Floorplans
Availability Details
Price Availability Date Unit Sq Ft $1,050 September 4, 2026 Room 2 in 4B2B (Shared Bathroom) 72 Model Amenities and Features
Features
- Air Conditioning
- Storage Space
- Washer/Dryer
- Wi-Fi
Kitchen
- Dishwasher
- Range
Unit Room 2 in 4B2B (Shared Bathroom) Lease Information
Unit Price
- $1,050
Deposit
- $1,050 deposit
Model Lease Information
Price
- $1,050Plus Fees
Apartment Model: 409$1,0504 Bedroom, 2 Bath, 72 sq ftAvailable September 4, 2026![]()
409 - Floorplan Apartment Unit: Room 2 in 4B2B (Shared Bathroom)Apartment Model: 409$1,0504 Bedroom, 2 Bath, 72 sq ftAvailable September 4, 2026Floorplan 509
$1,060
4 Beds, 2 Baths, 72 sq ftPlus FeesAvailable Sep 9Model Gallery
Floorplans
Availability Details
Price Availability Date Unit Sq Ft $1,060 September 9, 2026 Room 4 in 4B2B (Shared Bathroom) 72 Model Amenities and Features
Features
- Air Conditioning
- Storage Space
- Washer/Dryer
- Wi-Fi
Kitchen
- Dishwasher
- Range
Unit Room 4 in 4B2B (Shared Bathroom) Lease Information
Unit Price
- $1,060
Deposit
- $1,060 deposit
Model Lease Information
Price
- $1,060Plus Fees
Apartment Model: 509$1,0604 Bedroom, 2 Bath, 72 sq ftAvailable September 9, 2026![]()
509 - Floorplan Apartment Unit: Room 4 in 4B2B (Shared Bathroom)Apartment Model: 509$1,0604 Bedroom, 2 Bath, 72 sq ftAvailable September 9, 2026Floorplan 419
$1,180
4 Beds, 2 Baths, 72 sq ftPlus FeesAvailable Nov 5Model Gallery
Floorplans
Availability Details
Price Availability Date Unit Sq Ft $1,180 November 5, 2026 Room 4 in 4B2B (Shared Bathroom) 72 Model Amenities and Features
Features
- Air Conditioning
- Storage Space
- Washer/Dryer
- Wi-Fi
Kitchen
- Dishwasher
- Range
Unit Room 4 in 4B2B (Shared Bathroom) Lease Information
Unit Price
- $1,180
Deposit
- $1,180 deposit
Model Lease Information
Price
- $1,180Plus Fees
Apartment Model: 419$1,1804 Bedroom, 2 Bath, 72 sq ftAvailable November 5, 2026![]()
419 - Floorplan Apartment Unit: Room 4 in 4B2B (Shared Bathroom)Apartment Model: 419$1,1804 Bedroom, 2 Bath, 72 sq ftAvailable November 5, 2026Floorplan 209
4 Beds, 2 Baths, 72 sq ftModel Gallery
Floorplans
Availability Details
Availability Date Unit Sq Ft Call for Availability 209 72 sq ft Model Amenities and Features
Features
- Air Conditioning
- Storage Space
- Washer/Dryer
- Wi-Fi
Kitchen
- Dishwasher
- Range
Apartment Model: 209Call For Rates4 Bedroom, 2 Bath, 72 sq ftUnavailable![]()
209 - Floorplan Floorplan 719
4 Beds, 2 Baths, 72 sq ftModel Gallery
Floorplans
Availability Details
Availability Date Unit Sq Ft Call for Availability 719 72 sq ft Model Amenities and Features
Features
- Air Conditioning
- Storage Space
- Washer/Dryer
- Wi-Fi
Kitchen
- Dishwasher
- Range
Apartment Model: 719Call For Rates4 Bedroom, 2 Bath, 72 sq ftUnavailable![]()
719 - Floorplan
Schedule a Tour
3D Tours
Property Information
- 216 Units
- 9 Stories
- Built in 1965
- Furnished
Lease Terms
- 3 - 12 mo
- Short Term Lease Options
Fees and Policies
The fees listed below are community-provided and may exclude utilities or add-ons. All payments are made directly to the property and are non-refundable unless otherwise specified.
Required Fees
One-Time Basics
- Due at Application
- Application Fee Per ApplicantiCharged Per Applicant.$50.00
Other Fees and Policies
Pet Fees
- Cat
- Pet DepositiMax of 2. Charged Per Pet.$500.00
- Monthly Pet FeeiMax of 2. Charged Per Pet.$50.00
Property Fee Disclaimer: Based on community-supplied data and independent market research. Subject to change without notice. May exclude fees for mandatory or optional services and usage-based utilities.
Features and Amenities
On-Site Services
- Community Wide Wi Fi
- Laundry Facilities
Community Features
- Corporate Housing
- Lounge
- Elevator
Outdoor Features
- Gated
- Patio
Recreation and Fitness
- Fitness Center
- Walking/Biking Trails
- Bicycle Storage
Interior Features
- Storage Space
- Washer/Dryer
- Air Conditioning
- Wi Fi
Kitchen Amenities
- Dishwasher
- Range
Student Features
- Private Bathroom
- Study Lounge

Map
- Shopping
- Colleges
- Grocery
- Medical
- Parks
- Transportation

Map
Getting Around
70 / 100 Moderately walkable
80 / 100 Strong public transit
60 / 100 Moderately bikeable
80 / 100 Very car friendly
Getting to Know the Area
90 / 100 Restaurants
80 / 100 Cafes
90 / 100 Nightlife
80 / 100 Shopping
0 / 100 Noise Level
Frequently Asked Questions about National Landing
Where is National Landing located?
National Landing is located at 2221 S Clark St near the Crystal City area of Arlington, VA
What is the current rent range at National Landing?
Studio to 4 Bedroom Apartments at National Landing currently range from $1,050 to $4,220
When is the leasing office open?
- The office Hours for National Landing are
- Monday Closed
- Tuesday 11:00 am–7:00 pm
- Wednesday 11:00 am–7:00 pm
- Thursday 11:00 am–7:00 pm
- Friday 11:00 am–7:00 pm
- Saturday 11:00 am–5:00 pm
- Sunday Closed
Are pets allowed?
Call us today to find out our pet policy and if we allow pets
Are there any rent specials?
The current rent special at National Landing is: Limited-Time Move-In Specials!~~Find your new home at 2221 S Clark and save on select studio and coliving apartments! STUDIOS Move in by September 15, 2026: • 7–9-month lease: Half a month free • 10–12-month lease: One month free.
Renters Reviews and Ratings
Great apartment!
Great place
Must See
responsive staff
highly recommended
Excellent Location & Modern Living
Would recommend!
Frustrating experience - unsafe
Avoid like the plague
Nearby Schools
Wakefield High School
About GreatSchools Data on ApartmentHomeLiving.com.
Points of Interest
Time and distance from National Landing.
Arts Museums and Landmarks
Big Box and Retail
Walgreens
Safeway
Macy's
Colleges and Universities
Northern Virginia Community College - Alexandria Campus
Groceries
Whole Foods
Giant Food
Harris Teeter
Hospitals
Military Bases
Navy Annex
The Pentagon
Henderson Hall Corps Hdqrtrs
Parks and Recreation
National Landing has 5 parks within 6.7 miles, including East Potomac Golf Course, East Potomac Park, National Mall, Chesapeake and Ohio Canal, and U.S. National Arboretum.
Restaurants and Dining
Shopping Centers
National Landing has 5 shopping centers within 1.0 miles.
Transit Stations
Ronald Reagan Washington National Airport-Blue Line
Ronald Reagan Washington National Airport-Yellow Line
Nearby Neighborhoods
Rental Price Ranges in the Area
| Bedroom | Average Rent | Cheapest Rent | Highest Rent |
|---|---|---|---|
| Arlington Studio Apartments | $2,029 | $1,020 | $5,640 |
| Arlington 1 Bedroom Apartments | $2,552 | $835 | $10,000+ |
| Arlington 2 Bedroom Apartments | $3,393 | $977 | $10,000+ |
| Arlington 3 Bedroom Apartments | $4,036 | $1,060 | $10,000+ |
| Arlington 4 Bedroom Apartments | $2,973 | $1,050 | $10,000+ |
Browse Top Apartments in Arlington
By Price
By Community Type
- Arlington Apartments for Rent by Owner
- Arlington Apartments with Rent Specials
- Arlington Top Rated Apartments
- Arlington Corporate Apartments
- Arlington Furnished Apartments
- Arlington Gated Apartments
- Arlington Loft Apartments
- Arlington Low Income Apartments
- Arlington Military Apartments
- New Arlington Apartments
- Arlington Senior Apartments
- Arlington Short-term Apartments
- Arlington Student Apartments
- Arlington Apartments with Utilities Included


Max of 2.