


- 3 Bedroom Bedrooms
- $1,640 Total Monthly Price
Total Monthly Price
Base Rent$1,640Total Monthly Price$1,640 - 1,325 Square Feet
About Needmore Creek Townhomes
Discover the perfect blend of space, style, and serenity at Needmore Creek Townhomes, a brand-new community offering spacious 3- and 4-bedroom townhomes, each with 3 full bathrooms and modern features designed for today’s lifestyle. Nestled just off Needmore Road in a rapidly growing area of Clarksville, TN, this thoughtfully planned townhome community offers the privacy and feel of a single-family home with the ease of maintenance-free living. Whether you're a growing family, a professional household, or simply seeking more room to live and thrive, Needmore Creek has something for you. Each unit features: Open-concept living and dining areas Modern kitchens with stainless steel appliances and granite countertops Luxury vinyl plank flooring throughout Private patios for outdoor relaxation Dedicated laundry rooms with hookups Generously sized bedrooms, including a main-level suite in select units Ample storage and walk-in closets With 3 bathrooms in every townhome, there's space and comfort for everyone — ideal for families, roommates, or those who love to entertain. Conveniently located just minutes from shopping, schools, and I-24, and only a short drive from Fort Campbell and downtown Clarksville, Needmore Creek Townhomes offer the perfect mix of suburban calm and city access. At Concord Realty, we strive to provide an experience that is cost-effective and convenient. That’s why we provide a Resident Benefits Package (RBP) to address common headaches for our residents. Our program handles pest control, air filter changes, utility set up, credit building and more at a rate of $45.00/month, added to every property as a required program that is built into the total lease amount. More details upon application. In addition to RBP, we provide access to liability insurance that meets your needs.
Needmore Creek Townhomes is located in the Clarksville Neighborhood and 37040 Zip code of Clarksville, TN.
Unique Features and Amenities
- Accepts Rental Assistance
- Air Filter Delivery
- Credit Building
- Identity Protection
- lawn care
- Professional Pest Control
- Rent Rewards Program
- Residents Benefit Package
- trash
- Utility Concierge
- water
Property Contact Info
- Listed by:
- Agency:
- Vendor Logo:
- Website:
- View Property Website
- Call Us:
- (931) 716-2498
- Disclaimer:
Office Hours
| Monday | 9:00 am–4:00 pm |
| Tuesday | 9:00 am–4:00 pm |
| Wednesday | 9:00 am–4:00 pm |
| Thursday | 9:00 am–4:00 pm |
| Friday | 9:00 am–4:00 pm |
| Saturday | By Appointment |
| Sunday | By Appointment |
Floorplan Pricing and Availability
Needmore Creek Townhomes offers 3 Bedroom apartments starting from $1,640 and having 1,325 sq ft. Here is the current pricing and availability:
New! Interactive Property Map
 ApartmentHomeLiving.com's new Interactive Property Map allows you to see where every available unit is located at this community.Try It Now >
3 Bedrooms
3 Bedroom Units
$1,640
3 Beds, 3 Baths, 1325 sq ftTotal Monthly PriceAvailable Sep 7Total Monthly Price
Base Rent$1,640Total Monthly Price$1,640Model Gallery
Floorplans
Photos
Availability Details
Prices shown for this property are the Total Monthly Price including Fees.Price Availability Date Unit Sq Ft Deposit View Details $1,640 September 7, 2026 703 1325 $1,595 $1,640 September 10, 2026 606 1325 $1,595 $1,640 September 10, 2026 701 1325 $1,595 Model Amenities and Features
Kitchen
- Dishwasher
- Microwave
- Range
- Refrigerator
Unique Features
- Accepts Rental Assistance
- Professional Pest Control
- Residents Benefit Package
- trash
- water
Model Lease Information
Model Price
- $1,640Total Monthly PriceBase Rent: $1,640Required Monthly Fees: None
Deposit
- $1,595 deposit
Unit 703 Amenities and Features
Kitchen
- Dishwasher
- Microwave
- Range
- Refrigerator
Unique Features
- Accepts Rental Assistance
- Professional Pest Control
- Residents Benefit Package
- trash
- water
Unit 703 Lease Information
Unit Price
- $1,640Total Monthly PriceBase Rent: $1,640Required Monthly Fees: None
Deposit
- $1,595 deposit
Unit Description
Discover the perfect blend of space, style, and serenity at Needmore Creek Townhomes. This brand-new community offers spacious 3-bedroom townhomes, each featuring 3 full bathrooms and modern finishes designed for today’s lifestyle. Nestled just off Needmore Road in a rapidly growing area of Clarksville, TN, our thoughtfully planned community provides the privacy and feel of a single-family home with the ease of maintenance-free living. Whether you are a professional household, a growing family, or simply seeking more room to thrive, Needmore Creek is designed to fit your needs. We are proud to accept rental assistance programs to help you secure your new home. Each Townhome Features: Open-Concept Living: Spacious dining and lounge areas perfect for gathering. Modern Kitchens: Fully equipped with stainless steel appliances and granite countertops. Upscale Finishes: Luxury vinyl plank flooring throughout for a sleek, durable look. Outdoor Space: Private patios for quiet relaxation. Convenience: Dedicated laundry rooms with hookups and ample storage with walk-in closets. Flexible Layouts: Generously sized bedrooms, including a main-level suite in select floor plans. With 3 full bathrooms in every home, there is unparalleled comfort and privacy for everyone—making these units ideal for roommates, families, or those who love to entertain guests. Prime Clarksville Location Conveniently located just minutes from shopping, local schools, and I-24, you are only a short drive from Fort Campbell and downtown Clarksville. Needmore Creek Townhomes offer the perfect balance of suburban calm and easy city access. Rental Requirements (Strictly Enforced): - Non-refundable pet fee: $500 per pet (if applicable) - Monthly pet rent: $100 per pet (if applicable) - Residents Benefit Package is included in rent Apply today to be considered.
Model Lease Information
Price
- $1,640Total Monthly Price
Unit 606 Amenities and Features
Kitchen
- Dishwasher
- Microwave
- Range
- Refrigerator
Unique Features
- Accepts Rental Assistance
- Professional Pest Control
- Residents Benefit Package
- trash
- water
Unit 606 Lease Information
Unit Price
- $1,640Total Monthly PriceBase Rent: $1,640Required Monthly Fees: None
Deposit
- $1,595 deposit
Unit Description
Discover the perfect blend of space, style, and serenity at Needmore Creek Townhomes. This brand-new community offers spacious 3-bedroom townhomes, each featuring 3 full bathrooms and modern finishes designed for today’s lifestyle. Nestled just off Needmore Road in a rapidly growing area of Clarksville, TN, our thoughtfully planned community provides the privacy and feel of a single-family home with the ease of maintenance-free living. Whether you are a professional household, a growing family, or simply seeking more room to thrive, Needmore Creek is designed to fit your needs. We are proud to accept rental assistance programs to help you secure your new home. Each Townhome Features: Open-Concept Living: Spacious dining and lounge areas perfect for gathering. Modern Kitchens: Fully equipped with stainless steel appliances and granite countertops. Upscale Finishes: Luxury vinyl plank flooring throughout for a sleek, durable look. Outdoor Space: Private patios for quiet relaxation. Convenience: Dedicated laundry rooms with hookups and ample storage with walk-in closets. Flexible Layouts: Generously sized bedrooms, including a main-level suite in select floor plans. With 3 full bathrooms in every home, there is unparalleled comfort and privacy for everyone—making these units ideal for roommates, families, or those who love to entertain guests. Prime Clarksville Location Conveniently located just minutes from shopping, local schools, and I-24, you are only a short drive from Fort Campbell and downtown Clarksville. Needmore Creek Townhomes offer the perfect balance of suburban calm and easy city access. Rental Requirements (Strictly Enforced): - Non-refundable pet fee: $500 per pet (if applicable) - Monthly pet rent: $100 per pet (if applicable) - Residents Benefit Package is included in rent Apply today to be considered.
Model Lease Information
Price
- $1,640Total Monthly Price
Unit 701 Amenities and Features
Kitchen
- Dishwasher
- Microwave
- Range
- Refrigerator
Unique Features
- Accepts Rental Assistance
- Professional Pest Control
- Residents Benefit Package
- trash
- water
Unit 701 Lease Information
Unit Price
- $1,640Total Monthly PriceBase Rent: $1,640Required Monthly Fees: None
Deposit
- $1,595 deposit
Unit Description
Discover the perfect blend of space, style, and serenity at Needmore Creek Townhomes. This brand-new community offers spacious 3-bedroom townhomes, each featuring 3 full bathrooms and modern finishes designed for today’s lifestyle. Nestled just off Needmore Road in a rapidly growing area of Clarksville, TN, our thoughtfully planned community provides the privacy and feel of a single-family home with the ease of maintenance-free living. Whether you are a professional household, a growing family, or simply seeking more room to thrive, Needmore Creek is designed to fit your needs. We are proud to accept rental assistance programs to help you secure your new home. Each Townhome Features: Open-Concept Living: Spacious dining and lounge areas perfect for gathering. Modern Kitchens: Fully equipped with stainless steel appliances and granite countertops. Upscale Finishes: Luxury vinyl plank flooring throughout for a sleek, durable look. Outdoor Space: Private patios for quiet relaxation. Convenience: Dedicated laundry rooms with hookups and ample storage with walk-in closets. Flexible Layouts: Generously sized bedrooms, including a main-level suite in select floor plans. With 3 full bathrooms in every home, there is unparalleled comfort and privacy for everyone—making these units ideal for roommates, families, or those who love to entertain guests. Prime Clarksville Location Conveniently located just minutes from shopping, local schools, and I-24, you are only a short drive from Fort Campbell and downtown Clarksville. Needmore Creek Townhomes offer the perfect balance of suburban calm and easy city access. Rental Requirements (Strictly Enforced): - Non-refundable pet fee: $500 per pet (if applicable) - Monthly pet rent: $100 per pet (if applicable) - Residents Benefit Package is included in rent Apply today to be considered.
Model Lease Information
Price
- $1,640Total Monthly Price
Apartment Model: 3 Bedroom UnitsFrom $1,6403 Bedroom, 3 Bath, 1325 sq ftAvailable September 7, 2026FloorplansPhotos![]()
3 Bedroom Units - Image 1 ![]()
3 Bedroom Units - Image 2 ![]()
3 Bedroom Units - Image 3 ![]()
3 Bedroom Units - Image 4 ![]()
3 Bedroom Units - Image 5 ![]()
3 Bedroom Units - Image 6 ![]()
3 Bedroom Units - Image 7 ![]()
3 Bedroom Units - Image 8 ![]()
3 Bedroom Units - Image 9 ![]()
3 Bedroom Units - Image 10 Floor plans are artist's rendering. All dimensions are approximate. Actual product and specifications may vary in dimension or detail. Not all features are available in every rental home. Please see a representative for details.
![]()
3 Bedroom Units - Floorplan 1 Floor plans are artist's rendering. All dimensions are approximate. Actual product and specifications may vary in dimension or detail. Not all features are available in every rental home. Please see a representative for details.
![]()
3 Bedroom Units - Floorplan 2 Floor plans are artist's rendering. All dimensions are approximate. Actual product and specifications may vary in dimension or detail. Not all features are available in every rental home. Please see a representative for details.
![]()
3 Bedroom Units - Floorplan 3 Floor plans are artist's rendering. All dimensions are approximate. Actual product and specifications may vary in dimension or detail. Not all features are available in every rental home. Please see a representative for details.
![]()
3 Bedroom Units - Floorplan 4 Floor plans are artist's rendering. All dimensions are approximate. Actual product and specifications may vary in dimension or detail. Not all features are available in every rental home. Please see a representative for details.
![]()
3 Bedroom Units - Floorplan 5 Floor plans are artist's rendering. All dimensions are approximate. Actual product and specifications may vary in dimension or detail. Not all features are available in every rental home. Please see a representative for details.
![]()
3 Bedroom Units - Floorplan 6 Floor plans are artist's rendering. All dimensions are approximate. Actual product and specifications may vary in dimension or detail. Not all features are available in every rental home. Please see a representative for details.
![]()
3 Bedroom Units - Floorplan 7 Floor plans are artist's rendering. All dimensions are approximate. Actual product and specifications may vary in dimension or detail. Not all features are available in every rental home. Please see a representative for details.
![]()
3 Bedroom Units - Floorplan 8 Floor plans are artist's rendering. All dimensions are approximate. Actual product and specifications may vary in dimension or detail. Not all features are available in every rental home. Please see a representative for details.
![]()
3 Bedroom Units - Floorplan 9 Floor plans are artist's rendering. All dimensions are approximate. Actual product and specifications may vary in dimension or detail. Not all features are available in every rental home. Please see a representative for details.
![]()
3 Bedroom Units - Floorplan 10 Apartment Unit: 703Apartment Model: 3 Bedroom Units$1,6403 Bedroom, 3 Bath, 1325 sq ftAvailable September 7, 2026Apartment Unit: 606Apartment Model: 3 Bedroom Units$1,6403 Bedroom, 3 Bath, 1325 sq ftAvailable September 10, 2026Apartment Unit: 701Apartment Model: 3 Bedroom Units$1,6403 Bedroom, 3 Bath, 1325 sq ftAvailable September 10, 2026


Schedule a Tour
3D Tours
Property Information
- 45 Units
- 2 Stories
- Built in 2025
Fees and Policies
The fees listed below are community-provided and may exclude utilities or add-ons. All payments are made directly to the property and are non-refundable unless otherwise specified.
Required Fees
One-Time Basics
- Due at Application
- Application Fee Per ApplicantiCharged Per Applicant.$35.00
- Due at Move-In
- Security Deposit - RefundableiCharged Per Unit.$1,600.00
Utilities
- Residents Benefit PackageiCharged per unit.$44.99/mo
Other Fees and Policies
Pet Fees
- Cat
- Pet DepositiCharged Per Pet.$500.00
- Monthly Pet FeeiCharged Per Pet.$100.00/mo
- Dog
- Pet DepositiCharged Per Pet.$500.00
- Monthly Pet FeeiCharged Per Pet.$100.00/mo
Contact office for details.
Contact office for details.
Property Fee Disclaimer: Based on community-supplied data and independent market research. Subject to change without notice. May exclude fees for mandatory or optional services and usage-based utilities.
Features and Amenities
On-Site Services
- Renters Insurance Program
- Concierge
Recreation and Fitness
- Playground
Interior Features
- Windows
- Ceiling Fans
- Tub/Shower
- Washer/Dryer Hookup
- Air Conditioning
Kitchen Amenities
- Dishwasher
- Microwave
- Oven
- Pantry
- Range
- Refrigerator
- Stainless Steel Appliances
- Kitchen
- Granite Countertops
Living Area Features
- Walk In Closets
- Dining Room
- Carpet
Outdoor Features
- Patio
- Lawn
Map
- Shopping
- Colleges
- Grocery
- Medical
Map
Getting Around
40 / 100 Fairly walkable
30 / 100 Somewhat Bikeable
90 / 100 Exceptionally car friendly
 details
Getting to Know the Area
40 / 100 Restaurants
30 / 100 Cafes
20 / 100 Nightlife
30 / 100 Shopping
90 / 100 Noise Level
Frequently Asked Questions about Needmore Creek Townhomes
Where is Needmore Creek Townhomes located?
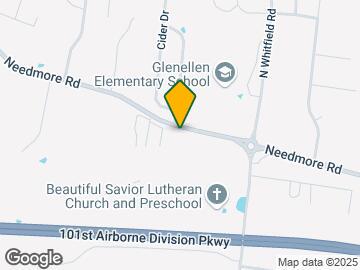
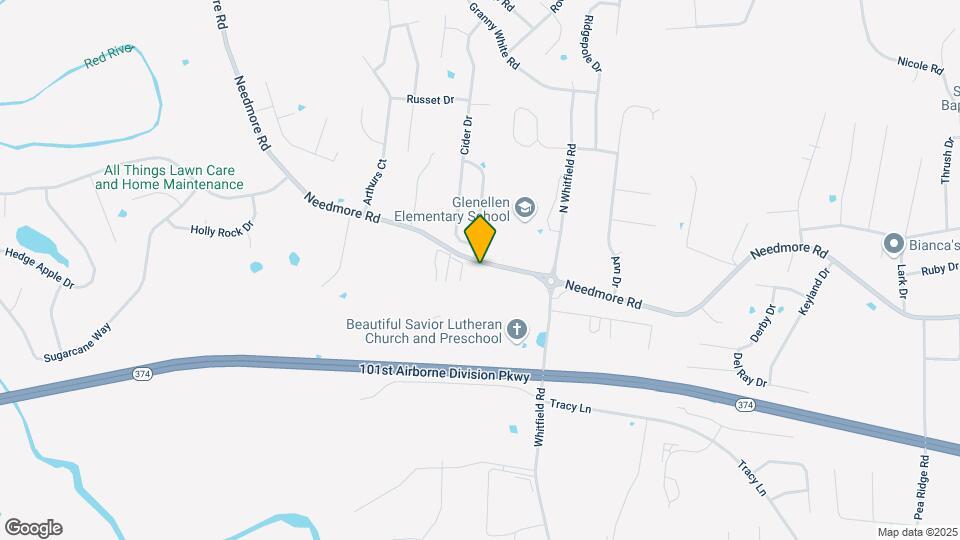
Needmore Creek Townhomes is located at 860 Needmore Rd near the Clarksville area of Clarksville, TN
What is the current rent range at Needmore Creek Townhomes?
3 Bedrooms at Needmore Creek Townhomes currently start from $1,640. Call today for more info!
When is the leasing office open?
- The office Hours for Needmore Creek Townhomes are
- Monday 9:00 am–4:00 pm
- Tuesday 9:00 am–4:00 pm
- Wednesday 9:00 am–4:00 pm
- Thursday 9:00 am–4:00 pm
- Friday 9:00 am–4:00 pm
- Saturday By Appointment
- Sunday By Appointment
Are pets allowed?
Call us today to find out our pet policy and if we allow pets
Nearby Schools
Kenwood Middle
Kenwood High
About GreatSchools Data on ApartmentHomeLiving.com.
Points of Interest
Time and distance from Needmore Creek Townhomes.
Big Box and Retail
Kroger
Lowe's
Walgreens
Colleges and Universities
Groceries
Kroger
Save-A-Lot
Food Lion
Hospitals
Military Bases
Fort Campbell Kentucky
Shopping Centers
Needmore Creek Townhomes has 5 shopping centers within 2.1 miles.
Nearby Neighborhoods
Rental Price Ranges in the Area
| Bedroom | Average Rent | Cheapest Rent | Highest Rent |
|---|---|---|---|
| Clarksville Studio Apartments | $798 | $675 | $1,145 |
| Clarksville 1 Bedroom Apartments | $1,085 | $695 | $3,135 |
| Clarksville 2 Bedroom Apartments | $1,284 | $750 | $3,138 |
| Clarksville 3 Bedroom Apartments | $1,488 | $735 | $2,779 |
| Clarksville 4 Bedroom Apartments | $2,993 | $1,825 | $5,815 |
Browse Top Apartments in Clarksville
By Price
- Cheap Clarksville Apartments
- Clarksville Apartments Under $700
- Clarksville Apartments Under $800
- Clarksville Apartments Under $900
- Clarksville Apartments Under $1000
- Clarksville Apartments Under $1200
- Clarksville Apartments Under $1500
- Clarksville Apartments Under $2000
- Clarksville Luxury Apartments
By Community Type
- Clarksville Apartments for Rent by Owner
- Clarksville Apartments with Rent Specials
- Clarksville Top Rated Apartments
- Clarksville Corporate Apartments
- Clarksville Furnished Apartments
- Clarksville Gated Apartments
- Clarksville Low Income Apartments
- Clarksville Military Apartments
- New Clarksville Apartments
- Clarksville Senior Apartments
- Clarksville Short-term Apartments
- Clarksville Student Apartments
- Clarksville Apartments with Utilities Included