


- 1–2 Bedrooms
- $1,081-$1,416 Pricing
- 681–1,000 Square Feet
Rent Specials
Start your lease by August 24th to receive up to $1,200 off on select homes! Monthly discounts are available on select homes; other restrictions may apply
About Nemoke Trails
Enjoy the best in apartment living at Nemoke Trails Apartments! We are an apartment community located near MSU in Class A+ Haslett School District. We offer 1 and 2 bedroom apartment homes. All of our apartments have a fully-equipped kitchen, walk-in closets, and a choice of water views, balcony or patio. Our community is also pet friendly and offers a fitness center, indoor swimming pool, carports, sauna, and laundry facilities. Nemoke Trails is near two public parks! Lake Lansing allowing access to beaches, fishing, and a boat launch, and Central Park has amazing cross country skiing and summer hiking trails. Shopping, dining, and entertainment is just around the corner at the Meridian Mall, Target, and Meijer – plus our residents have quick access to MSU, I-96, I-69 and US-127. Our community combines quality apartments, ideal location, and excellent management to create a great rental experience. We want our apartment to become your new home.
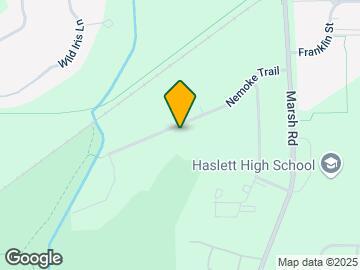
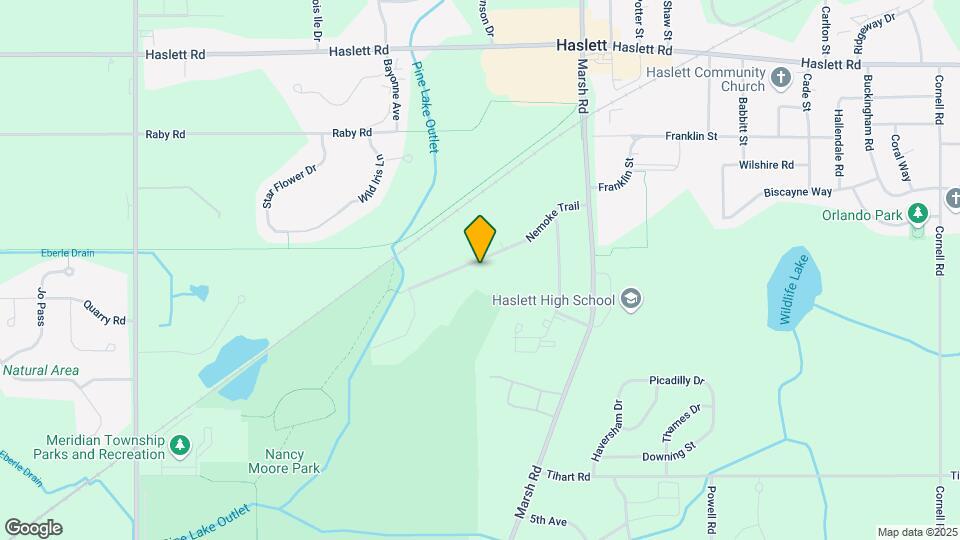
Nemoke Trails is located in the Meridian Township Okemos Neighborhood and 48840 Zip code of Haslett, MI. This community is professionally managed by Monarch Investment and Management Group
Unique Features and Amenities
- 2nd Floor Balcony
- 3rd Floor Balcony
- Air Conditioner
- BBQ/Picnic Area
- Bike Racks
- Carport
- Ceiling Fan
- Coffee Bar
- Courtyard View
- Electronic Thermostat
- Flex Rent Payments
- Garden Level Apartment
- Garden Level Walk Out
- Handicap Accessible Apartment
- Kitchen Island
- Large Closets
- Light Maple Cabinets
- Maple Cabinetry
- Oak Cabinetry
- Patio/Balcony
- Plank Wood Flooring
- Refaced Cabinetry
- Sliding Glass Door Between Bedroom and Living Room
- Stackable Washer/Dryer
- White Cabinetry
Property Contact Info

- Listed by:
- Agency:
- Vendor Logo:
- Website:
- View Property Website
- Call Us:
- (517) 903-3062
- Disclaimer:
Office Hours
| Monday | 8:00 am–5:00 pm |
| Tuesday | 8:00 am–5:00 pm |
| Wednesday | 8:00 am–5:00 pm |
| Thursday | 8:00 am–5:00 pm |
| Friday | 8:00 am–5:00 pm |
| Saturday | Closed |
| Sunday | Closed |
Floorplan Pricing and Availability
Nemoke Trails offers 1 to 2 Bedroom apartments starting from $1,081 and having 681–1,000 sq ft. Here is the current pricing and availability:
New! Interactive Property Map
1 Bedroom
Show Unavailable FloorplansJuniper
From $1,146
1 Bed, 1 Bath, 812 sq ftAvailable Aug 26Largest 1 BedroomThis is the largest 1 Bedroom at this PropertyModel Gallery
Floorplans
3D Tours
Availability Details
Price Availability Date Unit Sq Ft Deposit View Details $1,146 August 26, 2026 811-02 812 $500 $1,226 October 2, 2026 775-02 812 $500 Model Amenities and Features
Features
- Air Conditioning
- Cable Ready
- Ceiling Fans
- Tub/Shower
- Washer/Dryer
Kitchen
- Dishwasher
- Disposal
- Microwave
- Range
Living Space
- Carpet
- Dining Room
- Vinyl Flooring
- Walk-In Closets
- Window Coverings
Model Rent and Fees
Model Price Range
- $1,081 - $1,281
Current Available Pricing
- $1,146 - $1,226
Unit 811-02 Amenities and Features
Features
- Air Conditioning
- Cable Ready
- Ceiling Fans
- Tub/Shower
- Washer/Dryer
Kitchen
- Dishwasher
- Disposal
- Microwave
- Range
Living Space
- Carpet
- Dining Room
- Vinyl Flooring
- Walk-In Closets
- Window Coverings
Unique Features
- Garden Level Apartment
Unit 811-02 Rent and Fees
Unit Price
- $1,146
View Details and Rent EstimateDeposit
- $500 deposit
Model Rent and Fees
Model Price Range
- $1,081 - $1,281
Unit 775-02 Amenities and Features
Features
- Air Conditioning
- Cable Ready
- Ceiling Fans
- Tub/Shower
- Washer/Dryer
Kitchen
- Dishwasher
- Disposal
- Microwave
- Range
Living Space
- Carpet
- Dining Room
- Vinyl Flooring
- Walk-In Closets
- Window Coverings
Unique Features
- Courtyard View
- Garden Level Apartment
- Garden Level Walk Out
- Oak Cabinetry
Unit 775-02 Rent and Fees
Unit Price
- $1,226
View Details and Rent EstimateDeposit
- $500 deposit
Model Rent and Fees
Model Price Range
- $1,081 - $1,281
Apartment Model: JuniperFrom $1,0811 Bedroom, 1 Bath, 812 sq ftAvailable August 26, 2026Floorplans3D Tours![]()
Juniper - Floorplan 1 ![]()
Juniper - Floorplan 2 ![]()
Juniper - Floorplan 3 Juniper - 3D Tour Apartment Unit: 811-02Apartment Model: Juniper$1,1461 Bedroom, 1 Bath, 812 sq ftAvailable August 26, 2026Apartment Unit: 775-02Apartment Model: Juniper$1,2261 Bedroom, 1 Bath, 812 sq ftAvailable October 2, 2026Evergreen
From $1,185
1 Bed, 1 Bath, 741 sq ftAvailable Sep 4Model Gallery
Floorplans
Availability Details
Price Availability Date Unit Sq Ft Deposit View Details $1,185 September 4, 2026 841-10 741 $500 $1,220 September 15, 2026 725-12 741 $500 $1,186 September 18, 2026 727-07 741 $500 Model Amenities and Features
Kitchen
- Kitchen
Model Rent and Fees
Model Price Range
- $1,155 - $1,235
Current Available Pricing
- $1,185 - $1,220
Unit 841-10 Amenities and Features
Kitchen
- Kitchen
Unique Features
- 3rd Floor Balcony
- Courtyard View
Unit 841-10 Rent and Fees
Unit Price
- $1,185
View Details and Rent EstimateDeposit
- $500 deposit
Model Rent and Fees
Model Price Range
- $1,155 - $1,235
Unit 725-12 Amenities and Features
Kitchen
- Kitchen
Unique Features
- 3rd Floor Balcony
Unit 725-12 Rent and Fees
Unit Price
- $1,220
View Details and Rent EstimateDeposit
- $500 deposit
Model Rent and Fees
Model Price Range
- $1,155 - $1,235
Unit 727-07 Amenities and Features
Kitchen
- Kitchen
Unique Features
- 2nd Floor Balcony
- Light Maple Cabinets
- Oak Cabinetry
Unit 727-07 Rent and Fees
Unit Price
- $1,186
View Details and Rent EstimateDeposit
- $500 deposit
Model Rent and Fees
Model Price Range
- $1,155 - $1,235
Apartment Model: EvergreenFrom $1,1551 Bedroom, 1 Bath, 741 sq ftAvailable September 4, 2026![]()
Evergreen - Floorplan 1 ![]()
Evergreen - Floorplan 2 ![]()
Evergreen - Floorplan 3 Apartment Unit: 841-10Apartment Model: Evergreen$1,1851 Bedroom, 1 Bath, 741 sq ftAvailable September 4, 2026Apartment Unit: 725-12Apartment Model: Evergreen$1,2201 Bedroom, 1 Bath, 741 sq ftAvailable September 15, 2026Apartment Unit: 727-07Apartment Model: Evergreen$1,1861 Bedroom, 1 Bath, 741 sq ftAvailable September 18, 2026Aspen
1 Bed, 1 Bath, 681 sq ftModel Gallery
Floorplans
Availability Details
Availability Date Unit Sq Ft Call for Availability Aspen 681 sq ft Model Amenities and Features
Kitchen
- Kitchen
Living Space
- Den
Apartment Model: AspenCall For Rates1 Bedroom, 1 Bath, 681 sq ftUnavailable![]()
Aspen - Floorplan 1 ![]()
Aspen - Floorplan 2 ![]()
Aspen - Floorplan 3 2 Bedrooms
Magnolia
From $1,135
2 Beds, 1 Bath, 922 sq ftAvailable NowModel Gallery
Floorplans
Availability Details
Price Availability Date Unit Sq Ft Deposit View Details $1,195 Available Now 740-11 922 $500 $1,295 Available Now 760-10 922 $500 $1,135 Available Now 811-01 922 $500 Model Amenities and Features
Features
- Air Conditioning
- Tub/Shower
- Washer/Dryer
Kitchen
- Range
Living Space
- Walk-In Closets
Model Rent and Fees
Model Price Range
- $1,135 - $1,370
Current Available Pricing
- $1,135 - $1,295
Unit 740-11 Amenities and Features
Features
- Air Conditioning
- Tub/Shower
- Washer/Dryer
Kitchen
- Range
Living Space
- Walk-In Closets
Unique Features
- 3rd Floor Balcony
- Sliding Glass Door Between Bedroom and Living Room
- White Cabinetry
Unit 740-11 Rent and Fees
Unit Price
- $1,195
View Details and Rent EstimateDeposit
- $500 deposit
Model Rent and Fees
Model Price Range
- $1,135 - $1,370
Unit 760-10 Amenities and Features
Features
- Air Conditioning
- Tub/Shower
- Washer/Dryer
Kitchen
- Range
Living Space
- Walk-In Closets
Unique Features
- 3rd Floor Balcony
- Oak Cabinetry
- Sliding Glass Door Between Bedroom and Living Room
Unit 760-10 Rent and Fees
Unit Price
- $1,295
View Details and Rent EstimateDeposit
- $500 deposit
Model Rent and Fees
Model Price Range
- $1,135 - $1,370
Unit 811-01 Amenities and Features
Features
- Air Conditioning
- Tub/Shower
- Washer/Dryer
Kitchen
- Range
Living Space
- Walk-In Closets
Unique Features
- Garden Level Apartment
Unit 811-01 Rent and Fees
Unit Price
- $1,135
View Details and Rent EstimateDeposit
- $500 deposit
Model Rent and Fees
Model Price Range
- $1,135 - $1,370
Apartment Model: MagnoliaFrom $1,1352 Bedroom, 1 Bath, 922 sq ftAvailable Now![]()
Magnolia - Floorplan 1 ![]()
Magnolia - Floorplan 2 ![]()
Magnolia - Floorplan 3 Apartment Unit: 740-11Apartment Model: Magnolia$1,1952 Bedroom, 1 Bath, 922 sq ftAvailable NowApartment Unit: 760-10Apartment Model: Magnolia$1,2952 Bedroom, 1 Bath, 922 sq ftAvailable NowApartment Unit: 811-01Apartment Model: Magnolia$1,1352 Bedroom, 1 Bath, 922 sq ftAvailable NowSequoia
From $1,326
2 Beds, 1 Bath, 1000 sq ftAvailable NowModel Gallery
Floorplans
Photos
3D Tours
Availability Details
Price Availability Date Unit Sq Ft Deposit View Details $1,326 Available Now 735-06 1000 $500 $1,331 August 14, 2026 725-09 1000 $500 $1,326 August 21, 2026 737-09 1000 $500 Model Amenities and Features
Features
- Balcony
Kitchen
- Oven
- Refrigerator
Living Space
- Linen Closet
Outdoor Space
- Patio
Model Rent and Fees
Model Price Range
- $1,195 - $1,416
Current Available Pricing
- $1,326 - $1,331
Unit 735-06 Amenities and Features
Features
- Balcony
Kitchen
- Oven
- Refrigerator
Living Space
- Linen Closet
Outdoor Space
- Patio
Unique Features
- 2nd Floor Balcony
- Oak Cabinetry
Unit 735-06 Rent and Fees
Unit Price
- $1,326
View Details and Rent EstimateDeposit
- $500 deposit
Model Rent and Fees
Model Price Range
- $1,195 - $1,416
Unit 725-09 Amenities and Features
Features
- Balcony
Kitchen
- Oven
- Refrigerator
Living Space
- Linen Closet
Outdoor Space
- Patio
Unique Features
- 3rd Floor Balcony
- Oak Cabinetry
- Sliding Glass Door Between Bedroom and Living Room
Unit 725-09 Rent and Fees
Unit Price
- $1,331
View Details and Rent EstimateDeposit
- $500 deposit
Model Rent and Fees
Model Price Range
- $1,195 - $1,416
Unit 737-09 Amenities and Features
Features
- Balcony
Kitchen
- Oven
- Refrigerator
Living Space
- Linen Closet
Outdoor Space
- Patio
Unique Features
- 3rd Floor Balcony
- White Cabinetry
Unit 737-09 Rent and Fees
Unit Price
- $1,326
View Details and Rent EstimateDeposit
- $500 deposit
Model Rent and Fees
Model Price Range
- $1,195 - $1,416
Apartment Model: SequoiaFrom $1,1952 Bedroom, 1 Bath, 1000 sq ftAvailable NowFloorplansPhotos3D Tours![]()
Sequoia - Image 1 ![]()
Sequoia - Image 2 ![]()
Sequoia - Image 3 ![]()
Sequoia - Image 4 ![]()
Sequoia - Image 5 ![]()
Sequoia - Image 6 ![]()
Sequoia - Image 7 ![]()
Sequoia - Floorplan 1 ![]()
Sequoia - Floorplan 2 ![]()
Sequoia - Floorplan 3 Sequoia - 3D Tour Sequoia - 3D Tour Apartment Unit: 735-06Apartment Model: Sequoia$1,3262 Bedroom, 1 Bath, 1000 sq ftAvailable NowApartment Unit: 725-09Apartment Model: Sequoia$1,3312 Bedroom, 1 Bath, 1000 sq ftAvailable August 14, 2026Apartment Unit: 737-09Apartment Model: Sequoia$1,3262 Bedroom, 1 Bath, 1000 sq ftAvailable August 21, 2026
Schedule a Tour
3D Tours
Property Information
- 384 Units
- 3 Stories
- Built in 1976
Lease Terms
- 12 - 14 mo
Fees and Policies
The fees listed below are community-provided and may exclude utilities or add-ons. All payments are made directly to the property and are non-refundable unless otherwise specified. Use the Cost Calculator to determine costs based on your needs.
Required Fees
One-Time Basics
- Due at Application
- Application Fee Per ApplicantiCharged per applicant.$50.00
- Holding FeeiCharged Per Unit.$100.00
- Due at Move-In
- Administrative FeeiCharged per unit.$100.00
Utilities
- TrashiCharged Per Unit.$6.00/mo
- Utility - ElectriciCharged Per Unit. Payable to Third Party.Usage-Based/mo
- Utility - Water/SeweriWater/Sewer is billed back to resident monthly. Contact the community for additional information. Charged Per Unit.Varies/mo
- Utility - GasiGas services are billed back to resident monthly. Contact the community for additional information. Charged Per Unit.Varies/mo
Other Fees and Policies
Pet Fees
- Cat
- Cat FeeiMax of 2. Charged Per Pet.$200.00
- Cat RentiCharged Per Pet.$30.00/mo
- Dog
- Dog FeeiMax of 2. Charged Per Pet.$200.00
- Dog RentiCharged Per Pet.$30.00/mo
There are no size or breed restrictions!
Max of 2. Dogs and Cats welcome! There is a maximum of 2 pets per home. Monthly pet fees are $30 per pet, one-time non-refundable pet fee is $200 for 1 pet and $300 for 2 pets. There is a doggie DNA fee of $60 per dog.
Parking Fees
- Covered
- Parking FeeiMax of 1. Charged per vehicle.$20.00/mo
- Other
Max of 1.
Additional Parking Options
Property Fee Disclaimer: Based on community-supplied data and independent market research. Subject to change without notice. May exclude fees for mandatory or optional services and usage-based utilities.
Features and Amenities
On-Site Services
- Maintenance On Site
- Package Service
- Property Manager On Site
- Public Transportation
- Laundry Service
- Laundry Facilities
Community Features
- Business Center
- Clubhouse
- Breakfast/Coffee Concierge
- Walk Up
Outdoor Features
- Courtyard
- Picnic Area
- Sundeck
- Controlled Access
- Patio
Recreation and Fitness
- Fitness Center
- Spa
- Basketball Court
- Sauna
- Volleyball Court
- Pool
Interior Features
- Balcony
- Cable Ready
Kitchen Amenities
- Dishwasher
- Microwave
- Oven
- Disposal
- Refrigerator
- Stainless Steel Appliances
- Kitchen
Living Area Features
- Linen Closet
- Den
- Hardwood Floors

Map
- Shopping
- Colleges
- Grocery
- Medical

Map
Getting Around
40 / 100 Fairly walkable
30 / 100 Limited public transit
60 / 100 Moderately bikeable
80 / 100 Very car friendly
Getting to Know the Area
50 / 100 Restaurants
30 / 100 Cafes
30 / 100 Nightlife
50 / 100 Shopping
100 / 100 Noise Level
Frequently Asked Questions about Nemoke Trails
Where is Nemoke Trails located?
Nemoke Trails is located at 1765 Nemoke Trl near the Meridian Township Okemos area of Haslett, MI
What is the current rent range at Nemoke Trails?
1 Bedroom to 2 Bedroom Apartments at Nemoke Trails currently range from $1,081 to $1,416
When is the leasing office open?
- The office Hours for Nemoke Trails are
- Monday 8:00 am–5:00 pm
- Tuesday 8:00 am–5:00 pm
- Wednesday 8:00 am–5:00 pm
- Thursday 8:00 am–5:00 pm
- Friday 8:00 am–5:00 pm
- Saturday Closed
- Sunday Closed
Are pets allowed?
Call us today to find out our pet policy and if we allow pets
Are there any rent specials?
The current rent special at Nemoke Trails is: Start your lease by August 24th to receive up to $1,200 off on select homes! Monthly discounts are available on select homes; other restrictions may apply.
Renters Reviews and Ratings
"Pet Friendly" isn't all inclusive.
Property Manager Responded
Just Awful
Property Manager Responded
Please don't live here
Property Manager Responded
Bring Back the Once Great Nemoke Trails Apartment Complex
Property Manager Responded
This place is absolutely horrible.
Cosy place to be
Property Manager Responded
Great for dogs!
Property Manager Responded
Pet-Friendly and Quiet
Property Manager Responded
You should live here!
Property Manager Responded
Dog Friendly - Good Neighborhood
Property Manager Responded
Pest Control Issue
Property Manager Responded
Nearby Schools
Haslett Middle School
Vera Ralya Elementary School
Haslett High School
Wilkshire School
About GreatSchools Data on ApartmentHomeLiving.com.
Points of Interest
Time and distance from Nemoke Trails.
Big Box and Retail
Aldi
Walmart
Kohl's
Colleges and Universities
Groceries
Aldi
Kroger
Meijer
Hospitals
University Of Michigan Health - Sparrow Lansing Hospital
Shopping Centers
Nemoke Trails has 5 shopping centers within 0.9 miles.
Nearby Neighborhoods
Rental Price Ranges in the Area
| Bedroom | Average Rent | Cheapest Rent | Highest Rent |
|---|---|---|---|
| Haslett Studio Apartments | $1,482 | $750 | $2,199 |
| Haslett 1 Bedroom Apartments | $1,287 | $630 | $2,899 |
| Haslett 2 Bedroom Apartments | $1,520 | $699 | $3,750 |
| Haslett 3 Bedroom Apartments | $2,114 | $437 | $4,600 |
| Haslett 4 Bedroom Apartments | $1,692 | $509 | $3,717 |
| 2 Bedroom Homes | $1,378 | $910 | $1,650 |
| 3 Bedroom Homes | $1,852 | $1,350 | $3,000 |
| 4 Bedroom Homes | $2,498 | $2,395 | $2,700 |
| 5 Bedroom Homes | $3,750 | $3,750 | $3,750 |
Browse Top Apartments in Haslett
By Price
By Community Type
- Haslett Apartments for Rent by Owner
- Haslett Apartments with Rent Specials
- Haslett Top Rated Apartments
- Haslett Corporate Apartments
- Haslett Furnished Apartments
- Haslett Gated Apartments
- Haslett Low Income Apartments
- New Haslett Apartments
- Haslett Senior Apartments
- Haslett Short-term Apartments
- Haslett Student Apartments
- Haslett Apartments with Utilities Included


Max of 2. Dogs and Cats welcome! There is a maximum of 2 pets per home. Monthly pet fees are $30 per pet, one-time non-refundable pet fee is $200 for 1 pet and $300 for 2 pets. There is a doggie DNA fee of $60 per dog.