- 1–2 Bedrooms
- $2,695-$5,390 Total Monthly Price
Total Monthly Price
Base Rent$2,695 - $5,390Total Monthly Price$2,695 - $5,390 - 630–1,290 Square Feet
About Neponset Landing
Neponset Landing combines style and sophistication with a modern classic sensibility. The Boston Skyline becomes the room's focal point and sweeping vistas of Boston Harbor, Harbor Islands, Quincy Bay and Pope John II Park are framed by walls of glass. 2013 WINNER - RHA Community of Excellence!
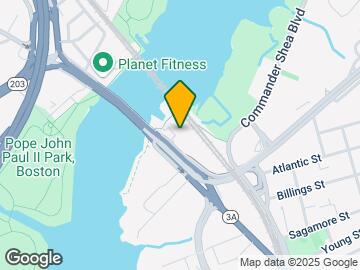
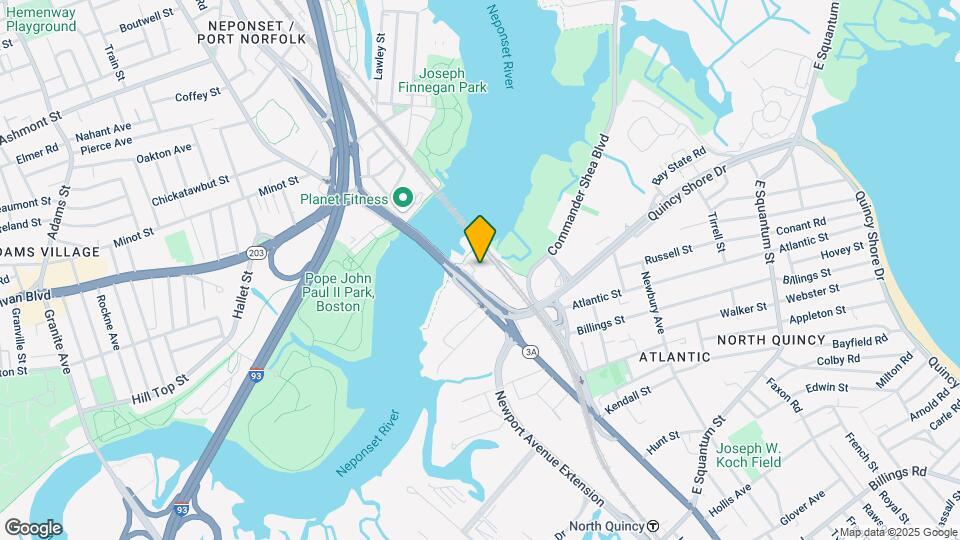
Neponset Landing is located in the Marina Bay Neighborhood and 02171 Zip code of Quincy, MA. This community is professionally managed by NS BOSTON IV NEPONSET LANDING OWNER LLC
Unique Features and Amenities
- Air Conditioner
- BBQ/Picnic Area
- Bike Racks
- Common Kitchen
- Covered and Uncovered Dog Parks
- East Facing Marina Bay & The Atlantic Ocean
- Extra Storage
- Large Closets
- Media Room
- North Facing Boston Skyline
- Off Street Parking
- Patio/Balcony
- Private Courtyard and Grill Area
- Shuttle to T-Station
Property Contact Info
- Listed by:
- Agency:
- Vendor Logo:
- Website:
- View Property Website
- Call Us:
- (339) 229-9545
- Disclaimer:
Office Hours
| Monday | 9:30 am–4:30 pm |
| Tuesday | 9:30 am–6:00 pm |
| Wednesday | 9:30 am–6:00 pm |
| Thursday | 9:30 am–6:00 pm |
| Friday | 2:00 pm–6:00 pm |
| Saturday | 8:15 am–12:00 pm |
| Sunday | Closed |
Floorplan Pricing and Availability
Neponset Landing offers 1 to 2 Bedroom apartments starting from $2,695 and having 630–1,290 sq ft. Here is the current pricing and availability:
New! Interactive Property Map
1 Bedroom
Floorplan A1
From $2,695
1 Bed, 1 Bath, 630-646 sq ftTotal Monthly PriceAvailable Oct 1Total Monthly Price
Base Rent$2,695 - $5,132Total Monthly Price$2,695 - $5,132Model Gallery
Floorplans
Availability Details
Prices shown for this property are the Total Monthly Price including Fees.Price Availability Date Unit Sq Ft Deposit View Details $2,753 October 1, 2026 112 646 $1,000 $2,695 December 4, 2026 406 630 $1,000 Model Amenities and Features
Features
- Air Conditioning
- Balcony
- Cable Ready
- Smoke Free
- Tub/Shower
- Washer/Dryer
- Wheelchair Accessible (Rooms)
Kitchen
- Dishwasher
- Disposal
- Granite Countertops
- Kitchen
- Microwave
- Range
- Refrigerator
Model Lease Information
Model Price Range
- $2,695 - $5,132Total Monthly PriceBase Rent: $2,695 - $5,132Required Monthly Fees: None
Current Available Pricing
- $2,695 - $2,753 Total Monthly Price
Unit 112 Lease Information
Unit Price
- $2,753Total Monthly PriceBase Rent: $2,753Required Monthly Fees: None
Deposit
- $1,000 deposit
Model Lease Information
Model Price Range
- $2,695 - $5,132Total Monthly Price
Unit 406 Lease Information
Unit Price
- $2,695Total Monthly PriceBase Rent: $2,695Required Monthly Fees: None
Deposit
- $1,000 deposit
Model Lease Information
Model Price Range
- $2,695 - $5,132Total Monthly Price
Apartment Model: A1From $2,6951 Bedroom, 1 Bath, 630-646 sq ftAvailable October 1, 2026Floor plans are artist's rendering. All dimensions are approximate. Actual product and specifications may vary in dimension or detail. Not all features are available in every rental home. Please see a representative for details.
![]()
A1 - Floorplan Apartment Unit: 112Apartment Model: A1$2,7531 Bedroom, 1 Bath, 646 sq ftAvailable October 1, 2026Apartment Unit: 406Apartment Model: A1$2,6951 Bedroom, 1 Bath, 630 sq ftAvailable December 4, 20262 Bedrooms
Floorplan B2A
From $2,971
2 Beds, 2 Baths, 940 sq ftTotal Monthly PriceAvailable NowTotal Monthly Price
Base Rent$2,971 - $5,123Total Monthly Price$2,971 - $5,123Cheapest 2 BedroomThis is the cheapest 2 Bedroom at this PropertyModel Gallery
Floorplans
Availability Details
Prices shown for this property are the Total Monthly Price including Fees.Price Availability Date Unit Sq Ft Deposit $2,971 Available Now 125 940 $1,000 Model Amenities and Features
Features
- Air Conditioning
- Balcony
- Cable Ready
- Smoke Free
- Tub/Shower
- Washer/Dryer
- Wheelchair Accessible (Rooms)
Kitchen
- Dishwasher
- Disposal
- Granite Countertops
- Kitchen
- Microwave
- Range
- Refrigerator
Unit 125 Lease Information
Unit Price
- $2,971Total Monthly PriceBase Rent: $2,971Required Monthly Fees: None
Deposit
- $1,000 deposit
Model Lease Information
Model Price Range
- $2,971 - $5,123Total Monthly Price
Apartment Model: B2AFrom $2,9712 Bedroom, 2 Bath, 940 sq ftAvailable NowFloor plans are artist's rendering. All dimensions are approximate. Actual product and specifications may vary in dimension or detail. Not all features are available in every rental home. Please see a representative for details.
![]()
B2A - Floorplan Apartment Unit: 125Apartment Model: B2A$2,9712 Bedroom, 2 Bath, 940 sq ftAvailable NowFloorplan B2B
From $3,001
2 Beds, 2 Baths, 984-1064 sq ftTotal Monthly PriceAvailable NowTotal Monthly Price
Base Rent$3,001 - $5,321Total Monthly Price$3,001 - $5,321Model Gallery
Floorplans
Availability Details
Prices shown for this property are the Total Monthly Price including Fees.Price Availability Date Unit Sq Ft Deposit View Details $3,001 Available Now 314 1064 $1,000 $3,001 Available Now 814 984 $1,000 $3,001 September 21, 2026 104 1003 $1,000 Model Amenities and Features
Features
- Air Conditioning
- Balcony
- Cable Ready
- Smoke Free
- Tub/Shower
- Washer/Dryer
- Wheelchair Accessible (Rooms)
Kitchen
- Dishwasher
- Disposal
- Granite Countertops
- Kitchen
- Microwave
- Range
- Refrigerator
Model Lease Information
Model Price Range
- $3,001 - $5,321Total Monthly PriceBase Rent: $3,001 - $5,321Required Monthly Fees: None
Current Available Pricing
- $3,001Total Monthly Price
Unit 314 Lease Information
Unit Price
- $3,001Total Monthly PriceBase Rent: $3,001Required Monthly Fees: None
Deposit
- $1,000 deposit
Model Lease Information
Model Price Range
- $3,001 - $5,321Total Monthly Price
Unit 814 Lease Information
Unit Price
- $3,001Total Monthly PriceBase Rent: $3,001Required Monthly Fees: None
Deposit
- $1,000 deposit
Model Lease Information
Model Price Range
- $3,001 - $5,321Total Monthly Price
Unit 104 Lease Information
Unit Price
- $3,001Total Monthly PriceBase Rent: $3,001Required Monthly Fees: None
Deposit
- $1,000 deposit
Model Lease Information
Model Price Range
- $3,001 - $5,321Total Monthly Price
Apartment Model: B2BFrom $3,0012 Bedroom, 2 Bath, 984-1064 sq ftAvailable NowFloor plans are artist's rendering. All dimensions are approximate. Actual product and specifications may vary in dimension or detail. Not all features are available in every rental home. Please see a representative for details.
![]()
B2B - Floorplan Apartment Unit: 314Apartment Model: B2B$3,0012 Bedroom, 2 Bath, 1064 sq ftAvailable NowApartment Unit: 814Apartment Model: B2B$3,0012 Bedroom, 2 Bath, 984 sq ftAvailable NowApartment Unit: 104Apartment Model: B2B$3,0012 Bedroom, 2 Bath, 1003 sq ftAvailable September 21, 2026B2AP
From $3,141
2 Beds, 2 Baths, 1019 sq ftTotal Monthly PriceAvailable NowTotal Monthly Price
Base Rent$3,141 - $5,390Total Monthly Price$3,141 - $5,390Model Gallery
Floorplans
Availability Details
Prices shown for this property are the Total Monthly Price including Fees.Price Availability Date Unit Sq Ft Deposit Photos $3,141 Available Now 1016 1019 $1,000 Model Amenities and Features
Features
- Air Conditioning
- Balcony
- Cable Ready
- Smoke Free
- Tub/Shower
- Washer/Dryer
- Wheelchair Accessible (Rooms)
Kitchen
- Dishwasher
- Disposal
- Granite Countertops
- Kitchen
- Microwave
- Range
- Refrigerator
Unit 1016 Gallery
Photos
Unit 1016 Lease Information
Unit Price
- $3,141Total Monthly PriceBase Rent: $3,141Required Monthly Fees: None
Deposit
- $1,000 deposit
Model Lease Information
Model Price Range
- $3,141 - $5,390Total Monthly Price
Apartment Model: B2APFrom $3,1412 Bedroom, 2 Bath, 1019 sq ftAvailable NowFloor plans are artist's rendering. All dimensions are approximate. Actual product and specifications may vary in dimension or detail. Not all features are available in every rental home. Please see a representative for details.
![]()
B2AP - Floorplan 1 Floor plans are artist's rendering. All dimensions are approximate. Actual product and specifications may vary in dimension or detail. Not all features are available in every rental home. Please see a representative for details.
![]()
B2AP - Floorplan 2 Floor plans are artist's rendering. All dimensions are approximate. Actual product and specifications may vary in dimension or detail. Not all features are available in every rental home. Please see a representative for details.
![]()
B2AP - Floorplan 3 Floor plans are artist's rendering. All dimensions are approximate. Actual product and specifications may vary in dimension or detail. Not all features are available in every rental home. Please see a representative for details.
![]()
B2AP - Floorplan 4 Floor plans are artist's rendering. All dimensions are approximate. Actual product and specifications may vary in dimension or detail. Not all features are available in every rental home. Please see a representative for details.
![]()
B2AP - Floorplan 5 Floor plans are artist's rendering. All dimensions are approximate. Actual product and specifications may vary in dimension or detail. Not all features are available in every rental home. Please see a representative for details.
![]()
B2AP - Floorplan 6 Apartment Unit: 1016Apartment Model: B2AP$3,1412 Bedroom, 2 Bath, 1019 sq ftAvailable Now![]()
Unit: 1016 - Image B2ADP
From $3,357
2 Beds, 2 Baths, 1290 sq ftTotal Monthly PriceAvailable NowTotal Monthly Price
Base Rent$3,357 - $3,699Total Monthly Price$3,357 - $3,699Largest 2 BedroomThis is the largest 2 Bedroom at this PropertyModel Gallery
Floorplans
Availability Details
Prices shown for this property are the Total Monthly Price including Fees.Price Availability Date Unit Sq Ft From $3,357 Available Now B2ADP 1290 sq ft Model Amenities and Features
Features
- Air Conditioning
- Balcony
- Cable Ready
- Smoke Free
- Tub/Shower
- Washer/Dryer
- Wheelchair Accessible (Rooms)
Kitchen
- Dishwasher
- Disposal
- Granite Countertops
- Kitchen
- Microwave
- Range
- Refrigerator
Model Lease Information
Model Price Range
- $3,357 - $3,699Total Monthly PriceBase Rent: $3,357 - $3,699Required Monthly Fees: None
Apartment Model: B2ADPFrom $3,3572 Bedroom, 2 Bath, 1290 sq ftAvailable NowFloor plans are artist's rendering. All dimensions are approximate. Actual product and specifications may vary in dimension or detail. Not all features are available in every rental home. Please see a representative for details.
![]()
B2ADP - Floorplan 1 Floor plans are artist's rendering. All dimensions are approximate. Actual product and specifications may vary in dimension or detail. Not all features are available in every rental home. Please see a representative for details.
![]()
B2ADP - Floorplan 2
Schedule a Tour
3D Tours
Property Information
- 280 Units
- 12 Stories
- Built in 2007
Lease Terms
- 3 - 13 mo
Fees and Policies
The fees listed below are community-provided and may exclude utilities or add-ons. All payments are made directly to the property and are non-refundable unless otherwise specified.
Other Fees and Policies
Pet Fees
- Cat
- Cat RentiCharged Per Pet.$35.00/mo
- Dog
- Dog RentiCharged Per Pet.$100.00/mo
Na
Certain Breeds
Maximum of 2 pets per residence. Please contact leasing office for complete pet policy details.
Parking Info and Fees
- Surface Lot
- Covered
- Garage Parking
Property Fee Disclaimer: Based on community-supplied data and independent market research. Subject to change without notice. May exclude fees for mandatory or optional services and usage-based utilities.
Features and Amenities
On-Site Services
- Maintenance On Site
- Package Service
- Pet Washing Station
- Property Manager On Site
- Car Charging Station
- Pet Play Area
- Recycling
- Shuttle To Train
- Concierge
- Key Fob Entry
Community Features
- Lounge
- Clubhouse
- Elevator
Outdoor Features
- Grill
- Waterfront
- Picnic Area
- Courtyard
- Gated
- Patio
Recreation and Fitness
- Fitness Center
- Basketball Court
- Gameroom
Interior Features
- Balcony
- Tub/Shower
- Cable Ready
- Washer/Dryer
- Air Conditioning
- Wheelchair Accessible (Rooms)
- Smoke Free
Kitchen Amenities
- Range
- Refrigerator
- Disposal
- Kitchen
- Dishwasher
- Microwave
- Granite Countertops
Living Area Features
- Walk In Closets
- Den
- Tile Floors
- Views
- Hardwood Floors

Map
- Shopping
- Colleges
- Grocery
- Medical
- Parks
- Transportation

Map
Getting Around
50 / 100 Fairly walkable
40 / 100 Some public transit
60 / 100 Moderately bikeable
100 / 100 Exceptionally car friendly
Getting to Know the Area
70 / 100 Restaurants
80 / 100 Cafes
60 / 100 Nightlife
60 / 100 Shopping
70 / 100 Noise Level
Frequently Asked Questions about Neponset Landing
Where is Neponset Landing located?
Neponset Landing is located at 2 Hancock St near the Marina Bay area of Quincy, MA
What is the current rent range at Neponset Landing?
1 Bedroom to 2 Bedroom Apartments at Neponset Landing currently range from $2,695 to $5,390
When is the leasing office open?
- The office Hours for Neponset Landing are
- Monday 9:30 am–4:30 pm
- Tuesday 9:30 am–6:00 pm
- Wednesday 9:30 am–6:00 pm
- Thursday 9:30 am–6:00 pm
- Friday 2:00 pm–6:00 pm
- Saturday 8:15 am–12:00 pm
- Sunday Closed
Are pets allowed?
Call us today to find out our pet policy and if we allow pets
Renters Reviews and Ratings
Verified Renter
Property Manager Responded
Verified Renter
Property Manager Responded
Verified Renter
Property Manager Responded
Verified Renter
Property Manager Responded
Verified Renter
Property Manager Responded
Verified Renter
Property Manager Responded
Verified Renter
Property Manager Responded
Verified Renter
Property Manager Responded
Verified Renter
Property Manager Responded
Verified Renter
Property Manager Responded
Verified Renter
Property Manager Responded
Nearby Schools
Atlantic Middle School
Squantum Elementary School
About GreatSchools Data on ApartmentHomeLiving.com.
Points of Interest
Time and distance from Neponset Landing.
Arts Museums and Landmarks
Big Box and Retail
Walgreens
Target
Petco
Colleges and Universities
Groceries
Stop & Shop
Shaw's
Star Market
Hospitals
Carney Hospital
Beth Israel Deaconess Hospital - Milton
Boston Medical Center
Military Bases
Boston Support Center
S Weymouth Naval Air Station Weymouth
S Weymouth Naval Air Station Rockland
Parks and Recreation
Neponset Landing has 5 parks within 5.2 miles, including Castle Island, Arnold Arboretum, Christopher Columbus Waterfront Park, The Freedom Trail, and Boston Islands National Park.
Restaurants and Dining
Sibling Rivalry
No Name Restaurant
Atlantic Fish Company
Shopping Centers
Neponset Landing has 5 shopping centers within 1.2 miles.
Transit Stations
Nearby Neighborhoods
Rental Price Ranges in the Area
| Bedroom | Average Price | Cheapest Price | Highest Price |
|---|---|---|---|
| Quincy Studio Apartments | $2,360 | $1,600 | $3,604 |
| Quincy 1 Bedroom Apartments | $2,629 | $875 | $4,175 |
| Quincy 2 Bedroom Apartments | $3,128 | $1,800 | $7,218 |
| Quincy 3 Bedroom Apartments | $3,596 | $950 | $9,812 |
| Quincy 4 Bedroom Apartments | $4,093 | $2,500 | $10,000+ |
| Quincy 5 Bedroom Apartments | $6,203 | $3,700 | $10,000+ |
| Quincy 6 Bedroom Apartments | $6,185 | $5,400 | $7,800 |
Browse Top Apartments in Quincy
By Price
By Community Type
- Quincy Apartments for Rent by Owner
- Quincy Apartments with Rent Specials
- Quincy Top Rated Apartments
- Quincy Corporate Apartments
- Quincy Furnished Apartments
- Quincy Gated Apartments
- Quincy Loft Apartments
- Quincy Military Apartments
- New Quincy Apartments
- Quincy Senior Apartments
- Quincy Short-term Apartments
- Quincy Student Apartments
- Quincy Apartments with Utilities Included


Maximum of 2 pets per residence. Please contact leasing office for complete pet policy details.