


- Studio–2 Bedrooms
- $799-$1,420 Pricing
- 445–830 Square Feet
Rent Specials
Limited Time! $399 Total Move In - Reduced Rental Rates - $160 All Bills Paid Option~~$399 total move-in. Studios starting at $799; 1-Bedroom starting at $850; 2-Bedroom 1-Bath starting at $925; 2-Bedroom 2-Bath starting at $1,100; and an All Bills Paid option starting at $160 a month. With approved credit and a 12-month lease
About Nest Apartments
Welcome home to Nest Apartments. Explore everything you've been searching for all in a convenient Tyler, TX location. The finest shopping, dining, and entertainment Tyler has to offer are at the fingertips of every Nest Apartments resident. We have spacious apartments with open living and dining, with plenty of closet space. Currently leasing our recently remodeled one- and two-bedroom apartments, it’s time for you to enjoy our contemporary amenities built to make you feel at home. Stop by today to reserve your new home. Our friendly professional staff will be ready to assist you in selecting the home that is right for you!
Nest Apartments is located in the 75701 Zip code of Tyler, TX. This community is professionally managed by Walker Holder Residential
Unique Features and Amenities
- 24hr. Emergency maintenance
- Air conditioning - central air
- Brushed Nikel Fixtures
- Cable
- Dog Park
- Excellent access
- Glass tile back splash
- Gray and white paint scheme
- High-speed internet in area
- Pool view
- Regular-sized pool
- Upgraded black appliances
- White Kitchen cabinets
- Wired for high-speed internet
Property Contact Info

- Listed by:
- Agency:
- Vendor Logo:
- Website:
- View Property Website
- Call Us:
- (903) 618-3179
- Disclaimer:
Office Hours
| Monday | 9:00 am–5:00 pm |
| Tuesday | 9:00 am–5:00 pm |
| Wednesday | 9:00 am–5:00 pm |
| Thursday | 9:00 am–5:00 pm |
| Friday | 9:00 am–5:00 pm |
| Saturday | Closed |
| Sunday | Closed |
Floorplan Pricing and Availability
Nest Apartments offers Studio to 2 Bedroom apartments starting from $799 and having 445–830 sq ft. Here is the current pricing and availability:
New! Interactive Property Map
 ApartmentHomeLiving.com's new Interactive Property Map allows you to see where every available unit is located at this community.Try It Now >
Studio
Show Unavailable FloorplansA1 - Classic
From $799
Studio, 1 Bath, 445 sq ftAvailable Jul 17Model Gallery
Floorplans
Photos
Availability Details
Price Availability Date Unit Sq Ft $799 July 17, 2026 202 445 Unit 202 Amenities and Features
Features
- Air Conditioning
- Cable Ready
- Heating
- Tub/Shower
Kitchen
- Dishwasher
- Disposal
- Freezer
- Kitchen
- Oven
- Pantry
- Range
- Refrigerator
Living Space
- Carpet
- Vinyl Flooring
- Walk-In Closets
- Window Coverings
Unit 202 Rent and Fees
Unit Price
- $799
Unit Description
Enjoy comfortable living in our 445 sqft studio apartment! The kitchen comes equipped with a refrigerator, stove, dishwasher, ample cabinet space, and a pantry. The open-concept layout provides plenty of room to create your ideal living and sleeping space. You'll also love the spacious walk-in closet, featuring built-in shelving. This charming studio is the perfect blend of comfort, functionality, and value.
Model Rent and Fees
Model Price Range
- $799 - $1,045
Apartment Model: A1 - ClassicFrom $799Studio, 1 Bath, 445 sq ftAvailable July 17, 2026FloorplansPhotos![]()
A1 - Classic - Image 1 ![]()
A1 - Classic - Image 2 ![]()
A1 - Classic - Image 3 ![]()
A1 - Classic - Image 4 ![]()
A1 - Classic - Floorplan Apartment Unit: 202Apartment Model: A1 - Classic$799Studio, 1 Bath, 445 sq ftAvailable July 17, 2026A1 - Tier 2
Studio, 1 Bath, 445 sq ftModel Gallery
Floorplans
Photos
Availability Details
Price Availability Date Unit Sq Ft From $825 Call for Availability A1 - Tier 2 445 sq ft Model Amenities and Features
Features
- Air Conditioning
- Balcony
- Cable Ready
- Ceiling Fans
- Framed Mirrors
- Heating
- High Speed Internet Access
- Smoke Free
- Tub/Shower
- Washer/Dryer Hookup
- Wheelchair Accessible (Rooms)
- Wi-Fi
Kitchen
- Dishwasher
- Disposal
- Freezer
- Kitchen
- Oven
- Pantry
- Quartz Countertops
- Range
- Refrigerator
Model Rent and Fees
Model Price Range
- $825 - $1,045
Apartment Model: A1 - Tier 2From $825Studio, 1 Bath, 445 sq ftUnavailableFloorplansPhotos![]()
A1 - Tier 2 - Image 1 ![]()
A1 - Tier 2 - Image 2 ![]()
A1 - Tier 2 - Image 3 ![]()
A1 - Tier 2 - Image 4 ![]()
A1 - Tier 2 - Floorplan A1 - Tier 1
From $799
Studio, 1 Bath, 445 sq ftAvailable Jul 31Model Gallery
Floorplans
Photos
Availability Details
Price Availability Date Unit Sq Ft $799 July 31, 2026 204 445 Unit 204 Amenities and Features
Features
- Air Conditioning
- Ceiling Fans
- Heating
- Smoke Free
- Tub/Shower
Kitchen
- Dishwasher
- Disposal
- Freezer
- Kitchen
- Oven
- Pantry
- Range
- Refrigerator
Living Space
- Carpet
- Large Bedrooms
Unit 204 Rent and Fees
Unit Price
- $799
Unit Description
Enjoy comfortable living in our 445 sqft studio apartment! The kitchen comes equipped with a refrigerator, stove, dishwasher, ample cabinet space, and a pantry. The open-concept layout provides plenty of room to create your ideal living and sleeping space. You'll also love the spacious walk-in closet, featuring built-in shelving. This charming studio is the perfect blend of comfort, functionality, and value.
Model Rent and Fees
Model Price Range
- $799 - $1,045
Apartment Model: A1 - Tier 1From $799Studio, 1 Bath, 445 sq ftAvailable July 31, 2026FloorplansPhotos![]()
A1 - Tier 1 - Image 1 ![]()
A1 - Tier 1 - Image 2 ![]()
A1 - Tier 1 - Image 3 ![]()
A1 - Tier 1 - Image 4 ![]()
A1 - Tier 1 - Image 5 ![]()
A1 - Tier 1 - Floorplan Apartment Unit: 204Apartment Model: A1 - Tier 1$799Studio, 1 Bath, 445 sq ftAvailable July 31, 20261 Bedroom
A2 - Tier 1
From $850
1 Bed, 1 Bath, 602 sq ftAvailable Jul 17Model Gallery
Floorplans
Availability Details
Price Availability Date Unit Sq Ft View Details $850 July 17, 2026 212 602 $850 July 17, 2026 234 602 Model Amenities and Features
Features
- Air Conditioning
- Balcony
- Cable Ready
- Ceiling Fans
- Framed Mirrors
- Heating
- High Speed Internet Access
- Smoke Free
- Tub/Shower
- Washer/Dryer Hookup
- Wheelchair Accessible (Rooms)
- Wi-Fi
Kitchen
- Dishwasher
- Disposal
- Freezer
- Kitchen
- Oven
- Pantry
- Quartz Countertops
- Range
- Refrigerator
Model Rent and Fees
Model Price Range
- $825 - $1,095
Current Available Pricing
- $850
Unit 212 Amenities and Features
Features
- Air Conditioning
- Heating
- Tub/Shower
Kitchen
- Dishwasher
- Disposal
- Freezer
- Kitchen
- Oven
- Pantry
- Range
- Refrigerator
Living Space
- Carpet
- Walk-In Closets
- Window Coverings
Unit 212 Rent and Fees
Unit Price
- $850
Unit Description
Our 602 sq. ft. 1-bedroom apartment offers a spacious open-concept layout with a comfortable living room and cozy dining area. The kitchen features sleek black appliances, including a refrigerator, stove, and dishwasher. The large bedroom includes a walk-in closet with built-in shelving, providing plenty of storage and organization. Making this the perfect place to call HOME!
Model Rent and Fees
Model Price Range
- $825 - $1,095
Unit 234 Amenities and Features
Features
- Air Conditioning
- Cable Ready
- Ceiling Fans
- Framed Mirrors
- Heating
- Smoke Free
Kitchen
- Dishwasher
- Disposal
- Freezer
- Kitchen
- Oven
- Pantry
- Quartz Countertops
- Range
- Refrigerator
Living Space
- Carpet
- Large Bedrooms
- Walk-In Closets
Unit 234 Rent and Fees
Unit Price
- $850
Unit Description
Our 602 sq. ft. 1-bedroom apartment offers a spacious open-concept layout with a comfortable living room and cozy dining area. The kitchen features sleek black appliances, including a refrigerator, stove, and dishwasher. The large bedroom includes a walk-in closet with built-in shelving, providing plenty of storage and organization. Making this the perfect place to call HOME!
Model Rent and Fees
Model Price Range
- $825 - $1,095
Apartment Model: A2 - Tier 1From $8251 Bedroom, 1 Bath, 602 sq ftAvailable July 17, 2026![]()
A2 - Tier 1 - Floorplan Apartment Unit: 212Apartment Model: A2 - Tier 1$8501 Bedroom, 1 Bath, 602 sq ftAvailable July 17, 2026Apartment Unit: 234Apartment Model: A2 - Tier 1$8501 Bedroom, 1 Bath, 602 sq ftAvailable July 17, 2026A2 - Classic
From $850
1 Bed, 1 Bath, 602 sq ftAvailable Jul 17Model Gallery
Floorplans
Photos
Availability Details
Price Availability Date Unit Sq Ft View Details $850 July 17, 2026 134 602 $850 July 17, 2026 220 602 $850 July 17, 2026 236 602 Model Amenities and Features
Features
- Air Conditioning
- Cable Ready
- Ceiling Fans
- Heating
- Tub/Shower
Kitchen
- Dishwasher
- Disposal
- Kitchen
- Oven
- Pantry
- Range
- Refrigerator
Living Space
- Carpet
- Dining Room
- Vinyl Flooring
- Walk-In Closets
- Window Coverings
Model Rent and Fees
Model Price Range
- $850 - $1,020
Current Available Pricing
- $850
Unit 134 Amenities and Features
Features
- Air Conditioning
- Cable Ready
- Ceiling Fans
- Heating
- Tub/Shower
Kitchen
- Dishwasher
- Disposal
- Kitchen
- Oven
- Pantry
- Range
- Refrigerator
Living Space
- Carpet
- Dining Room
- Vinyl Flooring
- Walk-In Closets
- Window Coverings
Unit 134 Rent and Fees
Unit Price
- $850
Unit Description
Our 602 sq. ft. 1-bedroom apartment offers a spacious open-concept layout with a comfortable living room and cozy dining area. The kitchen features sleek black appliances, including a refrigerator, stove, and dishwasher. The large bedroom includes a walk-in closet with built-in shelving, providing plenty of storage and organization. Making this the perfect place to call HOME!
Model Rent and Fees
Model Price Range
- $850 - $1,020
Unit 220 Amenities and Features
Features
- Air Conditioning
- Cable Ready
- Ceiling Fans
- Heating
- Tub/Shower
Kitchen
- Dishwasher
- Disposal
- Kitchen
- Oven
- Pantry
- Range
- Refrigerator
Living Space
- Carpet
- Dining Room
- Vinyl Flooring
- Walk-In Closets
- Window Coverings
Unit 220 Rent and Fees
Unit Price
- $850
Unit Description
Our 602 sq. ft. 1-bedroom apartment offers a spacious open-concept layout with a comfortable living room and cozy dining area. The kitchen features sleek black appliances, including a refrigerator, stove, and dishwasher. The large bedroom includes a walk-in closet with built-in shelving, providing plenty of storage and organization. Making this the perfect place to call HOME!
Model Rent and Fees
Model Price Range
- $850 - $1,020
Unit 236 Amenities and Features
Features
- Air Conditioning
- Cable Ready
- Ceiling Fans
- Heating
- Tub/Shower
Kitchen
- Dishwasher
- Disposal
- Kitchen
- Oven
- Pantry
- Range
- Refrigerator
Living Space
- Carpet
- Dining Room
- Vinyl Flooring
- Walk-In Closets
- Window Coverings
Unit 236 Rent and Fees
Unit Price
- $850
Unit Description
Our 602 sq. ft. 1-bedroom apartment offers a spacious open-concept layout with a comfortable living room and cozy dining area. The kitchen features sleek black appliances, including a refrigerator, stove, and dishwasher. The large bedroom includes a walk-in closet with built-in shelving, providing plenty of storage and organization. Making this the perfect place to call HOME!
Model Rent and Fees
Model Price Range
- $850 - $1,020
Apartment Model: A2 - ClassicFrom $8501 Bedroom, 1 Bath, 602 sq ftAvailable July 17, 2026FloorplansPhotos![]()
A2 - Classic - Image 1 ![]()
A2 - Classic - Image 2 ![]()
A2 - Classic - Image 3 ![]()
A2 - Classic - Image 4 ![]()
A2 - Classic - Image 5 ![]()
A2 - Classic - Floorplan Apartment Unit: 134Apartment Model: A2 - Classic$8501 Bedroom, 1 Bath, 602 sq ftAvailable July 17, 2026Apartment Unit: 220Apartment Model: A2 - Classic$8501 Bedroom, 1 Bath, 602 sq ftAvailable July 17, 2026Apartment Unit: 236Apartment Model: A2 - Classic$8501 Bedroom, 1 Bath, 602 sq ftAvailable July 17, 2026A2- Tier 2
From $850
1 Bed, 1 Bath, 602 sq ftAvailable Jul 24Model Gallery
Floorplans
Availability Details
Price Availability Date Unit Sq Ft Photos View Details $850 July 24, 2026 210 602 $850 July 24, 2026 213 602 $850 July 24, 2026 240 602 Model Amenities and Features
Features
- Air Conditioning
- Heating
- Tub/Shower
Kitchen
- Dishwasher
- Disposal
- Freezer
- Kitchen
- Oven
- Pantry
- Range
- Refrigerator
Living Space
- Carpet
- Dining Room
- Vinyl Flooring
- Walk-In Closets
- Window Coverings
Model Rent and Fees
Model Price Range
- $850 - $1,095
Current Available Pricing
- $850
Unit 210 Amenities and Features
Features
- Air Conditioning
- Heating
- Smoke Free
- Tub/Shower
Kitchen
- Dishwasher
- Disposal
- Freezer
- Kitchen
- Oven
- Pantry
- Range
- Refrigerator
Living Space
- Carpet
- Dining Room
- Vinyl Flooring
- Walk-In Closets
- Window Coverings
Unit 210 Rent and Fees
Unit Price
- $850
Unit Description
Our 602 sq. ft. 1-bedroom apartment offers a spacious open-concept layout with a comfortable living room and cozy dining area. The kitchen features sleek black appliances, including a refrigerator, stove, and dishwasher. The large bedroom includes a walk-in closet with built-in shelving, providing plenty of storage and organization. Making this the perfect place to call HOME!
Model Rent and Fees
Model Price Range
- $850 - $1,095
Unit 213 Amenities and Features
Features
- Air Conditioning
- Ceiling Fans
- Heating
- Smoke Free
- Tub/Shower
Kitchen
- Dishwasher
- Disposal
- Freezer
- Kitchen
- Oven
- Pantry
- Quartz Countertops
- Range
- Refrigerator
Living Space
- Carpet
- Dining Room
- Vinyl Flooring
- Walk-In Closets
- Window Coverings
Unit 213 Rent and Fees
Unit Price
- $850
Unit Description
Our 602 sq. ft. 1-bedroom apartment offers a spacious open-concept layout with a comfortable living room and cozy dining area. The kitchen features sleek black appliances, including a refrigerator, stove, and dishwasher. The large bedroom includes a walk-in closet with built-in shelving, providing plenty of storage and organization. Making this the perfect place to call HOME!
Model Rent and Fees
Model Price Range
- $850 - $1,095
Unit 240 Gallery
Photos
Unit 240 Amenities and Features
Features
- Air Conditioning
- Heating
- Tub/Shower
Kitchen
- Dishwasher
- Disposal
- Freezer
- Kitchen
- Oven
- Pantry
- Range
- Refrigerator
Living Space
- Carpet
- Dining Room
- Vinyl Flooring
- Walk-In Closets
- Window Coverings
Unit 240 Rent and Fees
Unit Price
- $850
Unit Description
Our 602 sq. ft. 1-bedroom apartment offers a spacious open-concept layout with a comfortable living room and cozy dining area. The kitchen features sleek black appliances, including a refrigerator, stove, and dishwasher. The large bedroom includes a walk-in closet with built-in shelving, providing plenty of storage and organization. Making this the perfect place to call HOME!
Model Rent and Fees
Model Price Range
- $850 - $1,095
Apartment Model: A2- Tier 2From $8501 Bedroom, 1 Bath, 602 sq ftAvailable July 24, 2026![]()
A2- Tier 2 - Floorplan Apartment Unit: 210Apartment Model: A2- Tier 2$8501 Bedroom, 1 Bath, 602 sq ftAvailable July 24, 2026Apartment Unit: 213Apartment Model: A2- Tier 2$8501 Bedroom, 1 Bath, 602 sq ftAvailable July 24, 2026Apartment Unit: 240Apartment Model: A2- Tier 2$8501 Bedroom, 1 Bath, 602 sq ftAvailable July 24, 2026![]()
Unit: 240 - Image 1 ![]()
Unit: 240 - Image 2 ![]()
Unit: 240 - Image 3 ![]()
Unit: 240 - Image 4 ![]()
Unit: 240 - Image 5 2 Bedrooms
Show Unavailable FloorplansB1W - Classic
From $1,099
2 Beds, 1 Bath, 800 sq ftAvailable NowModel Gallery
Photos
Availability Details
Price Availability Date Unit Sq Ft From $1,099 Available Now B1W - Classic 800 sq ft Model Amenities and Features
Features
- Air Conditioning
- Balcony
- Cable Ready
- Heating
- Tub/Shower
- Washer/Dryer Hookup
Kitchen
- Dishwasher
- Disposal
- Freezer
- Kitchen
- Oven
- Pantry
- Range
- Refrigerator
Living Space
- Carpet
- Dining Room
- Vinyl Flooring
- Walk-In Closets
- Window Coverings
Outdoor Space
- Patio
Model Rent and Fees
Model Price Range
- $1,099 - $1,220
Apartment Model: B1W - ClassicFrom $1,0992 Bedroom, 1 Bath, 800 sq ftAvailable Now![]()
B1W - Classic - Image B1 - Tier 1
From $1,099
2 Beds, 1 Bath, 800 sq ftAvailable NowModel Gallery
Floorplans
Availability Details
Price Availability Date Unit Sq Ft From $1,099 Available Now B1 - Tier 1 800 sq ft Model Amenities and Features
Features
- Air Conditioning
- Cable Ready
- Ceiling Fans
- Heating
- High Speed Internet Access
- Tub/Shower
Kitchen
- Dishwasher
- Disposal
- Kitchen
- Range
Living Space
- Carpet
- Dining Room
- Vinyl Flooring
- Walk-In Closets
- Window Coverings
Model Rent and Fees
Model Price Range
- $1,099 - $1,270
Apartment Model: B1 - Tier 1From $1,0992 Bedroom, 1 Bath, 800 sq ftAvailable Now![]()
B1 - Tier 1 - Floorplan B1W - Tier 2
From $1,099
2 Beds, 1.5 Baths, 800 sq ftAvailable NowModel Gallery
Photos
Availability Details
Price Availability Date Unit Sq Ft From $1,099 Available Now B1W - Tier 2 800 sq ft Model Amenities and Features
Features
- Air Conditioning
- Balcony
- Cable Ready
- Ceiling Fans
- Framed Mirrors
- Heating
- Tub/Shower
- Washer/Dryer Hookup
Kitchen
- Dishwasher
- Disposal
- Freezer
- Kitchen
- Oven
- Pantry
- Quartz Countertops
- Range
- Refrigerator
Living Space
- Carpet
- Dining Room
- Vinyl Flooring
- Walk-In Closets
- Window Coverings
Outdoor Space
- Patio
Model Rent and Fees
Model Price Range
- $1,099 - $1,320
Apartment Model: B1W - Tier 2From $1,0992 Bedroom, 1.5 Bath, 800 sq ftAvailable Now![]()
B1W - Tier 2 - Image B2 - Tier 2
From $1,100
2 Beds, 2 Baths, 830 sq ftAvailable NowModel Gallery
Floorplans
Photos
Availability Details
Price Availability Date Unit Sq Ft View Details $1,100 Available Now 242 830 $1,100 Available Now 251 830 Model Amenities and Features
Features
- Air Conditioning
- Balcony
- Cable Ready
- Ceiling Fans
- Framed Mirrors
- Heating
- Tub/Shower
Kitchen
- Dishwasher
- Disposal
- Freezer
- Kitchen
- Oven
- Pantry
- Quartz Countertops
- Range
- Refrigerator
Living Space
- Carpet
- Dining Room
- Vinyl Flooring
- Walk-In Closets
- Window Coverings
Outdoor Space
- Patio
Model Rent and Fees
Model Price Range
- $1,100 - $1,420
Current Available Pricing
- $1,100
Unit 242 Amenities and Features
Features
- Air Conditioning
- Balcony
- Cable Ready
- Ceiling Fans
- Framed Mirrors
- Heating
- Tub/Shower
Kitchen
- Dishwasher
- Disposal
- Freezer
- Kitchen
- Oven
- Pantry
- Quartz Countertops
- Range
- Refrigerator
Living Space
- Carpet
- Dining Room
- Vinyl Flooring
- Walk-In Closets
- Window Coverings
Outdoor Space
- Patio
Unit 242 Rent and Fees
Unit Price
- $1,100
Unit Description
Experience comfortable living in our 830 sqft upgraded 2-bedroom,2-bath apartment. This thoughtfully designed floor plan features an open-concept living and dining area, perfect for relaxing or entertaining. The upgraded kitchen includes quartz countertops, modern light fixtures, black appliances, ample cabinet space, and a convenient pantry. Both spacious bedrooms feature large closets with ample storage, making this apartment the perfect place.
Model Rent and Fees
Model Price Range
- $1,100 - $1,420
Unit 251 Amenities and Features
Features
- Air Conditioning
- Balcony
- Cable Ready
- Ceiling Fans
- Framed Mirrors
- Heating
- Tub/Shower
Kitchen
- Dishwasher
- Disposal
- Freezer
- Kitchen
- Oven
- Pantry
- Quartz Countertops
- Range
- Refrigerator
Living Space
- Carpet
- Dining Room
- Vinyl Flooring
- Walk-In Closets
- Window Coverings
Outdoor Space
- Patio
Unit 251 Rent and Fees
Unit Price
- $1,100
Unit Description
Experience comfortable living in our 830 sqft upgraded 2-bedroom,2-bath apartment. This thoughtfully designed floor plan features an open-concept living and dining area, perfect for relaxing or entertaining. The upgraded kitchen includes quartz countertops, modern light fixtures, black appliances, ample cabinet space, and a convenient pantry. Both spacious bedrooms feature large closets with ample storage, making this apartment ideal.
Model Rent and Fees
Model Price Range
- $1,100 - $1,420
Apartment Model: B2 - Tier 2From $1,1002 Bedroom, 2 Bath, 830 sq ftAvailable NowFloorplansPhotos![]()
B2 - Tier 2 - Image 1 ![]()
B2 - Tier 2 - Image 2 ![]()
B2 - Tier 2 - Image 3 ![]()
B2 - Tier 2 - Floorplan Apartment Unit: 242Apartment Model: B2 - Tier 2$1,1002 Bedroom, 2 Bath, 830 sq ftAvailable NowApartment Unit: 251Apartment Model: B2 - Tier 2$1,1002 Bedroom, 2 Bath, 830 sq ftAvailable NowB1 - Tier 2
2 Beds, 1 Bath, 800 sq ftAvailability Details
Price Availability Date Unit Sq Ft From $1,099 Call for Availability B1 - Tier 2 800 sq ft Model Amenities and Features
Features
- Air Conditioning
- Balcony
- Cable Ready
- Heating
- Tub/Shower
Kitchen
- Dishwasher
- Disposal
- Freezer
- Kitchen
- Oven
- Pantry
- Range
- Refrigerator
Living Space
- Carpet
- Dining Room
- Vinyl Flooring
- Walk-In Closets
- Window Coverings
Outdoor Space
- Patio
Model Rent and Fees
Model Price Range
- $1,099 - $1,270
B1 - Classic
From $925
2 Beds, 1 Bath, 800 sq ftAvailable Aug 13Cheapest 2 BedroomThis is the cheapest 2 Bedroom at this PropertyModel Gallery
Floorplans
Availability Details
Price Availability Date Unit Sq Ft $925 August 13, 2026 256 800 Unit 256 Amenities and Features
Features
- Air Conditioning
- Balcony
- Cable Ready
- Ceiling Fans
- Heating
- Tub/Shower
Kitchen
- Dishwasher
- Disposal
- Kitchen
- Oven
- Pantry
- Range
- Refrigerator
Living Space
- Carpet
- Dining Room
- Vinyl Flooring
- Walk-In Closets
- Window Coverings
Outdoor Space
- Patio
Unit 256 Rent and Fees
Unit Price
- $925
Unit Description
Enjoy comfortable living in our 800 sq. ft. 2-bedroom, 1½-bath apartment featuring a spacious open-concept living and dining area that's perfect for relaxing or entertaining. The kitchen is equipped with black appliances, ample cabinet space, and a convenient pantry for extra storage. Both bedrooms are generously sized and include large closets, providing plenty of room for all your storage needs.
Model Rent and Fees
Model Price Range
- $925 - $1,170
Apartment Model: B1 - ClassicFrom $9252 Bedroom, 1 Bath, 800 sq ftAvailable August 13, 2026![]()
B1 - Classic - Floorplan Apartment Unit: 256Apartment Model: B1 - Classic$9252 Bedroom, 1 Bath, 800 sq ftAvailable August 13, 2026B1W - Tier 1
2 Beds, 1.5 Baths, 800 sq ftAvailability Details
Price Availability Date Unit Sq Ft From $1,099 Call for Availability B1W - Tier 1 800 sq ft Model Amenities and Features
Features
- Air Conditioning
- Balcony
- Cable Ready
- Heating
- Tub/Shower
- Washer/Dryer Hookup
Kitchen
- Dishwasher
- Disposal
- Freezer
- Kitchen
- Oven
- Pantry
- Range
- Refrigerator
Living Space
- Carpet
- Dining Room
- Vinyl Flooring
- Walk-In Closets
- Window Coverings
Outdoor Space
- Patio
Model Rent and Fees
Model Price Range
- $1,099 - $1,295
B2 - Classic
2 Beds, 2 Baths, 830 sq ftModel Gallery
Floorplans
Availability Details
Price Availability Date Unit Sq Ft Deposit From $1,100 Call for Availability B2 - Classic 830 sq ft $200 Model Amenities and Features
Features
- Air Conditioning
- Balcony
- Cable Ready
- Heating
- Tub/Shower
Kitchen
- Dishwasher
- Disposal
- Freezer
- Kitchen
- Oven
- Pantry
- Range
- Refrigerator
Living Space
- Carpet
- Dining Room
- Vinyl Flooring
- Walk-In Closets
- Window Coverings
Outdoor Space
- Patio
Model Rent and Fees
Model Price Range
- $1,100 - $1,295
Deposit
- $200 deposit
Apartment Model: B2 - ClassicFrom $1,1002 Bedroom, 2 Bath, 830 sq ftUnavailable![]()
B2 - Classic - Floorplan 1 ![]()
B2 - Classic - Floorplan 2 B2 - Tier 1
2 Beds, 2 Baths, 830 sq ftModel Gallery
Photos
Availability Details
Price Availability Date Unit Sq Ft From $1,100 Call for Availability B2 - Tier 1 830 sq ft Model Amenities and Features
Features
- Air Conditioning
- Balcony
- Cable Ready
- Heating
- Tub/Shower
Kitchen
- Dishwasher
- Disposal
- Freezer
- Kitchen
- Oven
- Pantry
- Range
- Refrigerator
Living Space
- Carpet
- Vinyl Flooring
- Walk-In Closets
- Window Coverings
Outdoor Space
- Patio
Model Rent and Fees
Model Price Range
- $1,100 - $1,345
Apartment Model: B2 - Tier 1From $1,1002 Bedroom, 2 Bath, 830 sq ftUnavailable![]()
B2 - Tier 1 - Image


Schedule a Tour
Property Information
- 104 Units
- 2 Stories
- Built in 1978
Lease Terms
- 3 - 13 mo
Fees and Policies
The fees listed below are community-provided and may exclude utilities or add-ons. All payments are made directly to the property and are non-refundable unless otherwise specified.
Required Fees
Utilities
- Pest ControliCharged per unit.$10.00/mo
- Utility - Water/SeweriCharged per unit.Usage-Based/mo
- Utility - GasiCharged per unit.Usage-Based/mo
- Liability InsuranceiCharged per unit.$16.00/mo
- TrashiCharged per unit.$20.00/mo
One-Time Basics
- Due at Move-In
- 1 Bedroom Administrative FeeiCharged per unit.$200.00
- Single Applicant - Application FeeiCharged per unit.$75.00
- 2-Bedroom Admin FeeiCharged per unit.$300.00
- Dual Applicant - Application FeeiCharged per unit.$100.00
Other Fees and Policies
Personal Add-Ons
- Monthly Pet FeeiCharged Per Device.$25.00/mo
Pet Fees
Pet Policies are Negotiable
- Cat
- Pet FeeiCharged Per Unit.$350.00
- Dog
- Pet Fee - Additional PetiMax of 2. Charged Per Pet.$350.00
Parking Info and Fees
- Surface Lot
- 1 Max
Property Fee Disclaimer: Based on community-supplied data and independent market research. Subject to change without notice. May exclude fees for mandatory or optional services and usage-based utilities.
Features and Amenities
On-Site Services
- Maintenance On Site
- Package Service
- Property Manager On Site
- Online Services
- Pet Play Area
- Renters Insurance Program
- 24 Hour Access
- Laundry Facilities
Community Features
- Business Center
- Clubhouse
- Breakfast/Coffee Concierge
- Lounge
- Walk Up
Outdoor Features
- Fenced Lot
- Porch
- Patio
Recreation and Fitness
- Fitness Center
- Gameroom
- Pool
Interior Features
- Balcony
- Tub/Shower
- Framed Mirrors
- Heating
- Ceiling Fans
- High Speed Internet Access
- Cable Ready
- Washer/Dryer Hookup
- Air Conditioning
- Wi Fi
- Wheelchair Accessible (Rooms)
- Smoke Free
Kitchen Amenities
- Range
- Refrigerator
- Freezer
- Disposal
- Pantry
- Oven
- Dishwasher
- Quartz Countertops
- Kitchen
Living Area Features
- Walk In Closets
- Dining Room
- Carpet
- Vinyl Flooring
- Linen Closet
- Window Coverings
- Large Bedrooms
Student Features
- Study Lounge
- Walk To Campus
- Individual Locking Bedrooms
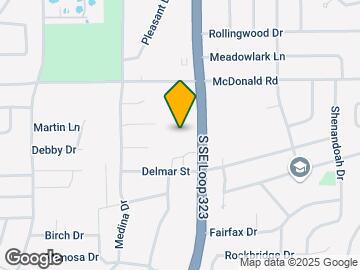
Map
- Shopping
- Colleges
- Grocery
- Medical
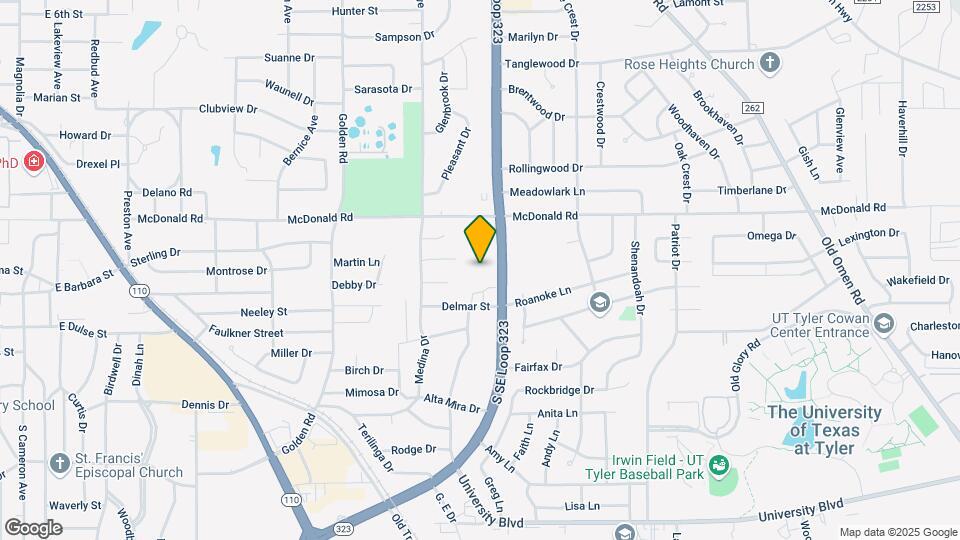
Map

Frequently Asked Questions about Nest Apartments
Where is Nest Apartments located?
Nest Apartments is located at 2611 S SSE Loop, Tyler, TX
What is the current rent range at Nest Apartments?
Studio to 2 Bedroom Apartments at Nest Apartments currently range from $799 to $1,100
When is the leasing office open?
- The office Hours for Nest Apartments are
- Monday 9:00 am–5:00 pm
- Tuesday 9:00 am–5:00 pm
- Wednesday 9:00 am–5:00 pm
- Thursday 9:00 am–5:00 pm
- Friday 9:00 am–5:00 pm
- Saturday Closed
- Sunday Closed
Are pets allowed?
Call us today to find out our pet policy and if we allow pets
Are there any rent specials?
The current rent special at Nest Apartments is: Limited Time! $399 Total Move In - Reduced Rental Rates - $160 All Bills Paid Option~~$399 total move-in. Studios starting at $799; 1-Bedroom starting at $850; 2-Bedroom 1-Bath starting at $925; 2-Bedroom 2-Bath starting at $1,100; and an All Bills Paid option starting at $160 a month. With approved credit and a 12-month lease.
Renters Reviews and Ratings

Highly recommend!!!
The best apartments in town
I mean…if you’re into drama
Worst Rental Experience of My Life
Property Manager Responded
Terrible place to live
We love our new home!!!
Aspen Place Apartments Review
Aspen Place Appartment
Nearby Schools
Clarkston Elementary School
Tyler Legacy High School
About GreatSchools Data on ApartmentHomeLiving.com.
Points of Interest
Time and distance from Nest Apartments.
Big Box and Retail
Walgreens
Walmart
Target
Colleges and Universities
Groceries
La Michoacana Meat Market
Hospitals
Ut Health East Texas - Tyler Regional Hospital
Baylor Scott & White Texas Spine & Joint Hospital
Christus Mother Frances Hospital
Shopping Centers
Nest Apartments has 5 shopping centers within 0.7 miles.
Nearby Neighborhoods
Rental Price Ranges in the Area
| Bedroom | Average Rent | Cheapest Rent | Highest Rent |
|---|---|---|---|
| Tyler Studio Apartments | $838 | $725 | $1,062 |
| Tyler 1 Bedroom Apartments | $1,107 | $488 | $1,810 |
| Tyler 2 Bedroom Apartments | $1,295 | $580 | $2,233 |
| Tyler 3 Bedroom Apartments | $1,588 | $1,169 | $3,500 |
| Tyler 4 Bedroom Apartments | $2,535 | $1,443 | $3,549 |
Browse Top Apartments in Tyler
By Price
By Community Type
- Tyler Apartments for Rent by Owner
- Tyler Apartments with Rent Specials
- Tyler Top Rated Apartments
- Tyler Corporate Apartments
- Tyler Furnished Apartments
- Tyler Gated Apartments
- Tyler Loft Apartments
- Tyler Low Income Apartments
- New Tyler Apartments
- Tyler Senior Apartments
- Tyler Short-term Apartments
- Tyler Student Apartments
- Tyler Apartments with Utilities Included
Max of 2.