


- 1–2 Bedrooms
- $855-$990 Pricing
- 600–1,060 Square Feet
About New Towne West Apartments
Experience the great city of Omaha the way it was meant to be enjoyed at New Towne West. Our beautiful 1 & 2-bedroom apartments in Omaha, Nebraska make for an idyllic respite on the west side of town. Located near the intersection of I-680 & Route 64, we are a mere 15 minutes from downtown Omaha. Nearby upscale shopping is available at the Westroads Mall & a brilliant outdoor excursion is just minutes away at the OPPD Arboretum. Our apartment homes feature large closets, new windows & flooring, & select homes even feature balconies & wood-burning fireplaces. Our residents enjoy outdoor grilling stations, package acceptance, & garages available to rent. We are a pet-friendly community with on-site management & a laundry facility on the premises. These amazing Omaha, Nebraska apartments come cable-ready, & central air, and every detail accounted for. There's simply no better way to live in Omaha than at New Towne West! Experience the difference, & schedule a private tour with us today!
New Towne West Apartments is located in the Maple Village Neighborhood and 68134 Zip code of Omaha, NE. This community is professionally managed by Denizen Management
Unique Features and Amenities
- Accepts Electronic Payments
- Call for Current Specials
- Fireplaces in Select Homes
- Fully Equipped Kitchens
- Garages Available
- Garbage Disposal & Dishwashers
- Grilling Stations
- Laundry Facilities On-Site
- Mini Blinds/Vertical Blinds, Ceiling Fans
- Neighborhood Watch Program
- Pet Friendly Community
- Private Patio/Balcony
- Quick Access to I-680
- Spacious Walk-in Closets
Property Contact Info

- Listed by:
- Agency:
- Vendor Logo:
- Website:
- View Property Website
- Call Us:
- (531) 999-6379
- Disclaimer:
Office Hours
| Monday | 10:00 am–5:00 pm |
| Tuesday | 10:00 am–5:00 pm |
| Wednesday | 10:00 am–5:00 pm |
| Thursday | 10:00 am–5:00 pm |
| Friday | 10:00 am–5:00 pm |
| Saturday | Closed |
| Sunday | Closed |
Floorplan Pricing and Availability
New Towne West Apartments offers 1 to 2 Bedroom apartments starting from $855 and having 600–1,060 sq ft. Here is the current pricing and availability:
New! Interactive Property Map
 ApartmentHomeLiving.com's new Interactive Property Map allows you to see where every available unit is located at this community.Try It Now >
1 Bedroom
Floorplan 1C
From $855
1 Bed, 1 Bath, 864 sq ftAvailable NowCheapest 1 BedroomThis is the cheapest 1 Bedroom at this PropertyModel Gallery
Floorplans
Availability Details
Price Availability Date Unit Sq Ft View Details $855 Available Now 3329-2 864 $990 Available Now 3506-20 864 $855 Available Now 3516-7 864 Model Amenities and Features
Features
- Air Conditioning
- Ceiling Fans
Kitchen
- Dishwasher
- Disposal
Living Space
- Window Coverings
Model Rent and Fees
Model Price Range
- $855 - $990
Deposit
- $990 deposit
Unit 3329-2 Amenities and Features
Features
- Ceiling Fans
Kitchen
- Dishwasher
- Disposal
Living Space
- Window Coverings
Unit 3329-2 Rent and Fees
Unit Price
- $855
View Details and Rent EstimateDeposit
- $990 deposit
Model Rent and Fees
Model Price Range
- $855 - $990
Unit 3506-20 Amenities and Features
Features
- Balcony
- Ceiling Fans
Kitchen
- Dishwasher
- Disposal
Living Space
- Window Coverings
Outdoor Space
- Patio
Unique Features
- Bay Windows
Unit 3506-20 Rent and Fees
Unit Price
- $990
View Details and Rent EstimateDeposit
- $990 deposit
Model Rent and Fees
Model Price Range
- $855 - $990
Unit 3516-7 Amenities and Features
Features
- Balcony
- Ceiling Fans
Kitchen
- Dishwasher
- Disposal
Living Space
- Window Coverings
Outdoor Space
- Patio
Unique Features
- Bay Windows
Unit 3516-7 Rent and Fees
Unit Price
- $855
View Details and Rent EstimateDeposit
- $990 deposit
Model Rent and Fees
Model Price Range
- $855 - $990
Apartment Model: 1CFrom $8551 Bedroom, 1 Bath, 864 sq ftAvailable Now![]()
1C - Floorplan Apartment Unit: 3329-2Apartment Model: 1C$8551 Bedroom, 1 Bath, 864 sq ftAvailable NowApartment Unit: 3506-20Apartment Model: 1C$9901 Bedroom, 1 Bath, 864 sq ftAvailable NowApartment Unit: 3516-7Apartment Model: 1C$8551 Bedroom, 1 Bath, 864 sq ftAvailable NowFloorplan 1B
$890
1 Bed, 1 Bath, 820 sq ftAvailable NowModel Gallery
Floorplans
3D Tours
Availability Details
Price Availability Date Unit Sq Ft View Details $890 Available Now 3507-8 820 $890 Available Now 3305-3 820 $890 Available Now 3335-10 820 Model Amenities and Features
Features
- Air Conditioning
- Ceiling Fans
Kitchen
- Dishwasher
- Disposal
Living Space
- Window Coverings
Model Rent and Fees
Model Price
- $890
Deposit
- $890 deposit
Unit 3507-8 Amenities and Features
Features
- Ceiling Fans
Kitchen
- Dishwasher
- Disposal
Living Space
- Window Coverings
Unit 3507-8 Rent and Fees
Unit Price
- $890
View Details and Rent EstimateDeposit
- $890 deposit
Model Rent and Fees
Price
- $890
Unit 3305-3 Amenities and Features
Features
- Ceiling Fans
Kitchen
- Dishwasher
- Disposal
Living Space
- Window Coverings
Unit 3305-3 Rent and Fees
Unit Price
- $890
View Details and Rent EstimateDeposit
- $890 deposit
Model Rent and Fees
Price
- $890
Unit 3335-10 Amenities and Features
Features
- Ceiling Fans
Kitchen
- Dishwasher
- Disposal
Living Space
- Window Coverings
Unit 3335-10 Rent and Fees
Unit Price
- $890
View Details and Rent EstimateDeposit
- $890 deposit
Model Rent and Fees
Price
- $890
Apartment Model: 1BFrom $8901 Bedroom, 1 Bath, 820 sq ftAvailable NowFloorplans3D Tours![]()
1B - Floorplan 1B - 3D Tour Apartment Unit: 3507-8Apartment Model: 1B$8901 Bedroom, 1 Bath, 820 sq ftAvailable NowApartment Unit: 3305-3Apartment Model: 1B$8901 Bedroom, 1 Bath, 820 sq ftAvailable NowApartment Unit: 3335-10Apartment Model: 1B$8901 Bedroom, 1 Bath, 820 sq ftAvailable NowFloorplan 1A
$927
1 Bed, 1 Bath, 600 sq ftAvailable NowModel Gallery
Floorplans
Availability Details
Price Availability Date Unit Sq Ft $927 Available Now 3516-3 600 Unit 3516-3 Amenities and Features
Features
- Ceiling Fans
Kitchen
- Dishwasher
- Disposal
Living Space
- Window Coverings
Unit 3516-3 Rent and Fees
Unit Price
- $927
View Details and Rent EstimateDeposit
- $927 deposit
Model Rent and Fees
Price
- $927
Apartment Model: 1A$9271 Bedroom, 1 Bath, 600 sq ftAvailable Now![]()
1A - Floorplan Apartment Unit: 3516-3Apartment Model: 1A$9271 Bedroom, 1 Bath, 600 sq ftAvailable Now2 Bedrooms
Floorplan 2A
From $945
2 Beds, 2 Baths, 1020 sq ftAvailable NowModel Gallery
Floorplans
3D Tours
Availability Details
Price Availability Date Unit Sq Ft View Details $964 Available Now 3329-1 1020 $945 September 7, 2026 3341-23 1020 $945 October 7, 2026 3505-2 1020 Model Amenities and Features
Features
- Air Conditioning
- Ceiling Fans
Kitchen
- Dishwasher
- Disposal
Living Space
- Walk-In Closets
- Window Coverings
Model Rent and Fees
Model Price Range
- $945 - $964
Deposit
- $964 deposit
Unit 3329-1 Amenities and Features
Features
- Ceiling Fans
Kitchen
- Dishwasher
- Disposal
Living Space
- Walk-In Closets
- Window Coverings
Unit 3329-1 Rent and Fees
Unit Price
- $964
View Details and Rent EstimateDeposit
- $964 deposit
Model Rent and Fees
Model Price Range
- $945 - $964
Unit 3341-23 Amenities and Features
Features
- Balcony
- Ceiling Fans
Kitchen
- Dishwasher
- Disposal
Living Space
- Walk-In Closets
- Window Coverings
Outdoor Space
- Patio
Unique Features
- Bay Windows
Unit 3341-23 Rent and Fees
Unit Price
- $945
View Details and Rent EstimateDeposit
- $964 deposit
Model Rent and Fees
Model Price Range
- $945 - $964
Unit 3505-2 Amenities and Features
Features
- Ceiling Fans
Kitchen
- Dishwasher
- Disposal
Living Space
- Walk-In Closets
- Window Coverings
Unit 3505-2 Rent and Fees
Unit Price
- $945
View Details and Rent EstimateDeposit
- $964 deposit
Model Rent and Fees
Model Price Range
- $945 - $964
Apartment Model: 2AFrom $9452 Bedroom, 2 Bath, 1020 sq ftAvailable NowFloorplans3D Tours![]()
2A - Floorplan 2A - 3D Tour Apartment Unit: 3329-1Apartment Model: 2A$9642 Bedroom, 2 Bath, 1020 sq ftAvailable NowApartment Unit: 3341-23Apartment Model: 2A$9452 Bedroom, 2 Bath, 1020 sq ftAvailable September 7, 2026Apartment Unit: 3505-2Apartment Model: 2A$9452 Bedroom, 2 Bath, 1020 sq ftAvailable October 7, 2026Floorplan 2B
$975
2 Beds, 2 Baths, 1060 sq ftAvailable NowModel Gallery
Floorplans
Availability Details
Price Availability Date Unit Sq Ft $975 Available Now 3316-5 1060 Unit 3316-5 Amenities and Features
Features
- Balcony
- Ceiling Fans
Kitchen
- Dishwasher
- Disposal
Living Space
- Walk-In Closets
- Window Coverings
Outdoor Space
- Patio
Unique Features
- Bay Windows
Unit 3316-5 Rent and Fees
Unit Price
- $975
View Details and Rent EstimateDeposit
- $975 deposit
Model Rent and Fees
Price
- $975
Apartment Model: 2B$9752 Bedroom, 2 Bath, 1060 sq ftAvailable Now![]()
2B - Floorplan Apartment Unit: 3316-5Apartment Model: 2B$9752 Bedroom, 2 Bath, 1060 sq ftAvailable Now


Schedule a Tour
3D Tours
Property Information
- 115 Units
- 2 Stories
- Built in 1972
Lease Terms
- 12 mo
- Short Term Lease Options
Fees and Policies
The fees listed below are community-provided and may exclude utilities or add-ons. All payments are made directly to the property and are non-refundable unless otherwise specified. Use the Cost Calculator to determine costs based on your needs.
Required Fees
One-Time Basics
- Due at Application
- Application Fee Per ApplicantiCharged per applicant.$50.00
- Application Fee (Per Applicant)iCharged per applicant.$50.00
- Due at Move-In
- Administrative FeeiCharged per unit.$100.00
Other Fees and Policies
Pet Fees
Pet Policies are Negotiable
- Cat
- One-Time Pet FeeiMax of 2. Charged Per Pet.$300.00
- Monthly Pet FeeiMax of 2. Charged Per Pet.$30.00
- Dog
- Monthly Pet FeeiMax of 2. Charged Per Pet.$30.00
- One-Time Pet FeeiMax of 2. Charged Per Pet.$300.00
Breed restrictions apply.
Max of 2. Pet rent is per pet, per month.
Birds
AllowedFish
AllowedReptiles
AllowedOthers
AllowedParking Fees
- Garage
- Parking FeeiMax of 1. Charged Per Vehicle.$60.00/mo
- Surface Lot
- Parking FeeiMax of 1. Charged Per Vehicle.$0.00/mo
Max of 1.
Max of 1.
Property Fee Disclaimer: Based on community-supplied data and independent market research. Subject to change without notice. May exclude fees for mandatory or optional services and usage-based utilities.
Features and Amenities
On-Site Services
- Maintenance On Site
- Package Service
- Property Manager On Site
- Public Transportation
- Laundry Facilities
- Garden
Community Features
- Corporate Housing
- Walk Up
Outdoor Features
- Courtyard
- Patio
- Deck
Recreation and Fitness
- Playground
Interior Features
- Ceiling Fans
- Fireplace
- High Speed Internet Access
- Cable Ready
- Smoke Free
Kitchen Amenities
- Microwave
- Dishwasher
- Disposal
Living Area Features
- Walk In Closets
- Carpet
- Tile Floors
- Views
- Window Coverings
Unique Amenities
- Garage Available
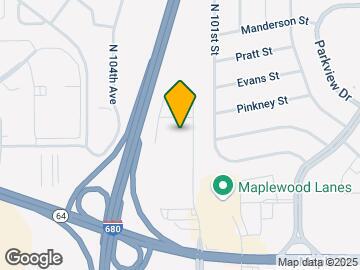
Map
- Shopping
- Colleges
- Grocery
- Medical
- Parks
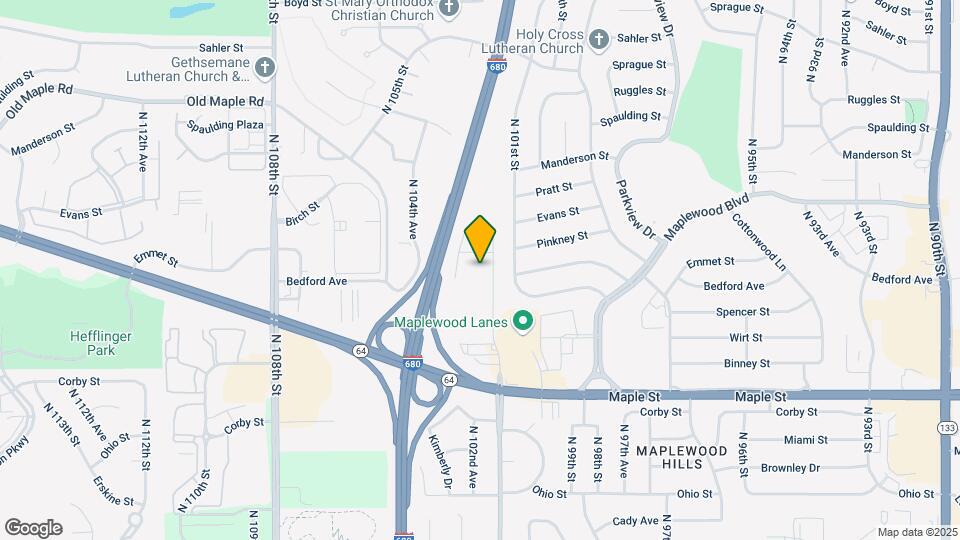
Map
Getting Around
40 / 100 Fairly walkable
30 / 100 Limited public transit
40 / 100 Fairly bikeable
100 / 100 Exceptionally car friendly
 details
Getting to Know the Area
60 / 100 Restaurants
40 / 100 Cafes
70 / 100 Nightlife
60 / 100 Shopping
70 / 100 Parks
10 / 100 Noise Level
Frequently Asked Questions about New Towne West Apartments
Where is New Towne West Apartments located?
New Towne West Apartments is located at 3316 N 102nd Plz near the Maple Village area of Omaha, NE
What is the current rent range at New Towne West Apartments?
1 Bedroom to 2 Bedroom Apartments at New Towne West Apartments currently range from $855 to $990
When is the leasing office open?
- The office Hours for New Towne West Apartments are
- Monday 10:00 am–5:00 pm
- Tuesday 10:00 am–5:00 pm
- Wednesday 10:00 am–5:00 pm
- Thursday 10:00 am–5:00 pm
- Friday 10:00 am–5:00 pm
- Saturday Closed
- Sunday Closed
Are pets allowed?
Call us today to find out our pet policy and if we allow pets
Nearby Schools
Dodge Elementary School
Morton Magnet Middle School
Burke High School
About GreatSchools Data on ApartmentHomeLiving.com.
Points of Interest
Time and distance from New Towne West Apartments.
Big Box and Retail
Goodwill
Aldi
Walmart
Colleges and Universities
Metropolitan Community College of Omaha - Applied Technology Center
Groceries
Aldi
Hy-Vee
Natural Grocers
Hospitals
The Nebraska Methodist Hospital
Children's Hospital & Medical Center
Midwest Surgical Hospital
Parks and Recreation
New Towne West Apartments has 2 parks within 7.7 miles, including Gene Leahy Mall, and Heartland of America Park.
Shopping Centers
New Towne West Apartments has 5 shopping centers within 0.7 miles.
Nearby Neighborhoods
Rental Price Ranges in the Area
| Bedroom | Average Rent | Cheapest Rent | Highest Rent |
|---|---|---|---|
| Omaha Studio Apartments | $1,162 | $475 | $2,411 |
| Omaha 1 Bedroom Apartments | $1,301 | $510 | $10,000+ |
| Omaha 2 Bedroom Apartments | $1,643 | $620 | $6,292 |
| Omaha 3 Bedroom Apartments | $2,201 | $800 | $10,000+ |
| Omaha 4 Bedroom Apartments | $2,466 | $679 | $7,995 |
Browse Top Apartments in Omaha
By Price
By Community Type
- Omaha Apartments for Rent by Owner
- Omaha Apartments with Rent Specials
- Omaha Top Rated Apartments
- Omaha Corporate Apartments
- Omaha Furnished Apartments
- Omaha Gated Apartments
- Omaha Loft Apartments
- Omaha Low Income Apartments
- Omaha Military Apartments
- New Omaha Apartments
- Omaha Senior Apartments
- Omaha Short-term Apartments
- Omaha Student Apartments
- Omaha Apartments with Utilities Included
Max of 2. Pet rent is per pet, per month.