


- Studio–3 Bedrooms
- $3,375-$11,150 Total Monthly Price
Total Monthly Price
Base Rent$3,375 - $11,150Total Monthly Price$3,375 - $11,150 - 584–1,947 Square Feet
Rent Specials
Now Pre-Leasing for December 2026 by Video Tour Only!
About Newton Crossing
Newton Crossing offers a dazzling selection of contemporary rental residences, from stylishly modern studios to spacious one-, two-, and three-bedroom apartments, all within minutes of neighborhood shopping, dining, and the West Newton MBTA commuter rail station. Set along the banks of Cheese Cake Brook, Newton Crossing on Washington Street brings sophisticated living to the heart of one of Boston's most desirable and historic suburbs. Developed by Garden Communities, MA, Newton Crossing features landscaped courtyards, lush lawns, pedestrian walkways, a rich array of indoor and outdoor amenities, and a vibrant row of all-new street-level retail. At Newton Crossing, you'll enjoy the tranquility of living in a leafy suburb next door to Boston — one of America's great cities.
Newton Crossing is located in the West Newton Neighborhood and 02465 Zip code of Newton, MA. This community is professionally managed by Garden Communities CT
Unique Features and Amenities
- Alfresco Dining with BBQ Grills
- Bar and Dining Areas
- Bike Rooms
- Billiards
- Close to Shops, Restaurants, and Rail Station
- Coffee Bar
- Dog Spas
- Electric Vehicle Chargers
- Entertainment Room
- Garage Parking
- Golf Simulator
- Gourmet Kitchens with Islands*
- Indoor Fireside Lounges
- One Bedrooms with Dens*
- Outdoor Lounge Areas with Firepits
- Pet-Friendly
- Private Balconies, Patios, or Terraces*
- Private Courtyards and Lawns
- Private Workspaces and Conference Spaces
- Rooftop Terrace
- Spacious Layouts up to 1,947 SF
- Studio, 1-, 2-, and 3-Bedroom Apartments
- Yoga and Meditation Room
Property Contact Info

- Listed by:
- Agency:
- Vendor Logo:
- Website:
- View Property Website
- Call Us:
- (857) 858-4892
- Disclaimer:
Office Hours
| Monday | 10:00 am–6:00 pm |
| Tuesday | 10:00 am–6:00 pm |
| Wednesday | 10:00 am–6:00 pm |
| Thursday | 10:00 am–6:00 pm |
| Friday | 10:00 am–6:00 pm |
| Saturday | 10:00 am–5:00 pm |
| Sunday | Closed |
Floorplan Pricing and Availability
Newton Crossing offers Studio to 3 Bedroom apartments starting from $3,375 and having 584–1,947 sq ft. Here is the current pricing and availability:
New! Interactive Property Map
 ApartmentHomeLiving.com's new Interactive Property Map allows you to see where every available unit is located at this community.Try It Now >
Studio
Corner Studio Apartment S-04
From $3,375
Studio, 1 Bath, 699-724 sq ftTotal Monthly PriceAvailable Dec 1Total Monthly Price
Base Rent$3,375 - $3,400Total Monthly Price$3,375 - $3,400Cheapest StudioThis is the cheapest Studio at this PropertyModel Gallery
Floorplans
Availability Details
Prices shown for this property are the Total Monthly Price including Fees.Price Availability Date Unit Sq Ft View Details $3,375 December 1, 2026 2409 724 $3,400 December 1, 2026 2509 699 Model Amenities and Features
Features
- Air Conditioning
- Balcony
- Cable Ready
- Heating
- High Speed Internet Access
- Trash Compactor
- Tub/Shower
- Washer/Dryer
Kitchen
- Dishwasher
- Gas Range
- Kitchen
- Microwave
- Oven
- Pantry
- Range
- Refrigerator
- Stainless Steel Appliances
Model Lease Information
Model Price Range
- $3,375 - $3,400Total Monthly PriceBase Rent: $3,375 - $3,400Required Monthly Fees: None
Unit 2409 Lease Information
Unit Price
- $3,375Total Monthly PriceBase Rent: $3,375Required Monthly Fees: None
View Details and Rent EstimateModel Lease Information
Model Price Range
- $3,375 - $3,400Total Monthly Price
Unit 2509 Lease Information
Unit Price
- $3,400Total Monthly PriceBase Rent: $3,400Required Monthly Fees: None
View Details and Rent EstimateModel Lease Information
Model Price Range
- $3,375 - $3,400Total Monthly Price
Apartment Model: Corner Studio Apartment S-04From $3,375Studio, 1 Bath, 699-724 sq ftAvailable December 1, 2026Floor plans are artist's rendering. All dimensions are approximate. Actual product and specifications may vary in dimension or detail. Not all features are available in every rental home. Please see a representative for details.
![]()
Corner Studio Apartment S-04 - Floorplan Apartment Unit: 2409Apartment Model: Corner Studio Apartment S-04$3,375Studio, 1 Bath, 724 sq ftAvailable December 1, 2026Apartment Unit: 2509Apartment Model: Corner Studio Apartment S-04$3,400Studio, 1 Bath, 699 sq ftAvailable December 1, 2026Corner Studio Apartment S-05
$3,425
Studio, 1 Bath, 700 sq ftTotal Monthly PriceAvailable Dec 1Total Monthly Price
Base Rent$3,425Total Monthly Price$3,425Model Gallery
Floorplans
Availability Details
Prices shown for this property are the Total Monthly Price including Fees.Price Availability Date Unit Sq Ft $3,425 December 1, 2026 2309 700 Model Amenities and Features
Features
- Air Conditioning
- Balcony
- Cable Ready
- Heating
- High Speed Internet Access
- Trash Compactor
- Tub/Shower
- Washer/Dryer
Kitchen
- Dishwasher
- Gas Range
- Kitchen
- Microwave
- Oven
- Pantry
- Range
- Refrigerator
- Stainless Steel Appliances
Unit 2309 Lease Information
Unit Price
- $3,425Total Monthly PriceBase Rent: $3,425Required Monthly Fees: None
View Details and Rent EstimateModel Lease Information
Price
- $3,425Total Monthly Price
Apartment Model: Corner Studio Apartment S-05$3,425Studio, 1 Bath, 700 sq ftAvailable December 1, 2026Floor plans are artist's rendering. All dimensions are approximate. Actual product and specifications may vary in dimension or detail. Not all features are available in every rental home. Please see a representative for details.
![]()
Corner Studio Apartment S-05 - Floorplan Apartment Unit: 2309Apartment Model: Corner Studio Apartment S-05$3,425Studio, 1 Bath, 700 sq ftAvailable December 1, 2026Studio Apartment S-2
Studio, 1 Bath, 601 sq ftAvailable SoonModel Gallery
Floorplans
Availability Details
Prices shown for this property are the Total Monthly Price including Fees.Availability Date Unit Sq Ft Available Soon Studio Apartment S-2 601 sq ft Model Amenities and Features
Features
- Air Conditioning
- Balcony
- Cable Ready
- Heating
- High Speed Internet Access
- Trash Compactor
- Tub/Shower
- Washer/Dryer
Kitchen
- Dishwasher
- Gas Range
- Kitchen
- Microwave
- Oven
- Pantry
- Range
- Refrigerator
- Stainless Steel Appliances
Apartment Model: Studio Apartment S-2Call For RatesStudio, 1 Bath, 601 sq ftAvailable SoonFloor plans are artist's rendering. All dimensions are approximate. Actual product and specifications may vary in dimension or detail. Not all features are available in every rental home. Please see a representative for details.
![]()
Studio Apartment S-2 - Floorplan Studio Apartment with Patio SP-3
Studio, 1 Bath, 624 sq ftAvailable SoonModel Gallery
Floorplans
Availability Details
Prices shown for this property are the Total Monthly Price including Fees.Availability Date Unit Sq Ft Available Soon Studio Apartment with Patio SP-3 624 sq ft Model Amenities and Features
Features
- Air Conditioning
- Balcony
- Cable Ready
- Heating
- High Speed Internet Access
- Trash Compactor
- Tub/Shower
- Washer/Dryer
Kitchen
- Dishwasher
- Gas Range
- Kitchen
- Microwave
- Oven
- Pantry
- Range
- Refrigerator
- Stainless Steel Appliances
Apartment Model: Studio Apartment with Patio SP-3Call For RatesStudio, 1 Bath, 624 sq ftAvailable SoonFloor plans are artist's rendering. All dimensions are approximate. Actual product and specifications may vary in dimension or detail. Not all features are available in every rental home. Please see a representative for details.
![]()
Studio Apartment with Patio SP-3 - Floorplan 1 Bedroom
Corner One Bedroom Apartment 1B-08
From $3,550
1 Bed, 1 Bath, 584 sq ftTotal Monthly PriceAvailable Dec 1Total Monthly Price
Base Rent$3,550 - $3,600Total Monthly Price$3,550 - $3,600Cheapest 1 BedroomThis is the cheapest 1 Bedroom at this PropertyModel Gallery
Floorplans
Availability Details
Prices shown for this property are the Total Monthly Price including Fees.Price Availability Date Unit Sq Ft View Details $3,550 December 1, 2026 2112 584 $3,600 December 1, 2026 2212 584 Model Amenities and Features
Features
- Air Conditioning
- Balcony
- Cable Ready
- Heating
- High Speed Internet Access
- Trash Compactor
- Tub/Shower
- Washer/Dryer
Kitchen
- Dishwasher
- Gas Range
- Kitchen
- Microwave
- Oven
- Pantry
- Range
- Refrigerator
- Stainless Steel Appliances
Model Lease Information
Model Price Range
- $3,550 - $3,600Total Monthly PriceBase Rent: $3,550 - $3,600Required Monthly Fees: None
Unit 2112 Lease Information
Unit Price
- $3,550Total Monthly PriceBase Rent: $3,550Required Monthly Fees: None
View Details and Rent EstimateModel Lease Information
Model Price Range
- $3,550 - $3,600Total Monthly Price
Unit 2212 Lease Information
Unit Price
- $3,600Total Monthly PriceBase Rent: $3,600Required Monthly Fees: None
View Details and Rent EstimateModel Lease Information
Model Price Range
- $3,550 - $3,600Total Monthly Price
Apartment Model: Corner One Bedroom Apartment 1B-08From $3,5501 Bedroom, 1 Bath, 584 sq ftAvailable December 1, 2026Floor plans are artist's rendering. All dimensions are approximate. Actual product and specifications may vary in dimension or detail. Not all features are available in every rental home. Please see a representative for details.
![]()
Corner One Bedroom Apartment 1B-08 - Floorplan Apartment Unit: 2112Apartment Model: Corner One Bedroom Apartment 1B-08$3,5501 Bedroom, 1 Bath, 584 sq ftAvailable December 1, 2026Apartment Unit: 2212Apartment Model: Corner One Bedroom Apartment 1B-08$3,6001 Bedroom, 1 Bath, 584 sq ftAvailable December 1, 2026One Bedroom Apartment 1B-01
From $3,600
1 Bed, 1 Bath, 721-744 sq ftTotal Monthly PriceAvailable Dec 1Total Monthly Price
Base Rent$3,600 - $3,905Total Monthly Price$3,600 - $3,905Model Gallery
Floorplans
Availability Details
Prices shown for this property are the Total Monthly Price including Fees.Price Availability Date Unit Sq Ft View Details $3,600 December 1, 2026 2107 744 $3,600 December 1, 2026 2108 737 $3,725 December 1, 2026 2403 744 Model Amenities and Features
Features
- Air Conditioning
- Balcony
- Cable Ready
- Heating
- High Speed Internet Access
- Trash Compactor
- Tub/Shower
- Washer/Dryer
Kitchen
- Dishwasher
- Gas Range
- Kitchen
- Microwave
- Oven
- Pantry
- Range
- Refrigerator
- Stainless Steel Appliances
Model Lease Information
Model Price Range
- $3,600 - $3,905Total Monthly PriceBase Rent: $3,600 - $3,905Required Monthly Fees: None
Current Available Pricing
- $3,600 - $3,725 Total Monthly Price
Unit 2107 Lease Information
Unit Price
- $3,600Total Monthly PriceBase Rent: $3,600Required Monthly Fees: None
View Details and Rent EstimateModel Lease Information
Model Price Range
- $3,600 - $3,905Total Monthly Price
Unit 2108 Lease Information
Unit Price
- $3,600Total Monthly PriceBase Rent: $3,600Required Monthly Fees: None
View Details and Rent EstimateModel Lease Information
Model Price Range
- $3,600 - $3,905Total Monthly Price
Unit 2403 Lease Information
Unit Price
- $3,725Total Monthly PriceBase Rent: $3,725Required Monthly Fees: None
View Details and Rent EstimateModel Lease Information
Model Price Range
- $3,600 - $3,905Total Monthly Price
Apartment Model: One Bedroom Apartment 1B-01From $3,6001 Bedroom, 1 Bath, 721-744 sq ftAvailable December 1, 2026Floor plans are artist's rendering. All dimensions are approximate. Actual product and specifications may vary in dimension or detail. Not all features are available in every rental home. Please see a representative for details.
![]()
One Bedroom Apartment 1B-01 - Floorplan Apartment Unit: 2107Apartment Model: One Bedroom Apartment 1B-01$3,6001 Bedroom, 1 Bath, 744 sq ftAvailable December 1, 2026Apartment Unit: 2108Apartment Model: One Bedroom Apartment 1B-01$3,6001 Bedroom, 1 Bath, 737 sq ftAvailable December 1, 2026Apartment Unit: 2403Apartment Model: One Bedroom Apartment 1B-01$3,7251 Bedroom, 1 Bath, 744 sq ftAvailable December 1, 2026Corner One Bedroom Apartment 1B-07
From $3,825
1 Bed, 1 Bath, 731 sq ftTotal Monthly PriceAvailable Dec 1Total Monthly Price
Base Rent$3,825 - $4,050Total Monthly Price$3,825 - $4,050Model Gallery
Floorplans
Availability Details
Prices shown for this property are the Total Monthly Price including Fees.Price Availability Date Unit Sq Ft View Details $4,050 December 1, 2026 2412 731 $3,825 December 1, 2026 2512 731 Model Amenities and Features
Features
- Air Conditioning
- Balcony
- Cable Ready
- Heating
- High Speed Internet Access
- Trash Compactor
- Tub/Shower
- Washer/Dryer
Kitchen
- Dishwasher
- Gas Range
- Kitchen
- Microwave
- Oven
- Pantry
- Range
- Refrigerator
- Stainless Steel Appliances
Model Lease Information
Model Price Range
- $3,825 - $4,050Total Monthly PriceBase Rent: $3,825 - $4,050Required Monthly Fees: None
Unit 2412 Lease Information
Unit Price
- $4,050Total Monthly PriceBase Rent: $4,050Required Monthly Fees: None
View Details and Rent EstimateModel Lease Information
Model Price Range
- $3,825 - $4,050Total Monthly Price
Unit 2512 Lease Information
Unit Price
- $3,825Total Monthly PriceBase Rent: $3,825Required Monthly Fees: None
View Details and Rent EstimateModel Lease Information
Model Price Range
- $3,825 - $4,050Total Monthly Price
Apartment Model: Corner One Bedroom Apartment 1B-07From $3,8251 Bedroom, 1 Bath, 731 sq ftAvailable December 1, 2026Floor plans are artist's rendering. All dimensions are approximate. Actual product and specifications may vary in dimension or detail. Not all features are available in every rental home. Please see a representative for details.
![]()
Corner One Bedroom Apartment 1B-07 - Floorplan Apartment Unit: 2412Apartment Model: Corner One Bedroom Apartment 1B-07$4,0501 Bedroom, 1 Bath, 731 sq ftAvailable December 1, 2026Apartment Unit: 2512Apartment Model: Corner One Bedroom Apartment 1B-07$3,8251 Bedroom, 1 Bath, 731 sq ftAvailable December 1, 2026One Bedroom Apartment 1B-06
$3,750
1 Bed, 1 Bath, 746 sq ftTotal Monthly PriceAvailable Dec 1Total Monthly Price
Base Rent$3,750Total Monthly Price$3,750Model Gallery
Floorplans
Availability Details
Prices shown for this property are the Total Monthly Price including Fees.Price Availability Date Unit Sq Ft $3,750 December 1, 2026 2321 746 Model Amenities and Features
Features
- Air Conditioning
- Balcony
- Cable Ready
- Heating
- High Speed Internet Access
- Trash Compactor
- Tub/Shower
- Washer/Dryer
Kitchen
- Dishwasher
- Gas Range
- Kitchen
- Microwave
- Oven
- Pantry
- Range
- Refrigerator
- Stainless Steel Appliances
Unit 2321 Lease Information
Unit Price
- $3,750Total Monthly PriceBase Rent: $3,750Required Monthly Fees: None
View Details and Rent EstimateModel Lease Information
Price
- $3,750Total Monthly Price
Apartment Model: One Bedroom Apartment 1B-06$3,7501 Bedroom, 1 Bath, 746 sq ftAvailable December 1, 2026Floor plans are artist's rendering. All dimensions are approximate. Actual product and specifications may vary in dimension or detail. Not all features are available in every rental home. Please see a representative for details.
![]()
One Bedroom Apartment 1B-06 - Floorplan Apartment Unit: 2321Apartment Model: One Bedroom Apartment 1B-06$3,7501 Bedroom, 1 Bath, 746 sq ftAvailable December 1, 2026One Bedroom Apartment 1B-05
$3,750
1 Bed, 1 Bath, 748 sq ftTotal Monthly PriceAvailable Dec 1Total Monthly Price
Base Rent$3,750Total Monthly Price$3,750Model Gallery
Floorplans
Availability Details
Prices shown for this property are the Total Monthly Price including Fees.Price Availability Date Unit Sq Ft $3,750 December 1, 2026 2318 748 Model Amenities and Features
Features
- Air Conditioning
- Balcony
- Cable Ready
- Heating
- High Speed Internet Access
- Trash Compactor
- Tub/Shower
- Washer/Dryer
Kitchen
- Dishwasher
- Gas Range
- Kitchen
- Microwave
- Oven
- Pantry
- Range
- Refrigerator
- Stainless Steel Appliances
Unit 2318 Lease Information
Unit Price
- $3,750Total Monthly PriceBase Rent: $3,750Required Monthly Fees: None
View Details and Rent EstimateModel Lease Information
Price
- $3,750Total Monthly Price
Apartment Model: One Bedroom Apartment 1B-05$3,7501 Bedroom, 1 Bath, 748 sq ftAvailable December 1, 2026Floor plans are artist's rendering. All dimensions are approximate. Actual product and specifications may vary in dimension or detail. Not all features are available in every rental home. Please see a representative for details.
![]()
One Bedroom Apartment 1B-05 - Floorplan Apartment Unit: 2318Apartment Model: One Bedroom Apartment 1B-05$3,7501 Bedroom, 1 Bath, 748 sq ftAvailable December 1, 2026One Bedroom Apartment 1B-03
From $3,670
1 Bed, 1 Bath, 771 sq ftTotal Monthly PriceAvailable Dec 1Total Monthly Price
Base Rent$3,670 - $3,770Total Monthly Price$3,670 - $3,770Model Gallery
Floorplans
Availability Details
Prices shown for this property are the Total Monthly Price including Fees.Price Availability Date Unit Sq Ft View Details $3,670 December 1, 2026 2215 771 $3,695 December 1, 2026 2315 771 $3,745 December 1, 2026 2415 771 Model Amenities and Features
Features
- Air Conditioning
- Balcony
- Cable Ready
- Heating
- High Speed Internet Access
- Trash Compactor
- Tub/Shower
- Washer/Dryer
Kitchen
- Dishwasher
- Gas Range
- Kitchen
- Microwave
- Oven
- Pantry
- Range
- Refrigerator
- Stainless Steel Appliances
Model Lease Information
Model Price Range
- $3,670 - $3,770Total Monthly PriceBase Rent: $3,670 - $3,770Required Monthly Fees: None
Current Available Pricing
- $3,670 - $3,745 Total Monthly Price
Unit 2215 Lease Information
Unit Price
- $3,670Total Monthly PriceBase Rent: $3,670Required Monthly Fees: None
View Details and Rent EstimateModel Lease Information
Model Price Range
- $3,670 - $3,770Total Monthly Price
Unit 2315 Lease Information
Unit Price
- $3,695Total Monthly PriceBase Rent: $3,695Required Monthly Fees: None
View Details and Rent EstimateModel Lease Information
Model Price Range
- $3,670 - $3,770Total Monthly Price
Unit 2415 Lease Information
Unit Price
- $3,745Total Monthly PriceBase Rent: $3,745Required Monthly Fees: None
View Details and Rent EstimateModel Lease Information
Model Price Range
- $3,670 - $3,770Total Monthly Price
Apartment Model: One Bedroom Apartment 1B-03From $3,6701 Bedroom, 1 Bath, 771 sq ftAvailable December 1, 2026Floor plans are artist's rendering. All dimensions are approximate. Actual product and specifications may vary in dimension or detail. Not all features are available in every rental home. Please see a representative for details.
![]()
One Bedroom Apartment 1B-03 - Floorplan Apartment Unit: 2215Apartment Model: One Bedroom Apartment 1B-03$3,6701 Bedroom, 1 Bath, 771 sq ftAvailable December 1, 2026Apartment Unit: 2315Apartment Model: One Bedroom Apartment 1B-03$3,6951 Bedroom, 1 Bath, 771 sq ftAvailable December 1, 2026Apartment Unit: 2415Apartment Model: One Bedroom Apartment 1B-03$3,7451 Bedroom, 1 Bath, 771 sq ftAvailable December 1, 2026One Bedroom Apartment with Den 1BD-01
From $4,375
1 Bed, 1 Bath, 829-865 sq ftTotal Monthly PriceAvailable Dec 1Total Monthly Price
Base Rent$4,375 - $4,475Total Monthly Price$4,375 - $4,475Model Gallery
Floorplans
Availability Details
Prices shown for this property are the Total Monthly Price including Fees.Price Availability Date Unit Sq Ft View Details $4,375 December 1, 2026 2208 863 $4,400 December 1, 2026 2308 864 $4,450 December 1, 2026 2408 865 Model Amenities and Features
Features
- Air Conditioning
- Balcony
- Cable Ready
- Heating
- High Speed Internet Access
- Trash Compactor
- Tub/Shower
- Washer/Dryer
Kitchen
- Dishwasher
- Gas Range
- Kitchen
- Microwave
- Oven
- Pantry
- Range
- Refrigerator
- Stainless Steel Appliances
Model Lease Information
Model Price Range
- $4,375 - $4,475Total Monthly PriceBase Rent: $4,375 - $4,475Required Monthly Fees: None
Current Available Pricing
- $4,375 - $4,450 Total Monthly Price
Unit 2208 Lease Information
Unit Price
- $4,375Total Monthly PriceBase Rent: $4,375Required Monthly Fees: None
View Details and Rent EstimateModel Lease Information
Model Price Range
- $4,375 - $4,475Total Monthly Price
Unit 2308 Lease Information
Unit Price
- $4,400Total Monthly PriceBase Rent: $4,400Required Monthly Fees: None
View Details and Rent EstimateModel Lease Information
Model Price Range
- $4,375 - $4,475Total Monthly Price
Unit 2408 Lease Information
Unit Price
- $4,450Total Monthly PriceBase Rent: $4,450Required Monthly Fees: None
View Details and Rent EstimateModel Lease Information
Model Price Range
- $4,375 - $4,475Total Monthly Price
Apartment Model: One Bedroom Apartment with Den 1BD-01From $4,3751 Bedroom, 1 Bath, 829-865 sq ftAvailable December 1, 2026Floor plans are artist's rendering. All dimensions are approximate. Actual product and specifications may vary in dimension or detail. Not all features are available in every rental home. Please see a representative for details.
![]()
One Bedroom Apartment with Den 1BD-01 - Floorplan Apartment Unit: 2208Apartment Model: One Bedroom Apartment with Den 1BD-01$4,3751 Bedroom, 1 Bath, 863 sq ftAvailable December 1, 2026Apartment Unit: 2308Apartment Model: One Bedroom Apartment with Den 1BD-01$4,4001 Bedroom, 1 Bath, 864 sq ftAvailable December 1, 2026Apartment Unit: 2408Apartment Model: One Bedroom Apartment with Den 1BD-01$4,4501 Bedroom, 1 Bath, 865 sq ftAvailable December 1, 2026One Bedroom Apartment with Den 1BD-03
From $4,300
1 Bed, 1 Bath, 845 sq ftTotal Monthly PriceAvailable Dec 1Total Monthly Price
Base Rent$4,300 - $4,400Total Monthly Price$4,300 - $4,400Model Gallery
Floorplans
Availability Details
Prices shown for this property are the Total Monthly Price including Fees.Price Availability Date Unit Sq Ft View Details $4,300 December 1, 2026 2217 845 $4,325 December 1, 2026 2317 845 $4,375 December 1, 2026 2417 845 Model Amenities and Features
Features
- Air Conditioning
- Balcony
- Cable Ready
- Heating
- High Speed Internet Access
- Trash Compactor
- Tub/Shower
- Washer/Dryer
Kitchen
- Dishwasher
- Gas Range
- Kitchen
- Microwave
- Oven
- Pantry
- Range
- Refrigerator
- Stainless Steel Appliances
Model Lease Information
Model Price Range
- $4,300 - $4,400Total Monthly PriceBase Rent: $4,300 - $4,400Required Monthly Fees: None
Current Available Pricing
- $4,300 - $4,375 Total Monthly Price
Unit 2217 Lease Information
Unit Price
- $4,300Total Monthly PriceBase Rent: $4,300Required Monthly Fees: None
View Details and Rent EstimateModel Lease Information
Model Price Range
- $4,300 - $4,400Total Monthly Price
Unit 2317 Lease Information
Unit Price
- $4,325Total Monthly PriceBase Rent: $4,325Required Monthly Fees: None
View Details and Rent EstimateModel Lease Information
Model Price Range
- $4,300 - $4,400Total Monthly Price
Unit 2417 Lease Information
Unit Price
- $4,375Total Monthly PriceBase Rent: $4,375Required Monthly Fees: None
View Details and Rent EstimateModel Lease Information
Model Price Range
- $4,300 - $4,400Total Monthly Price
Apartment Model: One Bedroom Apartment with Den 1BD-03From $4,3001 Bedroom, 1 Bath, 845 sq ftAvailable December 1, 2026Floor plans are artist's rendering. All dimensions are approximate. Actual product and specifications may vary in dimension or detail. Not all features are available in every rental home. Please see a representative for details.
![]()
One Bedroom Apartment with Den 1BD-03 - Floorplan Apartment Unit: 2217Apartment Model: One Bedroom Apartment with Den 1BD-03$4,3001 Bedroom, 1 Bath, 845 sq ftAvailable December 1, 2026Apartment Unit: 2317Apartment Model: One Bedroom Apartment with Den 1BD-03$4,3251 Bedroom, 1 Bath, 845 sq ftAvailable December 1, 2026Apartment Unit: 2417Apartment Model: One Bedroom Apartment with Den 1BD-03$4,3751 Bedroom, 1 Bath, 845 sq ftAvailable December 1, 2026One Bedroom Apartment with 1BD-02
From $4,300
1 Bed, 1 Bath, 859-883 sq ftTotal Monthly PriceAvailable Dec 1Total Monthly Price
Base Rent$4,300 - $4,450Total Monthly Price$4,300 - $4,450Model Gallery
Floorplans
Availability Details
Prices shown for this property are the Total Monthly Price including Fees.Price Availability Date Unit Sq Ft View Details $4,300 December 1, 2026 2105 883 $4,350 December 1, 2026 2205 873 $4,375 December 1, 2026 2305 873 Model Amenities and Features
Features
- Air Conditioning
- Balcony
- Cable Ready
- Heating
- High Speed Internet Access
- Trash Compactor
- Tub/Shower
- Washer/Dryer
Kitchen
- Dishwasher
- Gas Range
- Kitchen
- Microwave
- Oven
- Pantry
- Range
- Refrigerator
- Stainless Steel Appliances
Model Lease Information
Model Price Range
- $4,300 - $4,450Total Monthly PriceBase Rent: $4,300 - $4,450Required Monthly Fees: None
Current Available Pricing
- $4,300 - $4,375 Total Monthly Price
Unit 2105 Lease Information
Unit Price
- $4,300Total Monthly PriceBase Rent: $4,300Required Monthly Fees: None
View Details and Rent EstimateModel Lease Information
Model Price Range
- $4,300 - $4,450Total Monthly Price
Unit 2205 Lease Information
Unit Price
- $4,350Total Monthly PriceBase Rent: $4,350Required Monthly Fees: None
View Details and Rent EstimateModel Lease Information
Model Price Range
- $4,300 - $4,450Total Monthly Price
Unit 2305 Lease Information
Unit Price
- $4,375Total Monthly PriceBase Rent: $4,375Required Monthly Fees: None
View Details and Rent EstimateModel Lease Information
Model Price Range
- $4,300 - $4,450Total Monthly Price
Apartment Model: One Bedroom Apartment with 1BD-02From $4,3001 Bedroom, 1 Bath, 859-883 sq ftAvailable December 1, 2026Floor plans are artist's rendering. All dimensions are approximate. Actual product and specifications may vary in dimension or detail. Not all features are available in every rental home. Please see a representative for details.
![]()
One Bedroom Apartment with 1BD-02 - Floorplan Apartment Unit: 2105Apartment Model: One Bedroom Apartment with 1BD-02$4,3001 Bedroom, 1 Bath, 883 sq ftAvailable December 1, 2026Apartment Unit: 2205Apartment Model: One Bedroom Apartment with 1BD-02$4,3501 Bedroom, 1 Bath, 873 sq ftAvailable December 1, 2026Apartment Unit: 2305Apartment Model: One Bedroom Apartment with 1BD-02$4,3751 Bedroom, 1 Bath, 873 sq ftAvailable December 1, 2026One Bedroom Apartment 1B-2
1 Bed, 1 Bath, 769 sq ftAvailable SoonModel Gallery
Floorplans
Availability Details
Prices shown for this property are the Total Monthly Price including Fees.Availability Date Unit Sq Ft Available Soon One Bedroom Apartment 1B-2 769 sq ft Model Amenities and Features
Features
- Air Conditioning
- Balcony
- Cable Ready
- Heating
- High Speed Internet Access
- Trash Compactor
- Tub/Shower
- Washer/Dryer
Kitchen
- Dishwasher
- Gas Range
- Kitchen
- Microwave
- Oven
- Pantry
- Range
- Refrigerator
- Stainless Steel Appliances
Apartment Model: One Bedroom Apartment 1B-2Call For Rates1 Bedroom, 1 Bath, 769 sq ftAvailable SoonFloor plans are artist's rendering. All dimensions are approximate. Actual product and specifications may vary in dimension or detail. Not all features are available in every rental home. Please see a representative for details.
![]()
One Bedroom Apartment 1B-2 - Floorplan One Bedroom Apartment with Powder Room 1BB-04
1 Bed, 1 Bath, 987 sq ftAvailable SoonLargest 1 BedroomThis is the largest 1 Bedroom at this PropertyModel Gallery
Floorplans
Availability Details
Prices shown for this property are the Total Monthly Price including Fees.Availability Date Unit Sq Ft Available Soon One Bedroom Apartment with Powder Room 1BB-04 987 sq ft Model Amenities and Features
Features
- Air Conditioning
- Balcony
- Cable Ready
- Heating
- High Speed Internet Access
- Trash Compactor
- Tub/Shower
- Washer/Dryer
Kitchen
- Dishwasher
- Gas Range
- Kitchen
- Microwave
- Oven
- Pantry
- Range
- Refrigerator
- Stainless Steel Appliances
Apartment Model: One Bedroom Apartment with Powder Room 1BB-04Call For Rates1 Bedroom, 1 Bath, 987 sq ftAvailable SoonFloor plans are artist's rendering. All dimensions are approximate. Actual product and specifications may vary in dimension or detail. Not all features are available in every rental home. Please see a representative for details.
![]()
One Bedroom Apartment with Powder Room 1BB-04 - Floorplan 2 Bedrooms
Two Bedroom Apartment 2B-11
From $4,950
2 Beds, 2 Baths, 1075 sq ftTotal Monthly PriceAvailable Dec 1Total Monthly Price
Base Rent$4,950 - $5,025Total Monthly Price$4,950 - $5,025Model Gallery
Floorplans
Availability Details
Prices shown for this property are the Total Monthly Price including Fees.Price Availability Date Unit Sq Ft View Details $4,950 December 1, 2026 2222 1075 $5,025 December 1, 2026 2422 1075 Model Amenities and Features
Features
- Air Conditioning
- Balcony
- Cable Ready
- Heating
- High Speed Internet Access
- Trash Compactor
- Tub/Shower
- Washer/Dryer
Kitchen
- Dishwasher
- Gas Range
- Kitchen
- Microwave
- Oven
- Pantry
- Range
- Refrigerator
- Stainless Steel Appliances
Model Lease Information
Model Price Range
- $4,950 - $5,025Total Monthly PriceBase Rent: $4,950 - $5,025Required Monthly Fees: None
Unit 2222 Lease Information
Unit Price
- $4,950Total Monthly PriceBase Rent: $4,950Required Monthly Fees: None
View Details and Rent EstimateModel Lease Information
Model Price Range
- $4,950 - $5,025Total Monthly Price
Unit 2422 Lease Information
Unit Price
- $5,025Total Monthly PriceBase Rent: $5,025Required Monthly Fees: None
View Details and Rent EstimateModel Lease Information
Model Price Range
- $4,950 - $5,025Total Monthly Price
Apartment Model: Two Bedroom Apartment 2B-11From $4,9502 Bedroom, 2 Bath, 1075 sq ftAvailable December 1, 2026Floor plans are artist's rendering. All dimensions are approximate. Actual product and specifications may vary in dimension or detail. Not all features are available in every rental home. Please see a representative for details.
![]()
Two Bedroom Apartment 2B-11 - Floorplan Apartment Unit: 2222Apartment Model: Two Bedroom Apartment 2B-11$4,9502 Bedroom, 2 Bath, 1075 sq ftAvailable December 1, 2026Apartment Unit: 2422Apartment Model: Two Bedroom Apartment 2B-11$5,0252 Bedroom, 2 Bath, 1075 sq ftAvailable December 1, 2026Two Bedroom Apartment 2B-01
From $4,800
2 Beds, 2 Baths, 1093 sq ftTotal Monthly PriceAvailable Dec 1Total Monthly Price
Base Rent$4,800 - $4,950Total Monthly Price$4,800 - $4,950Model Gallery
Floorplans
Availability Details
Prices shown for this property are the Total Monthly Price including Fees.Price Availability Date Unit Sq Ft View Details $4,800 December 1, 2026 2113 1093 $4,875 December 1, 2026 2314 1093 $4,950 December 1, 2026 2504 1093 Model Amenities and Features
Features
- Air Conditioning
- Balcony
- Cable Ready
- Heating
- High Speed Internet Access
- Trash Compactor
- Tub/Shower
- Washer/Dryer
Kitchen
- Dishwasher
- Gas Range
- Kitchen
- Microwave
- Oven
- Pantry
- Range
- Refrigerator
- Stainless Steel Appliances
Model Lease Information
Model Price Range
- $4,800 - $4,950Total Monthly PriceBase Rent: $4,800 - $4,950Required Monthly Fees: None
Unit 2113 Lease Information
Unit Price
- $4,800Total Monthly PriceBase Rent: $4,800Required Monthly Fees: None
View Details and Rent EstimateModel Lease Information
Model Price Range
- $4,800 - $4,950Total Monthly Price
Unit 2314 Lease Information
Unit Price
- $4,875Total Monthly PriceBase Rent: $4,875Required Monthly Fees: None
View Details and Rent EstimateModel Lease Information
Model Price Range
- $4,800 - $4,950Total Monthly Price
Unit 2504 Lease Information
Unit Price
- $4,950Total Monthly PriceBase Rent: $4,950Required Monthly Fees: None
View Details and Rent EstimateModel Lease Information
Model Price Range
- $4,800 - $4,950Total Monthly Price
Apartment Model: Two Bedroom Apartment 2B-01From $4,8002 Bedroom, 2 Bath, 1093 sq ftAvailable December 1, 2026Floor plans are artist's rendering. All dimensions are approximate. Actual product and specifications may vary in dimension or detail. Not all features are available in every rental home. Please see a representative for details.
![]()
Two Bedroom Apartment 2B-01 - Floorplan Apartment Unit: 2113Apartment Model: Two Bedroom Apartment 2B-01$4,8002 Bedroom, 2 Bath, 1093 sq ftAvailable December 1, 2026Apartment Unit: 2314Apartment Model: Two Bedroom Apartment 2B-01$4,8752 Bedroom, 2 Bath, 1093 sq ftAvailable December 1, 2026Apartment Unit: 2504Apartment Model: Two Bedroom Apartment 2B-01$4,9502 Bedroom, 2 Bath, 1093 sq ftAvailable December 1, 2026Corner Two Bedroom Apartment with Balcony 2BT-02
From $5,125
2 Beds, 2 Baths, 1110 sq ftTotal Monthly PriceAvailable Dec 1Total Monthly Price
Base Rent$5,125 - $5,175Total Monthly Price$5,125 - $5,175Model Gallery
Floorplans
Availability Details
Prices shown for this property are the Total Monthly Price including Fees.Price Availability Date Unit Sq Ft View Details $5,125 December 1, 2026 2110 1110 $5,125 December 1, 2026 2111 1110 $5,175 December 1, 2026 2210 1110 Model Amenities and Features
Features
- Air Conditioning
- Balcony
- Cable Ready
- Heating
- High Speed Internet Access
- Trash Compactor
- Tub/Shower
- Washer/Dryer
Kitchen
- Dishwasher
- Gas Range
- Kitchen
- Microwave
- Oven
- Pantry
- Range
- Refrigerator
- Stainless Steel Appliances
Model Lease Information
Model Price Range
- $5,125 - $5,175Total Monthly PriceBase Rent: $5,125 - $5,175Required Monthly Fees: None
Unit 2110 Lease Information
Unit Price
- $5,125Total Monthly PriceBase Rent: $5,125Required Monthly Fees: None
View Details and Rent EstimateModel Lease Information
Model Price Range
- $5,125 - $5,175Total Monthly Price
Unit 2111 Lease Information
Unit Price
- $5,125Total Monthly PriceBase Rent: $5,125Required Monthly Fees: None
View Details and Rent EstimateModel Lease Information
Model Price Range
- $5,125 - $5,175Total Monthly Price
Unit 2210 Lease Information
Unit Price
- $5,175Total Monthly PriceBase Rent: $5,175Required Monthly Fees: None
View Details and Rent EstimateModel Lease Information
Model Price Range
- $5,125 - $5,175Total Monthly Price
Apartment Model: Corner Two Bedroom Apartment with Balcony 2BT-02From $5,1252 Bedroom, 2 Bath, 1110 sq ftAvailable December 1, 2026Floor plans are artist's rendering. All dimensions are approximate. Actual product and specifications may vary in dimension or detail. Not all features are available in every rental home. Please see a representative for details.
![]()
Corner Two Bedroom Apartment with Balcony 2BT-02 - Floorplan Apartment Unit: 2110Apartment Model: Corner Two Bedroom Apartment with Balcony 2BT-02$5,1252 Bedroom, 2 Bath, 1110 sq ftAvailable December 1, 2026Apartment Unit: 2111Apartment Model: Corner Two Bedroom Apartment with Balcony 2BT-02$5,1252 Bedroom, 2 Bath, 1110 sq ftAvailable December 1, 2026Apartment Unit: 2210Apartment Model: Corner Two Bedroom Apartment with Balcony 2BT-02$5,1752 Bedroom, 2 Bath, 1110 sq ftAvailable December 1, 2026Corner Two Bedroom Apartment 2B-10
$4,800
2 Beds, 2 Baths, 1152 sq ftTotal Monthly PriceAvailable Dec 1Total Monthly Price
Base Rent$4,800Total Monthly Price$4,800Model Gallery
Floorplans
Availability Details
Prices shown for this property are the Total Monthly Price including Fees.Price Availability Date Unit Sq Ft $4,800 December 1, 2026 2010 1152 Model Amenities and Features
Features
- Air Conditioning
- Balcony
- Cable Ready
- Heating
- High Speed Internet Access
- Trash Compactor
- Tub/Shower
- Washer/Dryer
Kitchen
- Dishwasher
- Gas Range
- Kitchen
- Microwave
- Oven
- Pantry
- Range
- Refrigerator
- Stainless Steel Appliances
Unit 2010 Lease Information
Unit Price
- $4,800Total Monthly PriceBase Rent: $4,800Required Monthly Fees: None
View Details and Rent EstimateModel Lease Information
Price
- $4,800Total Monthly Price
Apartment Model: Corner Two Bedroom Apartment 2B-10$4,8002 Bedroom, 2 Bath, 1152 sq ftAvailable December 1, 2026Floor plans are artist's rendering. All dimensions are approximate. Actual product and specifications may vary in dimension or detail. Not all features are available in every rental home. Please see a representative for details.
![]()
Corner Two Bedroom Apartment 2B-10 - Floorplan Apartment Unit: 2010Apartment Model: Corner Two Bedroom Apartment 2B-10$4,8002 Bedroom, 2 Bath, 1152 sq ftAvailable December 1, 2026Two Bedroom Apartment 2B-09
From $4,875
2 Beds, 2 Baths, 1154-1193 sq ftTotal Monthly PriceAvailable Dec 1Total Monthly Price
Base Rent$4,875 - $4,975Total Monthly Price$4,875 - $4,975Model Gallery
Floorplans
Availability Details
Prices shown for this property are the Total Monthly Price including Fees.Price Availability Date Unit Sq Ft View Details $4,875 December 1, 2026 2213 1192 $4,900 December 1, 2026 2313 1193 $4,950 December 1, 2026 2413 1192 Model Amenities and Features
Features
- Air Conditioning
- Balcony
- Cable Ready
- Heating
- High Speed Internet Access
- Trash Compactor
- Tub/Shower
- Washer/Dryer
Kitchen
- Dishwasher
- Gas Range
- Kitchen
- Microwave
- Oven
- Pantry
- Range
- Refrigerator
- Stainless Steel Appliances
Model Lease Information
Model Price Range
- $4,875 - $4,975Total Monthly PriceBase Rent: $4,875 - $4,975Required Monthly Fees: None
Current Available Pricing
- $4,875 - $4,950 Total Monthly Price
Unit 2213 Lease Information
Unit Price
- $4,875Total Monthly PriceBase Rent: $4,875Required Monthly Fees: None
View Details and Rent EstimateModel Lease Information
Model Price Range
- $4,875 - $4,975Total Monthly Price
Unit 2313 Lease Information
Unit Price
- $4,900Total Monthly PriceBase Rent: $4,900Required Monthly Fees: None
View Details and Rent EstimateModel Lease Information
Model Price Range
- $4,875 - $4,975Total Monthly Price
Unit 2413 Lease Information
Unit Price
- $4,950Total Monthly PriceBase Rent: $4,950Required Monthly Fees: None
View Details and Rent EstimateModel Lease Information
Model Price Range
- $4,875 - $4,975Total Monthly Price
Apartment Model: Two Bedroom Apartment 2B-09From $4,8752 Bedroom, 2 Bath, 1154-1193 sq ftAvailable December 1, 2026Floor plans are artist's rendering. All dimensions are approximate. Actual product and specifications may vary in dimension or detail. Not all features are available in every rental home. Please see a representative for details.
![]()
Two Bedroom Apartment 2B-09 - Floorplan Apartment Unit: 2213Apartment Model: Two Bedroom Apartment 2B-09$4,8752 Bedroom, 2 Bath, 1192 sq ftAvailable December 1, 2026Apartment Unit: 2313Apartment Model: Two Bedroom Apartment 2B-09$4,9002 Bedroom, 2 Bath, 1193 sq ftAvailable December 1, 2026Apartment Unit: 2413Apartment Model: Two Bedroom Apartment 2B-09$4,9502 Bedroom, 2 Bath, 1192 sq ftAvailable December 1, 2026Corner Two Bedroom Apartment 2B-03
From $5,200
2 Beds, 2 Baths, 1269 sq ftTotal Monthly PriceAvailable Dec 1Total Monthly Price
Base Rent$5,200 - $5,275Total Monthly Price$5,200 - $5,275Model Gallery
Floorplans
Availability Details
Prices shown for this property are the Total Monthly Price including Fees.Price Availability Date Unit Sq Ft View Details $5,200 December 1, 2026 2201 1269 $5,225 December 1, 2026 2301 1269 $5,275 December 1, 2026 2401 1269 Model Amenities and Features
Features
- Air Conditioning
- Balcony
- Cable Ready
- Heating
- High Speed Internet Access
- Trash Compactor
- Tub/Shower
- Washer/Dryer
Kitchen
- Dishwasher
- Gas Range
- Kitchen
- Microwave
- Oven
- Pantry
- Range
- Refrigerator
- Stainless Steel Appliances
Model Lease Information
Model Price Range
- $5,200 - $5,275Total Monthly PriceBase Rent: $5,200 - $5,275Required Monthly Fees: None
Unit 2201 Lease Information
Unit Price
- $5,200Total Monthly PriceBase Rent: $5,200Required Monthly Fees: None
View Details and Rent EstimateModel Lease Information
Model Price Range
- $5,200 - $5,275Total Monthly Price
Unit 2301 Lease Information
Unit Price
- $5,225Total Monthly PriceBase Rent: $5,225Required Monthly Fees: None
View Details and Rent EstimateModel Lease Information
Model Price Range
- $5,200 - $5,275Total Monthly Price
Unit 2401 Lease Information
Unit Price
- $5,275Total Monthly PriceBase Rent: $5,275Required Monthly Fees: None
View Details and Rent EstimateModel Lease Information
Model Price Range
- $5,200 - $5,275Total Monthly Price
Apartment Model: Corner Two Bedroom Apartment 2B-03From $5,2002 Bedroom, 2 Bath, 1269 sq ftAvailable December 1, 2026Floor plans are artist's rendering. All dimensions are approximate. Actual product and specifications may vary in dimension or detail. Not all features are available in every rental home. Please see a representative for details.
![]()
Corner Two Bedroom Apartment 2B-03 - Floorplan Apartment Unit: 2201Apartment Model: Corner Two Bedroom Apartment 2B-03$5,2002 Bedroom, 2 Bath, 1269 sq ftAvailable December 1, 2026Apartment Unit: 2301Apartment Model: Corner Two Bedroom Apartment 2B-03$5,2252 Bedroom, 2 Bath, 1269 sq ftAvailable December 1, 2026Apartment Unit: 2401Apartment Model: Corner Two Bedroom Apartment 2B-03$5,2752 Bedroom, 2 Bath, 1269 sq ftAvailable December 1, 2026Two Bedroom Apartment with Patio 2BP-8
2 Beds, 2 Baths, 1049-1067 sq ftAvailable SoonModel Gallery
Floorplans
Availability Details
Prices shown for this property are the Total Monthly Price including Fees.Availability Date Unit Sq Ft Available Soon Two Bedroom Apartment with Patio 2BP-8 1049-1067 sq ft Model Amenities and Features
Features
- Air Conditioning
- Balcony
- Cable Ready
- Heating
- High Speed Internet Access
- Trash Compactor
- Tub/Shower
- Washer/Dryer
Kitchen
- Dishwasher
- Gas Range
- Kitchen
- Microwave
- Oven
- Pantry
- Range
- Refrigerator
- Stainless Steel Appliances
Apartment Model: Two Bedroom Apartment with Patio 2BP-8Call For Rates2 Bedroom, 2 Bath, 1049-1067 sq ftAvailable SoonFloor plans are artist's rendering. All dimensions are approximate. Actual product and specifications may vary in dimension or detail. Not all features are available in every rental home. Please see a representative for details.
![]()
Two Bedroom Apartment with Patio 2BP-8 - Floorplan Corner Two Bedroom Apartment with Balcony 2BT-6
2 Beds, 2 Baths, 1201 sq ftAvailable SoonModel Gallery
Floorplans
Availability Details
Prices shown for this property are the Total Monthly Price including Fees.Availability Date Unit Sq Ft Available Soon Corner Two Bedroom Apartment with Balcony 2BT-6 1201 sq ft Model Amenities and Features
Features
- Air Conditioning
- Balcony
- Cable Ready
- Heating
- High Speed Internet Access
- Trash Compactor
- Tub/Shower
- Washer/Dryer
Kitchen
- Dishwasher
- Gas Range
- Kitchen
- Microwave
- Oven
- Pantry
- Range
- Refrigerator
- Stainless Steel Appliances
Apartment Model: Corner Two Bedroom Apartment with Balcony 2BT-6Call For Rates2 Bedroom, 2 Bath, 1201 sq ftAvailable SoonFloor plans are artist's rendering. All dimensions are approximate. Actual product and specifications may vary in dimension or detail. Not all features are available in every rental home. Please see a representative for details.
![]()
Corner Two Bedroom Apartment with Balcony 2BT-6 - Floorplan Corner Two Bedroom Apartment 2B-4
2 Beds, 2 Baths, 1219 sq ftAvailable SoonModel Gallery
Floorplans
Availability Details
Prices shown for this property are the Total Monthly Price including Fees.Availability Date Unit Sq Ft Available Soon Corner Two Bedroom Apartment 2B-4 1219 sq ft Model Amenities and Features
Features
- Air Conditioning
- Balcony
- Cable Ready
- Heating
- High Speed Internet Access
- Trash Compactor
- Tub/Shower
- Washer/Dryer
Kitchen
- Dishwasher
- Gas Range
- Kitchen
- Microwave
- Oven
- Pantry
- Range
- Refrigerator
- Stainless Steel Appliances
Apartment Model: Corner Two Bedroom Apartment 2B-4Call For Rates2 Bedroom, 2 Bath, 1219 sq ftAvailable SoonFloor plans are artist's rendering. All dimensions are approximate. Actual product and specifications may vary in dimension or detail. Not all features are available in every rental home. Please see a representative for details.
![]()
Corner Two Bedroom Apartment 2B-4 - Floorplan Corner Two Bedroom Apartment 2B-7
2 Beds, 2 Baths, 1247 sq ftAvailable SoonModel Gallery
Floorplans
Availability Details
Prices shown for this property are the Total Monthly Price including Fees.Availability Date Unit Sq Ft Available Soon Corner Two Bedroom Apartment 2B-7 1247 sq ft Model Amenities and Features
Features
- Air Conditioning
- Balcony
- Cable Ready
- Heating
- High Speed Internet Access
- Trash Compactor
- Tub/Shower
- Washer/Dryer
Kitchen
- Dishwasher
- Gas Range
- Kitchen
- Microwave
- Oven
- Pantry
- Range
- Refrigerator
- Stainless Steel Appliances
Apartment Model: Corner Two Bedroom Apartment 2B-7Call For Rates2 Bedroom, 2 Bath, 1247 sq ftAvailable SoonFloor plans are artist's rendering. All dimensions are approximate. Actual product and specifications may vary in dimension or detail. Not all features are available in every rental home. Please see a representative for details.
![]()
Corner Two Bedroom Apartment 2B-7 - Floorplan Corner Two Bedroom Apartment 2B-5
2 Beds, 2 Baths, 1301 sq ftAvailable SoonLargest 2 BedroomThis is the largest 2 Bedroom at this PropertyModel Gallery
Floorplans
Availability Details
Prices shown for this property are the Total Monthly Price including Fees.Availability Date Unit Sq Ft Available Soon Corner Two Bedroom Apartment 2B-5 1301 sq ft Model Amenities and Features
Features
- Air Conditioning
- Balcony
- Cable Ready
- Heating
- High Speed Internet Access
- Trash Compactor
- Tub/Shower
- Washer/Dryer
Kitchen
- Dishwasher
- Gas Range
- Kitchen
- Microwave
- Oven
- Pantry
- Range
- Refrigerator
- Stainless Steel Appliances
Apartment Model: Corner Two Bedroom Apartment 2B-5Call For Rates2 Bedroom, 2 Bath, 1301 sq ftAvailable SoonFloor plans are artist's rendering. All dimensions are approximate. Actual product and specifications may vary in dimension or detail. Not all features are available in every rental home. Please see a representative for details.
![]()
Corner Two Bedroom Apartment 2B-5 - Floorplan 3 Bedrooms
Corner Three Bedroom Apartment 3B-01
From $8,000
3 Beds, 2 Baths, 1470 sq ftTotal Monthly PriceAvailable Dec 1Total Monthly Price
Base Rent$8,000 - $8,075Total Monthly Price$8,000 - $8,075Cheapest 3 BedroomThis is the cheapest 3 Bedroom at this PropertyModel Gallery
Floorplans
Availability Details
Prices shown for this property are the Total Monthly Price including Fees.Price Availability Date Unit Sq Ft View Details $8,000 December 1, 2026 2219 1470 $8,025 December 1, 2026 2319 1470 $8,075 December 1, 2026 2419 1470 Model Amenities and Features
Features
- Air Conditioning
- Balcony
- Cable Ready
- Heating
- High Speed Internet Access
- Trash Compactor
- Tub/Shower
- Washer/Dryer
Kitchen
- Dishwasher
- Gas Range
- Kitchen
- Microwave
- Oven
- Pantry
- Range
- Refrigerator
- Stainless Steel Appliances
Model Lease Information
Model Price Range
- $8,000 - $8,075Total Monthly PriceBase Rent: $8,000 - $8,075Required Monthly Fees: None
Unit 2219 Lease Information
Unit Price
- $8,000Total Monthly PriceBase Rent: $8,000Required Monthly Fees: None
View Details and Rent EstimateModel Lease Information
Model Price Range
- $8,000 - $8,075Total Monthly Price
Unit 2319 Lease Information
Unit Price
- $8,025Total Monthly PriceBase Rent: $8,025Required Monthly Fees: None
View Details and Rent EstimateModel Lease Information
Model Price Range
- $8,000 - $8,075Total Monthly Price
Unit 2419 Lease Information
Unit Price
- $8,075Total Monthly PriceBase Rent: $8,075Required Monthly Fees: None
View Details and Rent EstimateModel Lease Information
Model Price Range
- $8,000 - $8,075Total Monthly Price
Apartment Model: Corner Three Bedroom Apartment 3B-01From $8,0003 Bedroom, 2 Bath, 1470 sq ftAvailable December 1, 2026Floor plans are artist's rendering. All dimensions are approximate. Actual product and specifications may vary in dimension or detail. Not all features are available in every rental home. Please see a representative for details.
![]()
Corner Three Bedroom Apartment 3B-01 - Floorplan Apartment Unit: 2219Apartment Model: Corner Three Bedroom Apartment 3B-01$8,0003 Bedroom, 2 Bath, 1470 sq ftAvailable December 1, 2026Apartment Unit: 2319Apartment Model: Corner Three Bedroom Apartment 3B-01$8,0253 Bedroom, 2 Bath, 1470 sq ftAvailable December 1, 2026Apartment Unit: 2419Apartment Model: Corner Three Bedroom Apartment 3B-01$8,0753 Bedroom, 2 Bath, 1470 sq ftAvailable December 1, 2026Corner Three Bedroom Apartment with Terrace 3BT-03
$11,150
3 Beds, 3 Baths, 1947 sq ftTotal Monthly PriceAvailable Dec 1Total Monthly Price
Base Rent$11,150Total Monthly Price$11,150Largest 3 BedroomThis is the largest 3 Bedroom at this PropertyModel Gallery
Floorplans
Availability Details
Prices shown for this property are the Total Monthly Price including Fees.Price Availability Date Unit Sq Ft $11,150 December 1, 2026 2503 1947 Model Amenities and Features
Features
- Air Conditioning
- Balcony
- Cable Ready
- Heating
- High Speed Internet Access
- Trash Compactor
- Tub/Shower
- Washer/Dryer
Kitchen
- Dishwasher
- Gas Range
- Kitchen
- Microwave
- Oven
- Pantry
- Range
- Refrigerator
- Stainless Steel Appliances
Unit 2503 Lease Information
Unit Price
- $11,150Total Monthly PriceBase Rent: $11,150Required Monthly Fees: None
View Details and Rent EstimateModel Lease Information
Price
- $11,150Total Monthly Price
Apartment Model: Corner Three Bedroom Apartment with Terrace 3BT-03$11,1503 Bedroom, 3 Bath, 1947 sq ftAvailable December 1, 2026Floor plans are artist's rendering. All dimensions are approximate. Actual product and specifications may vary in dimension or detail. Not all features are available in every rental home. Please see a representative for details.
![]()
Corner Three Bedroom Apartment with Terrace 3BT-03 - Floorplan Apartment Unit: 2503Apartment Model: Corner Three Bedroom Apartment with Terrace 3BT-03$11,1503 Bedroom, 3 Bath, 1947 sq ftAvailable December 1, 2026Corner Three Bedroom Apartment 3B-2
3 Beds, 2 Baths, 1447-1510 sq ftAvailable SoonModel Gallery
Floorplans
Availability Details
Prices shown for this property are the Total Monthly Price including Fees.Availability Date Unit Sq Ft Available Soon Corner Three Bedroom Apartment 3B-2 1447-1510 sq ft Model Amenities and Features
Features
- Air Conditioning
- Balcony
- Cable Ready
- Heating
- High Speed Internet Access
- Trash Compactor
- Tub/Shower
- Washer/Dryer
Kitchen
- Dishwasher
- Gas Range
- Kitchen
- Microwave
- Oven
- Pantry
- Range
- Refrigerator
- Stainless Steel Appliances
Apartment Model: Corner Three Bedroom Apartment 3B-2Call For Rates3 Bedroom, 2 Bath, 1447-1510 sq ftAvailable SoonFloor plans are artist's rendering. All dimensions are approximate. Actual product and specifications may vary in dimension or detail. Not all features are available in every rental home. Please see a representative for details.
![]()
Corner Three Bedroom Apartment 3B-2 - Floorplan


Schedule a Tour
Property Information
- 292 Units
- 4 Stories
- Built in 2026
Lease Terms
- 12 - 13 mo
Fees and Policies
The fees listed below are community-provided and may exclude utilities or add-ons. All payments are made directly to the property and are non-refundable unless otherwise specified. Use the Cost Calculator to determine costs based on your needs.
Required Fees
One-Time Basics
- Due at Application
- Holding Depositi$500 will be applied towards 1st month’s rent if approved. Refundable only if denied. Non-refundable if applicant cancels. Charged per unit.$500.00
- Security DepositiCharged per unit.50.0% of base rent
Other Fees and Policies
Pet Fees
- Cat
- Cat RentiCharged Per Pet.$50.00/mo
- Dog
- Dog RentiCharged Per Pet.$75.00/mo
None
Breed restrictions apply.
Max 2 pets with a combined weight of 100 lbs.
Parking Fees
- Garage
- Parking FeeiCharged Per Vehicle.$200.00/mo
- Other
Additional Parking Options
Property Fee Disclaimer: Based on community-supplied data and independent market research. Subject to change without notice. May exclude fees for mandatory or optional services and usage-based utilities.
Features and Amenities
On-Site Services
- Car Charging Station
- Concierge
Community Features
- Lounge
- Breakfast/Coffee Concierge
Outdoor Features
- Grill
- Courtyard
- Roof Terrace
- Lawn
- Patio
Recreation and Fitness
- Fitness Center
- Spa
- Gameroom
- Bicycle Storage
Interior Features
- Balcony
- Tub/Shower
- Heating
- High Speed Internet Access
- Trash Compactor
- Cable Ready
- Washer/Dryer
- Air Conditioning
Kitchen Amenities
- Gas Range
- Stainless Steel Appliances
- Kitchen
- Dishwasher
- Microwave
- Range
- Refrigerator
- Oven
- Pantry
Living Area Features
- Walk In Closets
- Den
- Dining Room
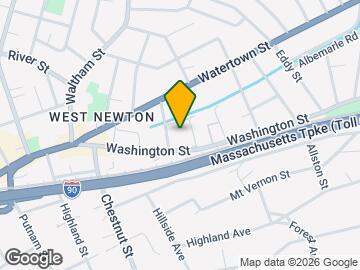
Map
- Shopping
- Colleges
- Grocery
- Medical
- Parks
- Transportation
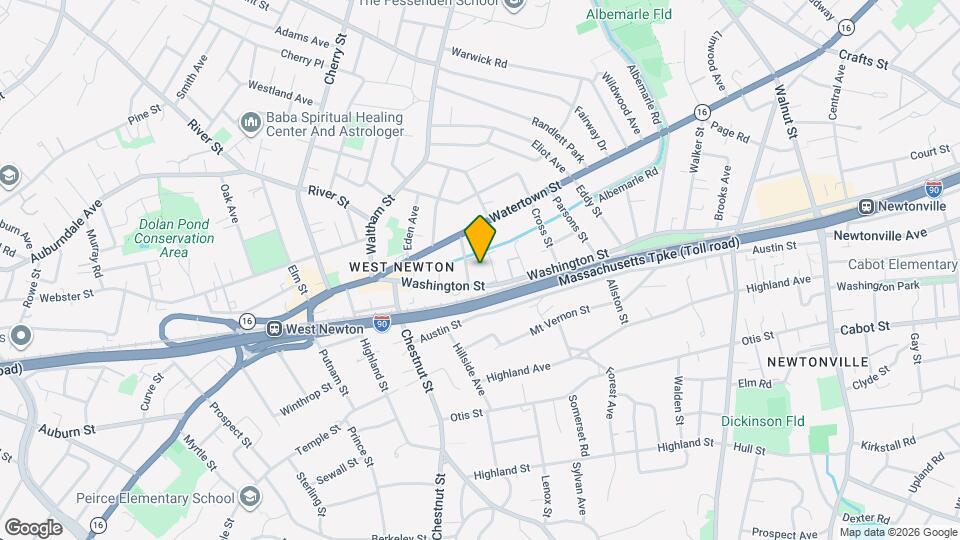
Map
Getting Around
60 / 100 Moderately walkable
50 / 100 Some public transit
40 / 100 Fairly bikeable
80 / 100 Very car friendly
 details
Getting to Know the Area
80 / 100 Restaurants
90 / 100 Cafes
50 / 100 Nightlife
80 / 100 Shopping
90 / 100 Parks
0 / 100 Noise Level
Frequently Asked Questions about Newton Crossing
Where is Newton Crossing located?
Newton Crossing is located at 1165 Washington St near the West Newton area of Newton, MA
What is the current rent range at Newton Crossing?
Studio to 3 Bedroom Apartments at Newton Crossing currently range from $3,375 to $11,150
When is the leasing office open?
- The office Hours for Newton Crossing are
- Monday 10:00 am–6:00 pm
- Tuesday 10:00 am–6:00 pm
- Wednesday 10:00 am–6:00 pm
- Thursday 10:00 am–6:00 pm
- Friday 10:00 am–6:00 pm
- Saturday 10:00 am–5:00 pm
- Sunday Closed
Are pets allowed?
Call us today to find out our pet policy and if we allow pets
Are there any rent specials?
The current rent special at Newton Crossing is: Now Pre-Leasing for December 2026 by Video Tour Only!.
Nearby Schools
Peirce Elementary School
About GreatSchools Data on ApartmentHomeLiving.com.
Points of Interest
Time and distance from Newton Crossing.
Arts Museums and Landmarks
Big Box and Retail
Walgreens
Michaels
Costco
Colleges and Universities
Groceries
Whole Foods
Stop & Shop
Trader Joe's
Hospitals
Military Bases
Hanscom Air Force Base
US Military Reservation
Boston Support Center
Parks and Recreation
Newton Crossing has 5 parks within 8.0 miles, including Arnold Arboretum, Fenway Park, Minute Man National Historical Park, The Boston Public Garden, and Freedom Trail.
Restaurants and Dining
Atlantic Fish Company
Sibling Rivalry
Modern Pastry
Shopping Centers
Newton Crossing has 5 shopping centers within 1.3 miles.
Nearby Neighborhoods
Rental Price Ranges in the Area
| Bedroom | Average Price | Cheapest Price | Highest Price |
|---|---|---|---|
| Newton Studio Apartments | $2,531 | $1,200 | $9,499 |
| Newton 1 Bedroom Apartments | $2,951 | $1,050 | $8,302 |
| Newton 2 Bedroom Apartments | $3,565 | $1,650 | $10,000+ |
| Newton 3 Bedroom Apartments | $3,927 | $1,000 | $10,000+ |
| Newton 4 Bedroom Apartments | $4,646 | $1,350 | $9,900 |
| Newton 5 Bedroom Apartments | $5,593 | $3,650 | $10,000+ |
| Newton 6 Bedroom Apartments | $7,313 | $1,000 | $10,000+ |
Browse Top Apartments in Newton
By Price
By Community Type
- Newton Apartments for Rent by Owner
- Newton Apartments with Rent Specials
- Newton Top Rated Apartments
- Newton Corporate Apartments
- Newton Furnished Apartments
- Newton Gated Apartments
- Newton Loft Apartments
- Newton Low Income Apartments
- New Newton Apartments
- Newton Senior Apartments
- Newton Short-term Apartments
- Newton Student Apartments
- Newton Apartments with Utilities Included
Max 2 pets with a combined weight of 100 lbs.