- 1–3 Bedrooms
- $1,050-$1,917 Pricing
- 690–1,390 Square Feet
About Niche
Nestled in the heart of Oakwell Farms of San Antonio, The Niche Apartments embraces neighborhood lifestyle with convenience to major parts of life. Nearby employers include the San Antonio International Airport, Fort Sam Houston Military Base, Rackspace Hosting Headquarters, and the San Antonio Military Medical Center. Downtown San Antonio is a short seven miles away, with world-class attractions such as the San Antonio Riverwalk and the Alamo while boasting incredible restaurants like Bella on the River, Feast, Rosario's Mexican Cafe Y Cantina, and Zocca Cuisine D'Italia. Niche is a pet friendly community!
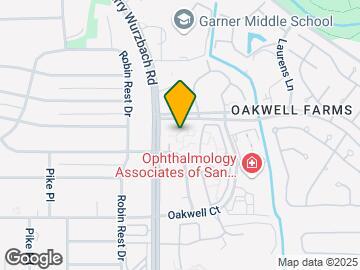
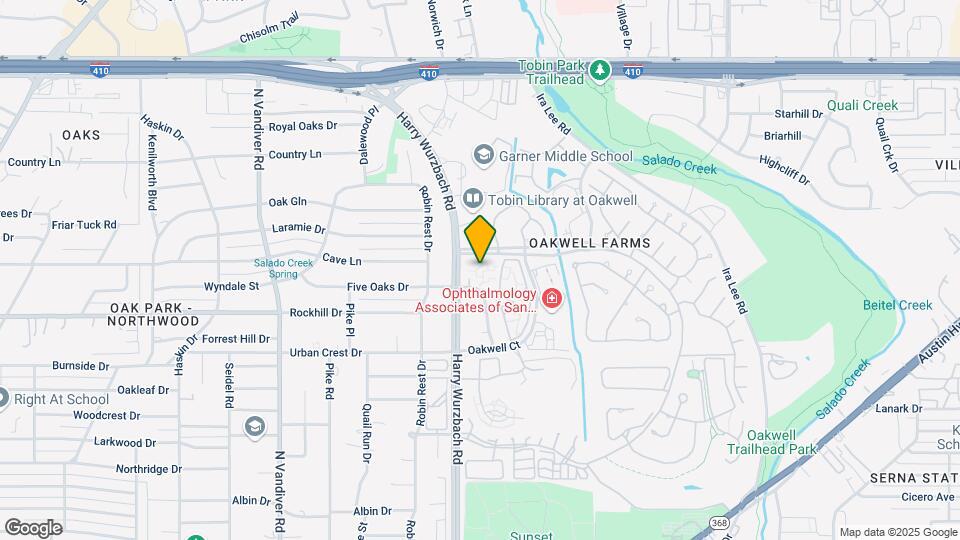
Niche is located in the Oakwell Farms Neighborhood and 78218 Zip code of San Antonio, TX. This community is professionally managed by Apartment Management Consultants L.L.C.
Unique Features and Amenities
- Controlled Access
- Courtyard And Grilling Area
- Dog Park
- Fitness Center
- Oakwell Farms
- Pet Park
- Swimming Pool
- Washer And Dryer Connections
Property Contact Info

- Listed by:
- Agency:
- Vendor Logo:
- Website:
- View Property Website
- Call Us:
- (210) 972-9565
- Disclaimer:
Office Hours
| Monday | 8:30 am–5:30 pm |
| Tuesday | 8:30 am–5:30 pm |
| Wednesday | 8:30 am–5:30 pm |
| Thursday | 8:30 am–5:30 pm |
| Friday | 8:30 am–5:30 pm |
| Saturday | 10:00 am–4:00 pm |
| Sunday | Closed |
Floorplan Pricing and Availability
Niche offers 1 to 3 Bedroom apartments starting from $1,050 and having 690–1,390 sq ft. Here is the current pricing and availability:
New! Interactive Property Map
1 Bedroom
Floorplan A1
From $1,050
1 Bed, 1 Bath, 690 sq ftAvailable NowCheapest 1 BedroomThis is the cheapest 1 Bedroom at this PropertyModel Gallery
Floorplans
Photos
3D Tours
Availability Details
Price Availability Date Unit Sq Ft Deposit View Details $1,129 Available Now 5303 690 $150 $1,115 August 18, 2026 4206 690 $150 $1,050 October 31, 2026 5205 690 $150 Model Amenities and Features
Features
- Smoke Free
Model Rent and Fees
Model Price Range
- $1,050 - $1,129
Unit 5303 Amenities and Features
Features
- Smoke Free
Unit 5303 Rent and Fees
Unit Price
- $1,129
View Details and Rent EstimateDeposit
- $150 deposit
Model Rent and Fees
Model Price Range
- $1,050 - $1,129
Unit 4206 Amenities and Features
Features
- Smoke Free
Unit 4206 Rent and Fees
Unit Price
- $1,115
View Details and Rent EstimateDeposit
- $150 deposit
Model Rent and Fees
Model Price Range
- $1,050 - $1,129
Unit 5205 Amenities and Features
Features
- Smoke Free
Unit 5205 Rent and Fees
Unit Price
- $1,050
View Details and Rent EstimateDeposit
- $150 deposit
Model Rent and Fees
Model Price Range
- $1,050 - $1,129
Apartment Model: A1From $1,0501 Bedroom, 1 Bath, 690 sq ftAvailable NowFloorplansPhotos3D Tours![]()
A1 - Image 1 ![]()
A1 - Image 2 ![]()
A1 - Image 3 ![]()
A1 - Image 4 ![]()
A1 - Floorplan A1 - 3D Tour Apartment Unit: 5303Apartment Model: A1$1,1291 Bedroom, 1 Bath, 690 sq ftAvailable NowApartment Unit: 4206Apartment Model: A1$1,1151 Bedroom, 1 Bath, 690 sq ftAvailable August 18, 2026Apartment Unit: 5205Apartment Model: A1$1,0501 Bedroom, 1 Bath, 690 sq ftAvailable October 31, 2026A1-R
$1,345
1 Bed, 1 Bath, 690 sq ftAvailable NowModel Gallery
Floorplans
Availability Details
Price Availability Date Unit Sq Ft Deposit $1,345 Available Now 4306 690 $150 Model Amenities and Features
Features
- Air Conditioning
- Balcony
- Cable Ready
- Ceiling Fans
- Fireplace
- Framed Mirrors
- Heating
- Security System
- Smoke Free
- Sprinkler System
- Storage Space
- Tub/Shower
- Washer/Dryer
- Washer/Dryer Hookup
- Wheelchair Accessible (Rooms)
- Wi-Fi
- Windows
Kitchen
- Dishwasher
- Disposal
- Freezer
- Granite Countertops
- Microwave
- Oven
- Pantry
- Range
- Refrigerator
- Stainless Steel Appliances
Unit 4306 Rent and Fees
Unit Price
- $1,345
View Details and Rent EstimateDeposit
- $150 deposit
Model Rent and Fees
Price
- $1,345
Apartment Model: A1-R$1,3451 Bedroom, 1 Bath, 690 sq ftAvailable Now![]()
A1-R - Floorplan Apartment Unit: 4306Apartment Model: A1-R$1,3451 Bedroom, 1 Bath, 690 sq ftAvailable NowFloorplan A2
$1,175
1 Bed, 1 Bath, 765 sq ftAvailable Aug 22Model Gallery
Floorplans
Photos
3D Tours
Availability Details
Price Availability Date Unit Sq Ft Deposit $1,175 August 22, 2026 6107 765 $150 Unit 6107 Amenities and Features
Features
- Smoke Free
Unit 6107 Rent and Fees
Unit Price
- $1,175
View Details and Rent EstimateDeposit
- $150 deposit
Model Rent and Fees
Price
- $1,175
Apartment Model: A2$1,1751 Bedroom, 1 Bath, 765 sq ftAvailable August 22, 2026FloorplansPhotos3D Tours![]()
A2 - Image 1 ![]()
A2 - Image 2 ![]()
A2 - Image 3 ![]()
A2 - Image 4 ![]()
A2 - Image 5 ![]()
A2 - Image 6 ![]()
A2 - Image 7 ![]()
A2 - Image 8 ![]()
A2 - Floorplan A2 - 3D Tour Apartment Unit: 6107Apartment Model: A2$1,1751 Bedroom, 1 Bath, 765 sq ftAvailable August 22, 2026Floorplan A3
From $1,325
1 Bed, 1 Bath, 963 sq ftAvailable Aug 24Model Gallery
Floorplans
Availability Details
Price Availability Date Unit Sq Ft Deposit View Details $1,325 August 24, 2026 3201 963 $150 $1,375 September 1, 2026 2304 963 $150 $1,445 October 18, 2026 2104 963 $150 Model Amenities and Features
Features
- Smoke Free
Model Rent and Fees
Model Price Range
- $1,325 - $1,445
Unit 3201 Amenities and Features
Features
- Smoke Free
Unit 3201 Rent and Fees
Unit Price
- $1,325
View Details and Rent EstimateDeposit
- $150 deposit
Model Rent and Fees
Model Price Range
- $1,325 - $1,445
Unit 2304 Amenities and Features
Features
- Smoke Free
Unit 2304 Rent and Fees
Unit Price
- $1,375
View Details and Rent EstimateDeposit
- $150 deposit
Model Rent and Fees
Model Price Range
- $1,325 - $1,445
Unit 2104 Amenities and Features
Features
- Smoke Free
Unit 2104 Rent and Fees
Unit Price
- $1,445
View Details and Rent EstimateDeposit
- $150 deposit
Model Rent and Fees
Model Price Range
- $1,325 - $1,445
Apartment Model: A3From $1,3251 Bedroom, 1 Bath, 963 sq ftAvailable August 24, 2026![]()
A3 - Floorplan Apartment Unit: 3201Apartment Model: A3$1,3251 Bedroom, 1 Bath, 963 sq ftAvailable August 24, 2026Apartment Unit: 2304Apartment Model: A3$1,3751 Bedroom, 1 Bath, 963 sq ftAvailable September 1, 2026Apartment Unit: 2104Apartment Model: A3$1,4451 Bedroom, 1 Bath, 963 sq ftAvailable October 18, 2026A3-R
$1,355
1 Bed, 1 Bath, 963 sq ftAvailable Sep 10Model Gallery
Floorplans
Availability Details
Price Availability Date Unit Sq Ft Deposit $1,355 September 10, 2026 1104 963 $150 Model Amenities and Features
Features
- Air Conditioning
- Balcony
- Cable Ready
- Ceiling Fans
- Fireplace
- Framed Mirrors
- Heating
- Security System
- Smoke Free
- Sprinkler System
- Storage Space
- Tub/Shower
- Washer/Dryer
- Washer/Dryer Hookup
- Wheelchair Accessible (Rooms)
- Wi-Fi
- Windows
Kitchen
- Dishwasher
- Disposal
- Freezer
- Granite Countertops
- Microwave
- Oven
- Pantry
- Range
- Refrigerator
- Stainless Steel Appliances
Unit 1104 Rent and Fees
Unit Price
- $1,355
View Details and Rent EstimateDeposit
- $150 deposit
Model Rent and Fees
Price
- $1,355
Apartment Model: A3-R$1,3551 Bedroom, 1 Bath, 963 sq ftAvailable September 10, 2026![]()
A3-R - Floorplan Apartment Unit: 1104Apartment Model: A3-R$1,3551 Bedroom, 1 Bath, 963 sq ftAvailable September 10, 2026A2-R
$1,350
1 Bed, 1 Bath, 765 sq ftAvailable Sep 24Model Gallery
Floorplans
Photos
Availability Details
Price Availability Date Unit Sq Ft Deposit $1,350 September 24, 2026 6109 765 $150 Model Amenities and Features
Features
- Air Conditioning
- Balcony
- Cable Ready
- Ceiling Fans
- Fireplace
- Framed Mirrors
- Heating
- Security System
- Smoke Free
- Sprinkler System
- Storage Space
- Tub/Shower
- Washer/Dryer
- Washer/Dryer Hookup
- Wheelchair Accessible (Rooms)
- Wi-Fi
- Windows
Kitchen
- Dishwasher
- Disposal
- Freezer
- Granite Countertops
- Microwave
- Oven
- Pantry
- Range
- Refrigerator
- Stainless Steel Appliances
Unit 6109 Rent and Fees
Unit Price
- $1,350
View Details and Rent EstimateDeposit
- $150 deposit
Model Rent and Fees
Price
- $1,350
Apartment Model: A2-R$1,3501 Bedroom, 1 Bath, 765 sq ftAvailable September 24, 2026FloorplansPhotos![]()
A2-R - Image 1 ![]()
A2-R - Image 2 ![]()
A2-R - Image 3 ![]()
A2-R - Image 4 ![]()
A2-R - Image 5 ![]()
A2-R - Image 6 ![]()
A2-R - Image 7 ![]()
A2-R - Image 8 ![]()
A2-R - Floorplan Apartment Unit: 6109Apartment Model: A2-R$1,3501 Bedroom, 1 Bath, 765 sq ftAvailable September 24, 20262 Bedrooms
Show Unavailable FloorplansFloorplan B1
From $1,350
2 Beds, 2 Baths, 977 sq ftAvailable NowCheapest 2 BedroomThis is the cheapest 2 Bedroom at this PropertyModel Gallery
Floorplans
Availability Details
Price Availability Date Unit Sq Ft Deposit View Details $1,350 Available Now 2110 977 $150 $1,365 Available Now 1210 977 $150 $1,438 September 5, 2026 2207 977 $150 Model Amenities and Features
Features
- Smoke Free
Model Rent and Fees
Model Price Range
- $1,350 - $1,752
Current Available Pricing
- $1,350 - $1,438
Unit 2110 Amenities and Features
Features
- Smoke Free
Unit 2110 Rent and Fees
Unit Price
- $1,350
View Details and Rent EstimateDeposit
- $150 deposit
Model Rent and Fees
Model Price Range
- $1,350 - $1,752
Unit 1210 Amenities and Features
Features
- Smoke Free
Unit 1210 Rent and Fees
Unit Price
- $1,365
View Details and Rent EstimateDeposit
- $150 deposit
Model Rent and Fees
Model Price Range
- $1,350 - $1,752
Unit 2207 Amenities and Features
Features
- Smoke Free
Unit 2207 Rent and Fees
Unit Price
- $1,438
View Details and Rent EstimateDeposit
- $150 deposit
Model Rent and Fees
Model Price Range
- $1,350 - $1,752
Apartment Model: B1From $1,3502 Bedroom, 2 Bath, 977 sq ftAvailable Now![]()
B1 - Floorplan Apartment Unit: 2110Apartment Model: B1$1,3502 Bedroom, 2 Bath, 977 sq ftAvailable NowApartment Unit: 1210Apartment Model: B1$1,3652 Bedroom, 2 Bath, 977 sq ftAvailable NowApartment Unit: 2207Apartment Model: B1$1,4382 Bedroom, 2 Bath, 977 sq ftAvailable September 5, 2026Floorplan B2
From $1,379
2 Beds, 2 Baths, 1138 sq ftAvailable NowModel Gallery
Floorplans
Photos
3D Tours
Availability Details
Price Availability Date Unit Sq Ft Deposit View Details $1,499 Available Now 1203 1138 $150 $1,400 September 10, 2026 2302 1138 $150 $1,379 September 10, 2026 2306 1138 $150 Model Amenities and Features
Features
- Smoke Free
Model Rent and Fees
Model Price Range
- $1,379 - $1,499
Unit 1203 Amenities and Features
Features
- Smoke Free
Unit 1203 Rent and Fees
Unit Price
- $1,499
View Details and Rent EstimateDeposit
- $150 deposit
Model Rent and Fees
Model Price Range
- $1,379 - $1,499
Unit 2302 Amenities and Features
Features
- Smoke Free
Unit 2302 Rent and Fees
Unit Price
- $1,400
View Details and Rent EstimateDeposit
- $150 deposit
Model Rent and Fees
Model Price Range
- $1,379 - $1,499
Unit 2306 Amenities and Features
Features
- Smoke Free
Unit 2306 Rent and Fees
Unit Price
- $1,379
View Details and Rent EstimateDeposit
- $150 deposit
Model Rent and Fees
Model Price Range
- $1,379 - $1,499
Apartment Model: B2From $1,3792 Bedroom, 2 Bath, 1138 sq ftAvailable NowFloorplansPhotos3D Tours![]()
B2 - Image 1 ![]()
B2 - Image 2 ![]()
B2 - Image 3 ![]()
B2 - Image 4 ![]()
B2 - Image 5 ![]()
B2 - Image 6 ![]()
B2 - Image 7 ![]()
B2 - Image 8 ![]()
B2 - Image 9 ![]()
B2 - Image 10 ![]()
B2 - Floorplan B2 - 3D Tour Apartment Unit: 1203Apartment Model: B2$1,4992 Bedroom, 2 Bath, 1138 sq ftAvailable NowApartment Unit: 2302Apartment Model: B2$1,4002 Bedroom, 2 Bath, 1138 sq ftAvailable September 10, 2026Apartment Unit: 2306Apartment Model: B2$1,3792 Bedroom, 2 Bath, 1138 sq ftAvailable September 10, 2026B1-R
2 Beds, 2 Baths, 977 sq ftModel Gallery
Floorplans
Availability Details
Availability Date Unit Sq Ft Call for Availability B1-R 977 sq ft Model Amenities and Features
Features
- Air Conditioning
- Balcony
- Cable Ready
- Ceiling Fans
- Fireplace
- Framed Mirrors
- Heating
- Security System
- Smoke Free
- Sprinkler System
- Storage Space
- Tub/Shower
- Washer/Dryer
- Washer/Dryer Hookup
- Wheelchair Accessible (Rooms)
- Wi-Fi
- Windows
Kitchen
- Dishwasher
- Disposal
- Freezer
- Granite Countertops
- Microwave
- Oven
- Pantry
- Range
- Refrigerator
- Stainless Steel Appliances
Apartment Model: B1-RCall For Rates2 Bedroom, 2 Bath, 977 sq ftUnavailable![]()
B1-R - Floorplan B2-R
2 Beds, 2 Baths, 1138 sq ftModel Gallery
Floorplans
Availability Details
Availability Date Unit Sq Ft Call for Availability B2-R 1138 sq ft Model Amenities and Features
Features
- Air Conditioning
- Balcony
- Cable Ready
- Ceiling Fans
- Fireplace
- Framed Mirrors
- Heating
- Security System
- Smoke Free
- Sprinkler System
- Storage Space
- Tub/Shower
- Washer/Dryer
- Washer/Dryer Hookup
- Wheelchair Accessible (Rooms)
- Wi-Fi
- Windows
Kitchen
- Dishwasher
- Disposal
- Freezer
- Granite Countertops
- Microwave
- Oven
- Pantry
- Range
- Refrigerator
- Stainless Steel Appliances
Apartment Model: B2-RCall For Rates2 Bedroom, 2 Bath, 1138 sq ftUnavailable![]()
B2-R - Floorplan 3 Bedrooms
Show Unavailable FloorplansFloorplan C1
From $1,877
3 Beds, 2 Baths, 1390 sq ftAvailable Sep 25Model Gallery
Floorplans
Availability Details
Price Availability Date Unit Sq Ft Deposit View Details $1,877 September 25, 2026 4304 1390 $250 $1,917 October 10, 2026 6201 1390 $150 Model Amenities and Features
Features
- Smoke Free
Model Rent and Fees
Model Price Range
- $1,877 - $1,917
Unit 4304 Amenities and Features
Features
- Smoke Free
Unit 4304 Rent and Fees
Unit Price
- $1,877
View Details and Rent EstimateDeposit
- $250 deposit
Model Rent and Fees
Model Price Range
- $1,877 - $1,917
Unit 6201 Amenities and Features
Features
- Smoke Free
Unit 6201 Rent and Fees
Unit Price
- $1,917
View Details and Rent EstimateDeposit
- $150 deposit
Model Rent and Fees
Model Price Range
- $1,877 - $1,917
Apartment Model: C1From $1,8773 Bedroom, 2 Bath, 1390 sq ftAvailable September 25, 2026![]()
C1 - Floorplan Apartment Unit: 4304Apartment Model: C1$1,8773 Bedroom, 2 Bath, 1390 sq ftAvailable September 25, 2026Apartment Unit: 6201Apartment Model: C1$1,9173 Bedroom, 2 Bath, 1390 sq ftAvailable October 10, 2026C1-R
3 Beds, 2 Baths, 1390 sq ftModel Gallery
Floorplans
Availability Details
Availability Date Unit Sq Ft Call for Availability C1-R 1390 sq ft Model Amenities and Features
Features
- Air Conditioning
- Balcony
- Cable Ready
- Ceiling Fans
- Fireplace
- Framed Mirrors
- Heating
- Security System
- Smoke Free
- Sprinkler System
- Storage Space
- Tub/Shower
- Washer/Dryer
- Washer/Dryer Hookup
- Wheelchair Accessible (Rooms)
- Wi-Fi
- Windows
Kitchen
- Dishwasher
- Disposal
- Freezer
- Granite Countertops
- Microwave
- Oven
- Pantry
- Range
- Refrigerator
- Stainless Steel Appliances
Apartment Model: C1-RCall For Rates3 Bedroom, 2 Bath, 1390 sq ftUnavailable![]()
C1-R - Floorplan
Schedule a Tour
Videos
3D Tours
Property Information
- Renovated In 2015
- 150 Units
- 3 Stories
- Built in 2000
Lease Terms
- 6 - 12 mo
- Short Term Lease Options
Fees and Policies
The fees listed below are community-provided and may exclude utilities or add-ons. All payments are made directly to the property and are non-refundable unless otherwise specified. Use the Cost Calculator to determine costs based on your needs.
Other Fees and Policies
Pet Fees
Pet Policies are Negotiable
- Other
- Pet DepositiCharged Per Pet.$0.00
- One-Time Pet FeeiCharged Per Pet.$300.00
- Monthly Pet FeeiCharged Per Pet.$27.00/mo
Breed Restrictions and weight limit apply.
Parking Info and Fees
- Garage Parking
- Parking Car Port
- Parking
Property Fee Disclaimer: Based on community-supplied data and independent market research. Subject to change without notice. May exclude fees for mandatory or optional services and usage-based utilities.
Features and Amenities
Unique Amenities
- Controlled Access
- Courtyard And Grilling Area
- Dog Park
- Fitness Center
- Oakwell Farms
- Pet Park
- Swimming Pool
- Washer And Dryer Connections
On-Site Services
- Maintenance On Site
- Property Manager On Site
- Pet Play Area
- Renters Insurance Program
- 24 Hour Access
Community Features
- Walk Up
- Business Center
- Clubhouse
Outdoor Features
- Grill
- Courtyard
- Picnic Area
- Controlled Access
- Porch
- Patio
Recreation and Fitness
- Fitness Center
- Walking/Biking Trails
- Pool
Interior Features
- Balcony
- Windows
- Security System
- Storage Space
- Ceiling Fans
- Fireplace
- Framed Mirrors
- Heating
- Sprinkler System
- Tub/Shower
- Cable Ready
- Washer/Dryer Hookup
- Washer/Dryer
- Air Conditioning
- Wi Fi
- Wheelchair Accessible (Rooms)
- Smoke Free
Kitchen Amenities
- Range
- Refrigerator
- Disposal
- Freezer
- Oven
- Pantry
- Microwave
- Dishwasher
- Stainless Steel Appliances
- Granite Countertops
Living Area Features
- Walk In Closets
- Dining Room
- Views
- Vinyl Flooring
- Window Coverings
- Hardwood Floors
Unique Amenities
- Garage Available

Map
- Shopping
- Colleges
- Grocery
- Medical
- Parks

Map
Getting Around
50 / 100 Fairly walkable
30 / 100 Limited public transit
50 / 100 Fairly bikeable
100 / 100 Exceptionally car friendly
Getting to Know the Area
70 / 100 Restaurants
40 / 100 Cafes
60 / 100 Nightlife
70 / 100 Shopping
80 / 100 Parks
20 / 100 Noise Level
Frequently Asked Questions about Niche
Where is Niche located?
Niche is located at 33 Lynn Batts Ln near the Oakwell Farms area of San Antonio, TX
What is the current rent range at Niche?
1 Bedroom to 3 Bedroom Apartments at Niche currently range from $1,050 to $1,917
When is the leasing office open?
- The office Hours for Niche are
- Monday 8:30 am–5:30 pm
- Tuesday 8:30 am–5:30 pm
- Wednesday 8:30 am–5:30 pm
- Thursday 8:30 am–5:30 pm
- Friday 8:30 am–5:30 pm
- Saturday 10:00 am–4:00 pm
- Sunday Closed
Are pets allowed?
Call us today to find out our pet policy and if we allow pets
Renters Reviews and Ratings
Don’t move here!!
Not ok.
Happy to be home!
Massive improvements
Greetings
Nov 2017
Smiling faces
Beware!
#1 choice in apartment living
At Home
Nearby Schools
Bradley Middle
El Dorado Elementary School
Eisenhower Middle
Macarthur High School
Walzem Elementary School
Rogers Elementary School
Kirby Middle School
Wetmore Elementary School
Roosevelt High School
About GreatSchools Data on ApartmentHomeLiving.com.
Points of Interest
Time and distance from Niche.
Arts Museums and Landmarks
Big Box and Retail
Target
Walgreens
Macy's
Colleges and Universities
Groceries
Heb
Central Market
Hospitals
Brooke Army Medical Center (Fort Sam Houston)
Baptist Emergency Hospital
Laurel Ridge Treatment Center
Hotspots
Military Bases
Fort Sam Houston
Martindale Army Airfield
Randolph Air Force Base
Parks and Recreation
Niche has 4 parks within 11.5 miles, including San Antonio Riverwalk, The Alamo, Woodlawn Lake Park, and Eisenhower Park.
Restaurants and Dining
Shopping Centers
Niche has 5 shopping centers within 1.0 miles.
Nearby Neighborhoods
Rental Price Ranges in the Area
| Bedroom | Average Rent | Cheapest Rent | Highest Rent |
|---|---|---|---|
| San Antonio Studio Apartments | $1,074 | $428 | $3,059 |
| San Antonio 1 Bedroom Apartments | $1,164 | $482 | $4,460 |
| San Antonio 2 Bedroom Apartments | $1,477 | $351 | $10,000+ |
| San Antonio 3 Bedroom Apartments | $1,802 | $400 | $10,000+ |
| San Antonio 4 Bedroom Apartments | $2,018 | $667 | $4,734 |
| San Antonio 5 Bedroom Apartments | $4,760 | $869 | $10,000+ |
Browse Top Apartments in San Antonio
By Price
- Cheap San Antonio Apartments
- San Antonio Apartments Under $500
- San Antonio Apartments Under $600
- San Antonio Apartments Under $700
- San Antonio Apartments Under $800
- San Antonio Apartments Under $900
- San Antonio Apartments Under $1000
- San Antonio Apartments Under $1200
- San Antonio Apartments Under $1500
- San Antonio Apartments Under $2000
- San Antonio Luxury Apartments
By Community Type
- San Antonio Apartments for Rent by Owner
- San Antonio Apartments with Rent Specials
- San Antonio Top Rated Apartments
- San Antonio Corporate Apartments
- San Antonio Furnished Apartments
- San Antonio Gated Apartments
- San Antonio Loft Apartments
- San Antonio Low Income Apartments
- San Antonio Military Apartments
- New San Antonio Apartments
- San Antonio Senior Apartments
- San Antonio Short-term Apartments
- San Antonio Student Apartments
- San Antonio Apartments with Utilities Included