- 1–2 Bedrooms
- $1,480-$1,625 Pricing
- 875–1,380 Square Feet
Rent Specials
Call us today to find out our current offers!
About Nichol Flats
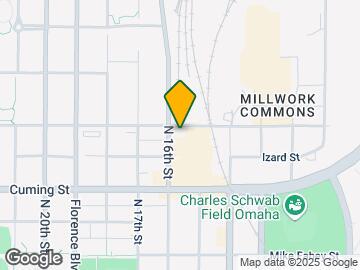
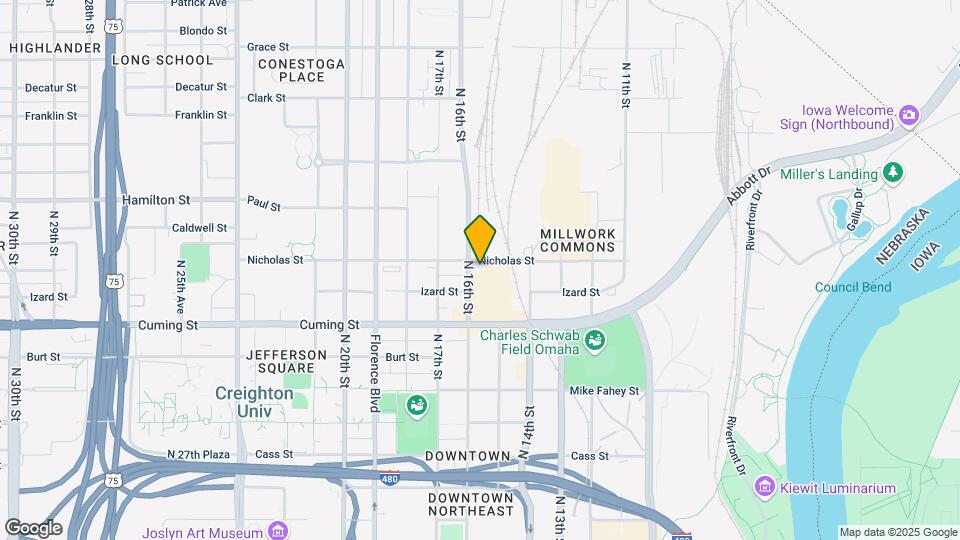
Nichol Flats offers the ultimate urban living experience with luxurious finishes, spacious layouts, and stunning downtown views. Our open-concept apartments feature thoughtfully designed one- and two-bedroom floor plans. Situated in North Downtown Omaha, Nichol Flats puts you just minutes from Creighton University, the Old Market, Charles Schwab Field, the CHI Health Center, vibrant nightlife, and much more.
Nichol Flats is located in the Downtown Omaha Neighborhood and 68102 Zip code of Omaha, NE. This community is professionally managed by Lund Company
Unique Features and Amenities
- Bike Racks
- Carpeting
- Central Heat and Air
- Cox High Speed Internet
- Downtown Views
- Electronic Thermostat
- Flexible Lease Terms
- Flexible Rental Payment Options
- Furnished Homes Available Upon Request
- Off Street Parking
- Private Balcony Or Patio in select units
- Smoke Free Community
- Spacious Dens
- Spacious, Walk-In Closets
- Walkability to Downtown
- Walk-In Pantry
- Washer and Dryer
- Wheelchair Access
Property Contact Info

- Listed by:
- Agency:
- Vendor Logo:
- Website:
- View Property Website
- Call Us:
- (712) 401-7094
- Disclaimer:
Office Hours
| Monday | Closed |
| Tuesday | 8:30 am–5:00 pm |
| Wednesday | 8:30 am–5:00 pm |
| Thursday | 8:30 am–5:00 pm |
| Friday | 8:30 am–5:00 pm |
| Saturday | Closed |
| Sunday | Closed |
Floorplan Pricing and Availability
Nichol Flats offers 1 to 2 Bedroom apartments starting from $1,480 and having 875–1,380 sq ft. Here is the current pricing and availability:
New! Interactive Property Map
1 Bedroom
1x1 A
1 Bed, 1 Bath, 875 sq ftModel Gallery
Floorplans
Availability Details
Availability Date Unit Sq Ft Call for Availability 1x1 A 875 sq ft Model Amenities and Features
Features
- Air Conditioning
- Balcony
- Cable Ready
- Ceiling Fans
- Heating
- High Speed Internet Access
- Intercom
- Smoke Free
- Tub/Shower
- Washer/Dryer
- Wi-Fi
Kitchen
- Dishwasher
- Disposal
- Eat-in Kitchen
- Freezer
- Granite Countertops
- Ice Maker
- Island Kitchen
- Kitchen
- Microwave
- Oven
- Pantry
- Range
- Refrigerator
- Stainless Steel Appliances
Living Space
- Carpet
- Den
- Dining Room
- Double Pane Windows
- Linen Closet
- Views
- Vinyl Flooring
- Walk-In Closets
- Window Coverings
Apartment Model: 1x1 ACall For Rates1 Bedroom, 1 Bath, 875 sq ftUnavailable![]()
1x1 A - Floorplan 1x1 B
1 Bed, 1 Bath, 875 sq ftModel Gallery
Floorplans
Availability Details
Availability Date Unit Sq Ft Call for Availability 1x1 B 875 sq ft Model Amenities and Features
Features
- Air Conditioning
- Balcony
- Ceiling Fans
- Heating
- High Speed Internet Access
- Intercom
- Smoke Free
- Tub/Shower
- Washer/Dryer
- Wheelchair Accessible (Rooms)
- Wi-Fi
Kitchen
- Dishwasher
- Disposal
- Freezer
- Granite Countertops
- Ice Maker
- Island Kitchen
- Kitchen
- Microwave
- Oven
- Pantry
- Range
- Refrigerator
- Stainless Steel Appliances
Living Space
- Carpet
- Den
- Dining Room
- Double Pane Windows
- Linen Closet
- Office
- Views
- Vinyl Flooring
- Walk-In Closets
- Window Coverings
Apartment Model: 1x1 BCall For Rates1 Bedroom, 1 Bath, 875 sq ftUnavailable![]()
1x1 B - Floorplan 1x1 +
1 Bed, 1 Bath, 885 sq ftLargest 1 BedroomThis is the largest 1 Bedroom at this PropertyModel Gallery
Floorplans
Availability Details
Availability Date Unit Sq Ft Call for Availability 1x1 + 885 sq ft Model Amenities and Features
Features
- Air Conditioning
- Balcony
- Cable Ready
- Ceiling Fans
- Heating
- High Speed Internet Access
- Intercom
- Smoke Free
- Tub/Shower
- Washer/Dryer
- Wi-Fi
Kitchen
- Dishwasher
- Disposal
- Freezer
- Granite Countertops
- Ice Maker
- Island Kitchen
- Kitchen
- Microwave
- Oven
- Pantry
- Range
- Refrigerator
- Stainless Steel Appliances
Living Space
- Carpet
- Den
- Dining Room
- Double Pane Windows
- Views
- Vinyl Flooring
- Walk-In Closets
- Window Coverings
Apartment Model: 1x1 +Call For Rates1 Bedroom, 1 Bath, 885 sq ftUnavailable![]()
1x1 + - Floorplan 2 Bedrooms
2x2 A
$1,585
2 Beds, 2 Baths, 1380 sq ftAvailable Aug 7Model Gallery
Floorplans
Availability Details
Price Availability Date Unit Sq Ft $1,585 August 7, 2026 418 1380 Unit 418 Amenities and Features
Features
- Air Conditioning
- Balcony
- Cable Ready
- Ceiling Fans
- Double Vanities
- Heating
- Intercom
- Smoke Free
- Tub/Shower
- Washer/Dryer
- Wheelchair Accessible (Rooms)
- Wi-Fi
Kitchen
- Dishwasher
- Disposal
- Freezer
- Granite Countertops
- Ice Maker
- Island Kitchen
- Kitchen
- Microwave
- Oven
- Pantry
- Range
- Refrigerator
- Stainless Steel Appliances
Living Space
- Carpet
- Den
- Dining Room
- Double Pane Windows
- Views
- Vinyl Flooring
- Walk-In Closets
- Window Coverings
Unit 418 Rent and Fees
Unit Price
- $1,585
View Details and Rent EstimateModel Rent and Fees
Price
- $1,585
Apartment Model: 2x2 A$1,5852 Bedroom, 2 Bath, 1380 sq ftAvailable August 7, 2026![]()
2x2 A - Floorplan Apartment Unit: 418Apartment Model: 2x2 A$1,5852 Bedroom, 2 Bath, 1380 sq ftAvailable August 7, 20262x2 B
From $1,480
2 Beds, 2 Baths, 1310 sq ftAvailable Aug 29Model Gallery
Floorplans
Availability Details
Price Availability Date Unit Sq Ft View Details $1,625 August 29, 2026 401 1310 $1,625 October 4, 2026 501 1310 $1,480 October 30, 2026 201 1310 Model Amenities and Features
Features
- Air Conditioning
- Balcony
- Cable Ready
- Double Vanities
- Heating
- Intercom
- Smoke Free
- Tub/Shower
- Washer/Dryer
- Wi-Fi
Kitchen
- Dishwasher
- Disposal
- Freezer
- Granite Countertops
- Ice Maker
- Island Kitchen
- Kitchen
- Microwave
- Oven
- Pantry
- Range
- Refrigerator
- Stainless Steel Appliances
Living Space
- Carpet
- Den
- Dining Room
- Double Pane Windows
- Views
- Vinyl Flooring
- Walk-In Closets
Model Rent and Fees
Model Price Range
- $1,480 - $1,625
Unit 401 Amenities and Features
Features
- Air Conditioning
- Balcony
- Cable Ready
- Double Vanities
- Heating
- Intercom
- Smoke Free
- Tub/Shower
- Washer/Dryer
- Wi-Fi
Kitchen
- Dishwasher
- Disposal
- Freezer
- Granite Countertops
- Ice Maker
- Island Kitchen
- Kitchen
- Microwave
- Oven
- Pantry
- Range
- Refrigerator
- Stainless Steel Appliances
Living Space
- Carpet
- Den
- Dining Room
- Double Pane Windows
- Views
- Vinyl Flooring
- Walk-In Closets
Unit 401 Rent and Fees
Unit Price
- $1,625
View Details and Rent EstimateModel Rent and Fees
Model Price Range
- $1,480 - $1,625
Unit 501 Amenities and Features
Features
- Air Conditioning
- Balcony
- Cable Ready
- Double Vanities
- Heating
- Intercom
- Smoke Free
- Tub/Shower
- Washer/Dryer
- Wi-Fi
Kitchen
- Dishwasher
- Disposal
- Freezer
- Granite Countertops
- Ice Maker
- Island Kitchen
- Kitchen
- Microwave
- Oven
- Pantry
- Range
- Refrigerator
- Stainless Steel Appliances
Living Space
- Carpet
- Den
- Dining Room
- Double Pane Windows
- Views
- Vinyl Flooring
- Walk-In Closets
Unit 501 Rent and Fees
Unit Price
- $1,625
View Details and Rent EstimateModel Rent and Fees
Model Price Range
- $1,480 - $1,625
Unit 201 Amenities and Features
Features
- Air Conditioning
- Balcony
- Cable Ready
- Double Vanities
- Heating
- Intercom
- Smoke Free
- Tub/Shower
- Washer/Dryer
- Wi-Fi
Kitchen
- Dishwasher
- Disposal
- Freezer
- Granite Countertops
- Ice Maker
- Island Kitchen
- Kitchen
- Microwave
- Oven
- Pantry
- Range
- Refrigerator
- Stainless Steel Appliances
Living Space
- Carpet
- Den
- Dining Room
- Double Pane Windows
- Views
- Vinyl Flooring
- Walk-In Closets
Unit 201 Rent and Fees
Unit Price
- $1,480
View Details and Rent EstimateModel Rent and Fees
Model Price Range
- $1,480 - $1,625
Apartment Model: 2x2 BFrom $1,4802 Bedroom, 2 Bath, 1310 sq ftAvailable August 29, 2026![]()
2x2 B - Floorplan Apartment Unit: 401Apartment Model: 2x2 B$1,6252 Bedroom, 2 Bath, 1310 sq ftAvailable August 29, 2026Apartment Unit: 501Apartment Model: 2x2 B$1,6252 Bedroom, 2 Bath, 1310 sq ftAvailable October 4, 2026Apartment Unit: 201Apartment Model: 2x2 B$1,4802 Bedroom, 2 Bath, 1310 sq ftAvailable October 30, 2026
Schedule a Tour
3D Tours
Property Information
- 68 Units
- 5 Stories
- Built in 2016
- Furnished
Lease Terms
- 6 - 14 mo
- Short Term Lease Options
Fees and Policies
The fees listed below are community-provided and may exclude utilities or add-ons. All payments are made directly to the property and are non-refundable unless otherwise specified. Use the Cost Calculator to determine costs based on your needs.
Required Fees
One-Time Basics
- Due at Application
- Application Fee Per ApplicantiCharged per applicant.$40.00
- Due at Move-In
- Administrative FeeiCharged per unit.$150.00
Other Fees and Policies
Pet Fees
- Cat
- Cat FeeiMax of 2. Charged Per Pet.$350.00
- Cat RentiCharged Per Pet.$35.00/mo
- Dog
- Dog FeeiMax of 2. Charged Per Pet.$350.00
- Dog RentiCharged Per Pet.$35.00/mo
None
None
Max of 2. Welcoming Cats and Dogs, no weight limit on dogs but breed restriction do apply. $350 pet fee for first pet, $150 pet fee for second pet.
Birds
AllowedFish
AllowedReptiles
AllowedParking Info and Fees
- Surface Lot
- Covered
- Garage Parking
- Other
Property Fee Disclaimer: Based on community-supplied data and independent market research. Subject to change without notice. May exclude fees for mandatory or optional services and usage-based utilities.
Features and Amenities
On-Site Services
- Maintenance On Site
- Recycling
- Renters Insurance Program
- Public Transportation
- Online Services
- 24 Hour Access
- Key Fob Entry
Community Features
- Disposal Chutes
- Corporate Housing
- Elevator
Outdoor Features
- Fenced Lot
- Controlled Access
- Patio
Recreation and Fitness
- Fitness Center
- Bicycle Storage
Interior Features
- Balcony
- Double Vanities
- Tub/Shower
- Heating
- Ceiling Fans
- High Speed Internet Access
- Intercom
- Cable Ready
- Washer/Dryer
- Air Conditioning
- Wi Fi
- Wheelchair Accessible (Rooms)
- Smoke Free
Kitchen Amenities
- Island Kitchen
- Range
- Refrigerator
- Oven
- Pantry
- Dishwasher
- Eat In Kitchen
- Microwave
- Kitchen
- Freezer
- Stainless Steel Appliances
- Ice Maker
- Disposal
- Granite Countertops
Living Area Features
- High Ceilings
- Walk In Closets
- Den
- Dining Room
- Vinyl Flooring
- Carpet
- Double Pane Windows
- Office
- Linen Closet
- Views
- Window Coverings

Map
- Shopping
- Colleges
- Grocery
- Medical
- Parks

Map
Getting Around
50 / 100 Fairly walkable
30 / 100 Limited public transit
50 / 100 Fairly bikeable
90 / 100 Exceptionally car friendly
Getting to Know the Area
70 / 100 Restaurants
60 / 100 Cafes
80 / 100 Nightlife
50 / 100 Shopping
70 / 100 Parks
50 / 100 Noise Level
Frequently Asked Questions about Nichol Flats
Where is Nichol Flats located?
Nichol Flats is located at 1015 N 16th St near the Downtown Omaha area of Omaha, NE
What is the current rent range at Nichol Flats?
1 Bedroom to 2 Bedroom Apartments at Nichol Flats currently range from $1,480 to $1,625
When is the leasing office open?
- The office Hours for Nichol Flats are
- Monday Closed
- Tuesday 8:30 am–5:00 pm
- Wednesday 8:30 am–5:00 pm
- Thursday 8:30 am–5:00 pm
- Friday 8:30 am–5:00 pm
- Saturday Closed
- Sunday Closed
Are pets allowed?
Call us today to find out our pet policy and if we allow pets
Are there any rent specials?
The current rent special at Nichol Flats is: Call us today to find out our current offers!.
Renters Reviews and Ratings
Great place to leave in
Property Manager Responded
Acabo de mudarme aquí
Property Manager Responded
Great Customer Service + Consumer Support
Property Manager Responded
Lyly is a great manager
Property Manager Responded
don't live here
Property Manager Responded
Great property held back by horrible management.
Property Manager Responded
nice apartments but unsafe
Property Manager Responded
Theft, Smells,
Property Manager Responded
Quiet building, safety is OK, cleanliness needs improvement
Best property I've lived in by far!
Great Place to Live
BEAUTIFUL apartment! AWESOME staff!
Nearby Schools
Central High School
Kellom Elementary School
About GreatSchools Data on ApartmentHomeLiving.com.
Points of Interest
Time and distance from Nichol Flats.
Big Box and Retail
Walgreens
Walmart
Colleges and Universities
Groceries
Hy-Vee
Natural Grocers
Aldi
Hospitals
Parks and Recreation
Nichol Flats has 2 parks within 1.0 miles, including Gene Leahy Mall, and Heartland of America Park.
Shopping Centers
Nichol Flats has 5 shopping centers within 2.4 miles.
Nearby Neighborhoods
Rental Price Ranges in the Area
| Bedroom | Average Rent | Cheapest Rent | Highest Rent |
|---|---|---|---|
| Omaha Studio Apartments | $1,145 | $475 | $2,222 |
| Omaha 1 Bedroom Apartments | $1,314 | $510 | $10,000+ |
| Omaha 2 Bedroom Apartments | $1,687 | $620 | $4,256 |
| Omaha 3 Bedroom Apartments | $2,226 | $965 | $6,625 |
| Omaha 4 Bedroom Apartments | $2,557 | $679 | $7,995 |
Browse Top Apartments in Omaha
By Price
By Community Type
- Omaha Apartments for Rent by Owner
- Omaha Apartments with Rent Specials
- Omaha Top Rated Apartments
- Omaha Corporate Apartments
- Omaha Furnished Apartments
- Omaha Gated Apartments
- Omaha Loft Apartments
- Omaha Low Income Apartments
- Omaha Military Apartments
- New Omaha Apartments
- Omaha Senior Apartments
- Omaha Short-term Apartments
- Omaha Student Apartments
- Omaha Apartments with Utilities Included


Max of 2. Welcoming Cats and Dogs, no weight limit on dogs but breed restriction do apply. $350 pet fee for first pet, $150 pet fee for second pet.