


- 2–3 Bedrooms
- $1,750-$2,050 Total Monthly Price
Total Monthly Price
Base Rent$1,750 - $2,050Total Monthly Price$1,750 - $2,050 - 1,245–1,556 Square Feet
About Nido 18
** MOVE IN SPECIAL ** 1 MONTH FREE ON A 13 MONTH LEASE Discover a new standard of refined living at Nido 18 in central Phoenix. Choose from spacious floor plans featuring 3 bedrooms and 3 bathrooms or 2 bedrooms and 2.5 bathrooms, each meticulously designed with upscale countertops, tile backsplash, stainless steel appliances, and the luxury of high ceilings, dual vanities, and walk-in closets. Enjoy the convenience of in-unit washers and dryers, inviting patios, and the option of one or two-car garages. Perfectly situated moments away from Downtown Phoenix, the Biltmore, and more, Nido 18 offers an urban oasis with effortless access to shopping, dining, and entertainment. Pet owners will appreciate the dedicated dog run, while all residents benefit from the security of a gated entry. Experience the Nido 18 lifestyle where modernity and comfort seamlessly intertwine by booking your private tour today.
Nido 18 is located in the East Side Neighborhood and 85008 Zip code of Phoenix, AZ. This community is professionally managed by River Oaks Management Inc.
Unique Features and Amenities
- $115 water/sewer/trash
- $95 water/sewer/trash
- Dryer
- dual vanities
- in-unit washers and dryers
- one or two-car garages
- Tenant responsible for electric
- tile backsplash
- upscale countertops
- Washer
Property Contact Info

- Listed by:
- Agency:
- Vendor Logo:
- Website:
- View Property Website
- Call Us:
- (602) 892-0467
- Disclaimer:
Floorplan Pricing and Availability
Nido 18 offers 2 to 3 Bedroom apartments starting from $1,750 and having 1,245–1,556 sq ft. Here is the current pricing and availability:
New! Interactive Property Map
 ApartmentHomeLiving.com's new Interactive Property Map allows you to see where every available unit is located at this community.Try It Now >
2 Bedrooms
The Quail
$1,750
2 Beds, 2.5 Baths, 1245 sq ftTotal Monthly PriceAvailable NowTotal Monthly Price
Base Rent$1,750Total Monthly Price$1,750Model Gallery
Floorplans
Photos
Availability Details
Prices shown for this property are the Total Monthly Price including Fees.Price Availability Date Unit Sq Ft Deposit $1,750 Available Now 18 1245 $1,795 Unit 18 Amenities and Features
Unique Features
- $95 water/sewer/trash
- Tenant responsible for electric
Unit 18 Lease Information
Unit Price
- $1,750Total Monthly PriceBase Rent: $1,750Required Monthly Fees: None
View Details and Rent EstimateDeposit
- $1,795 deposit
Model Lease Information
Price
- $1,750Total Monthly Price
Apartment Model: The Quail$1,7502 Bedroom, 2.5 Bath, 1245 sq ftAvailable NowFloorplansPhotos![]()
The Quail - Image 1 ![]()
The Quail - Image 2 ![]()
The Quail - Image 3 ![]()
The Quail - Image 4 ![]()
The Quail - Image 5 ![]()
The Quail - Image 6 ![]()
The Quail - Image 7 ![]()
The Quail - Image 8 ![]()
The Quail - Image 9 Floor plans are artist's rendering. All dimensions are approximate. Actual product and specifications may vary in dimension or detail. Not all features are available in every rental home. Please see a representative for details.
![]()
The Quail - Floorplan Apartment Unit: 18Apartment Model: The Quail$1,7502 Bedroom, 2.5 Bath, 1245 sq ftAvailable Now3 Bedrooms
The Cardinal
$2,050
3 Beds, 3 Baths, 1556 sq ftTotal Monthly PriceAvailable NowTotal Monthly Price
Base Rent$2,050Total Monthly Price$2,050Model Gallery
Floorplans
Photos
Availability Details
Prices shown for this property are the Total Monthly Price including Fees.Price Availability Date Unit Sq Ft Deposit $2,050 Available Now 02 1556 $2,295 Unit 02 Amenities and Features
Unique Features
- $115 water/sewer/trash
- Tenant responsible for electric
Unit 02 Lease Information
Unit Price
- $2,050Total Monthly PriceBase Rent: $2,050Required Monthly Fees: None
View Details and Rent EstimateDeposit
- $2,295 deposit
Model Lease Information
Price
- $2,050Total Monthly Price
Apartment Model: The Cardinal$2,0503 Bedroom, 3 Bath, 1556 sq ftAvailable NowFloorplansPhotos![]()
The Cardinal - Image 1 ![]()
The Cardinal - Image 2 ![]()
The Cardinal - Image 3 ![]()
The Cardinal - Image 4 ![]()
The Cardinal - Image 5 ![]()
The Cardinal - Image 6 ![]()
The Cardinal - Image 7 ![]()
The Cardinal - Image 8 ![]()
The Cardinal - Image 9 ![]()
The Cardinal - Image 10 Floor plans are artist's rendering. All dimensions are approximate. Actual product and specifications may vary in dimension or detail. Not all features are available in every rental home. Please see a representative for details.
![]()
The Cardinal - Floorplan Apartment Unit: 02Apartment Model: The Cardinal$2,0503 Bedroom, 3 Bath, 1556 sq ftAvailable Now


Schedule a Tour
Property Information
- 18 Units
- 2 Stories
- Built in 2023
Fees and Policies
The fees listed below are community-provided and may exclude utilities or add-ons. All payments are made directly to the property and are non-refundable unless otherwise specified. Use the Cost Calculator to determine costs based on your needs.
Required Fees
One-Time Basics
- Due at Application
- Application Fee Per ApplicantiCharged Per Applicant.$50.00
- Due at Move-In
- Utility Set Up FeeiCharged Per Unit.$5.00
- Security Deposit - RefundableiCharged Per Unit.100.0% of base rent
- Non-Refundable Redecorating FeeiCharged per unit.$150.00
Utilities
- Utility - Billing Administrative FeeiCharged Per Unit.$5.00/mo
- Utility - Water/Sewer/TrashiBilling allocation based on number of occupants and unit size. Charged Per Unit.Usage-Based/mo
Other Fees and Policies
Personal Add-Ons
- Liability InsuranceiOptional program to satisfy liability insurance requirements of the lease for those who don't have renters insurance. Does not provide any coverage for damage to personal property. Charged per unit.$15.00
Pet Fees
- Cat
- Monthly Pet FeeiMax of 2. Charged Per Unit.$25.00/mo
- Dog
- Monthly Pet FeeiMax of 2. Charged Per Pet.$25.00/mo
No aggressive breeds
Max of 2.
Property Fee Disclaimer: Based on community-supplied data and independent market research. Subject to change without notice. May exclude fees for mandatory or optional services and usage-based utilities.
Features and Amenities
Unique Amenities
- $115 water/sewer/trash
- $95 water/sewer/trash
- Dryer
- dual vanities
- in-unit washers and dryers
- one or two-car garages
- Tenant responsible for electric
- tile backsplash
- upscale countertops
- Washer
On-Site Services
- Renters Insurance Program
Outdoor Features
- Grill
- Patio
Interior Features
- Tub/Shower
- Ceiling Fans
- Double Vanities
- Washer/Dryer
- Air Conditioning
- Smoke Free
Kitchen Amenities
- Quartz Countertops
- Dishwasher
- Microwave
- Oven
- Island Kitchen
- Range
- Refrigerator
- Disposal
- Stainless Steel Appliances
Living Area Features
- Walk In Closets
- High Ceilings
- Linen Closet
- Double Pane Windows
- Vinyl Flooring
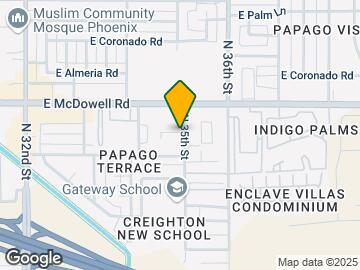
Map
- Shopping
- Colleges
- Grocery
- Medical
- Transportation

Map
Getting Around
50 / 100 Fairly walkable
40 / 100 Some public transit
60 / 100 Moderately bikeable
90 / 100 Exceptionally car friendly
 details
Getting to Know the Area
70 / 100 Restaurants
50 / 100 Cafes
70 / 100 Nightlife
70 / 100 Shopping
60 / 100 Parks
40 / 100 Noise Level
Frequently Asked Questions about Nido 18
Where is Nido 18 located?
Nido 18 is located at 1506 N 35th St near the East Side area of Phoenix, AZ
What is the current rent range at Nido 18?
2 Bedroom to 3 Bedroom Apartments at Nido 18 currently range from $1,750 to $2,050
Are pets allowed?
Call us today to find out our pet policy and if we allow pets
Nearby Schools
Camelback High School
Gateway School
About GreatSchools Data on ApartmentHomeLiving.com.
Points of Interest
Time and distance from Nido 18.
Big Box and Retail
Walgreens
Autozone
Target
Colleges and Universities
Arizona State University - Downtown Phoenix Campus
Groceries
Central Market
Smart & Final
Safeway
Hospitals
Military Bases
Phoenix Sky Harbor Airport Air Guard Station
Restaurants and Dining
Bill Johnson's Big Apple
Barrio Cafe
Los Dos Molinos
Shopping Centers
Nido 18 has 5 shopping centers within 1.0 miles.
Transit Stations
Tempe Transportation Center-METRO Light Rail
Nearby Neighborhoods
Rental Price Ranges in the Area
| Bedroom | Average Rent | Cheapest Rent | Highest Rent |
|---|---|---|---|
| Phoenix Studio Apartments | $1,325 | $618 | $6,381 |
| Phoenix 1 Bedroom Apartments | $1,561 | $640 | $10,000+ |
| Phoenix 2 Bedroom Apartments | $1,930 | $749 | $10,000+ |
| Phoenix 3 Bedroom Apartments | $2,571 | $775 | $10,000+ |
| Phoenix 4 Bedroom Apartments | $5,648 | $650 | $10,000+ |
| Phoenix 5 Bedroom Apartments | $13,941 | $875 | $10,000+ |
| Phoenix 6 Bedroom Apartments | $15,816 | $3,800 | $10,000+ |
Browse Top Apartments in Phoenix
By Price
By Community Type
- Phoenix Apartments for Rent by Owner
- Phoenix Apartments with Rent Specials
- Phoenix Top Rated Apartments
- Phoenix Corporate Apartments
- Phoenix Furnished Apartments
- Phoenix Gated Apartments
- Phoenix Loft Apartments
- Phoenix Low Income Apartments
- Phoenix Military Apartments
- New Phoenix Apartments
- Phoenix Senior Apartments
- Phoenix Short-term Apartments
- Phoenix Student Apartments
- Phoenix Apartments with Utilities Included
Max of 2.