


- 1–2 Bedrooms
- $1,875-$3,585 Pricing
- 591–1,055 Square Feet
About Nine and Pine
Nine and Pine is a beautiful condo style property located on 9th Ave and Pine Street in the heart of downtown Seattle. Experience modern living in your stylish and refined new home. Walk anywhere, as your home is only steps away from Whole Foods, City Target, Pike Place Market, Space Needle and a beautiful waterfront. Public transportation is conveniently accessed via Link Light Rail, the SLU Trolley, and the city bus system. Nine and Pine Apartments represent the future of Seattle living. Challenge the mundane in this extraordinary community.
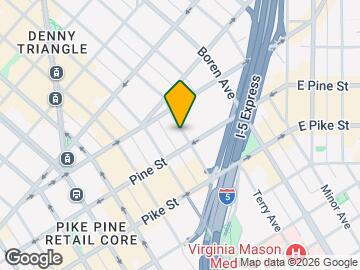
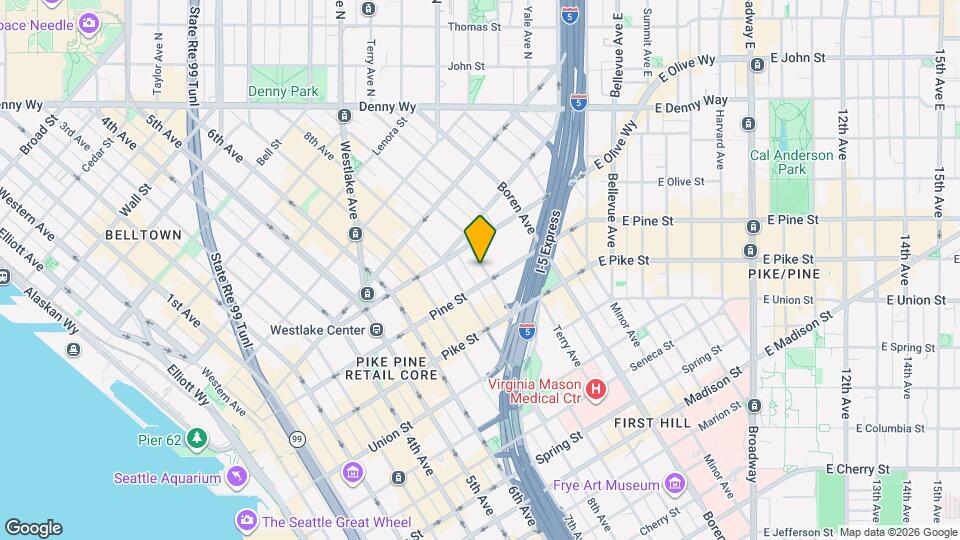
Nine and Pine is located in the Denny Triangle Neighborhood and 98101 Zip code of Seattle, WA. This community is professionally managed by Indigo Real Estate Services
Property Contact Info

- Listed by:
- Agency:
- Vendor Logo:
- Website:
- View Property Website
- Call Us:
- (855) 513-0418
- Disclaimer:
Office Hours
| Monday | Closed |
| Tuesday | 9:00 am–6:00 pm |
| Wednesday | 9:00 am–6:00 pm |
| Thursday | 9:00 am–6:00 pm |
| Friday | 9:00 am–6:00 pm |
| Saturday | 10:00 am–5:00 pm |
| Sunday | Closed |
Floorplan Pricing and Availability
Nine and Pine offers 1 to 2 Bedroom apartments starting from $1,875 and having 591–1,055 sq ft. Here is the current pricing and availability:
New! Interactive Property Map
1 Bedroom
Show Unavailable Floorplans1 bed, 1 Bath Open O5M
$1,875
1 Bed, 1 Bath, 591 sq ftAvailable NowCheapest 1 BedroomThis is the cheapest 1 Bedroom at this PropertyModel Gallery
Floorplans
Availability Details
Price Availability Date Unit Sq Ft Deposit $1,875 Available Now 401 591 $500 Model Amenities and Features
Features
- Cable Ready
- Heating
- High Speed Internet Access
- Smoke Free
- Sprinkler System
- Storage Space
- Tub/Shower
- Washer/Dryer
- Washer/Dryer Hookup
- Wheelchair Accessible (Rooms)
- Wi-Fi
Kitchen
- Dishwasher
- Disposal
- Freezer
- Ice Maker
- Kitchen
- Microwave
- Oven
- Range
- Refrigerator
- Stainless Steel Appliances
Unit 401 Rent and Fees
Unit Price
- $1,875
Deposit
- $500 deposit
Model Rent and Fees
Price
- $1,875
Apartment Model: 1 bed, 1 Bath Open O5M$1,8751 Bedroom, 1 Bath, 591 sq ftAvailable Now![]()
1 bed, 1 Bath Open O5M - Floorplan Apartment Unit: 401Apartment Model: 1 bed, 1 Bath Open O5M$1,8751 Bedroom, 1 Bath, 591 sq ftAvailable Now1 bed, 1 Bath A1
$2,465
1 Bed, 1 Bath, 676 sq ftAvailable NowModel Gallery
Floorplans
Availability Details
Price Availability Date Unit Sq Ft Deposit $2,465 Available Now 514 676 $500 Model Amenities and Features
Features
- Cable Ready
- Heating
- High Speed Internet Access
- Smoke Free
- Sprinkler System
- Storage Space
- Tub/Shower
- Washer/Dryer
- Washer/Dryer Hookup
- Wheelchair Accessible (Rooms)
- Wi-Fi
Kitchen
- Dishwasher
- Disposal
- Freezer
- Ice Maker
- Kitchen
- Microwave
- Oven
- Range
- Refrigerator
- Stainless Steel Appliances
Unit 514 Rent and Fees
Unit Price
- $2,465
Deposit
- $500 deposit
Model Rent and Fees
Price
- $2,465
Apartment Model: 1 bed, 1 Bath A1$2,4651 Bedroom, 1 Bath, 676 sq ftAvailable Now![]()
1 bed, 1 Bath A1 - Floorplan Apartment Unit: 514Apartment Model: 1 bed, 1 Bath A1$2,4651 Bedroom, 1 Bath, 676 sq ftAvailable Now1 bed, 1 Bath Open O3
$2,235
1 Bed, 1 Bath, 654 sq ftAvailable Sep 10Model Gallery
Floorplans
Photos
Availability Details
Price Availability Date Unit Sq Ft Deposit $2,235 September 10, 2026 512 654 $500 Model Amenities and Features
Features
- Cable Ready
- Heating
- High Speed Internet Access
- Smoke Free
- Sprinkler System
- Storage Space
- Tub/Shower
- Washer/Dryer
- Washer/Dryer Hookup
- Wheelchair Accessible (Rooms)
- Wi-Fi
Kitchen
- Dishwasher
- Disposal
- Freezer
- Ice Maker
- Kitchen
- Microwave
- Oven
- Range
- Refrigerator
- Stainless Steel Appliances
Unit 512 Rent and Fees
Unit Price
- $2,235
Deposit
- $500 deposit
Model Rent and Fees
Price
- $2,235
Apartment Model: 1 bed, 1 Bath Open O3$2,2351 Bedroom, 1 Bath, 654 sq ftAvailable September 10, 2026FloorplansPhotos![]()
1 bed, 1 Bath Open O3 - Image 1 ![]()
1 bed, 1 Bath Open O3 - Image 2 ![]()
1 bed, 1 Bath Open O3 - Image 3 ![]()
1 bed, 1 Bath Open O3 - Image 4 ![]()
1 bed, 1 Bath Open O3 - Image 5 ![]()
1 bed, 1 Bath Open O3 - Image 6 ![]()
1 bed, 1 Bath Open O3 - Floorplan Apartment Unit: 512Apartment Model: 1 bed, 1 Bath Open O3$2,2351 Bedroom, 1 Bath, 654 sq ftAvailable September 10, 20261 bed, 1 Bath Open O6
1 Bed, 1 Bath, 591 sq ftModel Gallery
Floorplans
Availability Details
Availability Date Unit Sq Ft Call for Availability 1 bed, 1 Bath Open O6 591 sq ft Model Amenities and Features
Features
- Cable Ready
- Heating
- High Speed Internet Access
- Smoke Free
- Sprinkler System
- Storage Space
- Tub/Shower
- Washer/Dryer
- Washer/Dryer Hookup
- Wheelchair Accessible (Rooms)
- Wi-Fi
Kitchen
- Dishwasher
- Disposal
- Freezer
- Ice Maker
- Kitchen
- Microwave
- Oven
- Range
- Refrigerator
- Stainless Steel Appliances
Apartment Model: 1 bed, 1 Bath Open O6Call For Rates1 Bedroom, 1 Bath, 591 sq ftUnavailable![]()
1 bed, 1 Bath Open O6 - Floorplan 1 bed, 1 Bath Open O2
1 Bed, 1 Bath, 663 sq ftModel Gallery
Floorplans
Photos
Availability Details
Availability Date Unit Sq Ft Call for Availability 1 bed, 1 Bath Open O2 663 sq ft Model Amenities and Features
Features
- Cable Ready
- Heating
- High Speed Internet Access
- Smoke Free
- Sprinkler System
- Tub/Shower
- Washer/Dryer
Kitchen
- Dishwasher
- Disposal
- Freezer
- Ice Maker
- Kitchen
- Microwave
- Oven
- Range
- Refrigerator
- Stainless Steel Appliances
Outdoor Space
- Grill
Unique Features
- Floor to Ceiling Windows
Apartment Model: 1 bed, 1 Bath Open O2Call For Rates1 Bedroom, 1 Bath, 663 sq ftUnavailableFloorplansPhotos![]()
1 bed, 1 Bath Open O2 - Image 1 ![]()
1 bed, 1 Bath Open O2 - Image 2 ![]()
1 bed, 1 Bath Open O2 - Image 3 ![]()
1 bed, 1 Bath Open O2 - Image 4 ![]()
1 bed, 1 Bath Open O2 - Image 5 ![]()
1 bed, 1 Bath Open O2 - Image 6 ![]()
1 bed, 1 Bath Open O2 - Floorplan 1 Bed, 1 Bath Open O3M
1 Bed, 1 Bath, 669 sq ftModel Gallery
Floorplans
Availability Details
Availability Date Unit Sq Ft Call for Availability 1 Bed, 1 Bath Open O3M 669 sq ft Model Amenities and Features
Features
- Cable Ready
- Heating
- High Speed Internet Access
- Smoke Free
- Sprinkler System
- Storage Space
- Tub/Shower
- Washer/Dryer
- Washer/Dryer Hookup
- Wheelchair Accessible (Rooms)
- Wi-Fi
Kitchen
- Dishwasher
- Disposal
- Freezer
- Ice Maker
- Kitchen
- Microwave
- Oven
- Range
- Refrigerator
- Stainless Steel Appliances
Apartment Model: 1 Bed, 1 Bath Open O3MCall For Rates1 Bedroom, 1 Bath, 669 sq ftUnavailable![]()
1 Bed, 1 Bath Open O3M - Floorplan 1 bed, 1 Bath Open O4
1 Bed, 1 Bath, 703 sq ftLargest 1 BedroomThis is the largest 1 Bedroom at this PropertyModel Gallery
Floorplans
Availability Details
Availability Date Unit Sq Ft Call for Availability 1 bed, 1 Bath Open O4 703 sq ft Model Amenities and Features
Features
- Cable Ready
- Heating
- High Speed Internet Access
- Smoke Free
- Sprinkler System
- Storage Space
- Tub/Shower
- Washer/Dryer
- Washer/Dryer Hookup
- Wheelchair Accessible (Rooms)
- Wi-Fi
Kitchen
- Dishwasher
- Disposal
- Freezer
- Ice Maker
- Kitchen
- Microwave
- Oven
- Range
- Refrigerator
- Stainless Steel Appliances
Apartment Model: 1 bed, 1 Bath Open O4Call For Rates1 Bedroom, 1 Bath, 703 sq ftUnavailable![]()
1 bed, 1 Bath Open O4 - Floorplan 2 Bedrooms
2 bed, 2 Bath B1
From $3,415
2 Beds, 2 Baths, 1055 sq ftAvailable NowModel Gallery
Floorplans
Availability Details
Price Availability Date Unit Sq Ft Deposit View Details $3,415 Available Now 508 1055 $500 $3,585 Available Now 708 1055 $500 Model Amenities and Features
Features
- Cable Ready
- Heating
- High Speed Internet Access
- Smoke Free
- Sprinkler System
- Storage Space
- Tub/Shower
- Washer/Dryer
- Washer/Dryer Hookup
- Wheelchair Accessible (Rooms)
- Wi-Fi
Kitchen
- Dishwasher
- Disposal
- Freezer
- Ice Maker
- Kitchen
- Microwave
- Oven
- Range
- Refrigerator
- Stainless Steel Appliances
Model Rent and Fees
Model Price Range
- $3,415 - $3,585
Unit 508 Rent and Fees
Unit Price
- $3,415
Deposit
- $500 deposit
Model Rent and Fees
Model Price Range
- $3,415 - $3,585
Unit 708 Rent and Fees
Unit Price
- $3,585
Deposit
- $500 deposit
Model Rent and Fees
Model Price Range
- $3,415 - $3,585
Apartment Model: 2 bed, 2 Bath B1From $3,4152 Bedroom, 2 Bath, 1055 sq ftAvailable Now![]()
2 bed, 2 Bath B1 - Floorplan Apartment Unit: 508Apartment Model: 2 bed, 2 Bath B1$3,4152 Bedroom, 2 Bath, 1055 sq ftAvailable NowApartment Unit: 708Apartment Model: 2 bed, 2 Bath B1$3,5852 Bedroom, 2 Bath, 1055 sq ftAvailable Now
Schedule a Tour
3D Tours
Property Information
- 74 Units
- 7 Stories
- Built in 2015
Lease Terms
- 12 - 15 mo
Fees and Policies
The fees listed below are community-provided and may exclude utilities or add-ons. All payments are made directly to the property and are non-refundable unless otherwise specified.
Required Fees
One-Time Basics
- Due at Application
- Application FeeiCharged Per Applicant.$9.00
- Application Fee Per ApplicantiCharged Per Applicant.$9.00
- Holding DepositiCharged per unit.$250.00
- Due at Move-In
- Security DepositiRemaining Due at Move In Charged Per Unit.$250.00
Utilities
- Utility Service FeeiConservice Monthly Fee Charged Per Unit.$5.00/mo
Other Fees and Policies
Personal Add-Ons
- Rent PlusiRent Plus Charged per unit.$8.95/mo
Situational Fees
- Renters InsuranceiEffective Liability Coverage Charged per unit.$15.00/mo
Pet Fees
- Other Pet
- Pet DepositiRefundable Pet Deposit (2 pet max) Charged Per Pet.$250.00
- Pet RentiPet Rent Per Pet (2 pet max) Charged Per Pet.$45.00/mo
Cats
None
Comments: | Restrictions: None
Dogs
None
Comments: | Restrictions: None
Storage Fees
- Storage Unit
- StorageiStorage Unit Rental Charged Per Rentable Item.$40.00/mo
Parking Info and Fees
- Covered
- Garage Parking
- Other
Property Fee Disclaimer: Based on community-supplied data and independent market research. Subject to change without notice. May exclude fees for mandatory or optional services and usage-based utilities.
Features and Amenities
Unique Amenities
- Floor to Ceiling Windows
On-Site Services
- Property Manager On Site
- Online Services
- Pet Play Area
- Recycling
- Public Transportation
Community Features
- Clubhouse
Outdoor Features
- Grill
- Waterfront
- Roof Terrace
- Controlled Access
Recreation and Fitness
- Bicycle Storage
Interior Features
- Storage Space
- High Speed Internet Access
- Heating
- Sprinkler System
- Tub/Shower
- Cable Ready
- Washer/Dryer Hookup
- Washer/Dryer
- Wi Fi
- Wheelchair Accessible (Rooms)
- Smoke Free
Kitchen Amenities
- Range
- Refrigerator
- Stainless Steel Appliances
- Ice Maker
- Kitchen
- Oven
- Dishwasher
- Microwave
- Disposal
- Freezer
Living Area Features
- Office
- Floor To Ceiling Windows
Unique Amenities
- Garage Available

Map
- Shopping
- Colleges
- Grocery
- Medical
- Transportation

Map
Getting Around
100 / 100 Exceptionally walkable
100 / 100 Exceptional public transit
60 / 100 Moderately bikeable
60 / 100 Moderately car friendly
Getting to Know the Area
100 / 100 Restaurants
100 / 100 Cafes
100 / 100 Nightlife
100 / 100 Shopping
80 / 100 Parks
30 / 100 Noise Level
Frequently Asked Questions about Nine and Pine
Where is Nine and Pine located?
Nine and Pine is located at 1601 9th Ave near the Denny Triangle area of Seattle, WA
What is the current rent range at Nine and Pine?
1 Bedroom to 2 Bedroom Apartments at Nine and Pine currently range from $1,875 to $3,585
When is the leasing office open?
- The office Hours for Nine and Pine are
- Monday Closed
- Tuesday 9:00 am–6:00 pm
- Wednesday 9:00 am–6:00 pm
- Thursday 9:00 am–6:00 pm
- Friday 9:00 am–6:00 pm
- Saturday 10:00 am–5:00 pm
- Sunday Closed
Are pets allowed?
Call us today to find out our pet policy and if we allow pets
Renters Reviews and Ratings
Loved My Time Here
Nearby Schools
Lowell Elementary School
Garfield High School
About GreatSchools Data on ApartmentHomeLiving.com.
Points of Interest
Time and distance from Nine and Pine.
Big Box and Retail
Walgreens
Homegoods
Costco
Colleges and Universities
Golden Gate University - Seattle Campus
Groceries
Trader Joes
Safeway
Albertson's
Hospitals
Military Bases
Fort Lawton Military Reserve
Naval Supply Center
Shopping Centers
Nine and Pine has 5 shopping centers within 0.5 miles.
Transit Stations
Westlake Sta AcRd & Tunnel Station-BAY A-LINK to Sea-Tac
University St Sta AcRd & Tunnel Sta.-BAY A-LINK to Sea-Tac
University Street-Central Link
Nearby Neighborhoods
Rental Price Ranges in the Area
| Bedroom | Average Rent | Cheapest Rent | Highest Rent |
|---|---|---|---|
| Seattle Studio Apartments | $1,682 | $594 | $4,451 |
| Seattle 1 Bedroom Apartments | $2,291 | $634 | $8,456 |
| Seattle 2 Bedroom Apartments | $3,110 | $978 | $10,000+ |
| Seattle 3 Bedroom Apartments | $4,080 | $983 | $10,000+ |
| Seattle 4 Bedroom Apartments | $2,056 | $929 | $9,476 |
| Seattle 5 Bedroom Apartments | $3,406 | $899 | $10,000+ |
| Seattle 6 Bedroom Apartments | $11,837 | $4,550 | $10,000+ |
Browse Top Apartments in Seattle
By Price
By Community Type
- Seattle Apartments for Rent by Owner
- Seattle Apartments with Rent Specials
- Seattle Top Rated Apartments
- Seattle Corporate Apartments
- Seattle Furnished Apartments
- Seattle Gated Apartments
- Seattle Loft Apartments
- Seattle Low Income Apartments
- New Seattle Apartments
- Seattle Senior Apartments
- Seattle Short-term Apartments
- Seattle Student Apartments
- Seattle Apartments with Utilities Included


