


- 1–3 Bedrooms
- $2,349-$3,815 Pricing
- 750–1,294 Square Feet
Rent Specials
Labor Day Lease Event – Now through 9/7! Enjoy up to 4 weeks free + $1,000 cash when you lease by 9/7. Tour Today! *T&C Apply.
About Norco Valley Square
An inviting apartment community in Riverside County with spacious one, two, and three bedroom interiors to invigorate every moment. Our brand-new, modern designs are easy on the eyes, and our community amenities offer a variety of ways to spend your days. Work on your tan poolside, cook up a Sunday barbecue at our shaded grilling area, or recharge in a home that’s as roomy as it is cozy. From your suburban vantage point near the Norco Towne Center, you get the best of Norco, California, including the gorgeous lakes, rivers, canyons, mountains, and more. This is the spot to live in.
Norco Valley Square is located in the Norco Neighborhood and 92860 Zip code of Norco, CA. This community is professionally managed by Asset Living
Unique Features and Amenities
- Adventure Area
- Central Air Conditioning
- Cinema
- Controlled-access gated community
- CoWork Collective
- Dog Spa
- Energy-Efficient, Stainless-Steel Appliance Packag
- European-Style Matte White Cabinetry
- EV Charging
- Expansive Closets
- Gaming Parlor
- Garages Available
- Hardwood-Style Flooring in Driftwood or Grey Mist
- High-Speed Internet Access
- In-Home Washer and Dryer
- Luxe pool with sun deck
- Luxury one, two, and three bedroom floor plans
- Movement Lab - Wellness and Yoga Studio
- Outdoor courtyard with modern firepits
- Premier pickleball court
- Premium outdoor kitchen with pizza oven
- Private Patio or Balcony
- Quartz Countertops in Maple White or Cemento Grey
- Shaded grilling pavilions with dining spaces
- Smart Home Keyless Entry
- Soaking spa
- The Hub - conference space
- The Retreat - private resident lounge
- Two Designer Interior Finish Packages
- Wood-Style Flooring in Driftwood or Grey Mist
Property Contact Info

- Listed by:
- Agency:
- Vendor Logo:
- Website:
- View Property Website
- Call Us:
- (951) 517-3092
- Disclaimer:
Office Hours
| Monday | 9:00 am–6:00 pm |
| Tuesday | 9:00 am–6:00 pm |
| Wednesday | 9:00 am–6:00 pm |
| Thursday | 10:00 am–7:00 pm |
| Friday | 9:00 am–6:00 pm |
| Saturday | 9:00 am–6:00 pm |
| Sunday | 9:00 am–6:00 pm |
Floorplan Pricing and Availability
Norco Valley Square offers 1 to 3 Bedroom apartments starting from $2,349 and having 750–1,294 sq ft. Here is the current pricing and availability:
New! Interactive Property Map
 ApartmentHomeLiving.com's new Interactive Property Map allows you to see where every available unit is located at this community.Try It Now >
1 Bedroom
MUSTANG
From $2,349
1 Bed, 1 Bath, 779 sq ftAvailable NowLargest 1 BedroomThis is the largest 1 Bedroom at this PropertyModel Gallery
Floorplans
Availability Details
Price Availability Date Unit Sq Ft View Details $2,449 Available Now 15-206 779 $2,349 Available Now 15-306 779 $2,775 Available Now 16-206 779 Model Amenities and Features
Unique Features
- Central Air Conditioning
- Controlled-access gated community
- Energy-Efficient, Stainless-Steel Appliance Packag
- European-Style Matte White Cabinetry
- Expansive Closets
- Garages Available
- High-Speed Internet Access
- In-Home Washer and Dryer
- Luxury one, two, and three bedroom floor plans
- Private Patio or Balcony
- Quartz Countertops in Maple White or Cemento Grey
- Smart Home Keyless Entry
- Two Designer Interior Finish Packages
- Wood-Style Flooring in Driftwood or Grey Mist
Model Rent and Fees
Model Price Range
- $2,349 - $2,775
Unit 15-206 Amenities and Features
Unique Features
- Central Air Conditioning
- Controlled-access gated community
- Energy-Efficient, Stainless-Steel Appliance Packag
- European-Style Matte White Cabinetry
- Expansive Closets
- Garages Available
- High-Speed Internet Access
- In-Home Washer and Dryer
- Luxury one, two, and three bedroom floor plans
- Private Patio or Balcony
- Quartz Countertops in Maple White or Cemento Grey
- Smart Home Keyless Entry
- Two Designer Interior Finish Packages
- Wood-Style Flooring in Driftwood or Grey Mist
Unit 15-206 Rent and Fees
Unit Price
- $2,449
Model Rent and Fees
Model Price Range
- $2,349 - $2,775
Unit 15-306 Amenities and Features
Unique Features
- Central Air Conditioning
- Controlled-access gated community
- Energy-Efficient, Stainless-Steel Appliance Packag
- European-Style Matte White Cabinetry
- Expansive Closets
- Garages Available
- High-Speed Internet Access
- In-Home Washer and Dryer
- Luxury one, two, and three bedroom floor plans
- Private Patio or Balcony
- Quartz Countertops in Maple White or Cemento Grey
- Smart Home Keyless Entry
- Two Designer Interior Finish Packages
- Wood-Style Flooring in Driftwood or Grey Mist
Unit 15-306 Rent and Fees
Unit Price
- $2,349
Model Rent and Fees
Model Price Range
- $2,349 - $2,775
Unit 16-206 Amenities and Features
Unique Features
- Central Air Conditioning
- Controlled-access gated community
- Energy-Efficient, Stainless-Steel Appliance Packag
- European-Style Matte White Cabinetry
- Expansive Closets
- Garages Available
- High-Speed Internet Access
- In-Home Washer and Dryer
- Luxury one, two, and three bedroom floor plans
- Private Patio or Balcony
- Quartz Countertops in Maple White or Cemento Grey
- Smart Home Keyless Entry
- Two Designer Interior Finish Packages
- Wood-Style Flooring in Driftwood or Grey Mist
Unit 16-206 Rent and Fees
Unit Price
- $2,775
Model Rent and Fees
Model Price Range
- $2,349 - $2,775
Apartment Model: MUSTANGFrom $2,3491 Bedroom, 1 Bath, 779 sq ftAvailable Now![]()
MUSTANG - Floorplan Apartment Unit: 15-206Apartment Model: MUSTANG$2,4491 Bedroom, 1 Bath, 779 sq ftAvailable NowApartment Unit: 15-306Apartment Model: MUSTANG$2,3491 Bedroom, 1 Bath, 779 sq ftAvailable NowApartment Unit: 16-206Apartment Model: MUSTANG$2,7751 Bedroom, 1 Bath, 779 sq ftAvailable NowDERBY
From $2,349
1 Bed, 1 Bath, 750 sq ftAvailable NowModel Gallery
Floorplans
Availability Details
Price Availability Date Unit Sq Ft View Details $2,940 Available Now 16-102 750 $2,940 Available Now 16-103 750 $2,940 Available Now 17-102 750 Model Amenities and Features
Unique Features
- Central Air Conditioning
- Controlled-access gated community
- Energy-Efficient, Stainless-Steel Appliance Packag
- European-Style Matte White Cabinetry
- Expansive Closets
- Garages Available
- High-Speed Internet Access
- In-Home Washer and Dryer
- Luxury one, two, and three bedroom floor plans
- Private Patio or Balcony
- Quartz Countertops in Maple White or Cemento Grey
- Smart Home Keyless Entry
- Two Designer Interior Finish Packages
- Wood-Style Flooring in Driftwood or Grey Mist
Model Rent and Fees
Model Price Range
- $2,349 - $2,940
Current Available Pricing
- $2,940
Unit 16-102 Amenities and Features
Unique Features
- Central Air Conditioning
- Controlled-access gated community
- Energy-Efficient, Stainless-Steel Appliance Packag
- European-Style Matte White Cabinetry
- Expansive Closets
- Garages Available
- High-Speed Internet Access
- In-Home Washer and Dryer
- Luxury one, two, and three bedroom floor plans
- Private Patio or Balcony
- Quartz Countertops in Maple White or Cemento Grey
- Smart Home Keyless Entry
- Two Designer Interior Finish Packages
- Wood-Style Flooring in Driftwood or Grey Mist
Unit 16-102 Rent and Fees
Unit Price
- $2,940
Model Rent and Fees
Model Price Range
- $2,349 - $2,940
Unit 16-103 Amenities and Features
Unique Features
- Central Air Conditioning
- Controlled-access gated community
- Energy-Efficient, Stainless-Steel Appliance Packag
- European-Style Matte White Cabinetry
- Expansive Closets
- Garages Available
- High-Speed Internet Access
- In-Home Washer and Dryer
- Luxury one, two, and three bedroom floor plans
- Private Patio or Balcony
- Quartz Countertops in Maple White or Cemento Grey
- Smart Home Keyless Entry
- Two Designer Interior Finish Packages
- Wood-Style Flooring in Driftwood or Grey Mist
Unit 16-103 Rent and Fees
Unit Price
- $2,940
Model Rent and Fees
Model Price Range
- $2,349 - $2,940
Unit 17-102 Amenities and Features
Unique Features
- Central Air Conditioning
- Controlled-access gated community
- Energy-Efficient, Stainless-Steel Appliance Packag
- European-Style Matte White Cabinetry
- Expansive Closets
- Garages Available
- High-Speed Internet Access
- In-Home Washer and Dryer
- Luxury one, two, and three bedroom floor plans
- Private Patio or Balcony
- Quartz Countertops in Maple White or Cemento Grey
- Smart Home Keyless Entry
- Two Designer Interior Finish Packages
- Wood-Style Flooring in Driftwood or Grey Mist
Unit 17-102 Rent and Fees
Unit Price
- $2,940
Model Rent and Fees
Model Price Range
- $2,349 - $2,940
Apartment Model: DERBYFrom $2,3491 Bedroom, 1 Bath, 750 sq ftAvailable Now![]()
DERBY - Floorplan Apartment Unit: 16-102Apartment Model: DERBY$2,9401 Bedroom, 1 Bath, 750 sq ftAvailable NowApartment Unit: 16-103Apartment Model: DERBY$2,9401 Bedroom, 1 Bath, 750 sq ftAvailable NowApartment Unit: 17-102Apartment Model: DERBY$2,9401 Bedroom, 1 Bath, 750 sq ftAvailable NowJOCKEY
From $2,399
1 Bed, 1 Bath, 756 sq ftAvailable NowModel Gallery
Floorplans
Availability Details
Price Availability Date Unit Sq Ft View Details $2,725 Available Now 14-202 756 $2,650 Available Now 15-307 756 $2,399 Available Now 13-307 756 Model Amenities and Features
Unique Features
- Central Air Conditioning
- Controlled-access gated community
- Energy-Efficient, Stainless-Steel Appliance Packag
- European-Style Matte White Cabinetry
- Expansive Closets
- Garages Available
- High-Speed Internet Access
- In-Home Washer and Dryer
- Luxury one, two, and three bedroom floor plans
- Private Patio or Balcony
- Quartz Countertops in Maple White or Cemento Grey
- Smart Home Keyless Entry
- Two Designer Interior Finish Packages
- Wood-Style Flooring in Driftwood or Grey Mist
Model Rent and Fees
Model Price Range
- $2,399 - $2,725
Unit 14-202 Amenities and Features
Unique Features
- Central Air Conditioning
- Controlled-access gated community
- Energy-Efficient, Stainless-Steel Appliance Packag
- European-Style Matte White Cabinetry
- Expansive Closets
- Garages Available
- High-Speed Internet Access
- In-Home Washer and Dryer
- Luxury one, two, and three bedroom floor plans
- Private Patio or Balcony
- Quartz Countertops in Maple White or Cemento Grey
- Smart Home Keyless Entry
- Two Designer Interior Finish Packages
- Wood-Style Flooring in Driftwood or Grey Mist
Unit 14-202 Rent and Fees
Unit Price
- $2,725
Model Rent and Fees
Model Price Range
- $2,399 - $2,725
Unit 15-307 Amenities and Features
Unique Features
- Central Air Conditioning
- Controlled-access gated community
- Energy-Efficient, Stainless-Steel Appliance Packag
- European-Style Matte White Cabinetry
- Expansive Closets
- Garages Available
- High-Speed Internet Access
- In-Home Washer and Dryer
- Luxury one, two, and three bedroom floor plans
- Private Patio or Balcony
- Quartz Countertops in Maple White or Cemento Grey
- Smart Home Keyless Entry
- Two Designer Interior Finish Packages
- Wood-Style Flooring in Driftwood or Grey Mist
Unit 15-307 Rent and Fees
Unit Price
- $2,650
Model Rent and Fees
Model Price Range
- $2,399 - $2,725
Unit 13-307 Amenities and Features
Unique Features
- Central Air Conditioning
- Controlled-access gated community
- Energy-Efficient, Stainless-Steel Appliance Packag
- European-Style Matte White Cabinetry
- Expansive Closets
- Garages Available
- High-Speed Internet Access
- In-Home Washer and Dryer
- Luxury one, two, and three bedroom floor plans
- Private Patio or Balcony
- Quartz Countertops in Maple White or Cemento Grey
- Smart Home Keyless Entry
- Two Designer Interior Finish Packages
- Wood-Style Flooring in Driftwood or Grey Mist
Unit 13-307 Rent and Fees
Unit Price
- $2,399
Model Rent and Fees
Model Price Range
- $2,399 - $2,725
Apartment Model: JOCKEYFrom $2,3991 Bedroom, 1 Bath, 756 sq ftAvailable Now![]()
JOCKEY - Floorplan Apartment Unit: 14-202Apartment Model: JOCKEY$2,7251 Bedroom, 1 Bath, 756 sq ftAvailable NowApartment Unit: 15-307Apartment Model: JOCKEY$2,6501 Bedroom, 1 Bath, 756 sq ftAvailable NowApartment Unit: 13-307Apartment Model: JOCKEY$2,3991 Bedroom, 1 Bath, 756 sq ftAvailable Now2 Bedrooms
EQUESTRIA
From $2,849
2 Beds, 2 Baths, 1054 sq ftAvailable NowCheapest 2 BedroomThis is the cheapest 2 Bedroom at this PropertyModel Gallery
Floorplans
Availability Details
Price Availability Date Unit Sq Ft View Details $2,949 Available Now 16-301 1054 $2,849 Available Now 13-301 1054 $3,300 Available Now 17-308 1054 Model Amenities and Features
Unique Features
- Central Air Conditioning
- Controlled-access gated community
- Energy-Efficient, Stainless-Steel Appliance Packag
- European-Style Matte White Cabinetry
- Expansive Closets
- Garages Available
- High-Speed Internet Access
- In-Home Washer and Dryer
- Luxury one, two, and three bedroom floor plans
- Private Patio or Balcony
- Quartz Countertops in Maple White or Cemento Grey
- Smart Home Keyless Entry
- Two Designer Interior Finish Packages
- Wood-Style Flooring in Driftwood or Grey Mist
Model Rent and Fees
Model Price Range
- $2,849 - $3,540
Current Available Pricing
- $2,849 - $3,300
Unit 16-301 Amenities and Features
Unique Features
- Central Air Conditioning
- Controlled-access gated community
- Energy-Efficient, Stainless-Steel Appliance Packag
- European-Style Matte White Cabinetry
- Expansive Closets
- Garages Available
- High-Speed Internet Access
- In-Home Washer and Dryer
- Luxury one, two, and three bedroom floor plans
- Private Patio or Balcony
- Quartz Countertops in Maple White or Cemento Grey
- Smart Home Keyless Entry
- Two Designer Interior Finish Packages
- Wood-Style Flooring in Driftwood or Grey Mist
Unit 16-301 Rent and Fees
Unit Price
- $2,949
Model Rent and Fees
Model Price Range
- $2,849 - $3,540
Unit 13-301 Amenities and Features
Unique Features
- Central Air Conditioning
- Controlled-access gated community
- Energy-Efficient, Stainless-Steel Appliance Packag
- European-Style Matte White Cabinetry
- Expansive Closets
- Garages Available
- High-Speed Internet Access
- In-Home Washer and Dryer
- Luxury one, two, and three bedroom floor plans
- Private Patio or Balcony
- Quartz Countertops in Maple White or Cemento Grey
- Smart Home Keyless Entry
- Two Designer Interior Finish Packages
- Wood-Style Flooring in Driftwood or Grey Mist
Unit 13-301 Rent and Fees
Unit Price
- $2,849
Model Rent and Fees
Model Price Range
- $2,849 - $3,540
Unit 17-308 Amenities and Features
Unique Features
- Central Air Conditioning
- Controlled-access gated community
- Energy-Efficient, Stainless-Steel Appliance Packag
- European-Style Matte White Cabinetry
- Expansive Closets
- Garages Available
- High-Speed Internet Access
- In-Home Washer and Dryer
- Luxury one, two, and three bedroom floor plans
- Private Patio or Balcony
- Quartz Countertops in Maple White or Cemento Grey
- Smart Home Keyless Entry
- Two Designer Interior Finish Packages
- Wood-Style Flooring in Driftwood or Grey Mist
Unit 17-308 Rent and Fees
Unit Price
- $3,300
Model Rent and Fees
Model Price Range
- $2,849 - $3,540
Apartment Model: EQUESTRIAFrom $2,8492 Bedroom, 2 Bath, 1054 sq ftAvailable Now![]()
EQUESTRIA - Floorplan Apartment Unit: 16-301Apartment Model: EQUESTRIA$2,9492 Bedroom, 2 Bath, 1054 sq ftAvailable NowApartment Unit: 13-301Apartment Model: EQUESTRIA$2,8492 Bedroom, 2 Bath, 1054 sq ftAvailable NowApartment Unit: 17-308Apartment Model: EQUESTRIA$3,3002 Bedroom, 2 Bath, 1054 sq ftAvailable NowAPPALOOSA
From $3,059
2 Beds, 2 Baths, 1023 sq ftAvailable NowModel Gallery
Floorplans
Availability Details
Price Availability Date Unit Sq Ft View Details $3,059 Available Now 19-303 1023 $3,059 Available Now 19-306 1023 $3,059 Available Now 1-306 1023 Model Amenities and Features
Unique Features
- Central Air Conditioning
- Controlled-access gated community
- Energy-Efficient, Stainless-Steel Appliance Packag
- European-Style Matte White Cabinetry
- Expansive Closets
- Garages Available
- High-Speed Internet Access
- In-Home Washer and Dryer
- Luxury one, two, and three bedroom floor plans
- Private Patio or Balcony
- Quartz Countertops in Maple White or Cemento Grey
- Smart Home Keyless Entry
- Two Designer Interior Finish Packages
- Wood-Style Flooring in Driftwood or Grey Mist
Model Rent and Fees
Model Price Range
- $3,059 - $3,134
Current Available Pricing
- $3,059
Unit 19-303 Amenities and Features
Unique Features
- Central Air Conditioning
- Controlled-access gated community
- Energy-Efficient, Stainless-Steel Appliance Packag
- European-Style Matte White Cabinetry
- Expansive Closets
- Garages Available
- High-Speed Internet Access
- In-Home Washer and Dryer
- Luxury one, two, and three bedroom floor plans
- Private Patio or Balcony
- Quartz Countertops in Maple White or Cemento Grey
- Smart Home Keyless Entry
- Two Designer Interior Finish Packages
- Wood-Style Flooring in Driftwood or Grey Mist
Unit 19-303 Rent and Fees
Unit Price
- $3,059
Model Rent and Fees
Model Price Range
- $3,059 - $3,134
Unit 19-306 Amenities and Features
Unique Features
- Central Air Conditioning
- Controlled-access gated community
- Energy-Efficient, Stainless-Steel Appliance Packag
- European-Style Matte White Cabinetry
- Expansive Closets
- Garages Available
- High-Speed Internet Access
- In-Home Washer and Dryer
- Luxury one, two, and three bedroom floor plans
- Private Patio or Balcony
- Quartz Countertops in Maple White or Cemento Grey
- Smart Home Keyless Entry
- Two Designer Interior Finish Packages
- Wood-Style Flooring in Driftwood or Grey Mist
Unit 19-306 Rent and Fees
Unit Price
- $3,059
Model Rent and Fees
Model Price Range
- $3,059 - $3,134
Unit 1-306 Amenities and Features
Unique Features
- Central Air Conditioning
- Controlled-access gated community
- Energy-Efficient, Stainless-Steel Appliance Packag
- European-Style Matte White Cabinetry
- Expansive Closets
- Garages Available
- High-Speed Internet Access
- In-Home Washer and Dryer
- Luxury one, two, and three bedroom floor plans
- Private Patio or Balcony
- Quartz Countertops in Maple White or Cemento Grey
- Smart Home Keyless Entry
- Two Designer Interior Finish Packages
- Wood-Style Flooring in Driftwood or Grey Mist
Unit 1-306 Rent and Fees
Unit Price
- $3,059
Model Rent and Fees
Model Price Range
- $3,059 - $3,134
Apartment Model: APPALOOSAFrom $3,0592 Bedroom, 2 Bath, 1023 sq ftAvailable Now![]()
APPALOOSA - Floorplan Apartment Unit: 19-303Apartment Model: APPALOOSA$3,0592 Bedroom, 2 Bath, 1023 sq ftAvailable NowApartment Unit: 19-306Apartment Model: APPALOOSA$3,0592 Bedroom, 2 Bath, 1023 sq ftAvailable NowApartment Unit: 1-306Apartment Model: APPALOOSA$3,0592 Bedroom, 2 Bath, 1023 sq ftAvailable NowSECRETARIAT
$3,159
2 Beds, 2 Baths, 1064 sq ftAvailable NowLargest 2 BedroomThis is the largest 2 Bedroom at this PropertyModel Gallery
Floorplans
Availability Details
Price Availability Date Unit Sq Ft View Details $3,159 Available Now 19-305 1064 $3,159 Available Now 19-304 1064 Model Amenities and Features
Unique Features
- Central Air Conditioning
- Controlled-access gated community
- Energy-Efficient, Stainless-Steel Appliance Packag
- European-Style Matte White Cabinetry
- Expansive Closets
- Garages Available
- High-Speed Internet Access
- In-Home Washer and Dryer
- Luxury one, two, and three bedroom floor plans
- Private Patio or Balcony
- Quartz Countertops in Maple White or Cemento Grey
- Smart Home Keyless Entry
- Two Designer Interior Finish Packages
- Wood-Style Flooring in Driftwood or Grey Mist
Model Rent and Fees
Model Price
- $3,159
Unit 19-305 Amenities and Features
Unique Features
- Central Air Conditioning
- Controlled-access gated community
- Energy-Efficient, Stainless-Steel Appliance Packag
- European-Style Matte White Cabinetry
- Expansive Closets
- Garages Available
- High-Speed Internet Access
- In-Home Washer and Dryer
- Luxury one, two, and three bedroom floor plans
- Private Patio or Balcony
- Quartz Countertops in Maple White or Cemento Grey
- Smart Home Keyless Entry
- Two Designer Interior Finish Packages
- Wood-Style Flooring in Driftwood or Grey Mist
Unit 19-305 Rent and Fees
Unit Price
- $3,159
Model Rent and Fees
Price
- $3,159
Unit 19-304 Amenities and Features
Unique Features
- Central Air Conditioning
- Controlled-access gated community
- Energy-Efficient, Stainless-Steel Appliance Packag
- European-Style Matte White Cabinetry
- Expansive Closets
- Garages Available
- High-Speed Internet Access
- In-Home Washer and Dryer
- Luxury one, two, and three bedroom floor plans
- Private Patio or Balcony
- Quartz Countertops in Maple White or Cemento Grey
- Smart Home Keyless Entry
- Two Designer Interior Finish Packages
- Wood-Style Flooring in Driftwood or Grey Mist
Unit 19-304 Rent and Fees
Unit Price
- $3,159
Model Rent and Fees
Price
- $3,159
Apartment Model: SECRETARIATFrom $3,1592 Bedroom, 2 Bath, 1064 sq ftAvailable Now![]()
SECRETARIAT - Floorplan Apartment Unit: 19-305Apartment Model: SECRETARIAT$3,1592 Bedroom, 2 Bath, 1064 sq ftAvailable NowApartment Unit: 19-304Apartment Model: SECRETARIAT$3,1592 Bedroom, 2 Bath, 1064 sq ftAvailable NowPALOMINO
From $3,300
2 Beds, 2 Baths, 1050 sq ftAvailable NowModel Gallery
Floorplans
Availability Details
Price Availability Date Unit Sq Ft View Details $3,375 Available Now 18-207 1050 $3,300 Available Now 18-307 1050 $3,375 Available Now 19-207 1050 Model Amenities and Features
Unique Features
- Central Air Conditioning
- Controlled-access gated community
- Energy-Efficient, Stainless-Steel Appliance Packag
- European-Style Matte White Cabinetry
- Expansive Closets
- Garages Available
- High-Speed Internet Access
- In-Home Washer and Dryer
- Luxury one, two, and three bedroom floor plans
- Private Patio or Balcony
- Quartz Countertops in Maple White or Cemento Grey
- Smart Home Keyless Entry
- Two Designer Interior Finish Packages
- Wood-Style Flooring in Driftwood or Grey Mist
Model Rent and Fees
Model Price Range
- $3,300 - $3,375
Unit 18-207 Amenities and Features
Unique Features
- Central Air Conditioning
- Controlled-access gated community
- Energy-Efficient, Stainless-Steel Appliance Packag
- European-Style Matte White Cabinetry
- Expansive Closets
- Garages Available
- High-Speed Internet Access
- In-Home Washer and Dryer
- Luxury one, two, and three bedroom floor plans
- Private Patio or Balcony
- Quartz Countertops in Maple White or Cemento Grey
- Smart Home Keyless Entry
- Two Designer Interior Finish Packages
- Wood-Style Flooring in Driftwood or Grey Mist
Unit 18-207 Rent and Fees
Unit Price
- $3,375
Model Rent and Fees
Model Price Range
- $3,300 - $3,375
Unit 18-307 Amenities and Features
Unique Features
- Central Air Conditioning
- Controlled-access gated community
- Energy-Efficient, Stainless-Steel Appliance Packag
- European-Style Matte White Cabinetry
- Expansive Closets
- Garages Available
- High-Speed Internet Access
- In-Home Washer and Dryer
- Luxury one, two, and three bedroom floor plans
- Private Patio or Balcony
- Quartz Countertops in Maple White or Cemento Grey
- Smart Home Keyless Entry
- Two Designer Interior Finish Packages
- Wood-Style Flooring in Driftwood or Grey Mist
Unit 18-307 Rent and Fees
Unit Price
- $3,300
Model Rent and Fees
Model Price Range
- $3,300 - $3,375
Unit 19-207 Amenities and Features
Unique Features
- Central Air Conditioning
- Controlled-access gated community
- Energy-Efficient, Stainless-Steel Appliance Packag
- European-Style Matte White Cabinetry
- Expansive Closets
- Garages Available
- High-Speed Internet Access
- In-Home Washer and Dryer
- Luxury one, two, and three bedroom floor plans
- Private Patio or Balcony
- Quartz Countertops in Maple White or Cemento Grey
- Smart Home Keyless Entry
- Two Designer Interior Finish Packages
- Wood-Style Flooring in Driftwood or Grey Mist
Unit 19-207 Rent and Fees
Unit Price
- $3,375
Model Rent and Fees
Model Price Range
- $3,300 - $3,375
Apartment Model: PALOMINOFrom $3,3002 Bedroom, 2 Bath, 1050 sq ftAvailable Now![]()
PALOMINO - Floorplan Apartment Unit: 18-207Apartment Model: PALOMINO$3,3752 Bedroom, 2 Bath, 1050 sq ftAvailable NowApartment Unit: 18-307Apartment Model: PALOMINO$3,3002 Bedroom, 2 Bath, 1050 sq ftAvailable NowApartment Unit: 19-207Apartment Model: PALOMINO$3,3752 Bedroom, 2 Bath, 1050 sq ftAvailable Now3 Bedrooms
BELMONT
From $3,740
3 Beds, 2 Baths, 1294 sq ftAvailable NowModel Gallery
Floorplans
Availability Details
Price Availability Date Unit Sq Ft View Details $3,815 Available Now 5-104 1294 $3,740 Available Now 4-104 1294 Model Amenities and Features
Unique Features
- Central Air Conditioning
- Controlled-access gated community
- Energy-Efficient, Stainless-Steel Appliance Packag
- European-Style Matte White Cabinetry
- Expansive Closets
- Garages Available
- High-Speed Internet Access
- In-Home Washer and Dryer
- Luxury one, two, and three bedroom floor plans
- Private Patio or Balcony
- Quartz Countertops in Maple White or Cemento Grey
- Smart Home Keyless Entry
- Two Designer Interior Finish Packages
- Wood-Style Flooring in Driftwood or Grey Mist
Model Rent and Fees
Model Price Range
- $3,740 - $3,815
Unit 5-104 Amenities and Features
Unique Features
- Central Air Conditioning
- Controlled-access gated community
- Energy-Efficient, Stainless-Steel Appliance Packag
- European-Style Matte White Cabinetry
- Expansive Closets
- Garages Available
- High-Speed Internet Access
- In-Home Washer and Dryer
- Luxury one, two, and three bedroom floor plans
- Private Patio or Balcony
- Quartz Countertops in Maple White or Cemento Grey
- Smart Home Keyless Entry
- Two Designer Interior Finish Packages
- Wood-Style Flooring in Driftwood or Grey Mist
Unit 5-104 Rent and Fees
Unit Price
- $3,815
Model Rent and Fees
Model Price Range
- $3,740 - $3,815
Unit 4-104 Rent and Fees
Unit Price
- $3,740
Model Rent and Fees
Model Price Range
- $3,740 - $3,815
Apartment Model: BELMONTFrom $3,7403 Bedroom, 2 Bath, 1294 sq ftAvailable Now![]()
BELMONT - Floorplan Apartment Unit: 5-104Apartment Model: BELMONT$3,8153 Bedroom, 2 Bath, 1294 sq ftAvailable NowApartment Unit: 4-104Apartment Model: BELMONT$3,7403 Bedroom, 2 Bath, 1294 sq ftAvailable Now


Schedule a Tour
Videos
3D Tours
Property Information
- 320 Units
- 3 Stories
- Built in 2025
Lease Terms
- 12 mo
Fees and Policies
The fees listed below are community-provided and may exclude utilities or add-ons. All payments are made directly to the property and are non-refundable unless otherwise specified.
Required Fees
One-Time Basics
- Due at Application
- Application Fee Per ApplicantiCharged per unit.$64.50
Other Fees and Policies
Pet Fees
- Cat
- Pet DepositiMax of 2. Charged Per Pet.$500.00
- Dog
- Pet DepositiMax of 2. Charged Per Pet.$500.00
Breed restrictions apply.
Breed restrictions apply.
Max of 2.
Parking Fees
- Garage
- Parking DepositiCharged Per Vehicle.$0.00
Please call us regarding our Parking Policy.
Property Fee Disclaimer: Based on community-supplied data and independent market research. Subject to change without notice. May exclude fees for mandatory or optional services and usage-based utilities.
Features and Amenities
On-Site Services
- Package Service
- Pet Washing Station
- Planned Social Activities
- Property Manager On Site
- Trash Pickup Door To Door
- Car Charging Station
- Pet Play Area
- Recycling
- Renters Insurance Program
- Community Wide Wi Fi
- Public Transportation
- 24 Hour Access
- Key Fob Entry
Community Features
- Conference Rooms
- Disposal Chutes
- Lounge
- Multi Use Room
- Clubhouse
Outdoor Features
- Grill
- Sundeck
- Fenced Lot
- Courtyard
- Picnic Area
- Controlled Access
- Patio
- Deck
Recreation and Fitness
- Fitness Center
- Spa
- Media Center/Movie Theatre
- Pickleball Court
- Gameroom
- Walking/Biking Trails
- Playground
- Pool
Interior Features
- Balcony
- Storage Space
- Double Vanities
- High Speed Internet Access
- Tub/Shower
- Heating
- Handrails
- Trash Compactor
- Cable Ready
- Washer/Dryer
- Air Conditioning
- Wi Fi
- Wheelchair Accessible (Rooms)
- Smoke Free
Kitchen Amenities
- Island Kitchen
- Range
- Refrigerator
- Oven
- Pantry
- Dishwasher
- Microwave
- Quartz Countertops
- Ice Maker
- Kitchen
- Freezer
- Disposal
- Stainless Steel Appliances
Living Area Features
- Walk In Closets
- Dining Room
- Vinyl Flooring
- Views
- Large Bedrooms
- Window Coverings
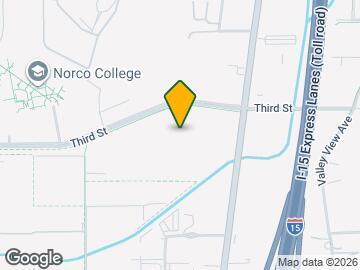
Map
- Shopping
- Colleges
- Grocery
- Medical
- Parks
- Transportation
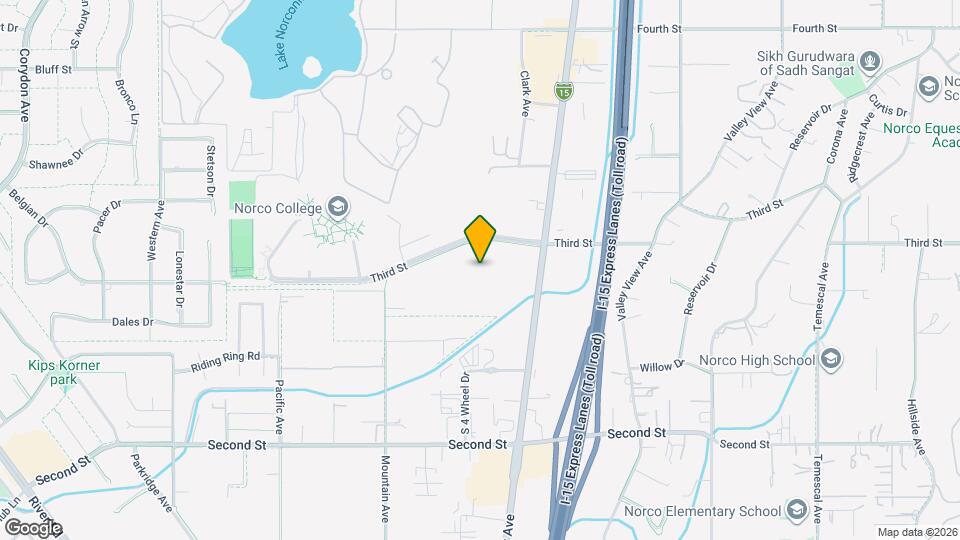
Map
Getting Around
40 / 100 Fairly walkable
40 / 100 Some public transit
40 / 100 Fairly bikeable
100 / 100 Exceptionally car friendly
 details
Getting to Know the Area
70 / 100 Restaurants
60 / 100 Cafes
60 / 100 Nightlife
60 / 100 Shopping
60 / 100 Parks
20 / 100 Noise Level
Frequently Asked Questions about Norco Valley Square
Where is Norco Valley Square located?
Norco Valley Square is located at 2318 Hamner Ave near the Norco area of Norco, CA
What is the current rent range at Norco Valley Square?
1 Bedroom to 3 Bedroom Apartments at Norco Valley Square currently range from $2,349 to $3,815
When is the leasing office open?
- The office Hours for Norco Valley Square are
- Monday 9:00 am–6:00 pm
- Tuesday 9:00 am–6:00 pm
- Wednesday 9:00 am–6:00 pm
- Thursday 10:00 am–7:00 pm
- Friday 9:00 am–6:00 pm
- Saturday 9:00 am–6:00 pm
- Sunday 9:00 am–6:00 pm
Are pets allowed?
Call us today to find out our pet policy and if we allow pets
Are there any rent specials?
The current rent special at Norco Valley Square is: Labor Day Lease Event – Now through 9/7! Enjoy up to 4 weeks free + $1,000 cash when you lease by 9/7. Tour Today! *T&C Apply..
Nearby Schools
Auburndale Intermediate
About GreatSchools Data on ApartmentHomeLiving.com.
Points of Interest
Time and distance from Norco Valley Square.
Arts Museums and Landmarks
Big Box and Retail
Kohl's
Walmart
Lowe's
Colleges and Universities
Groceries
Grocery Outlet
99 Ranch Market
Superior Super Warehouse
Hospitals
Military Bases
US Naval Weapons Center
Parks and Recreation
Norco Valley Square has 1 park within 5.6 miles, including Castle Park.
Shopping Centers
Norco Valley Square has 5 shopping centers within 0.4 miles.
Transit Stations
North Main Corona-Inland Empire-Orange County Line
North Main Corona-91 Line
West Corona-91 Line
Nearby Neighborhoods
Rental Price Ranges in the Area
| Bedroom | Average Rent | Cheapest Rent | Highest Rent |
|---|---|---|---|
| Norco 1 Bedroom Apartments | $2,354 | $990 | $3,310 |
| Norco 2 Bedroom Apartments | $2,840 | $1,900 | $4,594 |
| Norco 3 Bedroom Apartments | $3,148 | $2,725 | $3,815 |
| 2 Bedroom Homes | $2,589 | $2,100 | $3,000 |
| 3 Bedroom Homes | $3,185 | $2,495 | $3,700 |
| 4 Bedroom Homes | $3,972 | $3,550 | $4,500 |
| 5 Bedroom Homes | $4,033 | $3,800 | $4,300 |
| 6 Bedroom Homes | $4,000 | $4,000 | $4,000 |
Max of 2.