


- Student Housing
- Studio–2 Bedrooms
- $3,755-$6,965 Pricing
- 419–887 Square Feet
About Normandie Court
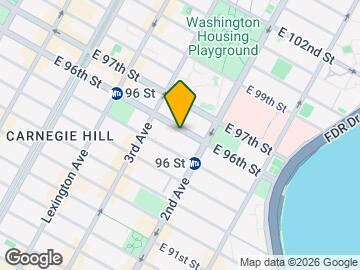

Normandie Court is a four tower property that occupies the entire block between Second and Third Avenues with our driveway entrance on 95th Street. In addition to 24-hour concierge and doormen, valet and package rooms, there is a roof-top health club, expanding over 25,000 sf, with spectacular views. The health club includes a pool, exercise rooms, steam and sauna rooms, sun decks, a lounge and many other amenities. There is a separate children’s playroom on the lobby level. On-site attended parking is available with direct access to the building. The neighborhood is very popular with young professionals as well as families. The services and amenities of the neighborhood make this an extremely desirable location. Note: We no longer offer the Moderate Income Program. Prices are subject to change on a daily basis. Lease terms are subject to change based on availability.
Normandie Court is located in the Yorkville Neighborhood and 10128 Zip code of New York, NY. This community is professionally managed by Ogden CAP Properties, LLC
Unique Features and Amenities
- Black Granite Countertops
- Black Granite Countertops/floors In Kitchen
- Dog Wash
- Full Marble Bathroom
- Full Marble Bathrooms
- Health Club With Pool
- Lounge With Wifi And 2 Sundecks
- Marble Bathroom
- Outdoor Areas
- Plank Flooring
- Porcelain Tile In Bathroom
- Renovated
- Valet On-Site
- White Appliances
- White Kitchen Cabinets
- White Pantry
Property Contact Info

- Listed by:
- Agency:
- Vendor Logo:
- Website:
- View Property Website
- Call Us:
- (201) 355-4387
- Disclaimer:
Office Hours
| Monday | 10:00 am–6:00 pm |
| Tuesday | 10:00 am–7:00 pm |
| Wednesday | 10:00 am–6:00 pm |
| Thursday | 10:00 am–7:00 pm |
| Friday | 10:00 am–6:00 pm |
| Saturday | 10:00 am–6:00 pm |
| Sunday | 10:00 am–5:00 pm |
Floorplan Pricing and Availability
Normandie Court offers Studio to 2 Bedroom apartments starting from $3,755 and having 419–887 sq ft. Here is the current pricing and availability:
New! Interactive Property Map
Studio
Studio / 1 Bathroom
From $3,755
Studio, 1 Bath, 419-460 sq ftAvailable NowModel Gallery
Photos
Availability Details
Price Availability Date Unit Sq Ft Photos Floorplan View Details $3,755 Available Now C9L 419 $3,855 Available Now C30H 460 Model Amenities and Features
Kitchen
- Dishwasher
- Microwave
- Stainless Steel Appliances
Unique Features
- Black Granite Countertops/floors In Kitchen
- Full Marble Bathroom
- Marble Bathroom
- Plank Flooring
- Porcelain Tile In Bathroom
- Renovated
Model Rent and Fees
Model Price Range
- $3,755 - $3,855
Unit C9L Gallery
Floorplans
Photos
Unit C9L Amenities and Features
Kitchen
- Dishwasher
- Microwave
- Stainless Steel Appliances
Unique Features
- Black Granite Countertops/floors In Kitchen
- Full Marble Bathroom
- Marble Bathroom
- Plank Flooring
- Porcelain Tile In Bathroom
- Renovated
Unit C9L Rent and Fees
Unit Price
- $3,755
Model Rent and Fees
Model Price Range
- $3,755 - $3,855
Unit C30H Gallery
Floorplans
Photos
Unit C30H Amenities and Features
Kitchen
- Dishwasher
- Microwave
- Stainless Steel Appliances
Unique Features
- Black Granite Countertops/floors In Kitchen
- Full Marble Bathroom
- Marble Bathroom
- Plank Flooring
- Porcelain Tile In Bathroom
- Renovated
Unit C30H Rent and Fees
Unit Price
- $3,855
Model Rent and Fees
Model Price Range
- $3,755 - $3,855
Apartment Model: Studio / 1 BathroomFrom $3,755Studio, 1 Bath, 419-460 sq ftAvailable Now![]()
Studio / 1 Bathroom - Image 1 ![]()
Studio / 1 Bathroom - Image 2 ![]()
Studio / 1 Bathroom - Image 3 ![]()
Studio / 1 Bathroom - Image 4 ![]()
Studio / 1 Bathroom - Image 5 ![]()
Studio / 1 Bathroom - Image 6 ![]()
Studio / 1 Bathroom - Image 7 ![]()
Studio / 1 Bathroom - Image 8 ![]()
Studio / 1 Bathroom - Image 9 ![]()
Studio / 1 Bathroom - Image 10 Apartment Unit: C9LApartment Model: Studio / 1 Bathroom$3,755Studio, 1 Bath, 419 sq ftAvailable NowFloorplansPhotos![]()
Unit: C9L - Image 1 ![]()
Unit: C9L - Image 2 ![]()
Unit: C9L - Image 3 ![]()
Unit: C9L - Image 4 ![]()
Unit: C9L - Image 5 ![]()
Unit: C9L - Image 6 ![]()
Unit: C9L - Image 7 ![]()
Unit: C9L - Image 8 ![]()
Unit: C9L - Image 9 ![]()
Unit: C9L - Image 10 ![]()
Unit: C9L - Floorplan Apartment Unit: C30HApartment Model: Studio / 1 Bathroom$3,855Studio, 1 Bath, 460 sq ftAvailable NowFloorplansPhotos![]()
Unit: C30H - Image 1 ![]()
Unit: C30H - Image 2 ![]()
Unit: C30H - Image 3 ![]()
Unit: C30H - Image 4 ![]()
Unit: C30H - Image 5 ![]()
Unit: C30H - Image 6 ![]()
Unit: C30H - Image 7 ![]()
Unit: C30H - Image 8 ![]()
Unit: C30H - Image 9 ![]()
Unit: C30H - Image 10 ![]()
Unit: C30H - Floorplan 1 Bedroom
1 Bedroom / 1 Bathroom
From $4,405
1 Bed, 1 Bath, 562-677 sq ftAvailable NowModel Gallery
Photos
Availability Details
Price Availability Date Unit Sq Ft Photos Floorplan View Details $4,495 Available Now A29M 562 $4,405 September 3, 2026 A14B 563 $4,760 September 4, 2026 C32F 677 Model Amenities and Features
Kitchen
- Dishwasher
- Microwave
Living Space
- Hardwood Floors
Unique Features
- Black Granite Countertops
- Black Granite Countertops/floors In Kitchen
- Full Marble Bathroom
- Marble Bathroom
- Plank Flooring
- White Appliances
- White Pantry
Model Rent and Fees
Model Price Range
- $4,405 - $4,760
Unit A29M Gallery
Floorplans
Photos
Unit A29M Amenities and Features
Kitchen
- Dishwasher
- Microwave
Living Space
- Hardwood Floors
Unique Features
- Black Granite Countertops
- Black Granite Countertops/floors In Kitchen
- Full Marble Bathroom
- Marble Bathroom
- Plank Flooring
- White Appliances
- White Pantry
Unit A29M Rent and Fees
Unit Price
- $4,495
Model Rent and Fees
Model Price Range
- $4,405 - $4,760
Unit A14B Gallery
Floorplans
Photos
Unit A14B Amenities and Features
Kitchen
- Dishwasher
- Microwave
Unique Features
- Black Granite Countertops
- Black Granite Countertops/floors In Kitchen
- Full Marble Bathroom
- Marble Bathroom
- Plank Flooring
- White Appliances
- White Pantry
Unit A14B Rent and Fees
Unit Price
- $4,405
Model Rent and Fees
Model Price Range
- $4,405 - $4,760
Unit C32F Gallery
Floorplans
Photos
Unit C32F Amenities and Features
Kitchen
- Dishwasher
- Microwave
Unique Features
- Black Granite Countertops
- Black Granite Countertops/floors In Kitchen
- Full Marble Bathroom
- Marble Bathroom
- Plank Flooring
- White Appliances
- White Pantry
Unit C32F Rent and Fees
Unit Price
- $4,760
Model Rent and Fees
Model Price Range
- $4,405 - $4,760
Apartment Model: 1 Bedroom / 1 BathroomFrom $4,4051 Bedroom, 1 Bath, 562-677 sq ftAvailable Now![]()
1 Bedroom / 1 Bathroom - Image 1 ![]()
1 Bedroom / 1 Bathroom - Image 2 ![]()
1 Bedroom / 1 Bathroom - Image 3 ![]()
1 Bedroom / 1 Bathroom - Image 4 ![]()
1 Bedroom / 1 Bathroom - Image 5 ![]()
1 Bedroom / 1 Bathroom - Image 6 ![]()
1 Bedroom / 1 Bathroom - Image 7 ![]()
1 Bedroom / 1 Bathroom - Image 8 ![]()
1 Bedroom / 1 Bathroom - Image 9 ![]()
1 Bedroom / 1 Bathroom - Image 10 Apartment Unit: A29MApartment Model: 1 Bedroom / 1 Bathroom$4,4951 Bedroom, 1 Bath, 562 sq ftAvailable NowFloorplansPhotos![]()
Unit: A29M - Image 1 ![]()
Unit: A29M - Image 2 ![]()
Unit: A29M - Image 3 ![]()
Unit: A29M - Image 4 ![]()
Unit: A29M - Image 5 ![]()
Unit: A29M - Image 6 ![]()
Unit: A29M - Image 7 ![]()
Unit: A29M - Image 8 ![]()
Unit: A29M - Image 9 ![]()
Unit: A29M - Image 10 ![]()
Unit: A29M - Floorplan Apartment Unit: A14BApartment Model: 1 Bedroom / 1 Bathroom$4,4051 Bedroom, 1 Bath, 563 sq ftAvailable September 3, 2026FloorplansPhotos![]()
Unit: A14B - Image 1 ![]()
Unit: A14B - Image 2 ![]()
Unit: A14B - Image 3 ![]()
Unit: A14B - Image 4 ![]()
Unit: A14B - Image 5 ![]()
Unit: A14B - Image 6 ![]()
Unit: A14B - Image 7 ![]()
Unit: A14B - Image 8 ![]()
Unit: A14B - Image 9 ![]()
Unit: A14B - Image 10 ![]()
Unit: A14B - Floorplan Apartment Unit: C32FApartment Model: 1 Bedroom / 1 Bathroom$4,7601 Bedroom, 1 Bath, 677 sq ftAvailable September 4, 2026FloorplansPhotos![]()
Unit: C32F - Image 1 ![]()
Unit: C32F - Image 2 ![]()
Unit: C32F - Image 3 ![]()
Unit: C32F - Image 4 ![]()
Unit: C32F - Image 5 ![]()
Unit: C32F - Image 6 ![]()
Unit: C32F - Image 7 ![]()
Unit: C32F - Image 8 ![]()
Unit: C32F - Image 9 ![]()
Unit: C32F - Image 10 ![]()
Unit: C32F - Floorplan 2 Bedrooms
2 Bedroom / 1.5 Bathroom
$6,935
2 Beds, 1.5 Baths, 887 sq ftAvailable NowModel Gallery
Floorplans
Photos
3D Tours
Availability Details
Price Availability Date Unit Sq Ft Photos Floorplan 3D Tours $6,935 Available Now A26D 887 Unit A26D Gallery
Floorplans
Photos
3D Tours
Unit A26D Amenities and Features
Kitchen
- Dishwasher
- Microwave
- Stainless Steel Appliances
Unique Features
- Black Granite Countertops
- Full Marble Bathrooms
- Plank Flooring
Unit A26D Rent and Fees
Unit Price
- $6,935
Model Rent and Fees
Price
- $6,935
Apartment Model: 2 Bedroom / 1.5 Bathroom$6,9352 Bedroom, 1.5 Bath, 887 sq ftAvailable NowFloorplansPhotos3D Tours![]()
2 Bedroom / 1.5 Bathroom - Image 1 ![]()
2 Bedroom / 1.5 Bathroom - Image 2 ![]()
2 Bedroom / 1.5 Bathroom - Image 3 ![]()
2 Bedroom / 1.5 Bathroom - Image 4 ![]()
2 Bedroom / 1.5 Bathroom - Image 5 ![]()
2 Bedroom / 1.5 Bathroom - Image 6 ![]()
2 Bedroom / 1.5 Bathroom - Image 7 ![]()
2 Bedroom / 1.5 Bathroom - Image 8 ![]()
2 Bedroom / 1.5 Bathroom - Image 9 ![]()
2 Bedroom / 1.5 Bathroom - Image 10 ![]()
2 Bedroom / 1.5 Bathroom - Floorplan 2 Bedroom / 1.5 Bathroom - 3D Tour Apartment Unit: A26DApartment Model: 2 Bedroom / 1.5 Bathroom$6,9352 Bedroom, 1.5 Bath, 887 sq ftAvailable NowFloorplansPhotos3D Tours![]()
Unit: A26D - Image 1 ![]()
Unit: A26D - Image 2 ![]()
Unit: A26D - Image 3 ![]()
Unit: A26D - Image 4 ![]()
Unit: A26D - Image 5 ![]()
Unit: A26D - Image 6 ![]()
Unit: A26D - Image 7 ![]()
Unit: A26D - Image 8 ![]()
Unit: A26D - Image 9 ![]()
Unit: A26D - Image 10 ![]()
Unit: A26D - Floorplan 1 ![]()
Unit: A26D - Floorplan 2 Unit: A26D - 3D Tour 2 Bedroom / 2 Bathroom
From $6,788
2 Beds, 2 Baths, 838-844 sq ftAvailable Sep 4Model Gallery
Photos
Availability Details
Price Availability Date Unit Sq Ft Photos Floorplan View Details $6,788 September 4, 2026 B3K 844 $6,965 September 8, 2026 A33C 838 Model Amenities and Features
Kitchen
- Dishwasher
- Microwave
- Quartz Countertops
Unique Features
- Black Granite Countertops/floors In Kitchen
- Full Marble Bathrooms
- Plank Flooring
- Porcelain Tile In Bathroom
- Renovated
- White Appliances
- White Kitchen Cabinets
Model Rent and Fees
Model Price Range
- $6,788 - $6,965
Unit B3K Gallery
Floorplans
Photos
Unit B3K Amenities and Features
Kitchen
- Dishwasher
- Microwave
- Quartz Countertops
Unique Features
- Black Granite Countertops/floors In Kitchen
- Full Marble Bathrooms
- Plank Flooring
- Porcelain Tile In Bathroom
- Renovated
- White Appliances
- White Kitchen Cabinets
Unit B3K Rent and Fees
Unit Price
- $6,788
Model Rent and Fees
Model Price Range
- $6,788 - $6,965
Unit A33C Gallery
Floorplans
Photos
Unit A33C Amenities and Features
Kitchen
- Dishwasher
- Microwave
Unique Features
- Black Granite Countertops/floors In Kitchen
- Full Marble Bathrooms
- Plank Flooring
- Porcelain Tile In Bathroom
- Renovated
- White Appliances
- White Kitchen Cabinets
Unit A33C Rent and Fees
Unit Price
- $6,965
Model Rent and Fees
Model Price Range
- $6,788 - $6,965
Apartment Model: 2 Bedroom / 2 BathroomFrom $6,7882 Bedroom, 2 Bath, 838-844 sq ftAvailable September 4, 2026![]()
2 Bedroom / 2 Bathroom - Image 1 ![]()
2 Bedroom / 2 Bathroom - Image 2 ![]()
2 Bedroom / 2 Bathroom - Image 3 ![]()
2 Bedroom / 2 Bathroom - Image 4 ![]()
2 Bedroom / 2 Bathroom - Image 5 ![]()
2 Bedroom / 2 Bathroom - Image 6 ![]()
2 Bedroom / 2 Bathroom - Image 7 ![]()
2 Bedroom / 2 Bathroom - Image 8 ![]()
2 Bedroom / 2 Bathroom - Image 9 ![]()
2 Bedroom / 2 Bathroom - Image 10 Apartment Unit: B3KApartment Model: 2 Bedroom / 2 Bathroom$6,7882 Bedroom, 2 Bath, 844 sq ftAvailable September 4, 2026FloorplansPhotos![]()
Unit: B3K - Image 1 ![]()
Unit: B3K - Image 2 ![]()
Unit: B3K - Image 3 ![]()
Unit: B3K - Image 4 ![]()
Unit: B3K - Image 5 ![]()
Unit: B3K - Image 6 ![]()
Unit: B3K - Image 7 ![]()
Unit: B3K - Image 8 ![]()
Unit: B3K - Image 9 ![]()
Unit: B3K - Image 10 ![]()
Unit: B3K - Floorplan Apartment Unit: A33CApartment Model: 2 Bedroom / 2 Bathroom$6,9652 Bedroom, 2 Bath, 838 sq ftAvailable September 8, 2026FloorplansPhotos![]()
Unit: A33C - Image 1 ![]()
Unit: A33C - Image 2 ![]()
Unit: A33C - Image 3 ![]()
Unit: A33C - Image 4 ![]()
Unit: A33C - Image 5 ![]()
Unit: A33C - Image 6 ![]()
Unit: A33C - Image 7 ![]()
Unit: A33C - Image 8 ![]()
Unit: A33C - Image 9 ![]()
Unit: A33C - Image 10 ![]()
Unit: A33C - Floorplan
Schedule a Tour
3D Tours
Property Information
- 1477 Units
- 35 Stories
- Built in 1986
Lease Terms
- 10 - 18 mo
Fees and Policies
The fees listed below are community-provided and may exclude utilities or add-ons. All payments are made directly to the property and are non-refundable unless otherwise specified.
Required Fees
One-Time Basics
- Due at Application
- Application Fee Per ApplicantiCharged per applicant.$20.00
Pet Policy and Fees
Cats
Comments: Pets Allowed
Dogs
Comments: Pets Allowed
Parking Info and Fees
- Garage Parking
Property Fee Disclaimer: Based on community-supplied data and independent market research. Subject to change without notice. May exclude fees for mandatory or optional services and usage-based utilities.
Features and Amenities
On-Site Services
- Dry Cleaning Service
- On Site Atm
- Package Service
- Property Manager On Site
- Health Club Discount
- Maid Service
- Concierge
- 24 Hour Access
- Doorman
- Laundry Facilities
Community Features
- Lounge
- Multi Use Room
- Business Center
- Breakfast/Coffee Concierge
- Elevator
Outdoor Features
- Sundeck
- Roof Terrace
Recreation and Fitness
- Fitness Center
- Spa
- Sauna
- Playground
- Pool
Interior Features
- Heating
- Intercom
- Air Conditioning
- Wi Fi
Kitchen Amenities
- Microwave
- Oven
- Dishwasher
- Eat In Kitchen
- Refrigerator
- Stainless Steel Appliances
- Freezer
- Granite Countertops
Living Area Features
- Double Pane Windows
- Views
- Hardwood Floors

Map
- Shopping
- Colleges
- Grocery
- Medical
- Parks
- Transportation

Map
Getting Around
100 / 100 Exceptionally walkable
100 / 100 Exceptional public transit
70 / 100 Moderately bikeable
50 / 100 Fairly car friendly
Getting to Know the Area
100 / 100 Restaurants
100 / 100 Cafes
100 / 100 Nightlife
100 / 100 Shopping
100 / 100 Parks
20 / 100 Noise Level
Frequently Asked Questions about Normandie Court
Where is Normandie Court located?
Normandie Court is located at 1849 2nd Ave near the Yorkville area of New York, NY
What is the current rent range at Normandie Court?
Studio to 2 Bedroom Apartments at Normandie Court currently range from $3,755 to $6,965
When is the leasing office open?
- The office Hours for Normandie Court are
- Monday 10:00 am–6:00 pm
- Tuesday 10:00 am–7:00 pm
- Wednesday 10:00 am–6:00 pm
- Thursday 10:00 am–7:00 pm
- Friday 10:00 am–6:00 pm
- Saturday 10:00 am–6:00 pm
- Sunday 10:00 am–5:00 pm
Are pets allowed?
Call us today to find out our pet policy and if we allow pets
Renters Reviews and Ratings
This place is a hell hole.
Do not rent here
Tenant for 6 years
Normandie Court
Nice outdoor space
Normandie Court
Decent Amenities but it fails the basics
Home Sweet (New) Home!
Nearby Schools
East Side Middle School
Jhs 167 Robert F Wagner
About GreatSchools Data on ApartmentHomeLiving.com.
Points of Interest
Time and distance from Normandie Court.
Arts Museums and Landmarks
Big Box and Retail
Walgreens
Staples
Target
Colleges and Universities
Groceries
C-Town
Western Beef
Fairway Market
Hospitals
Metropolitan Hospital Center
Lenox Hill Hospital
The Mount Sinai Hospital
Military Bases
Brooklyn Support Activity
Governors Island Support Center
Fort Totten US Govt Reservation
Parks and Recreation
Normandie Court has 5 parks within 7.0 miles, including Bryant Park, Madison Square Park, The Pelham Bay Park, New York Botanical Gardens, and The New York Botanical Gardens.
Restaurants and Dining
Shopping Centers
Normandie Court has 5 shopping centers within 2.7 miles.
Transit Stations
Nearby Neighborhoods
Rental Price Ranges in the Area
| Bedroom | Average Rent | Cheapest Rent | Highest Rent |
|---|---|---|---|
| New York Studio Apartments | $3,238 | $445 | $10,000+ |
| New York 1 Bedroom Apartments | $3,541 | $500 | $10,000+ |
| New York 2 Bedroom Apartments | $4,332 | $445 | $10,000+ |
| New York 3 Bedroom Apartments | $4,833 | $1,026 | $10,000+ |
| New York 4 Bedroom Apartments | $5,346 | $1,450 | $10,000+ |
| New York 5 Bedroom Apartments | $5,947 | $3,000 | $10,000+ |
| New York 6 Bedroom Apartments | $11,740 | $5,000 | $10,000+ |
| New York 7 Bedroom Apartments | $3,750 | $3,750 | $3,750 |
Browse Top Apartments in New York
By Price
By Community Type
- New York Apartments for Rent by Owner
- New York Apartments with Rent Specials
- New York Top Rated Apartments
- New York Corporate Apartments
- New York Furnished Apartments
- New York Gated Apartments
- New York Loft Apartments
- New York Low Income Apartments
- New York Military Apartments
- New New York Apartments
- New York Senior Apartments
- New York Short-term Apartments
- New York Student Apartments
- New York Apartments with Utilities Included


