Your message has been sent! Thank you!

North 116 Flats Apartments

Verified
This is a CoStar Verified® Listing

North 116 Flats in Sunderland, MA is verified by CoStar’s® proprietary screening and fraud detection process, so you can shop and rent with confidence on ApartmentHomeLiving.com. Always protect yourself when shopping online.

(413) 722-5543
Check Availability
653 Amherst Rd, Sunderland, MA 01375

Contact

North 116 Flats

653 Amherst Rd
Sunderland, MA 01375
(413) 722-5543
North 116 Flats in Sunderland, MA - Building Photo
  • 1–3 Bedrooms
  • $1,351-$2,021 Total Monthly Price
    11 Month Lease Term

    Total Monthly Price

    Base Rent
    $1,329 - $1,999
    Required Monthly Fees
    $22

    Total Monthly Price
    $1,351 - $2,021
  • 568–1,248 Square Feet

About North 116 Flats

North 116 Flats offers the perfect balance of outdoor living with the comforts of a luxury apartment in beautiful Amherst, MA. Enjoy fully loaded amenities perfect for relaxation, socializing, and staying in shape. Located where you can enjoy the serenity of the outdoors but still have quick and easy access to the places you need to be, like UMass or Amherst College. Conveniently located on UMASS Bus Route 31. Now Accepting 40-B Applications. Outdoor Life: Rec Lawn Private Patio Dog Park Fire Pit Fitness Center Indoor Comfort: Queen Size Pillow Top Mattresses in all Private Rooms Full Size or Twin XL Pillow Top Mattresses in all Shared Rooms Smart TV Modern Finishes Over-sized Walk-in Closet Fully Furnished Expansive Cable & High-Speed Wifi Included Private Bathrooms Over-sized Soaker Tubs Let's Chat Face to Face - Face-time/Skype Tours Now Available. Visit our Website and you'll see why North 116 Flats is the perfect place to Live Naturally!

North 116 Flats is located in the Franklin County Neighborhood and 01375 Zip code of Sunderland, MA. This community is professionally managed by Landmark Properties

Unique Features and Amenities

  • Community Room
  • Conference Room
  • Fitness Ctr.
  • Pet Friendly
  • Study Room A
  • Study Room B
  • Study Room C

See All Amenities

Property Contact Info

Office Hours

Monday10:00 am–6:00 pm
Tuesday10:00 am–6:00 pm
Wednesday10:00 am–6:00 pm
Thursday10:00 am–6:00 pm
Friday10:00 am–6:00 pm
Saturday10:00 am–5:00 pm
SundayClosed

Floorplan Pricing and Availability

North 116 Flats offers 1 to 3 Bedroom apartments starting from $743 and having 568–1,248 sq ft. Here is the current pricing and availability:

Cost CalculatorEstimate your monthly and one-time fees
  • 1 Bedroom

    Floorplan A1

    $2,043

    1 Bed, 1 Bath, 568 sq ft
    Total Monthly Price

    Total Monthly Price

    Base Rent
    $2,021
    Required Monthly Fees
    $22

    Total Monthly Price
    $2,043
    Available Now

    Availability Details

    PriceAvailability DateUnitSq Ft
    $2,043/personAvailable NowPrivate568
    Prices shown for this property are the Total Monthly Price including Fees.

    Model Amenities and Features

    Features

    • Air Conditioning
    • Ceiling Fans
    • Heating
    • High Speed Internet Access
    • Smoke Free
    • Washer/Dryer
    • Wi-Fi

    Kitchen

    • Dishwasher
    • Freezer
    • Granite Countertops
    • Island Kitchen
    • Kitchen
    • Refrigerator
    • Stainless Steel Appliances

    Unit Private Lease Information

    Unit Price

    • $2,043Total Monthly Price
      Base Rent: $2,021
      Required Monthly Fees: $22
    • View Details and Rent Estimate

    Model Lease Information

    Price

    • $2,043Total Monthly Price
  • 2 Bedrooms

    B4 Shared

    $743

    2 Beds, 2 Baths, 910 sq ft
    Total Monthly Price

    Total Monthly Price

    Base Rent
    $721
    Required Monthly Fees
    $22

    Total Monthly Price
    $743
    Available Now

    Availability Details

    PriceAvailability DateUnitSq Ft
    $743Available NowB4 Shared910 sq ft
    Prices shown for this property are the Total Monthly Price including Fees.

    Model Amenities and Features

    Features

    • Air Conditioning
    • Ceiling Fans
    • Heating
    • High Speed Internet Access
    • Smoke Free
    • Washer/Dryer
    • Wi-Fi

    Kitchen

    • Dishwasher
    • Granite Countertops
    • Island Kitchen
    • Stainless Steel Appliances

    Unique Features

    • Pet Friendly

    Model Lease Information

    Model Price

    • $743Total Monthly Price
      Base Rent: $721
      Required Monthly Fees: $22

    B2 Shared

    $843

    2 Beds, 2 Baths, 997 sq ft
    Total Monthly Price

    Total Monthly Price

    Base Rent
    $821
    Required Monthly Fees
    $22

    Total Monthly Price
    $843
    Available Now
    Largest 2 BedroomThis is the largest 2 Bedroom at this Property

    Availability Details

    PriceAvailability DateUnitSq Ft
    $843Available NowB2 Shared997 sq ft
    Prices shown for this property are the Total Monthly Price including Fees.

    Model Amenities and Features

    Features

    • Air Conditioning
    • Ceiling Fans
    • Heating
    • High Speed Internet Access
    • Smoke Free
    • Washer/Dryer
    • Wi-Fi

    Kitchen

    • Dishwasher
    • Freezer
    • Granite Countertops
    • Island Kitchen
    • Kitchen
    • Refrigerator
    • Stainless Steel Appliances

    Model Lease Information

    Model Price

    • $843Total Monthly Price
      Base Rent: $821
      Required Monthly Fees: $22

    Floorplan B1

    $1,443

    2 Beds, 2 Baths, 910 sq ft
    Total Monthly Price

    Total Monthly Price

    Base Rent
    $1,421
    Required Monthly Fees
    $22

    Total Monthly Price
    $1,443
    Available Now

    Availability Details

    PriceAvailability DateUnitSq Ft
    $1,443/personAvailable NowPrivate910
    Prices shown for this property are the Total Monthly Price including Fees.

    Model Amenities and Features

    Features

    • Air Conditioning
    • Ceiling Fans
    • Heating
    • High Speed Internet Access
    • Smoke Free
    • Washer/Dryer
    • Wi-Fi

    Kitchen

    • Dishwasher
    • Freezer
    • Granite Countertops
    • Island Kitchen
    • Kitchen
    • Refrigerator
    • Stainless Steel Appliances

    Unit Private Lease Information

    Unit Price

    • $1,443Total Monthly Price
      Base Rent: $1,421
      Required Monthly Fees: $22
    • View Details and Rent Estimate

    Model Lease Information

    Price

    • $1,443Total Monthly Price

    B1-A

    2 Beds, 2 Baths, 910 sq ft
     

    Availability Details

    PriceAvailability DateUnitSq Ft
    $1,458Call for AvailabilityB1-A910 sq ft
    Prices shown for this property are the Total Monthly Price including Fees.

    Model Amenities and Features

    Features

    • Air Conditioning
    • Ceiling Fans
    • Heating
    • High Speed Internet Access
    • Smoke Free
    • Washer/Dryer
    • Wi-Fi

    Kitchen

    • Dishwasher
    • Freezer
    • Granite Countertops
    • Island Kitchen
    • Kitchen
    • Refrigerator
    • Stainless Steel Appliances

    Model Lease Information

    Model Price

    • $1,458Total Monthly Price
      Base Rent: $1,436
      Required Monthly Fees: $22
    Show Unavailable Floorplans
  • 3 Bedrooms

    Floorplan C2

    From $1,373

    3 Beds, 3 Baths, 1248 sq ft
    Total Monthly Price

    Total Monthly Price

    Base Rent
    $721 - $1,351
    Required Monthly Fees
    $22

    Total Monthly Price
    $743 - $1,373
    Available Now

    Availability Details

    PriceAvailability DateUnitSq Ft
    $1,373/personAvailable NowPrivate Bedroom1248
    Prices shown for this property are the Total Monthly Price including Fees.

    Model Amenities and Features

    Features

    • Air Conditioning
    • Ceiling Fans
    • Heating
    • High Speed Internet Access
    • Smoke Free
    • Washer/Dryer
    • Wi-Fi

    Kitchen

    • Dishwasher
    • Freezer
    • Granite Countertops
    • Island Kitchen
    • Kitchen
    • Refrigerator
    • Stainless Steel Appliances

    Unit Private Bedroom Lease Information

    Unit Price

    • $1,373Total Monthly Price
      Base Rent: $1,351
      Required Monthly Fees: $22
    • View Details and Rent Estimate

    Model Lease Information

    Model Price Range

    • $743 - $1,373Total Monthly Price

    Floorplan C1

    $1,403

    3 Beds, 3 Baths, 1193 sq ft
    Total Monthly Price

    Total Monthly Price

    Base Rent
    $1,381
    Required Monthly Fees
    $22

    Total Monthly Price
    $1,403
    Available Now

    Availability Details

    PriceAvailability DateUnitSq Ft
    $1,403Available NowPrivate1193
    Prices shown for this property are the Total Monthly Price including Fees.

    Model Amenities and Features

    Features

    • Air Conditioning
    • Ceiling Fans
    • Heating
    • High Speed Internet Access
    • Smoke Free
    • Washer/Dryer
    • Wi-Fi

    Kitchen

    • Dishwasher
    • Freezer
    • Granite Countertops
    • Island Kitchen
    • Kitchen
    • Refrigerator
    • Stainless Steel Appliances

    Unit Private Lease Information

    Unit Price

    • $1,403Total Monthly Price
      Base Rent: $1,381
      Required Monthly Fees: $22
    • View Details and Rent Estimate

    Model Lease Information

    Price

    • $1,403Total Monthly Price
Price shown is total price based on community-supplied monthly required fees. Excludes user-selected optional fees and variable or usage-based fees and required charges due at or prior to move-in or at move-out. View Fees and Policies for details. Price, availability, fees, and any applicable rent special are subject to change without notice.

Schedule a Tour

Request Tour
Call us at: (413) 722-5543 to request a tour.

Videos

3D Tours

Property Information

  • 150 Units
  • 3 Stories
  • Built in 2020
  • Furnished

Lease Terms

  • 12 mo

Fees and Policies

The fees listed below are community-provided and may exclude utilities or add-ons. All payments are made directly to the property and are non-refundable unless otherwise specified. Use the Cost Calculator to determine costs based on your needs.

Ask About Our Fees

Required Fees

One-Time Basics

Due at Move-In
Security DepositiCharged per unit.$100.00

Utilities

Credit Program FeeiCredit Program Recurring Fee Charged per unit.$8.95/mo
Damage Waiver Program FeeiDamage Waiver Recurring Fee Charged per unit.$13.50/mo

Other Fees and Policies

Situational Fees

NSF / Returned Payment FeeiReturned Payment Fee Charged per unit.$25.00/per occurrence
Transfer Fee / Relocation FeeiCharged per unit.$500.00/per occurrence

Pet Fees

Cat
Monthly Pet FeeiMax of 2. Charged Per Pet.$35.00
50 lbs. Weight Limit
Comments:

Max of 2. Cat.

Dog
Monthly Pet FeeiMax of 2. Charged Per Pet.$35.00
50 lbs. Weight Limit
Comments:

Max of 2. Dog.

Parking Fees

Parking
Parking FeeiCharged Per Vehicle.$100.00/yr
Comments:

General Parking, billed annually if parking is contracted.

Property Fee Disclaimer: Based on community-supplied data and independent market research. Subject to change without notice. May exclude fees for mandatory or optional services and usage-based utilities.

Features and Amenities

Unique Amenities

  • Community Room
  • Conference Room
  • Fitness Ctr.
  • Pet Friendly
  • Study Room A
  • Study Room B
  • Study Room C

On-Site Services

  • Community Wide Wi Fi
  • 24 Hour Access
  • Laundry Facilities

Community Features

  • Clubhouse
  • Conference Rooms

Recreation and Fitness

  • Fitness Center

Interior Features

  • Ceiling Fans
  • High Speed Internet Access
  • Heating
  • Washer/Dryer
  • Air Conditioning
  • Wi Fi
  • Smoke Free

Kitchen Amenities

  • Freezer
  • Island Kitchen
  • Refrigerator
  • Stainless Steel Appliances
  • Kitchen
  • Dishwasher
  • Granite Countertops

Living Area Features

  • Walk In Closets

Outdoor Features

  • Patio
  • Lawn

Student Features

  • Roommate Matching
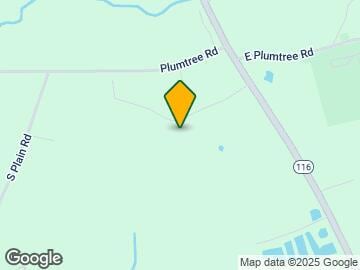
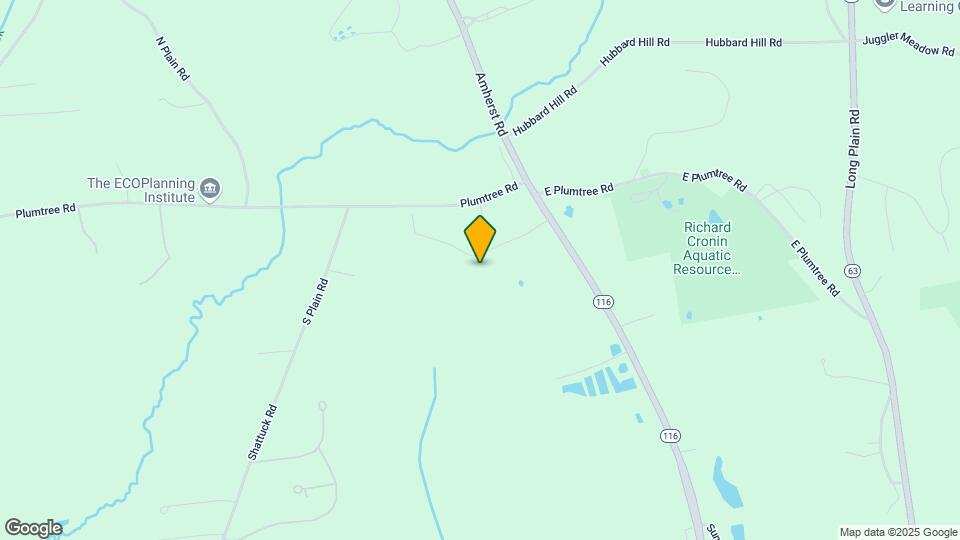
Google Map

Map

653 Amherst Rd, Sunderland, MA 01375

Getting Around

  • 10 / 100 Not walkable

    Other transportation modes are needed to reach day-to-day needs

  • 20 / 100 Limited public transit

    Transit is available for some trips

  • 40 / 100 Fairly bikeable

    Somewhat suitable for bicycle commuting and/or recreation

  • 100 / 100 Exceptionally car friendly

    Excellent access to freeways and/or major arteries, with almost no chance of parking problems

Scores provided by Local Logic details

Getting to Know the Area

  • 30 / 100 Restaurants

    Some restaurants within walking distance

  • 20 / 100 Cafes

    Some cafés within walking distance

  • 20 / 100 Nightlife

    Some bars within walking distance

  • 20 / 100 Shopping

    Some shops within walking distance

  • 90 / 100 Noise Level

    Virtually no sources of noise nearby

Scores provided by Local Logic

Frequently Asked Questions about North 116 Flats

Where is North 116 Flats located?

North 116 Flats is located at 653 Amherst Rd near the Franklin County area of Sunderland, MA

What is the current rent range at North 116 Flats?

1 Bedroom to 3 Bedroom Apartments at North 116 Flats currently range from $743 to $2,043

When is the leasing office open?

  • The office Hours for North 116 Flats are
  • Monday 10:00 am–6:00 pm
  • Tuesday 10:00 am–6:00 pm
  • Wednesday 10:00 am–6:00 pm
  • Thursday 10:00 am–6:00 pm
  • Friday 10:00 am–6:00 pm
  • Saturday 10:00 am–5:00 pm
  • Sunday Closed

Are pets allowed?

Call us today to find out our pet policy and if we allow pets

Renters Reviews and Ratings

1.0
2 Renters Reviews

North 116 Flats

June 7, 2024 - Review from Apartments.com
The staff doesn’t care about you and is unwilling to help with anything. You’re basically on your own living here. I wouldn’t recommend. They make you sign a 40 page lease that guarantees that they can get away with pretty much anything. For the same price, you can find somewhere that actually cares about its residents and doesn’t just take advantage of college students

NOT RECOMMENDED

April 20, 2022 - Review from Apartments.com
STAY AWAY from this complex. They are poorly organized, do not "approve" ANYONE when subletting to avoid fee although the leasing wording states: Per the housing contracts wording in Section 30 for Reletting, is 85% of highest rent Reletting Fee as follows: Renter is responsible for the fee IF they.... 1. Fail to move in- OR 2. Move out without prior written approval* (they NEVER approve any renter as that would mean they would avoid receiving this fee) - OR 3. Evicted There are plenty of ...
options around the Amherst area where if you bring in the sublet, there are no (or minimal $200 or less) fees associated. Do not let your students fall into this poorly organized/managed location simply because it is "new", "looks good on the outside", or "is furnished." They will tell you that , "We have always charged this fee and you cannot get "our written approval to move out without paying it." Beware and pass the word so your students aren't taken advantage of with housing.
Read More

Nearby Schools

Sunderland Elementary School

Sunderland School District
1 Swampfield Drive
Public School - Grades PK-5 (173 Students)
In Attendance Zone5 minute drive / 2.7 miles away
5/10

Frontier Regional

Frontier School District
113 North Main Street
Public School - Grades 6-12 (594 Students)
In Attendance Zone10 minute drive / 4.8 miles away
6/10
School data provided by GreatSchools.
details
The GreatSchools Rating helps parents compare schools within a state based on a variety of school quality indicators and provides a helpful picture of how effectively each school serves all of its students. Ratings are on scale of 1 (below average) and to 10 (above average) and can include test scores, college readiness, academic progress, advanced courses, equity, discipline and attendance data. We also advise parents to visit schools, consider other information on school performance and programs, and consider needs as part of the school selection process.

About GreatSchools Data on ApartmentHomeLiving.com.

Points of Interest

Time and distance from North 116 Flats.

Big Box and Retail

Target

369 Russell St
10 minute drive / 5.04 miles away

Colleges and Universities

University of Massachusetts, Amherst

181 Presidents Drive
6 minute drive / 3.1 miles away

Amherst College

Boltwood Avenue
9 minute drive / 4.43 miles away

Hampshire College

893 West St
15 minute drive / 7.26 miles away

Groceries

Trader Joes

375 Russell St
10 minute drive / 4.98 miles away

Big Y

136 N King St
16 minute drive / 7.74 miles away

Hospitals

Cooley Dickinson Hospital

30 Locust Street
18 minute drive / 8.6 miles away

Shopping Centers

Squire Village

283-303 Amherst Rd
4 minute drive / 1.59 miles away

New Market Center

6-10 University Dr
8 minute drive / 4.07 miles away

Amherst Shopping Center

175 University Dr
9 minute drive / 4.34 miles away

North 116 Flats has 5 shopping centers within 4.8 miles.

Nearby Neighborhoods

North Amherst

Studio to 5 Bedroom Apartments from $1,373
View Rentals

Rental Price Ranges in the Area

BedroomAverage PriceCheapest PriceHighest Price
Sunderland Studio Apartments $1,450$500$2,395
Sunderland 1 Bedroom Apartments $1,884$1,096$2,660
Sunderland 2 Bedroom Apartments $2,059$949$3,195
Sunderland 3 Bedroom Apartments $2,637$1,373$3,750
Sunderland 4 Bedroom Apartments $3,197$800$4,750
2 Bedroom Homes$1,842$1,500$2,650
3 Bedroom Homes$2,658$2,100$3,100
4 Bedroom Homes$3,266$1,950$4,400
5 Bedroom Homes$4,000$2,900$5,250
6 Bedroom Homes$5,500$4,500$6,000

Browse Top Apartments in Sunderland

Viewing: North 116 Flats | Desktop Version | Listing Updated: 08/24/2026 | AHLGLD