


- 1–3 Bedrooms
- $1,189-$1,968 Pricing
- 819–2,002 Square Feet
Rent Specials
Make your move today! Call or stop by and discover our sizzling hot specials and also enjoy a waived Administrative Fee. ***Available for a limited time only.
About North Creek Apartments
Appointments Encouraged. Walk-Ins Welcome! We are ready to help you find your new home.Call now to connect with a Team Member and schedule a tour in-person or virtually!Experience exceptional living at North Creek Apartments where you will find upscale one-, two, and three-bedroom apartment homes in Southaven, MS. Our spacious homes overlooking the North Creek Golf Course boast elegant, curated features including fully equipped kitchens with elegant cabinetry, brushed nickel fixtures, in-unit full-size washer/dryers, walk-in closets, plus golf course and water views in select homes. Enjoy a full suite of amenities including a resort-style swimming pool with fountain, state-of-the-art fitness center, luxurious clubhouse, gated access, playground, and a dog park that your pets will love. Build your memories at North Creek Apartments.
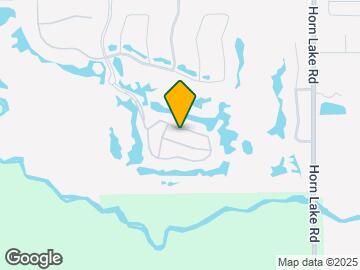
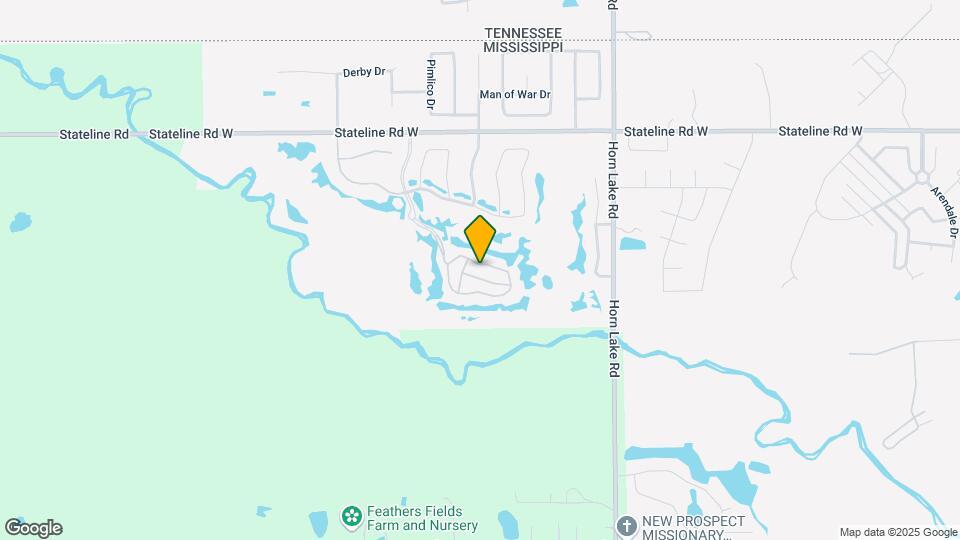
North Creek Apartments is located in the DeSoto County Neighborhood and 38671 Zip code of Southaven, MS. This community is professionally managed by Westminster Management, L.L.C.
Unique Features and Amenities
- *In Select Homes
- Balcony or Patio
- Barbeque Entertainment Area
- Bay Windows
- Brushed Nickel Fixtures
- Built-In Microwaves
- Fully-Equipped Kitchens
- Gated/Controlled Access
- Golf Course & Water Views*
- Granite-Like Countertops
- Individual Exterior Storage
- In-Unit Full-Size Washer/ Dryer
- Large Penthouse Suites Available
- Large Walk-In Closets
- Luxurious Clubhouse
- Modern & Elegant Cabinetry
- Online Rental Payments
- On-Site Maintenance
- Pet Friendly. See Pet Rules
- Private Fishing
- Resort-Style Swimming Pool with Fountain
- Spacious Pantries
- State-of-the-Art Fitness Center
- Vaulted Ceilings*
Property Contact Info

- Listed by:
- Agency:
- Vendor Logo:
- Website:
- View Property Website
- Call Us:
- (833) 725-0764
- Disclaimer:
Office Hours
| Monday | 8:30 am–5:30 pm |
| Tuesday | 8:30 am–5:30 pm |
| Wednesday | 8:30 am–5:30 pm |
| Thursday | 8:30 am–5:30 pm |
| Friday | 8:30 am–5:30 pm |
| Saturday | 10:00 am–4:00 pm |
| Sunday | Closed |
Floorplan Pricing and Availability
North Creek Apartments offers 1 to 3 Bedroom apartments starting from $1,189 and having 819–2,002 sq ft. Here is the current pricing and availability:
New! Interactive Property Map
1 Bedroom
1BR 1BA (819 SF)
From $1,189
1 Bed, 1 Bath, 819 sq ftAvailable NowModel Gallery
Floorplans
Photos
Availability Details
Price Availability Date Unit Sq Ft View Details $1,279 Available Now 0601 819 $1,254 July 23, 2026 0605 819 $1,229 July 24, 2026 1809 819 Model Amenities and Features
Features
- Cable Ready
- Ceiling Fans
- High Speed Internet Access
- Washer/Dryer
Kitchen
- Microwave
Living Space
- Walk-In Closets
Model Rent and Fees
Model Price Range
- $1,189 - $1,518
Current Available Pricing
- $1,229 - $1,279
Unit 0601 Amenities and Features
Features
- Cable Ready
- Ceiling Fans
- High Speed Internet Access
- Washer/Dryer
Kitchen
- Microwave
Living Space
- Walk-In Closets
Unit 0601 Rent and Fees
Unit Price
- $1,279
Model Rent and Fees
Model Price Range
- $1,189 - $1,518
Unit 0605 Amenities and Features
Features
- Cable Ready
- Ceiling Fans
- High Speed Internet Access
- Washer/Dryer
Kitchen
- Microwave
Living Space
- Walk-In Closets
Unit 0605 Rent and Fees
Unit Price
- $1,254
Model Rent and Fees
Model Price Range
- $1,189 - $1,518
Unit 1809 Amenities and Features
Features
- Cable Ready
- Ceiling Fans
- High Speed Internet Access
- Washer/Dryer
Kitchen
- Microwave
Living Space
- Walk-In Closets
Unit 1809 Rent and Fees
Unit Price
- $1,229
Model Rent and Fees
Model Price Range
- $1,189 - $1,518
Apartment Model: 1BR 1BA (819 SF)From $1,1891 Bedroom, 1 Bath, 819 sq ftAvailable NowFloorplansPhotos![]()
1BR 1BA (819 SF) - Image 1 ![]()
1BR 1BA (819 SF) - Image 2 ![]()
1BR 1BA (819 SF) - Image 3 ![]()
1BR 1BA (819 SF) - Image 4 ![]()
1BR 1BA (819 SF) - Image 5 ![]()
1BR 1BA (819 SF) - Floorplan Apartment Unit: 0601Apartment Model: 1BR 1BA (819 SF)$1,2791 Bedroom, 1 Bath, 819 sq ftAvailable NowApartment Unit: 0605Apartment Model: 1BR 1BA (819 SF)$1,2541 Bedroom, 1 Bath, 819 sq ftAvailable July 23, 2026Apartment Unit: 1809Apartment Model: 1BR 1BA (819 SF)$1,2291 Bedroom, 1 Bath, 819 sq ftAvailable July 24, 20262 Bedrooms
2BR 2BA (1001 SF)
From $1,300
2 Beds, 2 Baths, 1001 sq ftAvailable NowModel Gallery
Floorplans
Photos
3D Tours
Availability Details
Price Availability Date Unit Sq Ft View Details $1,390 Available Now 2102 1001 $1,325 July 15, 2026 0102 1001 $1,480 July 19, 2026 0203 1001 Model Amenities and Features
Features
- Cable Ready
- Ceiling Fans
- High Speed Internet Access
- Washer/Dryer
Kitchen
- Microwave
Living Space
- Walk-In Closets
Model Rent and Fees
Model Price Range
- $1,270 - $1,756
Current Available Pricing
- $1,325 - $1,480
Unit 2102 Amenities and Features
Features
- Cable Ready
- Ceiling Fans
- High Speed Internet Access
- Washer/Dryer
Kitchen
- Microwave
Living Space
- Walk-In Closets
Unit 2102 Rent and Fees
Unit Price
- $1,390
Model Rent and Fees
Model Price Range
- $1,270 - $1,756
Unit 0102 Amenities and Features
Features
- Cable Ready
- Ceiling Fans
- High Speed Internet Access
- Washer/Dryer
Kitchen
- Microwave
Living Space
- Walk-In Closets
Unit 0102 Rent and Fees
Unit Price
- $1,325
Model Rent and Fees
Model Price Range
- $1,270 - $1,756
Unit 0203 Amenities and Features
Features
- Cable Ready
- Ceiling Fans
- High Speed Internet Access
- Washer/Dryer
Kitchen
- Microwave
Living Space
- Walk-In Closets
Unit 0203 Rent and Fees
Unit Price
- $1,480
Model Rent and Fees
Model Price Range
- $1,270 - $1,756
Apartment Model: 2BR 2BA (1001 SF)From $1,2702 Bedroom, 2 Bath, 1001 sq ftAvailable NowFloorplansPhotos3D Tours![]()
2BR 2BA (1001 SF) - Image 1 ![]()
2BR 2BA (1001 SF) - Image 2 ![]()
2BR 2BA (1001 SF) - Image 3 ![]()
2BR 2BA (1001 SF) - Image 4 ![]()
2BR 2BA (1001 SF) - Image 5 ![]()
2BR 2BA (1001 SF) - Image 6 ![]()
2BR 2BA (1001 SF) - Image 7 ![]()
2BR 2BA (1001 SF) - Image 8 ![]()
2BR 2BA (1001 SF) - Image 9 ![]()
2BR 2BA (1001 SF) - Image 10 ![]()
2BR 2BA (1001 SF) - Floorplan 2BR 2BA (1001 SF) - 3D Tour Apartment Unit: 2102Apartment Model: 2BR 2BA (1001 SF)$1,3902 Bedroom, 2 Bath, 1001 sq ftAvailable NowApartment Unit: 0102Apartment Model: 2BR 2BA (1001 SF)$1,3252 Bedroom, 2 Bath, 1001 sq ftAvailable July 15, 2026Apartment Unit: 0203Apartment Model: 2BR 2BA (1001 SF)$1,4802 Bedroom, 2 Bath, 1001 sq ftAvailable July 19, 20263 Bedrooms
Show Unavailable Floorplans3BR 2BA (1225 SF)
From $1,658
3 Beds, 2 Baths, 1225 sq ftAvailable Jul 20Model Gallery
Floorplans
Availability Details
Price Availability Date Unit Sq Ft View Details $1,683 July 20, 2026 0708 1225 $1,658 August 5, 2026 0808 1225 Model Amenities and Features
Features
- Cable Ready
- Ceiling Fans
- High Speed Internet Access
- Washer/Dryer
Kitchen
- Microwave
Living Space
- Walk-In Closets
Model Rent and Fees
Model Price Range
- $1,658 - $1,968
Current Available Pricing
- $1,658 - $1,683
Unit 0708 Amenities and Features
Features
- Cable Ready
- Ceiling Fans
- High Speed Internet Access
- Washer/Dryer
Kitchen
- Microwave
Living Space
- Walk-In Closets
Unit 0708 Rent and Fees
Unit Price
- $1,683
Model Rent and Fees
Model Price Range
- $1,658 - $1,968
Unit 0808 Amenities and Features
Features
- Cable Ready
- Ceiling Fans
- High Speed Internet Access
- Washer/Dryer
Kitchen
- Microwave
Living Space
- Walk-In Closets
Unit 0808 Rent and Fees
Unit Price
- $1,658
Model Rent and Fees
Model Price Range
- $1,658 - $1,968
Apartment Model: 3BR 2BA (1225 SF)From $1,6583 Bedroom, 2 Bath, 1225 sq ftAvailable July 20, 2026![]()
3BR 2BA (1225 SF) - Floorplan Apartment Unit: 0708Apartment Model: 3BR 2BA (1225 SF)$1,6833 Bedroom, 2 Bath, 1225 sq ftAvailable July 20, 2026Apartment Unit: 0808Apartment Model: 3BR 2BA (1225 SF)$1,6583 Bedroom, 2 Bath, 1225 sq ftAvailable August 5, 20263BR 2BA (2002 SF)
3 Beds, 2 Baths, 2002 sq ftAvailability Details
Availability Date Unit Sq Ft Call for Availability 3BR 2BA (2002 SF) 2002 sq ft Model Amenities and Features
Features
- Cable Ready
- Ceiling Fans
- High Speed Internet Access
- Washer/Dryer
Kitchen
- Microwave
Living Space
- Walk-In Closets
Schedule a Tour
3D Tours
Property Information
- 250 Units
- 3 Stories
- Built in 2002
Fees and Policies
The fees listed below are community-provided and may exclude utilities or add-ons. All payments are made directly to the property and are non-refundable unless otherwise specified.
Required Fees
One-Time Basics
- Due at Application
- Application Fee Per ApplicantiCharged per applicant.$50.00
- Due at Move-In
- Administrative FeeiCharged per unit.$0.00
Other Fees and Policies
Pet Fees
- Cat
- Cat FeeiCharged per Pet.$350.00
- Cat RentiCharged Per Pet.$25.00/mo
- Dog
- Dog FeeiCharged per Pet.$350.00
- Dog RentiCharged Per Pet.$25.00/mo
None
None
| Restrictions: None.
Storage Fees
- Storage Unit
- Storage DepositiCharged per rentable item.$0.00
- Storage RentiCharged per rentable item.$0.00/mo
Parking Info and Fees
- Surface Lot
Property Fee Disclaimer: Based on community-supplied data and independent market research. Subject to change without notice. May exclude fees for mandatory or optional services and usage-based utilities.
Features and Amenities
On-Site Services
- Maintenance On Site
- Package Service
- Laundry Facilities
Community Features
- Business Center
- Clubhouse
Outdoor Features
- Grill
- Controlled Access
- Patio
Recreation and Fitness
- Fitness Center
- Volleyball Court
- Playground
- Pool
Interior Features
- Balcony
- Heating
- Ceiling Fans
- High Speed Internet Access
- Cable Ready
- Washer/Dryer
- Air Conditioning
- Wheelchair Accessible (Rooms)
Kitchen Amenities
- Dishwasher
- Microwave
- Pantry
- Kitchen
Living Area Features
- Walk In Closets
- Vaulted Ceiling
- Bay Window
- Views
- Office

Map
- Shopping
- Colleges
- Grocery
- Medical
- Parks
- Transportation

Map
Frequently Asked Questions about North Creek Apartments
Where is North Creek Apartments located?
North Creek Apartments is located at 8786 N Creek Blvd near the DeSoto County area of Southaven, MS
What is the current rent range at North Creek Apartments?
1 Bedroom to 3 Bedroom Apartments at North Creek Apartments currently range from $1,189 to $1,683
When is the leasing office open?
- The office Hours for North Creek Apartments are
- Monday 8:30 am–5:30 pm
- Tuesday 8:30 am–5:30 pm
- Wednesday 8:30 am–5:30 pm
- Thursday 8:30 am–5:30 pm
- Friday 8:30 am–5:30 pm
- Saturday 10:00 am–4:00 pm
- Sunday Closed
Are pets allowed?
Call us today to find out our pet policy and if we allow pets
Are there any rent specials?
The current rent special at North Creek Apartments is: Make your move today! Call or stop by and discover our sizzling hot specials and also enjoy a waived Administrative Fee. ***Available for a limited time only..
Renters Reviews and Ratings
Would not recommend
POOR MANAGEMENT
Long time tenant, management is subpar.
Nearby Schools
Southaven Middle School
Southaven Intermediate School
About GreatSchools Data on ApartmentHomeLiving.com.
Points of Interest
Time and distance from North Creek Apartments.
Big Box and Retail
Aldi
Walgreens
Goodwill
Colleges and Universities
Groceries
Aldi
Kroger
Hospitals
Baptist Memorial Hospital - Desoto
Delta Specialty Hospital
Military Bases
Memphis Defense Depot
Parks and Recreation
North Creek Apartments has 2 parks within 12.0 miles, including Graceland, and Memphis Botanical Gardens.
Shopping Centers
North Creek Apartments has 5 shopping centers within 2.4 miles.
Transit Stations
Central Station-Riverfront Loop
Butler Avenue-Main Street Trolley
Nearby Neighborhoods
Rental Price Ranges in the Area
| Bedroom | Average Rent | Cheapest Rent | Highest Rent |
|---|---|---|---|
| Southaven 1 Bedroom Apartments | $1,268 | $675 | $1,595 |
| Southaven 2 Bedroom Apartments | $1,343 | $625 | $2,145 |
| Southaven 3 Bedroom Apartments | $1,539 | $1,100 | $2,089 |
| Southaven 4 Bedroom Apartments | $2,040 | $2,040 | $2,040 |


| Restrictions: None.