


- Studio–2 Bedrooms
- $794-$1,565 Total Monthly Price
Total Monthly Price
Base Rent$794 - $1,565Total Monthly Price$794 - $1,565 - 397–864 Square Feet
Rent Specials
Up to 8 Weeks Free & Rates as low as $794! Call us to secure your new home today! *Restrictions may apply
About North Mountain Village
North Mountain Village Apartments for rent in Phoenix, Arizona is a quiet community offering a combination of sophistication and relaxation. This luxury Phoenix community features five richly-appointed layouts consisting of studios, one and two bedroom apartment homes with a generous array of refinements. Your best friend is welcome, as North Mountain Village features pet friendly apartments for rent.Residents of North Mountain Village can enjoy a wide variety of attractions with fabulous restaurants and retail shopping all nearby. Conveniently located within walking distance of Fry's Shopping Center, Ross, and offers easy access to I-17 and Loop 101 freeways. We are also close to the City Bus line and Light Rail, as well as the Shops at Norterra, ASU West Campus, and Anthem Outlet Mall.We are now offering self-guided tours! Visit our website to schedule your self-guided tour on your terms! No matter what option you choose, our team will be here to help answer any questions.
North Mountain Village is located in the North Mountain Neighborhood and 85053 Zip code of Phoenix, AZ. This community is professionally managed by Avenue5 Residential
Unique Features and Amenities
- 24-Hour Emergency Maintenance
- Air Conditioner
- BBQ/Picnic Area
- BILT Rewards
- Ceiling Fan
- Dishwasher
- Dual Pane Windows
- Frost Free Fridge
- Frost Free Refrigerator
- Full Size Kitchen
- Garbage Disposal
- Huge Closet
- Patio/Balcony
- Private Patio/Balcony with private entrance
- Rental Furniture Available From CORT
- Three Large Laundry Facilities
- Three Sparkling Pools and Spas
- Tons of Cabinet Space
- Two on-Site Playgrounds
- Vanity and Bath separate
- Vaulted Ceiling on 2nd floor
- Vinyl Wood and Carpet
Property Contact Info

- Listed by:
- Agency:
- Vendor Logo:
- Website:
- View Property Website
- Call Us:
- (877) 563-8012
- Disclaimer:
Office Hours
| Monday | 9:00 am–6:00 pm |
| Tuesday | 9:00 am–6:00 pm |
| Wednesday | 9:00 am–6:00 pm |
| Thursday | 9:00 am–6:00 pm |
| Friday | 9:00 am–6:00 pm |
| Saturday | 10:00 am–5:00 pm |
| Sunday | 11:00 am–5:00 pm |
Floorplan Pricing and Availability
North Mountain Village offers Studio to 2 Bedroom apartments starting from $799 and having 397–864 sq ft. Here is the current pricing and availability:
New! Interactive Property Map
Studio
Studio
From $799
Studio, 1 Bath, 397 sq ftTotal Monthly PriceAvailable NowTotal Monthly Price
Base Rent$794 - $969Total Monthly Price$794 - $969Model Gallery
Floorplans
Availability Details
Prices shown for this property are the Total Monthly Price including Fees.Price Availability Date Unit Sq Ft View Details $799 Available Now 1036A 397 $969 August 10, 2026 1039A 397 $969 August 14, 2026 2039A 397 Model Amenities and Features
Unique Features
- Dual Pane Windows
- Frost Free Fridge
- Garbage Disposal
- Vaulted Ceiling on 2nd floor
- Vinyl Wood and Carpet
Model Lease Information
Model Price Range
- $794 - $969Total Monthly PriceBase Rent: $794 - $969Required Monthly Fees: None
Current Available Pricing
- $799 - $969 Total Monthly Price
Unit 1036A Amenities and Features
Unique Features
- Dual Pane Windows
- Frost Free Fridge
- Garbage Disposal
- Vaulted Ceiling on 2nd floor
- Vinyl Wood and Carpet
Unit 1036A Lease Information
Unit Price
- $799Total Monthly PriceBase Rent: $799Required Monthly Fees: None
View Details and Rent EstimateModel Lease Information
Model Price Range
- $794 - $969Total Monthly Price
Unit 1039A Amenities and Features
Unique Features
- Dual Pane Windows
- Frost Free Fridge
- Garbage Disposal
- Vaulted Ceiling on 2nd floor
- Vinyl Wood and Carpet
Unit 1039A Lease Information
Unit Price
- $969Total Monthly PriceBase Rent: $969Required Monthly Fees: None
View Details and Rent EstimateModel Lease Information
Model Price Range
- $794 - $969Total Monthly Price
Unit 2039A Amenities and Features
Unique Features
- Dual Pane Windows
- Frost Free Fridge
- Garbage Disposal
- Vaulted Ceiling on 2nd floor
- Vinyl Wood and Carpet
Unit 2039A Lease Information
Unit Price
- $969Total Monthly PriceBase Rent: $969Required Monthly Fees: None
View Details and Rent EstimateModel Lease Information
Model Price Range
- $794 - $969Total Monthly Price
Apartment Model: StudioFrom $794Studio, 1 Bath, 397 sq ftAvailable NowFloor plans are artist's rendering. All dimensions are approximate. Actual product and specifications may vary in dimension or detail. Not all features are available in every rental home. Please see a representative for details.
![]()
Studio - Floorplan Apartment Unit: 1036AApartment Model: Studio$799Studio, 1 Bath, 397 sq ftAvailable NowApartment Unit: 1039AApartment Model: Studio$969Studio, 1 Bath, 397 sq ftAvailable August 10, 2026Apartment Unit: 2039AApartment Model: Studio$969Studio, 1 Bath, 397 sq ftAvailable August 14, 20261 Bedroom
Floorplan A1
From $899
1 Bed, 1 Bath, 440 sq ftTotal Monthly PriceAvailable NowTotal Monthly Price
Base Rent$859 - $1,039Total Monthly Price$859 - $1,039Model Gallery
Floorplans
Availability Details
Prices shown for this property are the Total Monthly Price including Fees.Price Availability Date Unit Sq Ft View Details $1,039 Available Now 2048B 440 $899 August 7, 2026 1134A 440 $1,039 August 8, 2026 2141A 440 Model Amenities and Features
Kitchen
- Dishwasher
Unique Features
- Dual Pane Windows
- Frost Free Fridge
- Garbage Disposal
- Huge Closet
- Vinyl Wood and Carpet
Model Lease Information
Model Price Range
- $859 - $1,039Total Monthly PriceBase Rent: $859 - $1,039Required Monthly Fees: None
Current Available Pricing
- $899 - $1,039 Total Monthly Price
Unit 2048B Amenities and Features
Kitchen
- Dishwasher
Unique Features
- Dual Pane Windows
- Frost Free Fridge
- Garbage Disposal
- Huge Closet
- Vinyl Wood and Carpet
Unit 2048B Lease Information
Unit Price
- $1,039Total Monthly PriceBase Rent: $1,039Required Monthly Fees: None
View Details and Rent EstimateModel Lease Information
Model Price Range
- $859 - $1,039Total Monthly Price
Unit 1134A Amenities and Features
Kitchen
- Dishwasher
Unique Features
- Dual Pane Windows
- Frost Free Fridge
- Garbage Disposal
- Huge Closet
- Vinyl Wood and Carpet
Unit 1134A Lease Information
Unit Price
- $899Total Monthly PriceBase Rent: $899Required Monthly Fees: None
View Details and Rent EstimateModel Lease Information
Model Price Range
- $859 - $1,039Total Monthly Price
Unit 2141A Amenities and Features
Kitchen
- Dishwasher
Unique Features
- Dual Pane Windows
- Frost Free Fridge
- Garbage Disposal
- Huge Closet
- Vinyl Wood and Carpet
Unit 2141A Lease Information
Unit Price
- $1,039Total Monthly PriceBase Rent: $1,039Required Monthly Fees: None
View Details and Rent EstimateModel Lease Information
Model Price Range
- $859 - $1,039Total Monthly Price
Apartment Model: A1From $8591 Bedroom, 1 Bath, 440 sq ftAvailable NowFloor plans are artist's rendering. All dimensions are approximate. Actual product and specifications may vary in dimension or detail. Not all features are available in every rental home. Please see a representative for details.
![]()
A1 - Floorplan Apartment Unit: 2048BApartment Model: A1$1,0391 Bedroom, 1 Bath, 440 sq ftAvailable NowApartment Unit: 1134AApartment Model: A1$8991 Bedroom, 1 Bath, 440 sq ftAvailable August 7, 2026Apartment Unit: 2141AApartment Model: A1$1,0391 Bedroom, 1 Bath, 440 sq ftAvailable August 8, 2026Floorplan A2
From $1,094
1 Bed, 1 Bath, 611 sq ftTotal Monthly PriceAvailable NowTotal Monthly Price
Base Rent$959 - $1,094Total Monthly Price$959 - $1,094Model Gallery
Floorplans
Availability Details
Prices shown for this property are the Total Monthly Price including Fees.Price Availability Date Unit Sq Ft View Details $1,094 Available Now 2129A 611 $1,094 Available Now 2090A 611 $1,094 Available Now 2078A 611 Model Amenities and Features
Living Space
- Window Coverings
Unique Features
- Dishwasher
- Dual Pane Windows
- Frost Free Fridge
- Garbage Disposal
- Tons of Cabinet Space
- Vanity and Bath separate
- Vinyl Wood and Carpet
Model Lease Information
Model Price Range
- $959 - $1,094Total Monthly PriceBase Rent: $959 - $1,094Required Monthly Fees: None
Current Available Pricing
- $1,094Total Monthly Price
Unit 2129A Amenities and Features
Living Space
- Window Coverings
Unique Features
- Dishwasher
- Dual Pane Windows
- Frost Free Fridge
- Garbage Disposal
- Tons of Cabinet Space
- Vanity and Bath separate
- Vinyl Wood and Carpet
Unit 2129A Lease Information
Unit Price
- $1,094Total Monthly PriceBase Rent: $1,094Required Monthly Fees: None
View Details and Rent EstimateModel Lease Information
Model Price Range
- $959 - $1,094Total Monthly Price
Unit 2090A Amenities and Features
Living Space
- Window Coverings
Unique Features
- Dishwasher
- Dual Pane Windows
- Frost Free Fridge
- Garbage Disposal
- Tons of Cabinet Space
- Vanity and Bath separate
- Vinyl Wood and Carpet
Unit 2090A Lease Information
Unit Price
- $1,094Total Monthly PriceBase Rent: $1,094Required Monthly Fees: None
View Details and Rent EstimateModel Lease Information
Model Price Range
- $959 - $1,094Total Monthly Price
Unit 2078A Amenities and Features
Living Space
- Window Coverings
Unique Features
- Dishwasher
- Dual Pane Windows
- Frost Free Fridge
- Garbage Disposal
- Tons of Cabinet Space
- Vanity and Bath separate
- Vinyl Wood and Carpet
Unit 2078A Lease Information
Unit Price
- $1,094Total Monthly PriceBase Rent: $1,094Required Monthly Fees: None
View Details and Rent EstimateModel Lease Information
Model Price Range
- $959 - $1,094Total Monthly Price
Apartment Model: A2From $9591 Bedroom, 1 Bath, 611 sq ftAvailable NowFloor plans are artist's rendering. All dimensions are approximate. Actual product and specifications may vary in dimension or detail. Not all features are available in every rental home. Please see a representative for details.
![]()
A2 - Floorplan Apartment Unit: 2129AApartment Model: A2$1,0941 Bedroom, 1 Bath, 611 sq ftAvailable NowApartment Unit: 2090AApartment Model: A2$1,0941 Bedroom, 1 Bath, 611 sq ftAvailable NowApartment Unit: 2078AApartment Model: A2$1,0941 Bedroom, 1 Bath, 611 sq ftAvailable Now2 Bedrooms
Floorplan B1
From $1,099
2 Beds, 1 Bath, 828 sq ftTotal Monthly PriceAvailable NowTotal Monthly Price
Base Rent$1,099 - $1,305Total Monthly Price$1,099 - $1,305Model Gallery
Floorplans
Availability Details
Prices shown for this property are the Total Monthly Price including Fees.Price Availability Date Unit Sq Ft View Details $1,114 Available Now 2102A 828 $1,289 Available Now 2075B 828 $1,099 Available Now 2076B 828 Model Amenities and Features
Living Space
- Window Coverings
Unique Features
- Dual Pane Windows
- Full Size Kitchen
- Garbage Disposal
- Vinyl Wood and Carpet
Model Lease Information
Model Price Range
- $1,099 - $1,305Total Monthly PriceBase Rent: $1,099 - $1,305Required Monthly Fees: None
Current Available Pricing
- $1,099 - $1,289 Total Monthly Price
Unit 2102A Amenities and Features
Living Space
- Window Coverings
Unique Features
- Dual Pane Windows
- Full Size Kitchen
- Garbage Disposal
- Vinyl Wood and Carpet
Unit 2102A Lease Information
Unit Price
- $1,114Total Monthly PriceBase Rent: $1,114Required Monthly Fees: None
View Details and Rent EstimateModel Lease Information
Model Price Range
- $1,099 - $1,305Total Monthly Price
Unit 2075B Amenities and Features
Living Space
- Window Coverings
Unique Features
- Dual Pane Windows
- Full Size Kitchen
- Garbage Disposal
- Vinyl Wood and Carpet
Unit 2075B Lease Information
Unit Price
- $1,289Total Monthly PriceBase Rent: $1,289Required Monthly Fees: None
View Details and Rent EstimateModel Lease Information
Model Price Range
- $1,099 - $1,305Total Monthly Price
Unit 2076B Amenities and Features
Living Space
- Window Coverings
Unique Features
- Dual Pane Windows
- Full Size Kitchen
- Garbage Disposal
- Vinyl Wood and Carpet
Unit 2076B Lease Information
Unit Price
- $1,099Total Monthly PriceBase Rent: $1,099Required Monthly Fees: None
View Details and Rent EstimateModel Lease Information
Model Price Range
- $1,099 - $1,305Total Monthly Price
Apartment Model: B1From $1,0992 Bedroom, 1 Bath, 828 sq ftAvailable NowFloor plans are artist's rendering. All dimensions are approximate. Actual product and specifications may vary in dimension or detail. Not all features are available in every rental home. Please see a representative for details.
![]()
B1 - Floorplan Apartment Unit: 2102AApartment Model: B1$1,1142 Bedroom, 1 Bath, 828 sq ftAvailable NowApartment Unit: 2075BApartment Model: B1$1,2892 Bedroom, 1 Bath, 828 sq ftAvailable NowApartment Unit: 2076BApartment Model: B1$1,0992 Bedroom, 1 Bath, 828 sq ftAvailable NowFloorplan B2
From $1,325
2 Beds, 2 Baths, 864 sq ftTotal Monthly PriceAvailable NowTotal Monthly Price
Base Rent$1,124 - $1,565Total Monthly Price$1,124 - $1,565Model Gallery
Floorplans
Availability Details
Prices shown for this property are the Total Monthly Price including Fees.Price Availability Date Unit Sq Ft View Details $1,565 Available Now 2068B 864 $1,425 Available Now 1037B 864 $1,325 Available Now 2159A 864 Model Amenities and Features
Living Space
- Window Coverings
Unique Features
- Dual Pane Windows
- Frost Free Fridge
- Garbage Disposal
- Private Patio/Balcony with private entrance
- Vinyl Wood and Carpet
Model Lease Information
Model Price Range
- $1,124 - $1,565Total Monthly PriceBase Rent: $1,124 - $1,565Required Monthly Fees: None
Current Available Pricing
- $1,325 - $1,565 Total Monthly Price
Unit 2068B Amenities and Features
Living Space
- Window Coverings
Unique Features
- Dual Pane Windows
- Frost Free Fridge
- Garbage Disposal
- Private Patio/Balcony with private entrance
- Vinyl Wood and Carpet
Unit 2068B Lease Information
Unit Price
- $1,565Total Monthly PriceBase Rent: $1,565Required Monthly Fees: None
View Details and Rent EstimateModel Lease Information
Model Price Range
- $1,124 - $1,565Total Monthly Price
Unit 1037B Amenities and Features
Living Space
- Window Coverings
Unique Features
- Dual Pane Windows
- Frost Free Fridge
- Garbage Disposal
- Private Patio/Balcony with private entrance
- Vinyl Wood and Carpet
Unit 1037B Lease Information
Unit Price
- $1,425Total Monthly PriceBase Rent: $1,425Required Monthly Fees: None
View Details and Rent EstimateModel Lease Information
Model Price Range
- $1,124 - $1,565Total Monthly Price
Unit 2159A Amenities and Features
Living Space
- Window Coverings
Unique Features
- Dual Pane Windows
- Frost Free Fridge
- Garbage Disposal
- Private Patio/Balcony with private entrance
- Vinyl Wood and Carpet
Unit 2159A Lease Information
Unit Price
- $1,325Total Monthly PriceBase Rent: $1,325Required Monthly Fees: None
View Details and Rent EstimateModel Lease Information
Model Price Range
- $1,124 - $1,565Total Monthly Price
Apartment Model: B2From $1,1242 Bedroom, 2 Bath, 864 sq ftAvailable NowFloor plans are artist's rendering. All dimensions are approximate. Actual product and specifications may vary in dimension or detail. Not all features are available in every rental home. Please see a representative for details.
![]()
B2 - Floorplan Apartment Unit: 2068BApartment Model: B2$1,5652 Bedroom, 2 Bath, 864 sq ftAvailable NowApartment Unit: 1037BApartment Model: B2$1,4252 Bedroom, 2 Bath, 864 sq ftAvailable NowApartment Unit: 2159AApartment Model: B2$1,3252 Bedroom, 2 Bath, 864 sq ftAvailable Now
Schedule a Tour
Videos
3D Tours
Property Information
- 568 Units
- 2 Stories
- Built in 1985
Lease Terms
- 12 mo
Fees and Policies
The fees listed below are community-provided and may exclude utilities or add-ons. All payments are made directly to the property and are non-refundable unless otherwise specified. Use the Cost Calculator to determine costs based on your needs.
Required Fees
One-Time Basics
- Due at Application
- Application Fee Per ApplicantiCharged per applicant.$50.00
- Due at Move-In
- Administrative FeeiCharged per unit.$200.00
Utilities
- Common Area ElectriciCovers electric for common areas. Charged Per Unit.Varies/mo
- Common Area GasiCovers gas for common areas. Charged Per Unit.Varies/mo
- ElectriciMonthly electric charges. Charged Per Unit.Varies/mo
- GasiMonthly gas charges. Charged Per Unit.Varies/mo
- SeweriMonthly wastewater and sewer charge. Charged Per Unit.Varies/mo
- WateriMonthly community water services charge. Charged Per Unit.Varies/mo
- TrashiMonthly trash services fee. Charged per unit.Varies/mo
Other Fees and Policies
Situational Fees
- Late FeeiLate payment fee. Charged Per Unit.$75.00/per occurrence
- NSF Tenant FeeiReturned or declined payment fee. Charged Per Unit.$75.00/per occurrence
- Early Termination FeeiFee to terminate lease early. Charged Per Unit.200.0% of base rent/per occurrence
Personal Add-Ons
- Pet Screening Fee (per pet).iFee for pet screening. Charged per unit.$30.00/yr
Parking Fees
- Surface Lot
- Parking FeeiCharged per vehicle.$0.00/mo
- CoverediCovered Parking
Additional Parking Options
Storage Fees
- Storage Unit
- Storage DepositiCharged per rentable item.$0.00
- Storage RentiCharged per rentable item.$0.00/mo
Pet Policy and Fees
Cats
None
Comments: Maximum of two pets allowed per apartment. A one-time fee of $300 will be charged in addition to pet rent of $35 per month, per pet. Breed restrictions may apply. Call for details.
Dogs
None
Comments: Maximum of two pets allowed per apartment. A one-time fee of $300 will be charged in addition to pet rent of $35 per month, per pet. Breed restrictions may apply. Call for details.
Others
AllowedProperty Fee Disclaimer: Based on community-supplied data and independent market research. Subject to change without notice. May exclude fees for mandatory or optional services and usage-based utilities.
Features and Amenities
On-Site Services
- Maintenance On Site
- Package Service
- Planned Social Activities
- Property Manager On Site
- Pet Play Area
- Renters Insurance Program
- Online Services
- Public Transportation
- Laundry Facilities
Community Features
- Business Center
- Clubhouse
- Lounge
- Breakfast/Coffee Concierge
- Walk Up
Outdoor Features
- Grill
- Fenced Lot
- Sundeck
- Picnic Area
- Controlled Access
- Patio
Recreation and Fitness
- Hot Tub
- Fitness Center
- Spa
- Walking/Biking Trails
- Playground
- Pool
Interior Features
- Balcony
- View
- Storage Space
- Ceiling Fans
- High Speed Internet Access
- Tub/Shower
- Heating
- Cable Ready
- Air Conditioning
- Wi Fi
- Wheelchair Accessible
Kitchen Amenities
- Breakfast Nook
- Dishwasher
- Microwave
- Range
- Refrigerator
- Oven
- Kitchen
- Freezer
- Disposal
Living Area Features
- Walk In Closets
- Vaulted Ceiling
- Dining Room
- Family Room
- Vinyl Flooring
- Carpet
- Linen Closet
- Tile Floors
- Views
- Window Coverings
- Large Bedrooms
Student Features
- Study Lounge

Map
- Shopping
- Colleges
- Grocery
- Medical

Map
Getting Around
50 / 100 Fairly walkable
30 / 100 Limited public transit
60 / 100 Moderately bikeable
100 / 100 Exceptionally car friendly
Getting to Know the Area
70 / 100 Restaurants
50 / 100 Cafes
50 / 100 Nightlife
60 / 100 Shopping
70 / 100 Parks
50 / 100 Noise Level
Frequently Asked Questions about North Mountain Village
Where is North Mountain Village located?
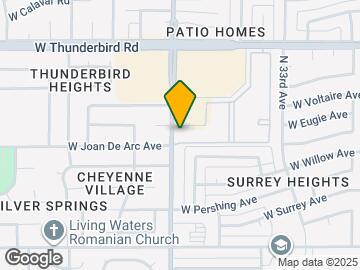
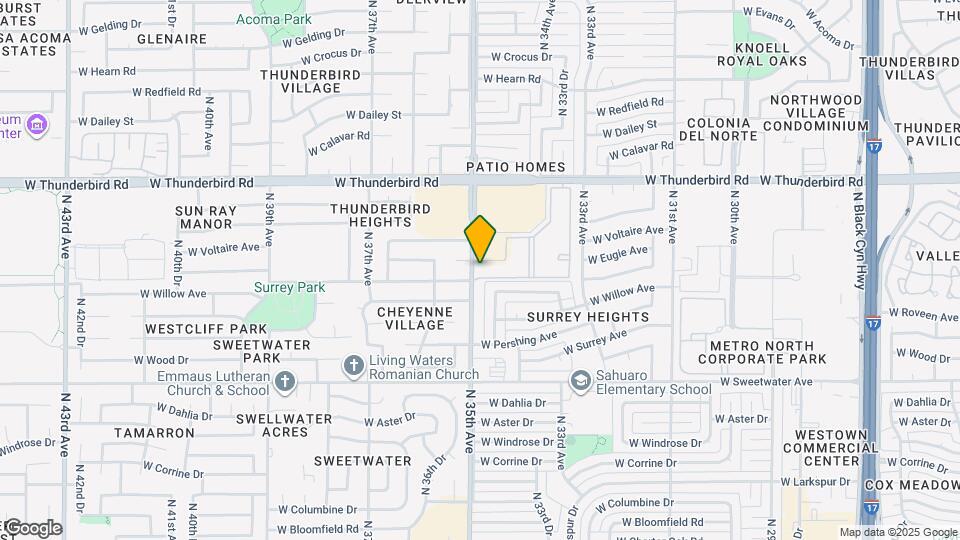
North Mountain Village is located at 3333 W Thunderbird Rd near the North Mountain area of Phoenix, AZ
What is the current rent range at North Mountain Village?
Studio to 2 Bedroom Apartments at North Mountain Village currently range from $799 to $1,565
When is the leasing office open?
- The office Hours for North Mountain Village are
- Monday 9:00 am–6:00 pm
- Tuesday 9:00 am–6:00 pm
- Wednesday 9:00 am–6:00 pm
- Thursday 9:00 am–6:00 pm
- Friday 9:00 am–6:00 pm
- Saturday 10:00 am–5:00 pm
- Sunday 11:00 am–5:00 pm
Are pets allowed?
Call us today to find out our pet policy and if we allow pets
Are there any rent specials?
The current rent special at North Mountain Village is: Up to 8 Weeks Free & Rates as low as $794! Call us to secure your new home today! *Restrictions may apply.
Renters Reviews and Ratings
So far so good
Love This Place! Very Affordable and Professional Staff!
Property Manager Responded
They are the worst
Property Manager Responded
Horrible place
Property Manager Responded
Verified Renter
Property Manager Responded
Verified Renter
Property Manager Responded
Verified Renter
Property Manager Responded
Verified Renter
Property Manager Responded
Verified Renter
Property Manager Responded
Verified Renter
Property Manager Responded
AVOID BY ALL COST
Property Manager Responded
Verified Renter
Property Manager Responded
Nearby Schools
Moon Valley High School
Cholla Middle School
Sahuaro School
About GreatSchools Data on ApartmentHomeLiving.com.
Points of Interest
Time and distance from North Mountain Village.
Big Box and Retail
Walgreens
Autozone
Burlington
Colleges and Universities
Groceries
Albertson's
Aldi
Winco Foods
Hospitals
Banner Thunderbird Medical Center
Aurora Behavioral Health System
Honorhealth Deer Valley Medical Center
Restaurants and Dining
Shopping Centers
North Mountain Village has 5 shopping centers within 0.3 miles.
Nearby Neighborhoods
Rental Price Ranges in the Area
| Bedroom | Average Rent | Cheapest Rent | Highest Rent |
|---|---|---|---|
| Phoenix Studio Apartments | $1,340 | $618 | $4,090 |
| Phoenix 1 Bedroom Apartments | $1,574 | $695 | $10,000+ |
| Phoenix 2 Bedroom Apartments | $1,940 | $725 | $10,000+ |
| Phoenix 3 Bedroom Apartments | $2,625 | $730 | $10,000+ |
| Phoenix 4 Bedroom Apartments | $2,672 | $676 | $10,000+ |
| Phoenix 5 Bedroom Apartments | $9,533 | $720 | $10,000+ |
| Phoenix 6 Bedroom Apartments | $15,107 | $3,800 | $10,000+ |
Browse Top Apartments in Phoenix
By Price
- Cheap Phoenix Apartments
- Phoenix Apartments Under $500
- Phoenix Apartments Under $600
- Phoenix Apartments Under $700
- Phoenix Apartments Under $800
- Phoenix Apartments Under $900
- Phoenix Apartments Under $1000
- Phoenix Apartments Under $1200
- Phoenix Apartments Under $1500
- Phoenix Apartments Under $2000
- Phoenix Luxury Apartments
By Community Type
- Phoenix Apartments for Rent by Owner
- Phoenix Apartments with Rent Specials
- Phoenix Top Rated Apartments
- Phoenix Corporate Apartments
- Phoenix Furnished Apartments
- Phoenix Gated Apartments
- Phoenix Loft Apartments
- Phoenix Low Income Apartments
- Phoenix Military Apartments
- New Phoenix Apartments
- Phoenix Senior Apartments
- Phoenix Short-term Apartments
- Phoenix Student Apartments
- Phoenix Apartments with Utilities Included


Property Manager Responded