


- 1–2 Bedrooms
- $825-$1,340 Pricing
- 750–1,200 Square Feet
Rent Specials
Move in by AUGUST 15TH and get $1000 in FREE RENT at move-in! Stipulations may apply; Specials are subject to change
About North Park
When you're looking for an apartment in Evansville, you deserve the best. That's why we offer 1 and 2 bedroom apartments and 2 bedroom townhomes on the north side of Evansville, with all of the amenities you need. Our community is designed to provide you with a comfortable living space, including a fitness center, laundry center, pet-friendly options, dog park, and much more. We also have our pool with sundeck and tennis courts for your enjoyment. These amenities make us one of the best apartments in Evansville!
North Park is located in the North Evansville Neighborhood and 47710 Zip code of Evansville, IN. This community is professionally managed by Monarch Investment and Management Group
Unique Features and Amenities
- Basketball Courts
- Brushed Nickel Lighting Fixtures
- Business Center and Cyber Café
- Cozy Picnic Areas
- Double-Galley Kitchen Layouts
- Enclosed Bark Park
- Expansive Sundeck
- Granite Inspired Countertops
- Open, Green Lawn Space
- Outdoor Grill Stations
- Pickleball Courts
- Plush Carpeting
- Pristine Landscaping
- Private Entrances
- Private Garages (available for rent)
- Private Patio or Balcony
- Professional Fitness Center
- Saltwater Swimming Pool
- Washer & Dryer Connections in Select Townhomes
- Washer Dryer Connections
Property Contact Info

- Listed by:
- Agency:
- Vendor Logo:
- Website:
- View Property Website
- Call Us:
- (812) 625-3406
- Disclaimer:
Office Hours
| Monday | 8:00 am–6:00 pm |
| Tuesday | 8:00 am–6:00 pm |
| Wednesday | 8:00 am–6:00 pm |
| Thursday | 8:00 am–6:00 pm |
| Friday | 8:00 am–6:00 pm |
| Saturday | 10:00 am–4:00 pm |
| Sunday | Closed |
Floorplan Pricing and Availability
North Park offers 1 to 2 Bedroom apartments starting from $825 and having 750–1,200 sq ft. Here is the current pricing and availability:
New! Interactive Property Map
1 Bedroom
McCallister
From $825
1 Bed, 1 Bath, 750 sq ftAvailable Aug 18Model Gallery
Floorplans
3D Tours
Availability Details
Price Availability Date Unit Sq Ft Deposit View Details $825 August 18, 2026 15-1131 750 $200 $850 August 28, 2026 07-4508 750 $200 $875 September 16, 2026 06-1146 750 $200 Model Amenities and Features
Features
- Air Conditioning
- Heating
- Washer/Dryer Hookup
Model Rent and Fees
Model Price Range
- $825 - $875
Unit 15-1131 Rent and Fees
Unit Price
- $825
Deposit
- $200 deposit
Model Rent and Fees
Model Price Range
- $825 - $875
Unit 07-4508 Rent and Fees
Unit Price
- $850
Deposit
- $200 deposit
Model Rent and Fees
Model Price Range
- $825 - $875
Unit 06-1146 Rent and Fees
Unit Price
- $875
Deposit
- $200 deposit
Model Rent and Fees
Model Price Range
- $825 - $875
Apartment Model: McCallisterFrom $8251 Bedroom, 1 Bath, 750 sq ftAvailable August 18, 2026Floorplans3D Tours![]()
McCallister - Floorplan McCallister - 3D Tour McCallister - 3D Tour Apartment Unit: 15-1131Apartment Model: McCallister$8251 Bedroom, 1 Bath, 750 sq ftAvailable August 18, 2026Apartment Unit: 07-4508Apartment Model: McCallister$8501 Bedroom, 1 Bath, 750 sq ftAvailable August 28, 2026Apartment Unit: 06-1146Apartment Model: McCallister$8751 Bedroom, 1 Bath, 750 sq ftAvailable September 16, 20262 Bedrooms
Harrington
From $965
2 Beds, 1 Bath, 950 sq ftAvailable NowCheapest 2 BedroomThis is the cheapest 2 Bedroom at this PropertyModel Gallery
Floorplans
3D Tours
Availability Details
Price Availability Date Unit Sq Ft Deposit View Details $990 Available Now 03-1146 950 $200 $965 Available Now 01-1119 950 $200 $965 September 18, 2026 01-1107 950 $200 Model Amenities and Features
Features
- Air Conditioning
- Heating
- Washer/Dryer Hookup
Model Rent and Fees
Model Price Range
- $965 - $990
Unit 03-1146 Rent and Fees
Unit Price
- $990
Deposit
- $200 deposit
Model Rent and Fees
Model Price Range
- $965 - $990
Unit 01-1119 Rent and Fees
Unit Price
- $965
Deposit
- $200 deposit
Model Rent and Fees
Model Price Range
- $965 - $990
Unit 01-1107 Rent and Fees
Unit Price
- $965
Deposit
- $200 deposit
Model Rent and Fees
Model Price Range
- $965 - $990
Apartment Model: HarringtonFrom $9652 Bedroom, 1 Bath, 950 sq ftAvailable NowFloorplans3D Tours![]()
Harrington - Floorplan Harrington - 3D Tour Apartment Unit: 03-1146Apartment Model: Harrington$9902 Bedroom, 1 Bath, 950 sq ftAvailable NowApartment Unit: 01-1119Apartment Model: Harrington$9652 Bedroom, 1 Bath, 950 sq ftAvailable NowApartment Unit: 01-1107Apartment Model: Harrington$9652 Bedroom, 1 Bath, 950 sq ftAvailable September 18, 2026Kensington
From $1,149
2 Beds, 1.5 Baths, 1200 sq ftAvailable NowLargest 2 BedroomThis is the largest 2 Bedroom at this PropertyModel Gallery
Floorplans
Availability Details
Price Availability Date Unit Sq Ft Deposit View Details $1,149 Available Now 10-4414 1200 $200 $1,150 Available Now 14-4310 1200 $200 $1,290 Available Now 14-4314 1200 $200 Model Amenities and Features
Features
- Washer/Dryer Hookup
Model Rent and Fees
Model Price Range
- $1,149 - $1,340
Current Available Pricing
- $1,149 - $1,290
Unit 10-4414 Amenities and Features
Features
- Washer/Dryer Hookup
Unit 10-4414 Rent and Fees
Unit Price
- $1,149
Deposit
- $200 deposit
Model Rent and Fees
Model Price Range
- $1,149 - $1,340
Unit 14-4310 Amenities and Features
Features
- Washer/Dryer Hookup
Unit 14-4310 Rent and Fees
Unit Price
- $1,150
Deposit
- $200 deposit
Model Rent and Fees
Model Price Range
- $1,149 - $1,340
Unit 14-4314 Amenities and Features
Features
- Washer/Dryer Hookup
Unit 14-4314 Rent and Fees
Unit Price
- $1,290
Deposit
- $200 deposit
Model Rent and Fees
Model Price Range
- $1,149 - $1,340
Apartment Model: KensingtonFrom $1,1492 Bedroom, 1.5 Bath, 1200 sq ftAvailable Now![]()
Kensington - Floorplan Apartment Unit: 10-4414Apartment Model: Kensington$1,1492 Bedroom, 1.5 Bath, 1200 sq ftAvailable NowApartment Unit: 14-4310Apartment Model: Kensington$1,1502 Bedroom, 1.5 Bath, 1200 sq ftAvailable NowApartment Unit: 14-4314Apartment Model: Kensington$1,2902 Bedroom, 1.5 Bath, 1200 sq ftAvailable NowBerkshire
$1,065
2 Beds, 1.5 Baths, 950 sq ftAvailable Sep 15Model Gallery
Floorplans
Availability Details
Price Availability Date Unit Sq Ft Deposit View Details $1,065 September 15, 2026 12-1131 950 $200 $1,065 October 23, 2026 01-1113 950 $200 Model Amenities and Features
Features
- Air Conditioning
- Heating
- Washer/Dryer Hookup
Model Rent and Fees
Model Price
- $1,065
Unit 12-1131 Rent and Fees
Unit Price
- $1,065
Deposit
- $200 deposit
Model Rent and Fees
Price
- $1,065
Unit 01-1113 Rent and Fees
Unit Price
- $1,065
Deposit
- $200 deposit
Model Rent and Fees
Price
- $1,065
Apartment Model: BerkshireFrom $1,0652 Bedroom, 1.5 Bath, 950 sq ftAvailable September 15, 2026![]()
Berkshire - Floorplan Apartment Unit: 12-1131Apartment Model: Berkshire$1,0652 Bedroom, 1.5 Bath, 950 sq ftAvailable September 15, 2026Apartment Unit: 01-1113Apartment Model: Berkshire$1,0652 Bedroom, 1.5 Bath, 950 sq ftAvailable October 23, 2026
Schedule a Tour
3D Tours
Property Information
- 284 Units
- 2 Stories
- Built in 1973
Lease Terms
- 11 - 13 mo
Fees and Policies
The fees listed below are community-provided and may exclude utilities or add-ons. All payments are made directly to the property and are non-refundable unless otherwise specified.
Required Fees
One-Time Basics
- Due at Application
- Application Fee Per ApplicantiCharged per applicant.$50.00
- Holding feeiCharged per unit.$100.00
- Due at Move-In
- Administrative FeeiCharged Per Unit.$100.00
Other Fees and Policies
Pet Fees
- Cat
- Cat FeeiMax of 2. Charged Per Pet.$300.00
- Cat RentiCharged Per Pet.$35.00/mo
- Dog
- Dog FeeiMax of 2. Charged Per Pet.$300.00
- Dog RentiCharged Per Pet.$35.00/mo
Breed/Weight Restrictions apply, please contact the office for more information.
Max of 2. There is a non-refundable pet fee of $300 for one pet and $450 for two pets. There is a monthly pet rent of $35 per pet. No more than two (2) pets with a combined weight of 150 pounds are allowed per apartment.
Parking Info and Fees
- Other
Property Fee Disclaimer: Based on community-supplied data and independent market research. Subject to change without notice. May exclude fees for mandatory or optional services and usage-based utilities.
Features and Amenities
On-Site Services
- Package Service
- Laundry Facilities
Community Features
- Walk Up
Recreation and Fitness
- Pickleball Court
- Basketball Court
Interior Features
- Heating
- Washer/Dryer Hookup
- Air Conditioning

Map
- Shopping
- Colleges
- Grocery
- Medical

Map
Getting Around
50 / 100 Fairly walkable
40 / 100 Fairly bikeable
90 / 100 Exceptionally car friendly
Getting to Know the Area
50 / 100 Restaurants
40 / 100 Cafes
20 / 100 Nightlife
40 / 100 Shopping
60 / 100 Noise Level
Frequently Asked Questions about North Park
Where is North Park located?
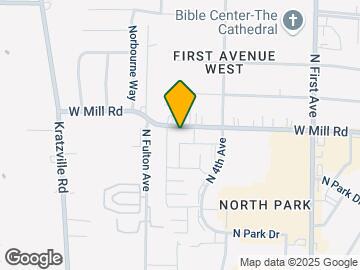
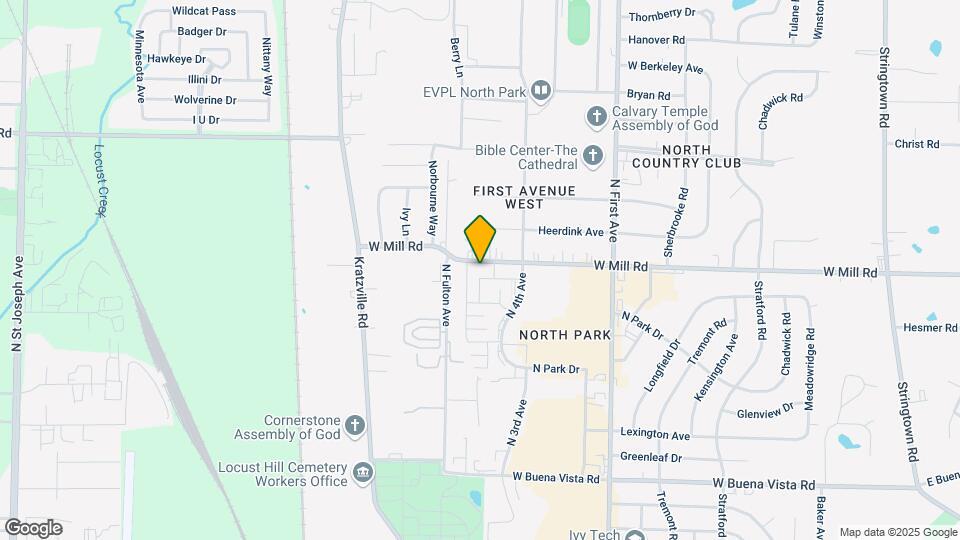
North Park is located at 1125 Wellington Dr near the North Evansville area of Evansville, IN
What is the current rent range at North Park?
1 Bedroom to 2 Bedroom Apartments at North Park currently range from $825 to $1,340
When is the leasing office open?
- The office Hours for North Park are
- Monday 8:00 am–6:00 pm
- Tuesday 8:00 am–6:00 pm
- Wednesday 8:00 am–6:00 pm
- Thursday 8:00 am–6:00 pm
- Friday 8:00 am–6:00 pm
- Saturday 10:00 am–4:00 pm
- Sunday Closed
Are pets allowed?
Call us today to find out our pet policy and if we allow pets
Are there any rent specials?
The current rent special at North Park is: Move in by AUGUST 15TH and get $1000 in FREE RENT at move-in! Stipulations may apply; Specials are subject to change.
Renters Reviews and Ratings
Very unhappy!!!
North Park ROCKS!
only great until you turn in your notice to move
Great! At first....
Spacious and Clean
Outside lights
Nearby Schools
Central High School
Thompkins Middle School
Highland Elementary School
About GreatSchools Data on ApartmentHomeLiving.com.
Points of Interest
Time and distance from North Park.
Big Box and Retail
Walgreens
Goodwill
Lowe's
Colleges and Universities
Groceries
Aldi
Schnucks
Hospitals
Deaconess Hospital
Evansville State Hospital
Ascension St. Vincent Evansville
Shopping Centers
North Park has 5 shopping centers within 1.4 miles.
Nearby Neighborhoods
Rental Price Ranges in the Area
| Bedroom | Average Rent | Cheapest Rent | Highest Rent |
|---|---|---|---|
| Evansville Studio Apartments | $1,310 | $600 | $2,350 |
| Evansville 1 Bedroom Apartments | $1,148 | $550 | $2,554 |
| Evansville 2 Bedroom Apartments | $1,373 | $650 | $4,449 |
| Evansville 3 Bedroom Apartments | $1,584 | $925 | $2,875 |
| Evansville 4 Bedroom Apartments | $1,270 | $580 | $1,849 |
| 2 Bedroom Homes | $1,080 | $695 | $1,700 |
| 3 Bedroom Homes | $1,584 | $800 | $3,890 |
| 4 Bedroom Homes | $1,840 | $1,000 | $2,550 |
| 5 Bedroom Homes | $4,000 | $3,200 | $4,800 |
Browse Top Apartments in Evansville
By Price
- Cheap Evansville Apartments
- Evansville Apartments Under $600
- Evansville Apartments Under $700
- Evansville Apartments Under $800
- Evansville Apartments Under $900
- Evansville Apartments Under $1000
- Evansville Apartments Under $1200
- Evansville Apartments Under $1500
- Evansville Apartments Under $2000
- Evansville Luxury Apartments
By Community Type
- Evansville Apartments for Rent by Owner
- Evansville Apartments with Rent Specials
- Evansville Top Rated Apartments
- Evansville Corporate Apartments
- Evansville Furnished Apartments
- Evansville Gated Apartments
- Evansville Low Income Apartments
- New Evansville Apartments
- Evansville Senior Apartments
- Evansville Short-term Apartments
- Evansville Student Apartments
- Evansville Apartments with Utilities Included


Max of 2. There is a non-refundable pet fee of $300 for one pet and $450 for two pets. There is a monthly pet rent of $35 per pet. No more than two (2) pets with a combined weight of 150 pounds are allowed per apartment.