


- 1–3 Bedrooms
- (218) 309-5408 Please Call for Rates12 Month Lease Term
- 626–1,038 Square Feet
About Northern Pacific Apartments
Welcome to Northern Pacific! These spacious one- to three-bedroom apartment homes feature modern design, large living and dining space, and private master baths! Northern Pacific has everything you are looking for in apartment living. Enjoy these spacious units with maple cabinetry, vinyl plank flooring, and carpeted bedrooms! Each unit is equipped with a washer and dryer, making laundry day a breeze. Your apartment home will come with reserved off-street parking spaces, so you never have to worry about parking! Garages are available on a first come, for serve basis for $75/month.
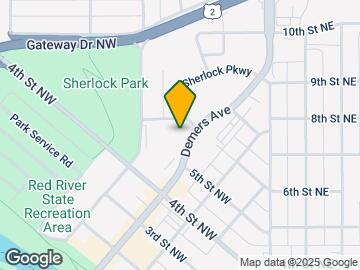
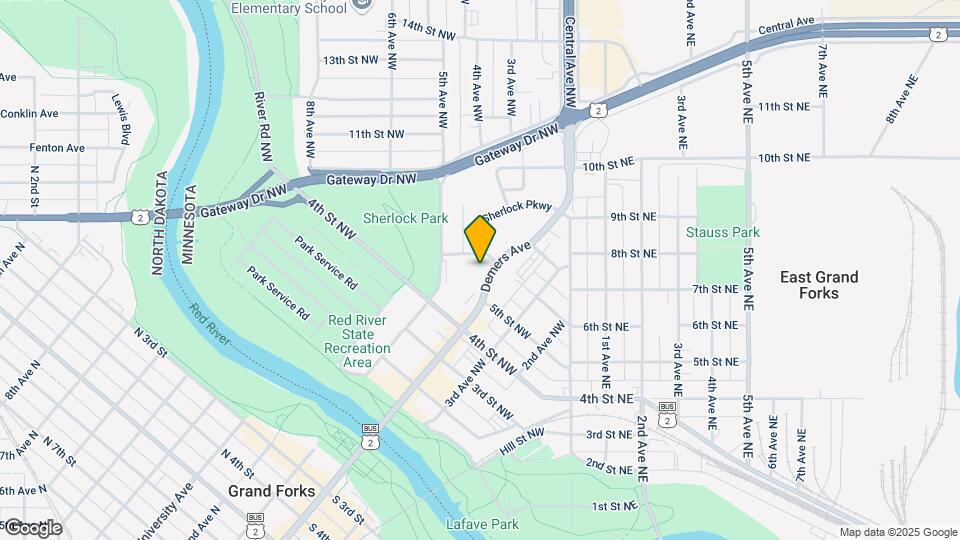
Northern Pacific Apartments is located in the East Grand Forks Neighborhood and 56721 Zip code of East Grand Forks, MN. This community is professionally managed by Dakota Commercial
Property Contact Info

- Listed by:
- Agency:
- Vendor Logo:
- Website:
- View Property Website
- Call Us:
- (218) 309-5408
- Disclaimer:
Office Hours
| Monday | 8:30 am–5:00 pm |
| Tuesday | 8:30 am–5:00 pm |
| Wednesday | 8:30 am–5:00 pm |
| Thursday | 8:30 am–5:00 pm |
| Friday | 8:30 am–4:30 pm |
| Saturday | 9:00 am–5:00 pm |
| Sunday | 9:00 am–5:00 pm |
Floorplan Pricing and Availability
Northern Pacific Apartments offers 1 to 3 Bedroom apartments having 626–1,038 sqft. Here is the current pricing and availability:
New! Interactive Property Map
1 Bedroom
1 Bed/1 Bath HCA | 626 SF
1 Bed, 1 Bath, 626 sq ftModel Gallery
Floorplans
Availability Details
Availability Date Unit Sq Ft Call for Availability 1 Bed/1 Bath HCA | 626 SF 626 sq ft Model Amenities and Features
Features
- Air Conditioning
- Balcony
- Security System
- Washer/Dryer
Kitchen
- Dishwasher
- Microwave
- Refrigerator
Living Space
- Window Coverings
Outdoor Space
- Patio
Apartment Model: 1 Bed/1 Bath HCA | 626 SFCall For Rates1 Bedroom, 1 Bath, 626 sq ftUnavailable![]()
1 Bed/1 Bath HCA | 626 SF - Floorplan 1 Bed/1 Bath | 693 SF
1 Bed, 1 Bath, 693 sq ftModel Gallery
Floorplans
Availability Details
Availability Date Unit Sq Ft Call for Availability 1 Bed/1 Bath | 693 SF 693 sq ft Model Amenities and Features
Features
- Air Conditioning
- Balcony
- Security System
- Washer/Dryer
Kitchen
- Dishwasher
- Microwave
- Refrigerator
Living Space
- Window Coverings
Outdoor Space
- Patio
Apartment Model: 1 Bed/1 Bath | 693 SFCall For Rates1 Bedroom, 1 Bath, 693 sq ftUnavailable![]()
1 Bed/1 Bath | 693 SF - Floorplan 2 Bedrooms
2 Bed/1 Bath | 884 SF
2 Beds, 1 Bath, 884 sq ftModel Gallery
Floorplans
Availability Details
Availability Date Unit Sq Ft Call for Availability 2 Bed/1 Bath | 884 SF 884 sq ft Model Amenities and Features
Features
- Air Conditioning
- Balcony
- Security System
- Washer/Dryer
Kitchen
- Dishwasher
- Microwave
- Refrigerator
Living Space
- Window Coverings
Outdoor Space
- Patio
Apartment Model: 2 Bed/1 Bath | 884 SFCall For Rates2 Bedroom, 1 Bath, 884 sq ftUnavailable![]()
2 Bed/1 Bath | 884 SF - Floorplan 2 Bed/2 Bath | 930 SF
2 Beds, 2 Baths, 930 sq ftModel Gallery
Floorplans
Availability Details
Availability Date Unit Sq Ft Call for Availability 2 Bed/2 Bath | 930 SF 930 sq ft Model Amenities and Features
Features
- Air Conditioning
- Balcony
- Security System
- Washer/Dryer
Kitchen
- Dishwasher
- Microwave
- Refrigerator
Living Space
- Walk-In Closets
- Window Coverings
Outdoor Space
- Patio
Apartment Model: 2 Bed/2 Bath | 930 SFCall For Rates2 Bedroom, 2 Bath, 930 sq ftUnavailable![]()
2 Bed/2 Bath | 930 SF - Floorplan 2 Bed/2 Bath | 979 SF
2 Beds, 2 Baths, 979 sq ftLargest 2 BedroomThis is the largest 2 Bedroom at this PropertyModel Gallery
Floorplans
Availability Details
Availability Date Unit Sq Ft Call for Availability 2 Bed/2 Bath | 979 SF 979 sq ft Model Amenities and Features
Features
- Air Conditioning
- Balcony
- Security System
- Washer/Dryer
Kitchen
- Dishwasher
- Microwave
- Refrigerator
Living Space
- Walk-In Closets
- Window Coverings
Outdoor Space
- Patio
Apartment Model: 2 Bed/2 Bath | 979 SFCall For Rates2 Bedroom, 2 Bath, 979 sq ftUnavailable![]()
2 Bed/2 Bath | 979 SF - Floorplan 3 Bedrooms
3 Bed/2 Bath | 1,038 SF
3 Beds, 2 Baths, 1038 sq ftModel Gallery
Floorplans
Availability Details
Availability Date Unit Sq Ft Call for Availability 3 Bed/2 Bath | 1,038 SF 1038 sq ft Model Amenities and Features
Features
- Air Conditioning
- Balcony
- Security System
- Washer/Dryer
Kitchen
- Dishwasher
- Microwave
- Refrigerator
Living Space
- Walk-In Closets
- Window Coverings
Outdoor Space
- Patio
Apartment Model: 3 Bed/2 Bath | 1,038 SFCall For Rates3 Bedroom, 2 Bath, 1038 sq ftUnavailable![]()
3 Bed/2 Bath | 1,038 SF - Floorplan
Schedule a Tour
Property Information
- 36 Units
- 3 Stories
- Built in 2014
Lease Terms
- 12 mo
- Short Term Lease Options
Fees and Policies
The fees listed below are community-provided and may exclude utilities or add-ons. All payments are made directly to the property and are non-refundable unless otherwise specified.
Other Fees and Policies
Pet Fees
- Cat
- Pet DepositiMax of 2. Charged Per Pet.$500.00
- Monthly Pet FeeiMax of 2. Charged Per Pet.$50.00
- Dog
- Pet DepositiMax of 2. Charged Per Pet.$500.00
- Monthly Pet FeeiMax of 2. Charged Per Pet.$50.00
Max of 2.
Parking Fees
- Garage
- Parking FeeiMax of 1. Charged Per Vehicle.$75.00/mo
- Surface Lot
- Parking FeeiCharged Per Vehicle.$0.00/mo
Max of 1.
Property Fee Disclaimer: Based on community-supplied data and independent market research. Subject to change without notice. May exclude fees for mandatory or optional services and usage-based utilities.
Features and Amenities
On-Site Services
- Maintenance On Site
- Package Service
- Hearing Impaired Accessible
- Online Services
- Renters Insurance Program
- Public Transportation
- Vision Impaired Accessible
- 24 Hour Access
- Laundry Facilities
Community Features
- Corporate Housing
- Elevator
Outdoor Features
- Controlled Access
Interior Features
- Tenant Controlled Hvac
- Storage Space
- Tub/Shower
- Heating
- Trash Compactor
- Washer/Dryer
- Wheelchair Accessible (Rooms)
- Smoke Free
Kitchen Amenities
- Island Kitchen
- Range
- Refrigerator
- Microwave
- Kitchen
Living Area Features
- Walk In Closets
- Vinyl Flooring
- Tile Floors
- Window Coverings

Map
- Shopping
- Colleges
- Medical

Map
Getting Around
50 / 100 Fairly walkable
30 / 100 Limited public transit
70 / 100 Moderately bikeable
100 / 100 Exceptionally car friendly
Getting to Know the Area
70 / 100 Restaurants
60 / 100 Cafes
80 / 100 Nightlife
60 / 100 Shopping
50 / 100 Noise Level
Frequently Asked Questions about Northern Pacific Apartments
Where is Northern Pacific Apartments located?
Northern Pacific Apartments is located at 525 Demers Ave near the East Grand Forks area of East Grand Forks, MN
What is the current rent range at Northern Pacific Apartments?
Call us today for rates on the 1 Bedroom to 3 options at Northern Pacific Apartments
When is the leasing office open?
- The office Hours for Northern Pacific Apartments are
- Monday 8:30 am–5:00 pm
- Tuesday 8:30 am–5:00 pm
- Wednesday 8:30 am–5:00 pm
- Thursday 8:30 am–5:00 pm
- Friday 8:30 am–4:30 pm
- Saturday 9:00 am–5:00 pm
- Sunday 9:00 am–5:00 pm
Are pets allowed?
Call us today to find out our pet policy and if we allow pets
Renters Reviews and Ratings
Cockroaches
Apartment building
Great place to live!!
Clean Building
Nearby Schools
New Heights Elementary
Central Middle School
East Grand Forks Senior High School
South Point Elementary School
About GreatSchools Data on ApartmentHomeLiving.com.
Points of Interest
Time and distance from Northern Pacific Apartments.
Big Box and Retail
Goodwill
Kohl's
Target
Colleges and Universities
Hospitals
Shopping Centers
Northern Pacific Apartments has 5 shopping centers within 3.1 miles.
Nearby Neighborhoods
Rental Price Ranges in the Area
| Bedroom | Average Rent | Cheapest Rent | Highest Rent |
|---|---|---|---|
| East Grand Forks Studio Apartments | $879 | $470 | $1,250 |
| East Grand Forks 1 Bedroom Apartments | $1,213 | $545 | $1,900 |
| East Grand Forks 2 Bedroom Apartments | $1,400 | $700 | $2,150 |
| East Grand Forks 3 Bedroom Apartments | $1,782 | $940 | $2,345 |
| East Grand Forks 4 Bedroom Apartments | $2,237 | $2,000 | $2,475 |
| 2 Bedroom Homes | $1,162 | $724 | $1,600 |
| 3 Bedroom Homes | $1,830 | $1,350 | $2,200 |
| 4 Bedroom Homes | $2,450 | $2,400 | $2,500 |
| 5 Bedroom Homes | $1,995 | $1,995 | $1,995 |
Browse Top Apartments in East Grand Forks
By Price
- Cheap East Grand Forks Apartments
- East Grand Forks Apartments Under $500
- East Grand Forks Apartments Under $700
- East Grand Forks Apartments Under $800
- East Grand Forks Apartments Under $900
- East Grand Forks Apartments Under $1200
- East Grand Forks Apartments Under $2000
- East Grand Forks Luxury Apartments
By Community Type
- East Grand Forks Apartments for Rent by Owner
- East Grand Forks Apartments with Rent Specials
- East Grand Forks Top Rated Apartments
- East Grand Forks Corporate Apartments
- East Grand Forks Gated Apartments
- New East Grand Forks Apartments
- East Grand Forks Senior Apartments
- East Grand Forks Short-term Apartments
- East Grand Forks Apartments with Utilities Included


Max of 2.