- 1–2 Bedrooms
- $1,620-$1,990 Total Monthly Price
Total Monthly Price
Base Rent$1,620 - $1,990Total Monthly Price$1,620 - $1,990 - 745–1,000 Square Feet
About Northgate Apartments
Welcome to Northgate Apartments, located in the vibrant city of Silver Spring, MD. Our community offers an array of amenities that cater to your active lifestyle. Take a refreshing dip in our sparkling swimming pool or gather with friends and family at our picnic and grill areas, perfect for enjoying a delicious meal outdoors. Stay active and unleash your inner athlete at our soccer field, where you can engage in friendly matches or simply enjoy a leisurely stroll. With reserved parking, you'll never have to worry about finding a spot when you come home. Need extra space? Our storage rooms provide the perfect solution for all your belongings. We understand that your furry friends are part of the family, which is why we have convenient doggy stations throughout the community. Relax and unwind on your private balcony or patio, where you can soak in the beautiful surroundings. Convenience is key, and that's why each apartment is equipped with a washer and dryer, making laundry day a breeze. Stay connected with our online resident portal, where you can easily pay rent and submit maintenance requests with just a few clicks. Rest easy knowing that our 24-hour emergency maintenance team is always available to address any concerns. At Northgate Apartments, we strive to provide you with the utmost comfort and convenience. Come and experience the best in apartment living today!
Northgate Apartments is located in the Aspen Hill Neighborhood and 20906 Zip code of Silver Spring, MD. This community is professionally managed by Faller Management
Unique Features and Amenities
- 24-Hour Emergency Maintenance
- Doggy Stations
- Grill Area
- Online Resident Portal
- Pet Stations
- Picnic Area
- Reserved Parking
- Soccer Field
- Storage Room
- Swimming Pool
Property Contact Info

- Listed by:
- Agency:
- Vendor Logo:
- Website:
- View Property Website
- Call Us:
- (240) 474-0916
- Disclaimer:
Office Hours
| Monday | 9:00 am–5:00 pm |
| Tuesday | 9:00 am–5:00 pm |
| Wednesday | 9:00 am–5:00 pm |
| Thursday | 9:00 am–5:00 pm |
| Friday | 9:00 am–5:00 pm |
| Saturday | 10:00 am–5:00 pm |
| Sunday | Closed |
Floorplan Pricing and Availability
Northgate Apartments offers 1 to 2 Bedroom apartments starting from $1,620 and having 745–1,000 sq ft. Here is the current pricing and availability:
New! Interactive Property Map
1 Bedroom
1BR/1.0BA
From $1,620
1 Bed, 1 Bath, 745-1000 sq ftTotal Monthly PriceAvailable NowTotal Monthly Price
Base Rent$1,620 - $1,750Total Monthly Price$1,620 - $1,750Availability Details
Prices shown for this property are the Total Monthly Price including Fees.Price Availability Date Unit Sq Ft Photos View Details $1,620 Available Now 14229 #A1 1000 $1,650 Available Now 14208 #A3 1000 $1,750 August 14, 2026 14215 #203 745 Model Amenities and Features
Features
- Air Conditioning
- Balcony
- Cable Ready
- Heating
- High Speed Internet Access
- Smoke Free
- Sprinkler System
- Storage Space
- Tub/Shower
- Washer/Dryer
- Wheelchair Accessible (Rooms)
Kitchen
- Breakfast Nook
- Dishwasher
- Disposal
- Freezer
- Granite Countertops
- Ice Maker
- Island Kitchen
- Kitchen
- Microwave
- Oven
- Range
- Refrigerator
- Stainless Steel Appliances
Model Lease Information
Model Price Range
- $1,620 - $1,750Total Monthly PriceBase Rent: $1,620 - $1,750Required Monthly Fees: None
Unit 14229 #A1 Gallery
Photos
Unit 14229 #A1 Amenities and Features
Features
- Air Conditioning
- Heating
- High Speed Internet Access
- Smoke Free
- Storage Space
- Tub/Shower
- Washer/Dryer
Kitchen
- Dishwasher
- Disposal
- Ice Maker
- Microwave
- Range
- Refrigerator
Living Space
- Carpet
Outdoor Space
- Patio
Unique Features
- 24-Hour Emergency Maintenance
- Doggy Stations
- Mircowave
- Online Resident Portal
- Pet Stations
- Picnic Area
- Picnic/Grill Area
- Reserved Parking
- Soccer Field
- Storage Rooms
- Swimming Pool
Unit 14229 #A1 Lease Information
Unit Price
- $1,620Total Monthly PriceBase Rent: $1,620Required Monthly Fees: None
View Details and Rent EstimateUnit Description
Application Fee is $25.00 per person 18+ (Through Online Application), fee is non-refundable. Income Requirement: 1 Bedroom 1 Bath $50,000 per year. *Co-signer requirements: must provide documentation demonstrating three times the minimum income requirements stated above; before taxes* Utilities: Electricity - Paid to Pepco Water- $21 per Occupant (monthly) Rental insurance is mandatory. Occupancy Standards: 2 people max. *The people listed includes lease signers and Co-signers* Parking: 1 parking permit max for a 1 bedroom (2 if two leaseholders) Security Deposit: Ranges from a minimum of $500 to a maximum of one month worth of rent, is required to be paid immediately after approval and is non-refundable 72 hours after approved. Pet: One pet per unit, breed restriction, 40 lbs. max weight. Pet Deposit $300 and monthly pet fee $25. *Proof of vaccination showing up to date Rabies and Distemper must be provided along with an image of the pet* NO SMOKING COMMUNITY **Please keep in mind, if you rent an occupied unit, your apartment address and/or move-in date could be subject to change.** ***Pricing and availability dates are subject to change***
Model Lease Information
Model Price Range
- $1,620 - $1,750Total Monthly Price
Unit 14208 #A3 Gallery
Photos
Unit 14208 #A3 Lease Information
Unit Price
- $1,650Total Monthly PriceBase Rent: $1,650Required Monthly Fees: None
View Details and Rent EstimateUnit Description
Application Fee is $25.00 per person 18+ (Through Online Application), fee is non-refundable. Income Requirement: 1 Bedroom 1 Bath $50,000 per year. *Co-signer requirements: must provide documentation demonstrating three times the minimum income requirements stated above; before taxes* Utilities: Electricity - Paid to Pepco Water- $21 per Occupant (monthly) Rental insurance is mandatory. Occupancy Standards: 2 people max. *The people listed includes lease signers and Co-signers* Parking: 1 parking permit max for a 1 bedroom (2 if two leaseholders) Security Deposit: Ranges from a minimum of $500 to a maximum of one month worth of rent, is required to be paid immediately after approval and is non-refundable 72 hours after approved. Pet: One pet per unit, breed restriction, 40 lbs. max weight. Pet Deposit $300 and monthly pet fee $25. *Proof of vaccination showing up to date Rabies and Distemper must be provided along with an image of the pet* NO SMOKING COMMUNITY **Please keep in mind, if you rent an occupied unit, your apartment address and/or move-in date could be subject to change.** ***Pricing and availability dates are subject to change***
Model Lease Information
Model Price Range
- $1,620 - $1,750Total Monthly Price
Unit 14215 #203 Gallery
Photos
Unit 14215 #203 Amenities and Features
Outdoor Space
- Picnic Area
Unique Features
- 24-Hour Emergency Maintenance
- Online resident portal
- Pet station
- Reserved Parking
- Soccer Field
- Swimming Pool
Unit 14215 #203 Lease Information
Unit Price
- $1,750Total Monthly PriceBase Rent: $1,750Required Monthly Fees: None
View Details and Rent EstimateUnit Description
Application Fee is $25.00 per person 18+ (Through Online Application), fee is non-refundable. Income Requirement: 1 Bedroom 1 Bath $50,000 per year. *Co-signer requirements: must provide documentation demonstrating three times the minimum income requirements stated above; before taxes* Utilities: Electricity - Paid to Pepco Water- $21 per Occupant (monthly) Rental insurance is mandatory. Occupancy Standards: 2 people max. *The people listed includes lease signers and Co-signers* Parking: 1 parking permit max for a 1 bedroom (2 if two leaseholders) Security Deposit: Ranges from a minimum of $500 to a maximum of one month worth of rent, is required to be paid immediately after approval and is non-refundable 72 hours after approved. Pet: One pet per unit, breed restriction, 40 lbs. max weight. Pet Deposit $300 and monthly pet fee $25. *Proof of vaccination showing up to date Rabies and Distemper must be provided along with an image of the pet* NO SMOKING COMMUNITY **Please keep in mind, if you rent an occupied unit, your apartment address and/or move-in date could be subject to change.** ***Pricing and availability dates are subject to change***
Model Lease Information
Model Price Range
- $1,620 - $1,750Total Monthly Price
Apartment Unit: 14229 #A1Apartment Model: 1BR/1.0BA$1,6201 Bedroom, 1 Bath, 1000 sq ftAvailable Now![]()
Unit: 14229 #A1 - Image 1 ![]()
Unit: 14229 #A1 - Image 2 ![]()
Unit: 14229 #A1 - Image 3 ![]()
Unit: 14229 #A1 - Image 4 ![]()
Unit: 14229 #A1 - Image 5 ![]()
Unit: 14229 #A1 - Image 6 ![]()
Unit: 14229 #A1 - Image 7 ![]()
Unit: 14229 #A1 - Image 8 ![]()
Unit: 14229 #A1 - Image 9 ![]()
Unit: 14229 #A1 - Image 10 Apartment Unit: 14208 #A3Apartment Model: 1BR/1.0BA$1,6501 Bedroom, 1 Bath, 1000 sq ftAvailable Now![]()
Unit: 14208 #A3 - Image 1 ![]()
Unit: 14208 #A3 - Image 2 ![]()
Unit: 14208 #A3 - Image 3 ![]()
Unit: 14208 #A3 - Image 4 ![]()
Unit: 14208 #A3 - Image 5 ![]()
Unit: 14208 #A3 - Image 6 ![]()
Unit: 14208 #A3 - Image 7 ![]()
Unit: 14208 #A3 - Image 8 ![]()
Unit: 14208 #A3 - Image 9 ![]()
Unit: 14208 #A3 - Image 10 Apartment Unit: 14215 #203Apartment Model: 1BR/1.0BA$1,7501 Bedroom, 1 Bath, 745 sq ftAvailable August 14, 2026![]()
Unit: 14215 #203 - Image 1 ![]()
Unit: 14215 #203 - Image 2 ![]()
Unit: 14215 #203 - Image 3 ![]()
Unit: 14215 #203 - Image 4 ![]()
Unit: 14215 #203 - Image 5 ![]()
Unit: 14215 #203 - Image 6 ![]()
Unit: 14215 #203 - Image 7 ![]()
Unit: 14215 #203 - Image 8 ![]()
Unit: 14215 #203 - Image 9 ![]()
Unit: 14215 #203 - Image 10 2 Bedrooms
2BR/2.0BA
From $1,899
2 Beds, 2 Baths, 1000 sq ftTotal Monthly PriceAvailable NowTotal Monthly Price
Base Rent$1,899 - $1,990Total Monthly Price$1,899 - $1,990Availability Details
Prices shown for this property are the Total Monthly Price including Fees.Price Availability Date Unit Sq Ft Photos View Details $1,899 Available Now 14229 #203 1000 $1,950 August 19, 2026 14227 #301 1000 $1,990 September 17, 2026 14204 #101 1000 Model Amenities and Features
Features
- Air Conditioning
- Balcony
- Cable Ready
- Heating
- High Speed Internet Access
- Smoke Free
- Sprinkler System
- Storage Space
- Tub/Shower
- Washer/Dryer
- Wheelchair Accessible (Rooms)
Kitchen
- Breakfast Nook
- Dishwasher
- Disposal
- Freezer
- Granite Countertops
- Ice Maker
- Island Kitchen
- Kitchen
- Microwave
- Oven
- Range
- Refrigerator
- Stainless Steel Appliances
Model Lease Information
Model Price Range
- $1,899 - $1,990Total Monthly PriceBase Rent: $1,899 - $1,990Required Monthly Fees: None
Unit 14229 #203 Gallery
Photos
Unit 14229 #203 Amenities and Features
Features
- Balcony
Kitchen
- Dishwasher
- Disposal
Outdoor Space
- Patio
- Picnic Area
Unique Features
- 24-Hour Emergency Maintenance
- Doggy Stations
- Online Resident Portal
- Picnic/Grill Area
- Reserved Parking
- Soccer Field
- Storage Room
- Swimming Pool
Unit 14229 #203 Lease Information
Unit Price
- $1,899Total Monthly PriceBase Rent: $1,899Required Monthly Fees: None
View Details and Rent EstimateUnit Description
Application Fee is $25.00 per person 18+ (Through Online Application), fee is non-refundable. Income Requirement: 2 Bedroom 2 Bath $60,000 per year. *Co-signer requirements: must provide documentation demonstrating three times the minimum income requirements stated above; before taxes* Utilities: Electricity - Paid to Pepco Water- $21 per Occupant (monthly) Rental insurance is mandatory. Occupancy Standards: 4 people max. *The people listed includes lease signers and Co-signers* Parking: 2 parking permit max. Security Deposit: Ranges from a minimum of $500 to a maximum of one month worth of rent, is required to be paid immediately after approval and is non-refundable 72 hours after approved. Pet: One pet per unit, breed restriction, 40 lbs. max weight. Pet Deposit $300 and monthly pet fee $25. *Proof of vaccination showing up to date Rabies and Distemper must be provided along with an image of the pet* NO SMOKING COMMUNITY **Please keep in mind, if you rent an occupied unit, your apartment address and/or move-in date could be subject to change.** ***Pricing and availability dates are subject to change***
Model Lease Information
Model Price Range
- $1,899 - $1,990Total Monthly Price
Unit 14227 #301 Gallery
Photos
Unit 14227 #301 Lease Information
Unit Price
- $1,950Total Monthly PriceBase Rent: $1,950Required Monthly Fees: None
View Details and Rent EstimateUnit Description
Application Fee is $25.00 per person 18+ (Through Online Application), fee is non-refundable. Income Requirement: 2 Bedroom 2 Bath $60,000 per year. *Co-signer requirements: must provide documentation demonstrating three times the minimum income requirements stated above; before taxes* Utilities: Electricity - Paid to Pepco Water- $21 per Occupant (monthly) Rental insurance is mandatory. Occupancy Standards: 4 people max. *The people listed includes lease signers and Co-signers* Parking: 2 parking permit max. Security Deposit: Ranges from a minimum of $500 to a maximum of one month worth of rent, is required to be paid immediately after approval and is non-refundable 72 hours after approved. Pet: One pet per unit, breed restriction, 40 lbs. max weight. Pet Deposit $300 and monthly pet fee $25. *Proof of vaccination showing up to date Rabies and Distemper must be provided along with an image of the pet* NO SMOKING COMMUNITY **Please keep in mind, if you rent an occupied unit, your apartment address and/or move-in date could be subject to change.** ***Pricing and availability dates are subject to change***
Model Lease Information
Model Price Range
- $1,899 - $1,990Total Monthly Price
Unit 14204 #101 Gallery
Photos
Unit 14204 #101 Lease Information
Unit Price
- $1,990Total Monthly PriceBase Rent: $1,990Required Monthly Fees: None
View Details and Rent EstimateUnit Description
Application Fee is $25.00 per person 18+ (Through Online Application), fee is non-refundable. Income Requirement: 2 Bedroom 2 Bath $60,000 per year. *Co-signer requirements: must provide documentation demonstrating three times the minimum income requirements stated above; before taxes* Utilities: Electricity - Paid to Pepco Water- $21 per Occupant (monthly) Rental insurance is mandatory. Occupancy Standards: 4 people max. *The people listed includes lease signers and Co-signers* Parking: 2 parking permit max. Security Deposit: Ranges from a minimum of $500 to a maximum of one month worth of rent, is required to be paid immediately after approval and is non-refundable 72 hours after approved. Pet: One pet per unit, breed restriction, 40 lbs. max weight. Pet Deposit $300 and monthly pet fee $25. *Proof of vaccination showing up to date Rabies and Distemper must be provided along with an image of the pet* NO SMOKING COMMUNITY **Please keep in mind, if you rent an occupied unit, your apartment address and/or move-in date could be subject to change.** ***Pricing and availability dates are subject to change***
Model Lease Information
Model Price Range
- $1,899 - $1,990Total Monthly Price
Apartment Unit: 14229 #203Apartment Model: 2BR/2.0BA$1,8992 Bedroom, 2 Bath, 1000 sq ftAvailable Now![]()
Unit: 14229 #203 - Image 1 ![]()
Unit: 14229 #203 - Image 2 ![]()
Unit: 14229 #203 - Image 3 ![]()
Unit: 14229 #203 - Image 4 ![]()
Unit: 14229 #203 - Image 5 ![]()
Unit: 14229 #203 - Image 6 ![]()
Unit: 14229 #203 - Image 7 ![]()
Unit: 14229 #203 - Image 8 ![]()
Unit: 14229 #203 - Image 9 ![]()
Unit: 14229 #203 - Image 10 Apartment Unit: 14227 #301Apartment Model: 2BR/2.0BA$1,9502 Bedroom, 2 Bath, 1000 sq ftAvailable August 19, 2026![]()
Unit: 14227 #301 - Image 1 ![]()
Unit: 14227 #301 - Image 2 ![]()
Unit: 14227 #301 - Image 3 ![]()
Unit: 14227 #301 - Image 4 ![]()
Unit: 14227 #301 - Image 5 ![]()
Unit: 14227 #301 - Image 6 ![]()
Unit: 14227 #301 - Image 7 ![]()
Unit: 14227 #301 - Image 8 ![]()
Unit: 14227 #301 - Image 9 ![]()
Unit: 14227 #301 - Image 10 Apartment Unit: 14204 #101Apartment Model: 2BR/2.0BA$1,9902 Bedroom, 2 Bath, 1000 sq ftAvailable September 17, 2026![]()
Unit: 14204 #101 - Image 1 ![]()
Unit: 14204 #101 - Image 2 ![]()
Unit: 14204 #101 - Image 3 ![]()
Unit: 14204 #101 - Image 4 ![]()
Unit: 14204 #101 - Image 5 ![]()
Unit: 14204 #101 - Image 6 ![]()
Unit: 14204 #101 - Image 7 ![]()
Unit: 14204 #101 - Image 8 ![]()
Unit: 14204 #101 - Image 9 ![]()
Unit: 14204 #101 - Image 10
Schedule a Tour
Videos
3D Tours
Property Information
- 250 Units
- 4 Stories
- Built in 1977
Lease Terms
- 12 mo
Fees and Policies
The fees listed below are community-provided and may exclude utilities or add-ons. All payments are made directly to the property and are non-refundable unless otherwise specified. Use the Cost Calculator to determine costs based on your needs.
Required Fees
One-Time Basics
- Due at Application
- Application Fee Per ApplicantiApplications are only for any person over the age of 18 Charged per applicant.$25.00
Other Fees and Policies
Personal Add-Ons
- Monthly Pet FeeiCharged Per Pet.$25.00/mo
Pet Fees
- Cat
- Pet DepositiCharged Per Pet.$300.00
- Dog
- Pet DepositiCharged Per Pet.$300.00
Parking Fees
- Parking
- Parking FeeiCharged per vehicle.$0.00/mo
- Surface Lot
Additional Parking Options
Storage Fees
- Storage Unit
- Storage DepositiCharged per rentable item.$0.00
- Storage RentiCharged per rentable item.$40.00/mo
Property Fee Disclaimer: Based on community-supplied data and independent market research. Subject to change without notice. May exclude fees for mandatory or optional services and usage-based utilities.
Features and Amenities
Unique Amenities
- 24-Hour Emergency Maintenance
- Doggy Stations
- Grill Area
- Online Resident Portal
- Pet Stations
- Picnic Area
- Reserved Parking
- Soccer Field
- Storage Room
- Swimming Pool
On-Site Services
- Maintenance On Site
- Planned Social Activities
- Package Service
- Property Manager On Site
- Online Services
- Recycling
- Renters Insurance Program
- Public Transportation
- Laundry Facilities
Community Features
- Walk Up
Outdoor Features
- Grill
- Courtyard
- Picnic Area
- Fenced Lot
- Gated
- Patio
- Porch
- Deck
Recreation and Fitness
- Walking/Biking Trails
- Playground
- Pool
Interior Features
- Balcony
- Storage Space
- High Speed Internet Access
- Sprinkler System
- Tub/Shower
- Heating
- Cable Ready
- Washer/Dryer
- Air Conditioning
- Wheelchair Accessible (Rooms)
- Smoke Free
Kitchen Amenities
- Stainless Steel Appliances
- Ice Maker
- Kitchen
- Breakfast Nook
- Oven
- Dishwasher
- Microwave
- Island Kitchen
- Range
- Refrigerator
- Freezer
- Disposal
- Granite Countertops
Living Area Features
- Walk In Closets
- Dining Room
- Double Pane Windows
- Vinyl Flooring
- Carpet
- Views

Map
- Shopping
- Colleges
- Grocery
- Medical
- Transportation

Map
Getting Around
50 / 100 Fairly walkable
40 / 100 Some public transit
50 / 100 Fairly bikeable
70 / 100 Moderately car friendly
Getting to Know the Area
50 / 100 Restaurants
40 / 100 Cafes
30 / 100 Nightlife
50 / 100 Shopping
80 / 100 Parks
60 / 100 Noise Level
Frequently Asked Questions about Northgate Apartments
Where is Northgate Apartments located?
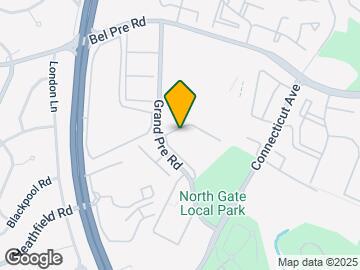
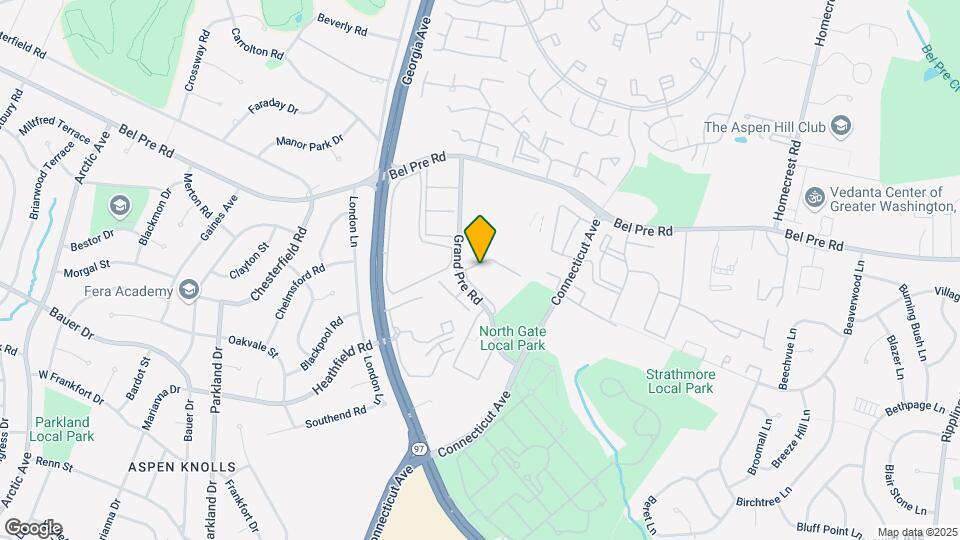
Northgate Apartments is located at 14207 Grand Pre Rd near the Aspen Hill area of Silver Spring, MD
What is the current rent range at Northgate Apartments?
1 Bedroom to 2 Bedroom Apartments at Northgate Apartments currently range from $1,620 to $1,990
When is the leasing office open?
- The office Hours for Northgate Apartments are
- Monday 9:00 am–5:00 pm
- Tuesday 9:00 am–5:00 pm
- Wednesday 9:00 am–5:00 pm
- Thursday 9:00 am–5:00 pm
- Friday 9:00 am–5:00 pm
- Saturday 10:00 am–5:00 pm
- Sunday Closed
Are pets allowed?
Call us today to find out our pet policy and if we allow pets
Renters Reviews and Ratings
Current Tenant
Resident since 2012
Quiet, centrally located, reasonably priced community
The Best Place to Live
Beautiful Property
Northgate Apartments
a headache
Great experience!
Wouldn’t recommend
Living Experience
Horrible living experience from all angles!
Nearby Schools
Harmony Hills Elementary School
About GreatSchools Data on ApartmentHomeLiving.com.
Points of Interest
Time and distance from Northgate Apartments.
Big Box and Retail
Safeway
Staples
Target
Colleges and Universities
Montgomery College - Takoma Park - Silver Spring Campus
Groceries
Safeway
Harris Teeter
Hospitals
Medstar Montgomery Medical Center
Holy Cross Hospital
Walter Reed National Military Med Cen
Military Bases
US Naval Surface Weapons Center District 5
US Army Research Lab
US Naval Surface Weapons Center District 1
Shopping Centers
Northgate Apartments has 5 shopping centers within 0.8 miles.
Transit Stations
Nearby Neighborhoods
Rental Price Ranges in the Area
| Bedroom | Average Rent | Cheapest Rent | Highest Rent |
|---|---|---|---|
| Silver Spring Studio Apartments | $1,661 | $685 | $6,973 |
| Silver Spring 1 Bedroom Apartments | $1,913 | $850 | $7,034 |
| Silver Spring 2 Bedroom Apartments | $2,244 | $1,288 | $9,485 |
| Silver Spring 3 Bedroom Apartments | $2,749 | $1,566 | $7,635 |
| Silver Spring 4 Bedroom Apartments | $3,068 | $2,658 | $3,761 |
Browse Top Apartments in Silver Spring
By Price
By Community Type
- Silver Spring Apartments for Rent by Owner
- Silver Spring Apartments with Rent Specials
- Silver Spring Top Rated Apartments
- Silver Spring Corporate Apartments
- Silver Spring Furnished Apartments
- Silver Spring Gated Apartments
- Silver Spring Loft Apartments
- Silver Spring Low Income Apartments
- New Silver Spring Apartments
- Silver Spring Senior Apartments
- Silver Spring Short-term Apartments
- Silver Spring Student Apartments
- Silver Spring Apartments with Utilities Included


We also offer reserved parking and commercial parking with additional cost.