

- Studio–2 Bedrooms
- $3,432-$4,323 Pricing
- 520–1,014 Square Feet
About Northpark
Northpark Apartments are surrounded by lush landscaping and crystal-clear ponds, offering the benefits of suburban living with easy access to San Francisco. Our apartments feature energy-efficient appliances, upgraded cabinetry, in-home washers and dryers, oversized closets and private balconies. Residents can take advantage of two heated swimming pools, a state-of-the-art fitness center and a billiards room. Enjoy nearby shopping, dining and entertainment on Burlingame Avenue. With easy access to the 101 and Cal Train and less than thirty minutes from San Francisco, Northpark Apartments are where you want to live. Check out our other Burlingame apartments.
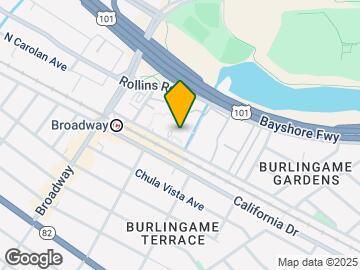

Northpark is located in the Burlingame Gardens Neighborhood and 94010 Zip code of Burlingame, CA. This community is professionally managed by Equity Residential
Property Contact Info
- Listed by:
- Agency:
- Vendor Logo:
- Website:
- View Property Website
- Call Us:
- (650) 648-6043
- Disclaimer:
Office Hours
| Monday | Closed |
| Tuesday | 10:00 am–6:00 pm |
| Wednesday | 10:00 am–6:00 pm |
| Thursday | 10:00 am–6:00 pm |
| Friday | 10:00 am–6:00 pm |
| Saturday | 9:00 am–5:00 pm |
| Sunday | Closed |
Floorplan Pricing and Availability
Northpark offers Studio to 2 Bedroom apartments starting from $3,432 and having 520–1,014 sq ft. Here is the current pricing and availability:
New! Interactive Property Map
Studio
Studio A
Studio, 1 Bath, 520 sq ftAvailable SoonModel Gallery
Floorplans
Availability Details
Availability Date Unit Sq Ft Available Soon Studio A 520 sq ft Model Amenities and Features
Features
- Balcony
- Cable Ready
- Ceiling Fans
- Handrails
- Storage Space
- Washer/Dryer
Kitchen
- Dishwasher
- Microwave
- Refrigerator
Living Space
- Walk-In Closets
- Window Coverings
Outdoor Space
- Patio
Unique Features
- Controlled Access
- Courtyard
Apartment Model: Studio ACall For RatesStudio, 1 Bath, 520 sq ftAvailable Soon![]()
Studio A - Floorplan Studio B
Studio, 1 Bath, 546 sq ftAvailable SoonModel Gallery
Floorplans
Availability Details
Availability Date Unit Sq Ft Available Soon Studio B 546 sq ft Model Amenities and Features
Features
- Balcony
- Cable Ready
- Ceiling Fans
- Handrails
- Storage Space
- Washer/Dryer
Kitchen
- Dishwasher
- Microwave
- Refrigerator
Living Space
- Walk-In Closets
- Window Coverings
Outdoor Space
- Patio
Unique Features
- Controlled Access
- Courtyard
Apartment Model: Studio BCall For RatesStudio, 1 Bath, 546 sq ftAvailable Soon![]()
Studio B - Floorplan 1 Bedroom
1 Bedroom A
From $3,432
1 Bed, 1 Bath, 520 sq ftAvailable NowCheapest 1 BedroomThis is the cheapest 1 Bedroom at this PropertyModel Gallery
Floorplans
Availability Details
Price Availability Date Unit Sq Ft View Details $3,432 Available Now 004-111 520 $3,432 Available Now 010-104 520 $3,496 October 1, 2026 001-304 520 Model Amenities and Features
Features
- Balcony
- Cable Ready
- Ceiling Fans
- Handrails
- Storage Space
- Washer/Dryer
Kitchen
- Dishwasher
- Microwave
- Refrigerator
Living Space
- Walk-In Closets
- Window Coverings
Outdoor Space
- Patio
Unique Features
- Controlled Access
- Courtyard
Model Rent and Fees
Model Price Range
- $3,432 - $3,496
Unit 004-111 Amenities and Features
Features
- Balcony
- Cable Ready
- Ceiling Fans
- Handrails
- Storage Space
- Washer/Dryer
Kitchen
- Dishwasher
- Microwave
- Refrigerator
Living Space
- Walk-In Closets
- Window Coverings
Outdoor Space
- Controlled Access
- Courtyard
- Patio
Unit 004-111 Rent and Fees
Unit Price
- $3,432
Model Rent and Fees
Model Price Range
- $3,432 - $3,496
Unit 010-104 Amenities and Features
Features
- Balcony
- Cable Ready
- Ceiling Fans
- Handrails
- Storage Space
- Washer/Dryer
Kitchen
- Dishwasher
- Microwave
- Refrigerator
Living Space
- Walk-In Closets
- Window Coverings
Outdoor Space
- Controlled Access
- Courtyard
- Patio
Unit 010-104 Rent and Fees
Unit Price
- $3,432
Model Rent and Fees
Model Price Range
- $3,432 - $3,496
Unit 001-304 Amenities and Features
Features
- Balcony
- Cable Ready
- Ceiling Fans
- Handrails
- Storage Space
- Washer/Dryer
Kitchen
- Dishwasher
- Microwave
- Refrigerator
Living Space
- Walk-In Closets
- Window Coverings
Outdoor Space
- Controlled Access
- Courtyard
- Patio
Unit 001-304 Rent and Fees
Unit Price
- $3,496
Model Rent and Fees
Model Price Range
- $3,432 - $3,496
Apartment Model: 1 Bedroom AFrom $3,4321 Bedroom, 1 Bath, 520 sq ftAvailable Now![]()
1 Bedroom A - Floorplan Apartment Unit: 004-111Apartment Model: 1 Bedroom A$3,4321 Bedroom, 1 Bath, 520 sq ftAvailable NowApartment Unit: 010-104Apartment Model: 1 Bedroom A$3,4321 Bedroom, 1 Bath, 520 sq ftAvailable NowApartment Unit: 001-304Apartment Model: 1 Bedroom A$3,4961 Bedroom, 1 Bath, 520 sq ftAvailable October 1, 20261 Bedroom D
$3,632
1 Bed, 1 Bath, 674 sq ftAvailable Oct 1Model Gallery
Floorplans
Availability Details
Price Availability Date Unit Sq Ft $3,632 October 1, 2026 010-102 674 Unit 010-102 Amenities and Features
Features
- Balcony
- Cable Ready
- Ceiling Fans
- Handrails
- Storage Space
- Washer/Dryer
Kitchen
- Dishwasher
- Microwave
- Refrigerator
Living Space
- Walk-In Closets
- Window Coverings
Outdoor Space
- Controlled Access
- Courtyard
- Patio
Unit 010-102 Rent and Fees
Unit Price
- $3,632
Model Rent and Fees
Price
- $3,632
Apartment Model: 1 Bedroom D$3,6321 Bedroom, 1 Bath, 674 sq ftAvailable October 1, 2026![]()
1 Bedroom D - Floorplan Apartment Unit: 010-102Apartment Model: 1 Bedroom D$3,6321 Bedroom, 1 Bath, 674 sq ftAvailable October 1, 20261 Bedroom F
1 Bed, 1 Bath, 520 sq ftAvailable SoonModel Gallery
Floorplans
Availability Details
Availability Date Unit Sq Ft Available Soon 1 Bedroom F 520 sq ft Model Amenities and Features
Features
- Balcony
- Cable Ready
- Ceiling Fans
- Handrails
- Storage Space
- Washer/Dryer
Kitchen
- Dishwasher
- Microwave
- Refrigerator
Living Space
- Walk-In Closets
- Window Coverings
Outdoor Space
- Patio
Unique Features
- Controlled Access
- Courtyard
Apartment Model: 1 Bedroom FCall For Rates1 Bedroom, 1 Bath, 520 sq ftAvailable Soon![]()
1 Bedroom F - Floorplan 1 Bedroom B
1 Bed, 1 Bath, 598 sq ftAvailable SoonModel Gallery
Floorplans
Availability Details
Availability Date Unit Sq Ft Available Soon 1 Bedroom B 598 sq ft Model Amenities and Features
Features
- Balcony
- Cable Ready
- Ceiling Fans
- Handrails
- Storage Space
- Washer/Dryer
Kitchen
- Dishwasher
- Microwave
- Refrigerator
Living Space
- Walk-In Closets
- Window Coverings
Outdoor Space
- Patio
Unique Features
- Controlled Access
- Courtyard
Apartment Model: 1 Bedroom BCall For Rates1 Bedroom, 1 Bath, 598 sq ftAvailable Soon![]()
1 Bedroom B - Floorplan 1 Bedroom C
1 Bed, 1 Bath, 624 sq ftAvailable SoonModel Gallery
Floorplans
Availability Details
Availability Date Unit Sq Ft Available Soon 1 Bedroom C 624 sq ft Model Amenities and Features
Features
- Balcony
- Cable Ready
- Ceiling Fans
- Handrails
- Storage Space
- Washer/Dryer
Kitchen
- Dishwasher
- Microwave
- Refrigerator
Living Space
- Walk-In Closets
- Window Coverings
Outdoor Space
- Patio
Unique Features
- Controlled Access
- Courtyard
Apartment Model: 1 Bedroom CCall For Rates1 Bedroom, 1 Bath, 624 sq ftAvailable Soon![]()
1 Bedroom C - Floorplan 1 Bedroom E1
1 Bed, 1 Bath, 754 sq ftAvailable SoonModel Gallery
Floorplans
Availability Details
Availability Date Unit Sq Ft Available Soon 1 Bedroom E1 754 sq ft Model Amenities and Features
Features
- Balcony
- Cable Ready
- Ceiling Fans
- Handrails
- Storage Space
- Washer/Dryer
Kitchen
- Dishwasher
- Microwave
- Refrigerator
Living Space
- Walk-In Closets
- Window Coverings
Outdoor Space
- Patio
Unique Features
- Controlled Access
- Courtyard
Apartment Model: 1 Bedroom E1Call For Rates1 Bedroom, 1 Bath, 754 sq ftAvailable Soon![]()
1 Bedroom E1 - Floorplan 1 Bedroom E2
1 Bed, 1 Bath, 754 sq ftAvailable SoonModel Gallery
Floorplans
Availability Details
Availability Date Unit Sq Ft Available Soon 1 Bedroom E2 754 sq ft Model Amenities and Features
Features
- Balcony
- Cable Ready
- Ceiling Fans
- Handrails
- Storage Space
- Washer/Dryer
Kitchen
- Dishwasher
- Microwave
- Refrigerator
Living Space
- Walk-In Closets
- Window Coverings
Outdoor Space
- Patio
Unique Features
- Controlled Access
- Courtyard
Apartment Model: 1 Bedroom E2Call For Rates1 Bedroom, 1 Bath, 754 sq ftAvailable Soon![]()
1 Bedroom E2 - Floorplan 2 Bedrooms
2 Bedroom F
From $4,163
2 Beds, 1 Bath, 806 sq ftAvailable Oct 9Model Gallery
Floorplans
Availability Details
Price Availability Date Unit Sq Ft View Details $4,163 October 9, 2026 007-101 806 $4,323 October 20, 2026 002-320 806 Model Amenities and Features
Features
- Balcony
- Cable Ready
- Ceiling Fans
- Handrails
- Storage Space
- Washer/Dryer
Kitchen
- Dishwasher
- Microwave
- Refrigerator
Living Space
- Walk-In Closets
- Window Coverings
Outdoor Space
- Patio
Unique Features
- Controlled Access
- Courtyard
Model Rent and Fees
Model Price Range
- $4,163 - $4,323
Unit 007-101 Amenities and Features
Features
- Balcony
- Cable Ready
- Ceiling Fans
- Handrails
- Storage Space
- Washer/Dryer
Kitchen
- Dishwasher
- Microwave
- Refrigerator
Living Space
- Walk-In Closets
- Window Coverings
Outdoor Space
- Controlled Access
- Courtyard
- Patio
Unit 007-101 Rent and Fees
Unit Price
- $4,163
Model Rent and Fees
Model Price Range
- $4,163 - $4,323
Unit 002-320 Amenities and Features
Features
- Balcony
- Cable Ready
- Ceiling Fans
- Handrails
- Storage Space
- Washer/Dryer
Kitchen
- Dishwasher
- Microwave
- Refrigerator
Living Space
- Walk-In Closets
- Window Coverings
Outdoor Space
- Controlled Access
- Courtyard
- Patio
Unit 002-320 Rent and Fees
Unit Price
- $4,323
Model Rent and Fees
Model Price Range
- $4,163 - $4,323
Apartment Model: 2 Bedroom FFrom $4,1632 Bedroom, 1 Bath, 806 sq ftAvailable October 9, 2026![]()
2 Bedroom F - Floorplan Apartment Unit: 007-101Apartment Model: 2 Bedroom F$4,1632 Bedroom, 1 Bath, 806 sq ftAvailable October 9, 2026Apartment Unit: 002-320Apartment Model: 2 Bedroom F$4,3232 Bedroom, 1 Bath, 806 sq ftAvailable October 20, 20262 Bedroom G
2 Beds, 2 Baths, 1014 sq ftAvailable SoonModel Gallery
Floorplans
Availability Details
Availability Date Unit Sq Ft Available Soon 2 Bedroom G 1014 sq ft Model Amenities and Features
Features
- Balcony
- Cable Ready
- Ceiling Fans
- Handrails
- Storage Space
- Washer/Dryer
Kitchen
- Dishwasher
- Microwave
- Refrigerator
Living Space
- Walk-In Closets
- Window Coverings
Outdoor Space
- Patio
Unique Features
- Controlled Access
- Courtyard
Apartment Model: 2 Bedroom GCall For Rates2 Bedroom, 2 Bath, 1014 sq ftAvailable Soon![]()
2 Bedroom G - Floorplan
Schedule a Tour
3D Tours
Property Information
- Renovated In 2005
- 510 Units
- 3 Stories
- Built in 1972
Lease Terms
- 1+ mo
Fees and Policies
The fees listed below are community-provided and may exclude utilities or add-ons. All payments are made directly to the property and are non-refundable unless otherwise specified.
Other Fees and Policies
Pet Fees
- Cat
- Pet DepositiMax of 3. Charged Per Pet.$500.00
- One-Time Pet FeeiMax of 3. Charged Per Pet.$0.00
- Monthly Pet FeeiMax of 3. Charged Per Pet.$75.00
- Dog
- Pet DepositiMax of 3. Charged Per Pet.$500.00
- Monthly Pet FeeiMax of 3. Charged Per Pet.$75.00
- One-Time Pet FeeiMax of 3. Charged Per Pet.$0.00
null
null
Max of 3.
Parking Info and Fees
- Surface Lot
- 1 Max
Property Fee Disclaimer: Based on community-supplied data and independent market research. Subject to change without notice. May exclude fees for mandatory or optional services and usage-based utilities.
Features and Amenities
Unique Amenities
- Controlled Access
- Courtyard
- Hardwood Floors In Select Homes
- Smoke Free Living
- Virtual Tours Available
On-Site Services
- Package Service
Community Features
- Clubhouse
Outdoor Features
- Gated
- Patio
Recreation and Fitness
- Fitness Center
- Spa
- Pool
Interior Features
- Balcony
- Storage Space
- Handrails
- Ceiling Fans
- Cable Ready
- Washer/Dryer
Kitchen Amenities
- Dishwasher
- Microwave
- Refrigerator
Living Area Features
- Walk In Closets
- Views
- Window Coverings

Map
- Shopping
- Colleges
- Grocery
- Medical
- Transportation

Map
Getting Around
50 / 100 Fairly walkable
60 / 100 Good public transit
60 / 100 Moderately bikeable
100 / 100 Exceptionally car friendly
Getting to Know the Area
80 / 100 Restaurants
90 / 100 Cafes
70 / 100 Nightlife
80 / 100 Shopping
60 / 100 Parks
0 / 100 Noise Level
Frequently Asked Questions about Northpark
Where is Northpark located?
Northpark is located at 1080 Carolan Ave near the Burlingame Gardens area of Burlingame, CA
What is the current rent range at Northpark?
Studio to 2 Bedroom Apartments at Northpark currently range from $3,432 to $4,323
When is the leasing office open?
- The office Hours for Northpark are
- Monday Closed
- Tuesday 10:00 am–6:00 pm
- Wednesday 10:00 am–6:00 pm
- Thursday 10:00 am–6:00 pm
- Friday 10:00 am–6:00 pm
- Saturday 9:00 am–5:00 pm
- Sunday Closed
Are pets allowed?
Call us today to find out our pet policy and if we allow pets
Renters Reviews and Ratings
bad experience
Very bad customer service.
Please avoid this place at all cost
Lots of noise and unclean
Mold & moisture, jacuzzi often dirty/down, vandalism, theft
Think twice if you want to live this place
Charged a lot for move out
dirty and loud
Not a good experience.
Save your sanity and choose somewhere else...
Great value, Great Location, Good Staff
Nearby Schools
Burlingame Intermediate
About GreatSchools Data on ApartmentHomeLiving.com.
Points of Interest
Time and distance from Northpark.
Big Box and Retail
Safeway
Walgreen's
Michael's
Colleges and Universities
Groceries
Safeway
Trader Joe's
Hospitals
Kaiser Foundation Hospital - South San Francisco
Military Bases
United States Navy Reservation
Shopping Centers
Northpark has 5 shopping centers within 1.6 miles.
Transit Stations
Broadway-Caltrain
Burlingame-Caltrain
Nearby Neighborhoods
Rental Price Ranges in the Area
| Bedroom | Average Rent | Cheapest Rent | Highest Rent |
|---|---|---|---|
| Burlingame Studio Apartments | $3,273 | $2,150 | $4,058 |
| Burlingame 1 Bedroom Apartments | $4,276 | $2,500 | $5,851 |
| Burlingame 2 Bedroom Apartments | $5,798 | $3,200 | $7,176 |
| Burlingame 3 Bedroom Apartments | $5,681 | $3,275 | $7,427 |
| 2 Bedroom Homes | $4,639 | $3,495 | $6,000 |
| 3 Bedroom Homes | $5,755 | $4,750 | $8,000 |
| 4 Bedroom Homes | $9,693 | $7,250 | $10,000+ |
| 5 Bedroom Homes | $17,923 | $9,200 | $10,000+ |
| 6 Bedroom Homes | $18,999 | $10,000 | $10,000+ |
Browse Top Apartments in Burlingame
By Community Type
- Burlingame Apartments with Rent Specials
- Burlingame Top Rated Apartments
- Burlingame Corporate Apartments
- Burlingame Furnished Apartments
- Burlingame Gated Apartments
- Burlingame Low Income Apartments
- New Burlingame Apartments
- Burlingame Senior Apartments
- Burlingame Short-term Apartments
- Burlingame Student Apartments
- Burlingame Apartments with Utilities Included


Max of 3.