


- 1–2 Bedrooms
- $1,161-$1,594 Pricing
- 787–1,218 Square Feet
About Northpoint At 68
Live one level above the rest as a NorthPoint at 68 Apartments resident, in a luxurious community of apartments in High Point, NC, that brings your idea of a perfect home to life! Superior amenities, desirable services, and a well-connected address near Greensboro allow you to indulge in all the urban conveniences you want without giving up on the peace and quiet you deserve.Tailored to fit any lifestyle needs, our one and two-bedroom floor plans are an oasis of comfort. This shows in every feature, from elegant touches like hardwood European-style cabinetry and brushed nickel finishes to convenient fixtures such as generous walk-in closets and washer/dryer connections. Whisk a delicious meal in your chef-inspired kitchen with silver appliances and exhaust hoods, relax with a soak in the spa-inspired bathroom, then cuddle with your furry friend while watching your favorite show.Our shared amenities will impress you just as much. Beat the summer heat with a swim in the resort-style swimming pool, perfect your pose at the yoga studio, and don’t forget to challenge fellow neighbors to a friendly game at the billiards lounge. Do all these without worrying about mundane tasks, since our dedicated staff is here to keep things running smoothly. Valet waste removal, 24-hour maintenance, and an online portal for rent payments make NorthPoint at 68 living a relaxing experience.
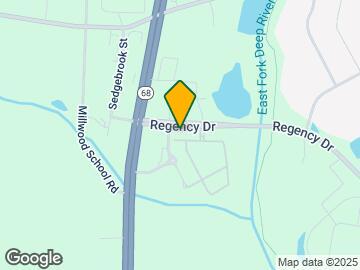
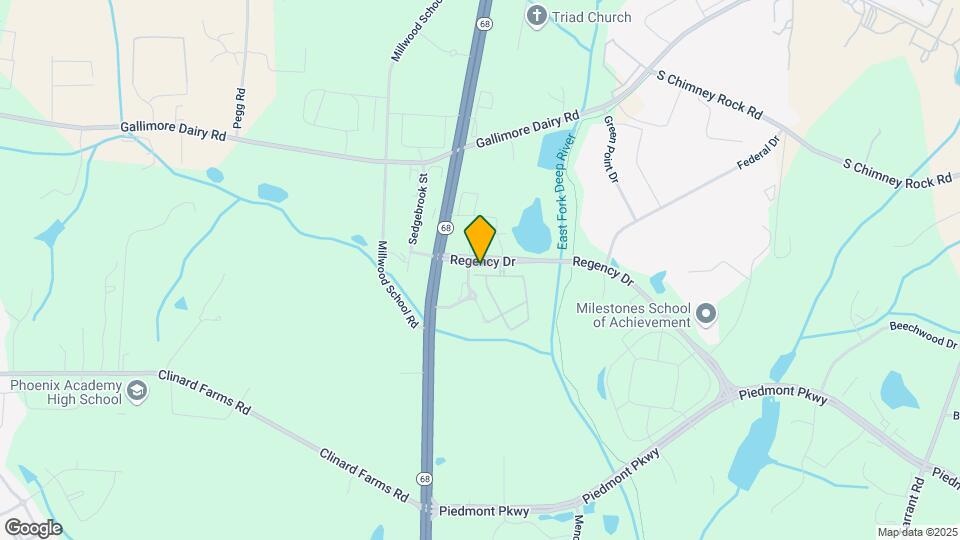
Northpoint At 68 is located in the Jamestown High Point Neighborhood and 27265 Zip code of High Point, NC. This community is professionally managed by ARI Apartment Management
Unique Features and Amenities
- 24-Hour Emergency Maintenance Service
- Billiard Lounge
- Community Gas Grills
- Community Social Events
- Convenient Online Rent Payment
- Direct Access to Bicentennial Greenway
- Gourmet Coffee Bar
- Leash-Free Dog Park
- Luxury Cabana Beds & Chaise Lounges
- Online Maintenance Requests
- Pet Friendly Community
- Poolside Pergolas
- Yoga Studio
Property Contact Info

- Listed by:
- Agency:
- Vendor Logo:
- Website:
- View Property Website
- Call Us:
- (336) 967-9384
- Disclaimer:
Office Hours
| Monday | 9:00 am–6:00 pm |
| Tuesday | 9:00 am–6:00 pm |
| Wednesday | 9:00 am–6:00 pm |
| Thursday | 9:00 am–6:00 pm |
| Friday | 9:00 am–6:00 pm |
| Saturday | 10:00 am–5:00 pm |
| Sunday | Closed |
Floorplan Pricing and Availability
Northpoint At 68 offers 1 to 2 Bedroom apartments starting from $1,161 and having 787–1,218 sq ft. Here is the current pricing and availability:
New! Interactive Property Map
1 Bedroom
Capri
From $1,161
1 Bed, 1 Bath, 787 sq ftAvailable NowModel Gallery
Floorplans
3D Tours
Availability Details
Price Availability Date Unit Sq Ft View Details $1,201 Available Now 4260NP1A 787 $1,201 Available Now 4275NP1D 787 $1,161 Available Now 4310NP2A 787 Model Amenities and Features
Features
- Air Conditioning
- Cable Ready
- Ceiling Fans
- Heating
- High Speed Internet Access
- Security System
- Tub/Shower
- Washer/Dryer Hookup
Kitchen
- Dishwasher
- Disposal
- Kitchen
- Range
Living Space
- Carpet
- Dining Room
- Vinyl Flooring
- Walk-In Closets
- Window Coverings
Model Rent and Fees
Model Price Range
- $1,161 - $1,201
Deposit
- $500 deposit
Unit 4260NP1A Amenities and Features
Features
- Air Conditioning
- Cable Ready
- Ceiling Fans
- Heating
- High Speed Internet Access
- Security System
- Tub/Shower
- Washer/Dryer Hookup
Kitchen
- Dishwasher
- Disposal
- Kitchen
- Range
Living Space
- Carpet
- Dining Room
- Vinyl Flooring
- Walk-In Closets
- Window Coverings
Unit 4260NP1A Rent and Fees
Unit Price
- $1,201
View Details and Rent EstimateDeposit
- $500 deposit
Model Rent and Fees
Model Price Range
- $1,161 - $1,201
Unit 4275NP1D Amenities and Features
Features
- Air Conditioning
- Cable Ready
- Ceiling Fans
- Heating
- High Speed Internet Access
- Security System
- Tub/Shower
- Washer/Dryer Hookup
Kitchen
- Dishwasher
- Disposal
- Kitchen
- Range
Living Space
- Carpet
- Dining Room
- Vinyl Flooring
- Walk-In Closets
- Window Coverings
Unit 4275NP1D Rent and Fees
Unit Price
- $1,201
View Details and Rent EstimateDeposit
- $500 deposit
Model Rent and Fees
Model Price Range
- $1,161 - $1,201
Unit 4310NP2A Amenities and Features
Features
- Air Conditioning
- Cable Ready
- Ceiling Fans
- Heating
- High Speed Internet Access
- Security System
- Tub/Shower
- Washer/Dryer Hookup
Kitchen
- Dishwasher
- Disposal
- Kitchen
- Range
Living Space
- Carpet
- Dining Room
- Vinyl Flooring
- Walk-In Closets
- Window Coverings
Unique Features
- 2nd Floor
Unit 4310NP2A Rent and Fees
Unit Price
- $1,161
View Details and Rent EstimateDeposit
- $500 deposit
Model Rent and Fees
Model Price Range
- $1,161 - $1,201
Apartment Model: CapriFrom $1,1611 Bedroom, 1 Bath, 787 sq ftAvailable NowFloorplans3D Tours![]()
Capri - Floorplan Capri - 3D Tour Apartment Unit: 4260NP1AApartment Model: Capri$1,2011 Bedroom, 1 Bath, 787 sq ftAvailable NowApartment Unit: 4275NP1DApartment Model: Capri$1,2011 Bedroom, 1 Bath, 787 sq ftAvailable NowApartment Unit: 4310NP2AApartment Model: Capri$1,1611 Bedroom, 1 Bath, 787 sq ftAvailable NowBeacon
From $1,211
1 Bed, 1 Bath, 828 sq ftAvailable NowModel Gallery
Floorplans
3D Tours
Availability Details
Price Availability Date Unit Sq Ft View Details $1,251 Available Now 4275NP1C 828 $1,251 Available Now 4285NP1B 828 $1,211 Available Now 4285NP2C 828 Model Amenities and Features
Features
- Air Conditioning
- Cable Ready
- Ceiling Fans
- Heating
- High Speed Internet Access
- Security System
- Tub/Shower
Kitchen
- Dishwasher
- Disposal
- Kitchen
- Range
Living Space
- Carpet
- Dining Room
- Vinyl Flooring
- Walk-In Closets
- Window Coverings
Model Rent and Fees
Model Price Range
- $1,178 - $1,261
Current Available Pricing
- $1,211 - $1,251
Deposit
- $500 deposit
Unit 4275NP1C Amenities and Features
Features
- Air Conditioning
- Cable Ready
- Ceiling Fans
- Heating
- High Speed Internet Access
- Security System
- Tub/Shower
Kitchen
- Dishwasher
- Disposal
- Kitchen
- Range
Living Space
- Carpet
- Dining Room
- Vinyl Flooring
- Walk-In Closets
- Window Coverings
Unit 4275NP1C Rent and Fees
Unit Price
- $1,251
View Details and Rent EstimateDeposit
- $500 deposit
Model Rent and Fees
Model Price Range
- $1,178 - $1,261
Unit 4285NP1B Amenities and Features
Features
- Air Conditioning
- Cable Ready
- Ceiling Fans
- Heating
- High Speed Internet Access
- Security System
- Tub/Shower
Kitchen
- Dishwasher
- Disposal
- Kitchen
- Range
Living Space
- Carpet
- Dining Room
- Vinyl Flooring
- Walk-In Closets
- Window Coverings
Unit 4285NP1B Rent and Fees
Unit Price
- $1,251
View Details and Rent EstimateDeposit
- $500 deposit
Model Rent and Fees
Model Price Range
- $1,178 - $1,261
Unit 4285NP2C Amenities and Features
Features
- Air Conditioning
- Cable Ready
- Ceiling Fans
- Heating
- High Speed Internet Access
- Security System
- Tub/Shower
Kitchen
- Dishwasher
- Disposal
- Kitchen
- Range
Living Space
- Carpet
- Dining Room
- Vinyl Flooring
- Walk-In Closets
- Window Coverings
Unique Features
- 2nd Floor
Unit 4285NP2C Rent and Fees
Unit Price
- $1,211
View Details and Rent EstimateDeposit
- $500 deposit
Model Rent and Fees
Model Price Range
- $1,178 - $1,261
Apartment Model: BeaconFrom $1,1781 Bedroom, 1 Bath, 828 sq ftAvailable NowFloorplans3D Tours![]()
Beacon - Floorplan Beacon - 3D Tour Beacon - 3D Tour Apartment Unit: 4275NP1CApartment Model: Beacon$1,2511 Bedroom, 1 Bath, 828 sq ftAvailable NowApartment Unit: 4285NP1BApartment Model: Beacon$1,2511 Bedroom, 1 Bath, 828 sq ftAvailable NowApartment Unit: 4285NP2CApartment Model: Beacon$1,2111 Bedroom, 1 Bath, 828 sq ftAvailable Now2 Bedrooms
Marina
$1,504
2 Beds, 2 Baths, 1153 sq ftAvailable Sep 9Model Gallery
Floorplans
3D Tours
Availability Details
Price Availability Date Unit Sq Ft View Details $1,504 September 9, 2026 4310NP2F 1153 $1,504 October 16, 2026 4315NP2G 1153 Model Amenities and Features
Features
- Air Conditioning
- Cable Ready
- Ceiling Fans
- Heating
- High Speed Internet Access
- Security System
- Tub/Shower
Kitchen
- Dishwasher
- Disposal
- Kitchen
- Range
Living Space
- Carpet
- Dining Room
- Vinyl Flooring
- Walk-In Closets
- Window Coverings
Model Rent and Fees
Model Price
- $1,504
Deposit
- $500 deposit
Unit 4310NP2F Amenities and Features
Features
- Air Conditioning
- Cable Ready
- Ceiling Fans
- Heating
- High Speed Internet Access
- Security System
- Tub/Shower
Kitchen
- Dishwasher
- Disposal
- Kitchen
- Range
Living Space
- Carpet
- Dining Room
- Vinyl Flooring
- Walk-In Closets
- Window Coverings
Unique Features
- 2nd Floor
Unit 4310NP2F Rent and Fees
Unit Price
- $1,504
View Details and Rent EstimateDeposit
- $500 deposit
Model Rent and Fees
Price
- $1,504
Unit 4315NP2G Amenities and Features
Features
- Air Conditioning
- Cable Ready
- Ceiling Fans
- Heating
- High Speed Internet Access
- Security System
- Tub/Shower
Kitchen
- Dishwasher
- Disposal
- Kitchen
- Range
Living Space
- Carpet
- Dining Room
- Vinyl Flooring
- Walk-In Closets
- Window Coverings
Unique Features
- 2nd Floor
Unit 4315NP2G Rent and Fees
Unit Price
- $1,504
View Details and Rent EstimateDeposit
- $500 deposit
Model Rent and Fees
Price
- $1,504
Apartment Model: MarinaFrom $1,5042 Bedroom, 2 Bath, 1153 sq ftAvailable September 9, 2026Floorplans3D Tours![]()
Marina - Floorplan Marina - 3D Tour Apartment Unit: 4310NP2FApartment Model: Marina$1,5042 Bedroom, 2 Bath, 1153 sq ftAvailable September 9, 2026Apartment Unit: 4315NP2GApartment Model: Marina$1,5042 Bedroom, 2 Bath, 1153 sq ftAvailable October 16, 2026Harbor
From $1,499
2 Beds, 2 Baths, 1218 sq ftAvailable Sep 9Model Gallery
Floorplans
Availability Details
Price Availability Date Unit Sq Ft View Details $1,594 September 9, 2026 4260NP1E 1218 $1,499 September 24, 2026 4260NP3H 1218 $1,499 October 10, 2026 4210NP3H 1218 Model Amenities and Features
Features
- Air Conditioning
- Cable Ready
- Ceiling Fans
- Heating
- High Speed Internet Access
- Security System
- Tub/Shower
Kitchen
- Dishwasher
- Disposal
- Kitchen
- Range
Living Space
- Carpet
- Dining Room
- Vinyl Flooring
- Walk-In Closets
- Window Coverings
Model Rent and Fees
Model Price Range
- $1,499 - $1,594
Deposit
- $500 deposit
Unit 4260NP1E Amenities and Features
Features
- Air Conditioning
- Cable Ready
- Ceiling Fans
- Heating
- High Speed Internet Access
- Security System
- Tub/Shower
Kitchen
- Dishwasher
- Disposal
- Kitchen
- Range
Living Space
- Carpet
- Dining Room
- Vinyl Flooring
- Walk-In Closets
- Window Coverings
Unit 4260NP1E Rent and Fees
Unit Price
- $1,594
View Details and Rent EstimateDeposit
- $500 deposit
Model Rent and Fees
Model Price Range
- $1,499 - $1,594
Unit 4260NP3H Amenities and Features
Features
- Air Conditioning
- Cable Ready
- Ceiling Fans
- Heating
- High Speed Internet Access
- Security System
- Tub/Shower
Kitchen
- Dishwasher
- Disposal
- Kitchen
- Range
Living Space
- Carpet
- Dining Room
- Vinyl Flooring
- Walk-In Closets
- Window Coverings
Unique Features
- 3rd Floor
Unit 4260NP3H Rent and Fees
Unit Price
- $1,499
View Details and Rent EstimateDeposit
- $500 deposit
Model Rent and Fees
Model Price Range
- $1,499 - $1,594
Unit 4210NP3H Amenities and Features
Features
- Air Conditioning
- Cable Ready
- Ceiling Fans
- Heating
- High Speed Internet Access
- Security System
- Tub/Shower
Kitchen
- Dishwasher
- Disposal
- Kitchen
- Range
Living Space
- Carpet
- Dining Room
- Vinyl Flooring
- Walk-In Closets
- Window Coverings
Unique Features
- 3rd Floor
Unit 4210NP3H Rent and Fees
Unit Price
- $1,499
View Details and Rent EstimateDeposit
- $500 deposit
Model Rent and Fees
Model Price Range
- $1,499 - $1,594
Apartment Model: HarborFrom $1,4992 Bedroom, 2 Bath, 1218 sq ftAvailable September 9, 2026![]()
Harbor - Floorplan Apartment Unit: 4260NP1EApartment Model: Harbor$1,5942 Bedroom, 2 Bath, 1218 sq ftAvailable September 9, 2026Apartment Unit: 4260NP3HApartment Model: Harbor$1,4992 Bedroom, 2 Bath, 1218 sq ftAvailable September 24, 2026Apartment Unit: 4210NP3HApartment Model: Harbor$1,4992 Bedroom, 2 Bath, 1218 sq ftAvailable October 10, 2026
Schedule a Tour
3D Tours
Property Information
- 288 Units
- 3 Stories
- Built in 2014
Lease Terms
- 3 - 15 mo
- Short Term Lease Options
Fees and Policies
The fees listed below are community-provided and may exclude utilities or add-ons. All payments are made directly to the property and are non-refundable unless otherwise specified. Use the Cost Calculator to determine costs based on your needs.
Required Fees
One-Time Basics
- Due at Application
- Application Fee Per ApplicantiCharged per applicant.$75.00
- Due at Move-In
- Security Deposit - RefundableiThe amount of the refund will be determined in accordance with applicable state laws and the following conditions and procedures as outlined in the signed lease agreement. Please see Leasing Consultant with questions. Charged per unit.$500.00
- Administrative FeeiCharged per unit.$200.00
Utilities
- Facilities FeeiCharged per unit.$50.00/mo
Other Fees and Policies
Personal Add-Ons
- Washer/Dryer RentaliCharged per rentable item.$65.00/mo
Pet Fees
- Cat
- One-Time Pet FeeiMax of 255. Charged Per Pet.$350.00
- Monthly Pet FeeiMax of 255. Charged Per Pet.$30.00
- Dog
- Monthly Pet FeeiMax of 255. Charged Per Pet.$30.00
- One-Time Pet FeeiMax of 255. Charged Per Pet.$350.00
Up to two pets are allowed per apartment home with a combined weight limit of no more than 80 pounds. We are partnered with PetScreening™, which will allow you to complete a required Pet Profile and agreement for each pet. Please be advised that any applicable pet fees must be paid in full prior to the addition of a pet to your home.
Max of 255.
Parking Fees
- Surface Lot
- Parking DepositiCharged Per Vehicle.$0.00
Please call for parking policy.
Storage Fees
- Storage Unit
- Storage RentiCharged per rentable item.$65.00/mo
Property Fee Disclaimer: Based on community-supplied data and independent market research. Subject to change without notice. May exclude fees for mandatory or optional services and usage-based utilities.
Features and Amenities
On-Site Services
- Maintenance On Site
- Package Service
- Property Manager On Site
- 24 Hour Access
Community Features
- Walk Up
- Lounge
- Business Center
- Clubhouse
- Breakfast/Coffee Concierge
Outdoor Features
- Grill
- Sundeck
- Cabana
- Picnic Area
- Controlled Access
Recreation and Fitness
- Fitness Center
- Spa
- Pool
Interior Features
- Security System
- Tub/Shower
- Ceiling Fans
- High Speed Internet Access
- Heating
- Cable Ready
- Washer/Dryer Hookup
- Air Conditioning
Kitchen Amenities
- Dishwasher
- Range
- Disposal
- Kitchen
- Stainless Steel Appliances
- Granite Countertops
Living Area Features
- Walk In Closets
- Dining Room
- Vinyl Flooring
- Carpet
- Window Coverings

Map
- Shopping
- Colleges
- Grocery
- Medical
- Parks

Map
Getting Around
30 / 100 Somewhat walkable
20 / 100 Limited public transit
20 / 100 Somewhat Bikeable
100 / 100 Exceptionally car friendly
Getting to Know the Area
60 / 100 Restaurants
20 / 100 Cafes
20 / 100 Nightlife
30 / 100 Shopping
70 / 100 Noise Level
Frequently Asked Questions about Northpoint At 68
Where is Northpoint At 68 located?
Northpoint At 68 is located at 4375 Regency Dr near the Jamestown High Point area of High Point, NC
What is the current rent range at Northpoint At 68?
1 Bedroom to 2 Bedroom Apartments at Northpoint At 68 currently range from $1,161 to $1,594
When is the leasing office open?
- The office Hours for Northpoint At 68 are
- Monday 9:00 am–6:00 pm
- Tuesday 9:00 am–6:00 pm
- Wednesday 9:00 am–6:00 pm
- Thursday 9:00 am–6:00 pm
- Friday 9:00 am–6:00 pm
- Saturday 10:00 am–5:00 pm
- Sunday Closed
Are pets allowed?
Call us today to find out our pet policy and if we allow pets
Renters Reviews and Ratings
Pleasent
Property Manager Responded
NorthPoint at 68
Property Manager Responded
Beyond wonderful!
Property Manager Responded
Maintenance Team!!!
Property Manager Responded
GREAT place to live
Property Manager Responded
Best Office Personnel In The World!!!
Property Manager Responded
Underwhelming
Property Manager Responded
Check them out !
Property Manager Responded
Welcome Home
Property Manager Responded
Love it
Property Manager Responded
PERFECTION
Property Manager Responded
Nearby Schools
Southwest Guilford Middle School
Colfax Elementary School
About GreatSchools Data on ApartmentHomeLiving.com.
Points of Interest
Time and distance from Northpoint At 68.
Big Box and Retail
Walgreens
Target
Burlington
Colleges and Universities
Guilford Technical Community College - Aviation Center
Guilford Technical Community College - Aviation Center II
Guilford Technical Community College - Jamestown Campus
Groceries
Lidl
Aldi
Food Lion
Hospitals
Parks and Recreation
Northpoint At 68 has 3 parks within 9.5 miles, including Wet n Wild Emerald point Water Park, Bicentennial Greenway, and Center City Park .
Shopping Centers
Northpoint At 68 has 5 shopping centers within 1.8 miles.
Nearby Neighborhoods
Rental Price Ranges in the Area
| Bedroom | Average Rent | Cheapest Rent | Highest Rent |
|---|---|---|---|
| High Point Studio Apartments | $1,465 | $850 | $2,385 |
| High Point 1 Bedroom Apartments | $1,251 | $500 | $2,694 |
| High Point 2 Bedroom Apartments | $1,430 | $895 | $2,300 |
| High Point 3 Bedroom Apartments | $1,823 | $1,100 | $3,078 |
| High Point 4 Bedroom Apartments | $10,556 | $10,000 | $10,000+ |
| 2 Bedroom Homes | $1,236 | $795 | $2,500 |
| 3 Bedroom Homes | $1,816 | $995 | $2,600 |
| 4 Bedroom Homes | $2,380 | $1,850 | $2,795 |
| 5 Bedroom Homes | $2,737 | $2,245 | $3,200 |
Browse Top Apartments in High Point
By Price
By Community Type
- High Point Apartments with Rent Specials
- High Point Top Rated Apartments
- High Point Corporate Apartments
- High Point Furnished Apartments
- High Point Gated Apartments
- High Point Low Income Apartments
- New High Point Apartments
- High Point Senior Apartments
- High Point Short-term Apartments
- High Point Student Apartments
- High Point Apartments with Utilities Included


Max of 255.