- 1–3 Bedrooms
- $1,350-$1,875 Plus Fees12 Month Lease Term
- 776–1,210 Square Feet
Rent Specials
ONE MONTH RENT FREE & REDUCED RENTAL RATES! Tour today and apply within 24 hours to save an additional $250 off application costs. Restrictions apply, first come first serve, select homes only! CALL NOW!
About Northpointe
Nestled in the heart of Coon Rapids you will find a great place to call home! Northpointe is now showcasing stylish and comfortable updated apartment homes with local conveniences such as dining, shopping, education and entertainment. Northpointe offers the carefree living and comfort you deserve. Imagine coming home to a space designed with you in mind featuring granite-look counter tops, new premium carpet, blinds, updated appliances and so much more. Enjoy easy access and short commute times to Hwy 10, Hwy 169 and downtown Minneapolis. Tour today and make the decision to live the lifestyle you deserve by coming home to Northpointe.
Northpointe is located in the Outer Coon Rapids Fridley Blaine Neighborhood and 55433 Zip code of Coon Rapids, MN. This community is professionally managed by Pinnacle Property Management Services, LLC
Unique Features and Amenities
- Air Conditioner
- Bike Racks
- Carpeting
- Cat Friendly
- Community Rooms
- Efficient Appliances
- Extra Storage
- Large Closets
- Outdoor Pool
- Patio/Balcony
- Picnic Areas With Grills
- Sport Court
- View
- Wheelchair Access
Property Contact Info

- Listed by:
- Agency:
- Vendor Logo:
- Website:
- View Property Website
- Call Us:
- (844) 427-5713
- Disclaimer:
Office Hours
| Monday | 9:00 am–5:00 pm |
| Tuesday | 9:00 am–5:00 pm |
| Wednesday | 9:00 am–5:00 pm |
| Thursday | 9:00 am–5:00 pm |
| Friday | 9:00 am–5:00 pm |
| Saturday | Closed |
| Sunday | Closed |
Floorplan Pricing and Availability
Northpointe offers 1 to 3 Bedroom apartments starting from $1,350 and having 776–1,210 sq ft. Here is the current pricing and availability:
New! Interactive Property Map
1 Bedroom
One Bedroom Plus Den
From $1,499
1 Bed, 2 Baths, 1014-1026 sq ftPlus FeesAvailable NowModel Gallery
Floorplans
Availability Details
Price Availability Date Unit Sq Ft Deposit View Details $1,499 Available Now 1-009 1026 $400 $1,499 Available Now 1-030 1014 $400 $1,499 Available Now 3-321 1014 $400 Model Amenities and Features
Features
- Air Conditioning
- Balcony
- Cable Ready
- Ceiling Fans
- Heating
- High Speed Internet Access
- Intercom
- Smoke Free
- Sprinkler System
- Storage Space
- Tub/Shower
- Wheelchair Accessible (Rooms)
Kitchen
- Dishwasher
- Disposal
- Eat-in Kitchen
- Freezer
- Kitchen
- Oven
- Range
- Refrigerator
Model Lease Information
Model Price Range
- $1,499 - $1,775
Current Available Pricing
- $1,499Plus Fees
Unit 1-009 Lease Information
Unit Price
- $1,499
Deposit
- $400 deposit
Model Lease Information
Model Price Range
- $1,499 - $1,775Plus Fees
Unit 1-030 Lease Information
Unit Price
- $1,499
Deposit
- $400 deposit
Model Lease Information
Model Price Range
- $1,499 - $1,775Plus Fees
Unit 3-321 Lease Information
Unit Price
- $1,499
Deposit
- $400 deposit
Model Lease Information
Model Price Range
- $1,499 - $1,775Plus Fees
Apartment Model: One Bedroom Plus DenFrom $1,4991 Bedroom, 2 Bath, 1014-1026 sq ftAvailable Now![]()
One Bedroom Plus Den - Floorplan Apartment Unit: 1-009Apartment Model: One Bedroom Plus Den$1,4991 Bedroom, 2 Bath, 1026 sq ftAvailable NowApartment Unit: 1-030Apartment Model: One Bedroom Plus Den$1,4991 Bedroom, 2 Bath, 1014 sq ftAvailable NowApartment Unit: 3-321Apartment Model: One Bedroom Plus Den$1,4991 Bedroom, 2 Bath, 1014 sq ftAvailable NowOne Bedroom
From $1,350
1 Bed, 1 Bath, 776 sq ftPlus FeesAvailable Sep 8Model Gallery
Floorplans
Availability Details
Price Availability Date Unit Sq Ft Deposit $1,350 September 8, 2026 2-054 776 $400 Unit 2-054 Amenities and Features
Features
- Air Conditioning
- Balcony
- Cable Ready
- Heating
- High Speed Internet Access
- Intercom
- Storage Space
- Tub/Shower
Kitchen
- Dishwasher
- Disposal
- Eat-in Kitchen
- Oven
- Range
- Refrigerator
Living Space
- Carpet
- Dining Room
- Walk-In Closets
- Window Coverings
Outdoor Space
- Grill
Unit 2-054 Lease Information
Unit Price
- $1,350
Deposit
- $400 deposit
Model Lease Information
Model Price Range
- $1,350 - $1,500Plus Fees
Apartment Model: One BedroomFrom $1,3501 Bedroom, 1 Bath, 776 sq ftAvailable September 8, 2026![]()
One Bedroom - Floorplan Apartment Unit: 2-054Apartment Model: One Bedroom$1,3501 Bedroom, 1 Bath, 776 sq ftAvailable September 8, 20262 Bedrooms
Show Unavailable FloorplansTwo Bedroom
From $1,599
2 Beds, 2 Baths, 1026 sq ftPlus FeesAvailable NowModel Gallery
Floorplans
Availability Details
Price Availability Date Unit Sq Ft Deposit View Details $1,799 Available Now 1-036 1026 $400 $1,675 Available Now 2-096 1026 $400 $1,799 Available Now 1-021 1026 $400 Model Amenities and Features
Features
- Air Conditioning
- Balcony
- Cable Ready
- Ceiling Fans
- Heating
- High Speed Internet Access
- Intercom
- Smoke Free
- Sprinkler System
- Storage Space
- Tub/Shower
- Wheelchair Accessible (Rooms)
Kitchen
- Dishwasher
- Disposal
- Eat-in Kitchen
- Freezer
- Kitchen
- Oven
- Range
- Refrigerator
Model Lease Information
Model Price Range
- $1,599 - $1,875
Current Available Pricing
- $1,675 - $1,799 Plus Fees
Unit 1-036 Lease Information
Unit Price
- $1,799
Deposit
- $400 deposit
Model Lease Information
Model Price Range
- $1,599 - $1,875Plus Fees
Unit 2-096 Lease Information
Unit Price
- $1,675
Deposit
- $400 deposit
Model Lease Information
Model Price Range
- $1,599 - $1,875Plus Fees
Unit 1-021 Lease Information
Unit Price
- $1,799
Deposit
- $400 deposit
Model Lease Information
Model Price Range
- $1,599 - $1,875Plus Fees
Apartment Model: Two BedroomFrom $1,5992 Bedroom, 2 Bath, 1026 sq ftAvailable Now![]()
Two Bedroom - Floorplan Apartment Unit: 1-036Apartment Model: Two Bedroom$1,7992 Bedroom, 2 Bath, 1026 sq ftAvailable NowApartment Unit: 2-096Apartment Model: Two Bedroom$1,6752 Bedroom, 2 Bath, 1026 sq ftAvailable NowApartment Unit: 1-021Apartment Model: Two Bedroom$1,7992 Bedroom, 2 Bath, 1026 sq ftAvailable NowTwo Bedroom Corner Kitchen
2 Beds, 2 Baths, 1014 sq ftModel Gallery
Floorplans
Availability Details
Availability Date Unit Sq Ft Call for Availability Two Bedroom Corner Kitchen 1014 sq ft Model Amenities and Features
Features
- High Speed Internet Access
- Smoke Free
Apartment Model: Two Bedroom Corner KitchenCall For Rates2 Bedroom, 2 Bath, 1014 sq ftUnavailable![]()
Two Bedroom Corner Kitchen - Floorplan Two Bedroom Split
2 Beds, 2 Baths, 1030 sq ftLargest 2 BedroomThis is the largest 2 Bedroom at this PropertyModel Gallery
Floorplans
Availability Details
Availability Date Unit Sq Ft Call for Availability Two Bedroom Split 1030 sq ft Model Amenities and Features
Features
- High Speed Internet Access
- Smoke Free
Apartment Model: Two Bedroom SplitCall For Rates2 Bedroom, 2 Bath, 1030 sq ftUnavailable![]()
Two Bedroom Split - Floorplan 3 Bedrooms
Three Bedroom
3 Beds, 2 Baths, 1210 sq ftModel Gallery
Floorplans
Availability Details
Availability Date Unit Sq Ft Call for Availability Three Bedroom 1210 sq ft Model Amenities and Features
Features
- High Speed Internet Access
- Smoke Free
Apartment Model: Three BedroomCall For Rates3 Bedroom, 2 Bath, 1210 sq ftUnavailable![]()
Three Bedroom - Floorplan
Schedule a Tour
3D Tours
Property Information
- 162 Units
- 3 Stories
- Built in 1989
Lease Terms
- 12 mo
Fees and Policies
Pet Policy and Fees
Cats
None
Comments: | Restrictions: None
Dogs
None
Comments: | Restrictions: None
Parking Info and Fees
- Surface LotiFree open parking
- 1 Max
- Garage Parking
- Storage Unit
Property Fee Disclaimer: Based on community-supplied data and independent market research. Subject to change without notice. May exclude fees for mandatory or optional services and usage-based utilities.
Features and Amenities
On-Site Services
- Car Wash Area
- Maintenance On Site
- Package Service
- Property Manager On Site
- Online Services
- Recycling
- Public Transportation
- Key Fob Entry
- Laundry Facilities
Community Features
- Lounge
- Elevator
Outdoor Features
- Grill
- Courtyard
- Sundeck
- Picnic Area
- Controlled Access
- Patio
Recreation and Fitness
- Fitness Center
- Basketball Court
- Bicycle Storage
- Playground
- Pool
Interior Features
- Balcony
- Storage Space
- Ceiling Fans
- High Speed Internet Access
- Sprinkler System
- Tub/Shower
- Heating
- Intercom
- Cable Ready
- Air Conditioning
- Wheelchair Accessible (Rooms)
- Smoke Free
Kitchen Amenities
- Range
- Refrigerator
- Oven
- Disposal
- Freezer
- Dishwasher
- Eat In Kitchen
- Kitchen
Living Area Features
- Walk In Closets
- Dining Room
- Vinyl Flooring
- Carpet
- Linen Closet
- Views
- Window Coverings
- Large Bedrooms

Map
- Shopping
- Colleges
- Grocery
- Medical
- Transportation

Map
Frequently Asked Questions about Northpointe
Where is Northpointe located?
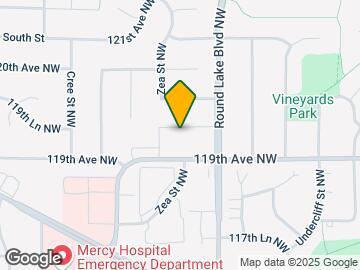
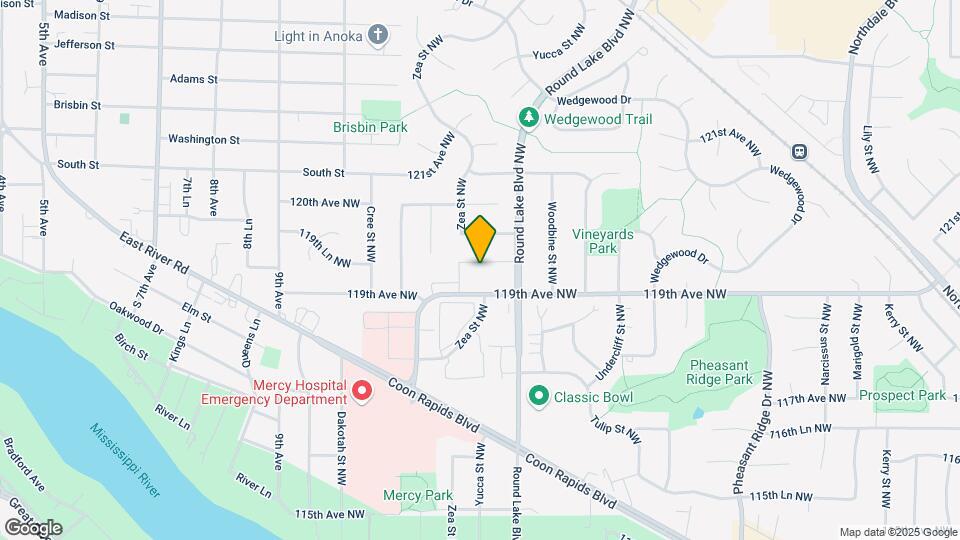
Northpointe is located at 3845 119th Ave NW near the Outer Coon Rapids Fridley Blaine area of Coon Rapids, MN
What is the current rent range at Northpointe?
1 Bedroom to 3 Bedroom Apartments at Northpointe currently range from $1,350 to $1,799
When is the leasing office open?
- The office Hours for Northpointe are
- Monday 9:00 am–5:00 pm
- Tuesday 9:00 am–5:00 pm
- Wednesday 9:00 am–5:00 pm
- Thursday 9:00 am–5:00 pm
- Friday 9:00 am–5:00 pm
- Saturday Closed
- Sunday Closed
Are pets allowed?
Call us today to find out our pet policy and if we allow pets
Are there any rent specials?
The current rent special at Northpointe is: ONE MONTH RENT FREE & REDUCED RENTAL RATES! Tour today and apply within 24 hours to save an additional $250 off application costs. Restrictions apply, first come first serve, select homes only! CALL NOW!.
Renters Reviews and Ratings
Verified Renter
Verified Renter
Property Manager Responded
Verified Renter
Property Manager Responded
Verified Renter
Property Manager Responded
Verified Renter
Property Manager Responded
Verified Renter
Property Manager Responded
Verified Renter
Property Manager Responded
Verified Renter
Property Manager Responded
Verified Renter
Property Manager Responded
Verified Renter
Property Manager Responded
Verified Renter
Property Manager Responded
Verified Renter
Property Manager Responded
Nearby Schools
Anoka Middle School For The Arts
Lincoln Elementary Entary
Anoka Senior High School
About GreatSchools Data on ApartmentHomeLiving.com.
Points of Interest
Time and distance from Northpointe.
Big Box and Retail
Target
Walgreens
Costco
Colleges and Universities
Anoka-Ramsey Community College - Coon Rapids Campus
Groceries
Cub Foods
Hy-Vee
Aldi
Hospitals
Mercy Hospital
Anoka - Metro Regional Treatment Center
Maple Grove Hospital
Shopping Centers
Northpointe has 5 shopping centers within 0.7 miles.
Transit Stations
Coon Rapids-Riverdale Station-Northstar Corridor
Anoka Station-Northstar Corridor
Fridley Station-Northstar Corridor
Nearby Neighborhoods
Rental Price Ranges in the Area
| Bedroom | Average Rent | Cheapest Rent | Highest Rent |
|---|---|---|---|
| Coon Rapids Studio Apartments | $1,098 | $760 | $1,608 |
| Coon Rapids 1 Bedroom Apartments | $1,603 | $910 | $2,570 |
| Coon Rapids 2 Bedroom Apartments | $1,689 | $1,029 | $2,751 |
| Coon Rapids 3 Bedroom Apartments | $2,012 | $1,375 | $3,347 |
Browse Top Apartments in Coon Rapids
By Price
By Community Type
- Coon Rapids Apartments for Rent by Owner
- Coon Rapids Apartments with Rent Specials
- Coon Rapids Top Rated Apartments
- Coon Rapids Corporate Apartments
- Coon Rapids Gated Apartments
- Coon Rapids Low Income Apartments
- New Coon Rapids Apartments
- Coon Rapids Senior Apartments
- Coon Rapids Short-term Apartments
- Coon Rapids Student Apartments
- Coon Rapids Apartments with Utilities Included


Property Manager Responded