


Contact
Northridge Crossing Apartments and Townhomes

- 1–3 Bedrooms
- (620) 798-5225 Please Call for Rates
- 720–1,080 Square Feet
Rent Specials
Welcome home! Contact us today to learn more about making Northridge Crossing your new home in McPherson.
About Northridge Crossing Apartments and Townhomes
Located roughly halfway between Wichita and Salina, five minutes west of I-135, Northridge Crossing Apartments is an intimate 68 apartment and townhome community with homes ranging from 720 square feet 1 bedroom apartments to 1080 square feet 3 bedroom apartments. Our apartments have kitchens equipped with oven/range with hood, refrigerator, dishwasher and double basin sink with garbage disposal, central gas heat and electric air conditioning, in-unit washer and dryer connections, and comes complete with window treatments.
Northridge Crossing Apartments and Townhomes is located in the 67460 Zip code of McPherson, KS. This community is professionally managed by Monarch Investment and Management Group
Unique Features and Amenities
- 24-Hour Emergency Maintenance
- BBQ/Picnic Area
- Ceiling Fan
- Central Air
- Dog Park
- Double Basin Sink with Disposal
- Flex Rent Payments
- Gas Heat
- Off Street Parking
- Oven/Range
- Pet-Friendly
- Washer/Dryer Connections
- Washer/Dryer Hookups
Property Contact Info

- Listed by:
- Agency:
- Vendor Logo:
- Website:
- View Property Website
- Call Us:
- (620) 798-5225
- Disclaimer:
Office Hours
| Monday | 10:00 am–4:30 pm |
| Tuesday | 10:00 am–4:30 pm |
| Wednesday | 10:00 am–4:30 pm |
| Thursday | 10:00 am–4:30 pm |
| Friday | 10:00 am–4:30 pm |
| Saturday | Closed |
| Sunday | Closed |
Floorplan Pricing and Availability
Northridge Crossing Apartments and Townhomes offers 1 to 3 Bedroom apartments having 720–1,080 sqft. Here is the current pricing and availability:
New! Interactive Property Map
1 Bedroom
1 Bed 1 Bath
1 Bed, 1 Bath, 720 sq ftModel Gallery
Floorplans
Availability Details
Availability Date Unit Sq Ft Call for Availability 1 Bed 1 Bath 720 sq ft Model Amenities and Features
Features
- Air Conditioning
- Cable Ready
- Ceiling Fans
- Heating
- High Speed Internet Access
- Tub/Shower
- Washer/Dryer Hookup
Kitchen
- Dishwasher
- Disposal
- Kitchen
- Oven
- Range
- Refrigerator
Living Space
- Carpet
- Window Coverings
Outdoor Space
- Grill
Apartment Model: 1 Bed 1 BathCall For Rates1 Bedroom, 1 Bath, 720 sq ftUnavailable![]()
1 Bed 1 Bath - Floorplan 2 Bedrooms
2 Bed 1 Bath
2 Beds, 1 Bath, 930 sq ftModel Gallery
Floorplans
Availability Details
Availability Date Unit Sq Ft Call for Availability 2 Bed 1 Bath 930 sq ft Model Amenities and Features
Features
- Air Conditioning
- Cable Ready
- Ceiling Fans
- Heating
- Washer/Dryer Hookup
Kitchen
- Dishwasher
- Disposal
- Kitchen
- Oven
- Range
- Refrigerator
Living Space
- Carpet
- Linen Closet
- Window Coverings
Outdoor Space
- Grill
- Lawn
Apartment Model: 2 Bed 1 BathCall For Rates2 Bedroom, 1 Bath, 930 sq ftUnavailable![]()
2 Bed 1 Bath - Floorplan 2 Bed 1.5 Bath Townhome
2 Beds, 1.5 Baths, 960 sq ftModel Gallery
Floorplans
Availability Details
Availability Date Unit Sq Ft Call for Availability 2 Bed 1.5 Bath Townhome 960 sq ft Model Amenities and Features
Features
- Air Conditioning
- Cable Ready
- Ceiling Fans
- Heating
- Tub/Shower
- Washer/Dryer Hookup
Kitchen
- Dishwasher
- Disposal
- Kitchen
- Oven
- Range
- Refrigerator
Living Space
- Carpet
- Linen Closet
- Walk-In Closets
- Window Coverings
Outdoor Space
- Grill
- Lawn
Apartment Model: 2 Bed 1.5 Bath TownhomeCall For Rates2 Bedroom, 1.5 Bath, 960 sq ftUnavailable![]()
2 Bed 1.5 Bath Townhome - Floorplan 3 Bedrooms
3 Bed 2 Bath
3 Beds, 2 Baths, 1080 sq ftModel Gallery
Floorplans
Availability Details
Availability Date Unit Sq Ft Call for Availability 3 Bed 2 Bath 1080 sq ft Model Amenities and Features
Features
- Air Conditioning
- Cable Ready
- Ceiling Fans
- Heating
- Tub/Shower
- Washer/Dryer Hookup
Kitchen
- Dishwasher
- Disposal
- Kitchen
- Oven
- Range
- Refrigerator
Living Space
- Carpet
- Linen Closet
- Vinyl Flooring
- Window Coverings
Outdoor Space
- Grill
- Lawn
Apartment Model: 3 Bed 2 BathCall For Rates3 Bedroom, 2 Bath, 1080 sq ftUnavailable![]()
3 Bed 2 Bath - Floorplan
Schedule a Tour
Property Information
- 68 Units
- 2 Stories
- Built in 1996
Lease Terms
- 12 - 13 mo
- Short Term Lease Options
Fees and Policies
The fees listed below are community-provided and may exclude utilities or add-ons. All payments are made directly to the property and are non-refundable unless otherwise specified.
Required Fees
One-Time Basics
- Due at Application
- Application Fee Per ApplicantiDue at application. Charged per applicant.$40.00
- Holding FeeiDue at application. Charged per unit.$100.00
- Due at Move-In
- Administrative FeeiDue at move in. Charged per unit.$100.00
Other Fees and Policies
Pet Fees
- Cat
- Cat FeeiMax of 2. Charged Per Pet.$300.00
- Cat RentiCharged Per Pet.$40.00/mo
- Dog
- Dog FeeiMax of 2. Charged Per Pet.$300.00
- Dog RentiCharged Per Pet.$40.00/mo
No breed restrictions!
Max of 2. Pet Rent is $40/month for one pet, or $75/month for two pets. Pet Fee is $300 for one pet, and an additional $200 for a second pet.
Parking Info and Fees
- Surface Lot
Property Fee Disclaimer: Based on community-supplied data and independent market research. Subject to change without notice. May exclude fees for mandatory or optional services and usage-based utilities.
Features and Amenities
On-Site Services
- Maintenance On Site
- Property Manager On Site
Community Features
- Corporate Housing
- Walk Up
Outdoor Features
- Grill
- Courtyard
- Picnic Area
- Lawn
Recreation and Fitness
- Playground
Interior Features
- Ceiling Fans
- High Speed Internet Access
- Heating
- Tub/Shower
- Cable Ready
- Washer/Dryer Hookup
- Air Conditioning
- Smoke Free
Kitchen Amenities
- Kitchen
- Disposal
- Freezer
- Dishwasher
- Range
- Refrigerator
- Oven
Living Area Features
- Walk In Closets
- Dining Room
- Vinyl Flooring
- Carpet
- Linen Closet
- Window Coverings

Map
- Grocery
- Medical
- Shopping

Map
Getting Around
30 / 100 Somewhat walkable
50 / 100 Fairly bikeable
80 / 100 Very car friendly
Getting to Know the Area
40 / 100 Restaurants
20 / 100 Cafes
20 / 100 Nightlife
20 / 100 Shopping
100 / 100 Noise Level
Frequently Asked Questions about Northridge Crossing Apartments and Townhomes
Where is Northridge Crossing Apartments and Townhomes located?
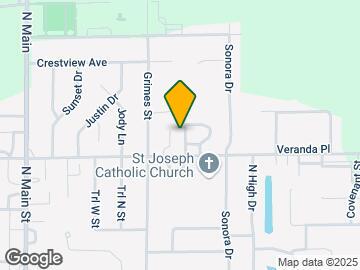
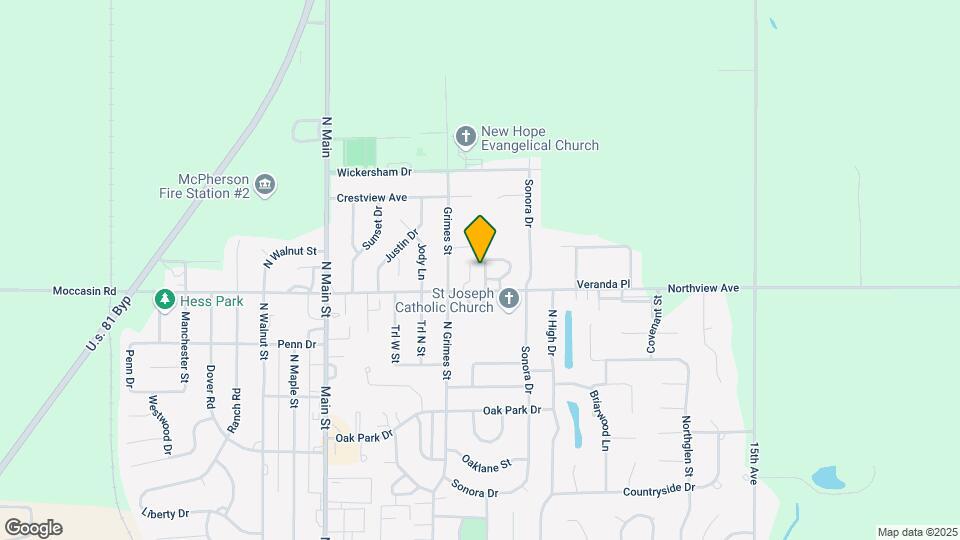
Northridge Crossing Apartments and Townhomes is located at 507 E Northview Ave, McPherson, KS
What is the current rent range at Northridge Crossing Apartments and Townhomes?
Call us today for rates on the 1 Bedroom to 3 options at Northridge Crossing Apartments and Townhomes
When is the leasing office open?
- The office Hours for Northridge Crossing Apartments and Townhomes are
- Monday 10:00 am–4:30 pm
- Tuesday 10:00 am–4:30 pm
- Wednesday 10:00 am–4:30 pm
- Thursday 10:00 am–4:30 pm
- Friday 10:00 am–4:30 pm
- Saturday Closed
- Sunday Closed
Are pets allowed?
Call us today to find out our pet policy and if we allow pets
Are there any rent specials?
The current rent special at Northridge Crossing Apartments and Townhomes is: Welcome home! Contact us today to learn more about making Northridge Crossing your new home in McPherson..
Renters Reviews and Ratings
A great place to live.
Property Manager Responded
A wonderful place to live!
Property Manager Responded
Great apartments
Property Manager Responded
I will never recommend this place
Property Manager Responded
Management Change - Bad
Property Manager Responded
Well maintained, well run
Property Manager Responded
Terrible property , do not stay
Nearby Schools
McPherson Middle School
About GreatSchools Data on ApartmentHomeLiving.com.
Points of Interest
Time and distance from Northridge Crossing Apartments and Townhomes.
Groceries
Dillons
Hospitals
Shopping Centers
Northridge Crossing Apartments and Townhomes has 1 shopping center within 2.2 miles.
Rental Price Ranges in the Area
| Bedroom | Average Rent | Cheapest Rent | Highest Rent |
|---|---|---|---|
| McPherson Studio Apartments | $621 | $525 | $719 |
| McPherson 1 Bedroom Apartments | $1,076 | $643 | $1,512 |
| McPherson 2 Bedroom Apartments | $1,263 | $620 | $1,546 |
| McPherson 3 Bedroom Apartments | $1,414 | $703 | $1,901 |
| McPherson 4 Bedroom Apartments | $1,442 | $1,442 | $1,442 |
| 2 Bedroom Homes | $817 | $550 | $1,100 |
| 3 Bedroom Homes | $1,195 | $750 | $1,550 |
| 4 Bedroom Homes | $1,137 | $1,000 | $1,275 |
Browse Top Apartments in McPherson
By Price
By Community Type
- McPherson Apartments with Rent Specials
- McPherson Top Rated Apartments
- McPherson Corporate Apartments
- McPherson Furnished Apartments
- McPherson Gated Apartments
- McPherson Low Income Apartments
- New McPherson Apartments
- McPherson Senior Apartments
- McPherson Short-term Apartments
- McPherson Student Apartments
- McPherson Apartments with Utilities Included


Max of 2. Pet Rent is $40/month for one pet, or $75/month for two pets. Pet Fee is $300 for one pet, and an additional $200 for a second pet.