

- 2–3 Bedrooms
- $1,261-$1,635 Total Monthly Price
Total Monthly Price
Base Rent$1,261 - $1,635Total Monthly Price$1,261 - $1,635 - 954–1,312 Square Feet
About Northridge Village
Under New Management! Welcome to Northridge Village Apartments, a beautiful Roanoke community with great scenic views and is located just a short distance from shopping, fine dining, schools, and the interstate. Features include spacious floor plans, a fully equipped kitchen, including a range, refrigerator, dishwasher and disposal, carpet, mini-blinds, and vertical blinds. Every apartment has a private balcony or patio/deck. Professional on-site management and 24-hour emergency maintenance are available to provide quality and timely service. Amenities such as a glistening swimming pool, a sizeable playground, and a full-sized basketball court are available to all of our residents.
Northridge Village is located in the Peachtree Norwood Neighborhood and 24019 Zip code of Roanoke, VA. This community is professionally managed by Kalos Residential
Property Contact Info
- Listed by:
- Agency:
- Vendor Logo:
- Website:
- View Property Website
- Call Us:
- (540) 329-3843
- Disclaimer:
Office Hours
| Monday | 9:00 am–5:00 pm |
| Tuesday | 9:00 am–6:00 pm |
| Wednesday | 9:00 am–6:00 pm |
| Thursday | 9:00 am–6:00 pm |
| Friday | 9:00 am–5:00 pm |
| Saturday | Closed |
| Sunday | Closed |
Floorplan Pricing and Availability
Northridge Village offers 2 to 3 Bedroom apartments starting from $1,217 and having 954–1,312 sq ft. Here is the current pricing and availability:
New! Interactive Property Map
2 Bedrooms
Floorplan B1
From $1,261
2 Beds, 1 Bath, 954 sq ftTotal Monthly PriceAvailable Sep 23Total Monthly Price
Base Rent$1,217 - $1,435Total Monthly Price$1,217 - $1,435Model Gallery
Floorplans
Availability Details
Prices shown for this property are the Total Monthly Price including Fees.Price Availability Date Unit Sq Ft Deposit View Details $1,435 September 23, 2026 5209-6 954 $600 $1,320 September 23, 2026 5211-4 954 $600 $1,261 September 28, 2026 5207-2 954 $600 Model Amenities and Features
Features
- Washer/Dryer
- Washer/Dryer Hookup
Kitchen
- Dishwasher
Outdoor Space
- Patio
Unique Features
- Accepts Credit Card
- Accepts Electronic Payment
- HVAC
Model Lease Information
Model Price Range
- $1,217 - $1,435Total Monthly PriceBase Rent: $1,217 - $1,435Required Monthly Fees: None
Current Available Pricing
- $1,261 - $1,435 Total Monthly Price
Deposit
- $600 deposit
Unit 5209-6 Amenities and Features
Features
- Washer/Dryer
- Washer/Dryer Hookup
Kitchen
- Dishwasher
Outdoor Space
- Patio
Unique Features
- Accepts Credit Card
- Accepts Electronic Payment
- HVAC
Unit 5209-6 Lease Information
Unit Price
- $1,435Total Monthly PriceBase Rent: $1,435Required Monthly Fees: None
View Details and Rent EstimateDeposit
- $600 deposit
Model Lease Information
Model Price Range
- $1,217 - $1,435Total Monthly Price
Unit 5211-4 Amenities and Features
Features
- Washer/Dryer
- Washer/Dryer Hookup
Kitchen
- Dishwasher
Outdoor Space
- Patio
Unique Features
- Accepts Credit Card
- Accepts Electronic Payment
- HVAC
Unit 5211-4 Lease Information
Unit Price
- $1,320Total Monthly PriceBase Rent: $1,320Required Monthly Fees: None
View Details and Rent EstimateDeposit
- $600 deposit
Model Lease Information
Model Price Range
- $1,217 - $1,435Total Monthly Price
Unit 5207-2 Amenities and Features
Features
- Washer/Dryer
- Washer/Dryer Hookup
Kitchen
- Dishwasher
Outdoor Space
- Patio
Unique Features
- Accepts Credit Card
- Accepts Electronic Payment
- HVAC
Unit 5207-2 Lease Information
Unit Price
- $1,261Total Monthly PriceBase Rent: $1,261Required Monthly Fees: None
View Details and Rent EstimateDeposit
- $600 deposit
Model Lease Information
Model Price Range
- $1,217 - $1,435Total Monthly Price
Apartment Model: B1From $1,2172 Bedroom, 1 Bath, 954 sq ftAvailable September 23, 2026Floor plans are artist's rendering. All dimensions are approximate. Actual product and specifications may vary in dimension or detail. Not all features are available in every rental home. Please see a representative for details.
![]()
B1 - Floorplan Apartment Unit: 5209-6Apartment Model: B1$1,4352 Bedroom, 1 Bath, 954 sq ftAvailable September 23, 2026Apartment Unit: 5211-4Apartment Model: B1$1,3202 Bedroom, 1 Bath, 954 sq ftAvailable September 23, 2026Apartment Unit: 5207-2Apartment Model: B1$1,2612 Bedroom, 1 Bath, 954 sq ftAvailable September 28, 2026Floorplan B2
From $1,453
2 Beds, 1.5 Baths, 1045 sq ftTotal Monthly PriceAvailable Sep 16Total Monthly Price
Base Rent$1,329 - $1,465Total Monthly Price$1,329 - $1,465Model Gallery
Floorplans
Availability Details
Prices shown for this property are the Total Monthly Price including Fees.Price Availability Date Unit Sq Ft Deposit View Details $1,453 September 16, 2026 5216-3 1045 $600 $1,465 September 30, 2026 5219-5 1045 $600 Model Amenities and Features
Features
- Washer/Dryer
- Washer/Dryer Hookup
Kitchen
- Dishwasher
Outdoor Space
- Patio
Unique Features
- Accepts Credit Card
- Accepts Electronic Payment
- HVAC
Model Lease Information
Model Price Range
- $1,329 - $1,465Total Monthly PriceBase Rent: $1,329 - $1,465Required Monthly Fees: None
Current Available Pricing
- $1,453 - $1,465 Total Monthly Price
Deposit
- $600 deposit
Unit 5216-3 Amenities and Features
Features
- Washer/Dryer
- Washer/Dryer Hookup
Kitchen
- Dishwasher
Outdoor Space
- Patio
Unique Features
- Accepts Credit Card
- Accepts Electronic Payment
- HVAC
Unit 5216-3 Lease Information
Unit Price
- $1,453Total Monthly PriceBase Rent: $1,453Required Monthly Fees: None
View Details and Rent EstimateDeposit
- $600 deposit
Model Lease Information
Model Price Range
- $1,329 - $1,465Total Monthly Price
Unit 5219-5 Amenities and Features
Features
- Washer/Dryer
- Washer/Dryer Hookup
Kitchen
- Dishwasher
Outdoor Space
- Patio
Unique Features
- Accepts Credit Card
- Accepts Electronic Payment
- HVAC
Unit 5219-5 Lease Information
Unit Price
- $1,465Total Monthly PriceBase Rent: $1,465Required Monthly Fees: None
View Details and Rent EstimateDeposit
- $600 deposit
Model Lease Information
Model Price Range
- $1,329 - $1,465Total Monthly Price
Apartment Model: B2From $1,3292 Bedroom, 1.5 Bath, 1045 sq ftAvailable September 16, 2026Floor plans are artist's rendering. All dimensions are approximate. Actual product and specifications may vary in dimension or detail. Not all features are available in every rental home. Please see a representative for details.
![]()
B2 - Floorplan Apartment Unit: 5216-3Apartment Model: B2$1,4532 Bedroom, 1.5 Bath, 1045 sq ftAvailable September 16, 2026Apartment Unit: 5219-5Apartment Model: B2$1,4652 Bedroom, 1.5 Bath, 1045 sq ftAvailable September 30, 20263 Bedrooms
Floorplan B3
From $1,558
3 Beds, 2.5 Baths, 1312 sq ftTotal Monthly PriceAvailable Sep 24Total Monthly Price
Base Rent$1,558 - $1,695Total Monthly Price$1,558 - $1,695Model Gallery
Floorplans
Availability Details
Prices shown for this property are the Total Monthly Price including Fees.Price Availability Date Unit Sq Ft Deposit View Details $1,635 September 24, 2026 5212-2 1312 $600 $1,558 November 5, 2026 5216-4 1312 $600 Model Amenities and Features
Features
- Washer/Dryer
- Washer/Dryer Hookup
Kitchen
- Dishwasher
Outdoor Space
- Patio
Unique Features
- Accepts Credit Card
- Accepts Electronic Payment
- HVAC
Model Lease Information
Model Price Range
- $1,558 - $1,695Total Monthly PriceBase Rent: $1,558 - $1,695Required Monthly Fees: None
Current Available Pricing
- $1,558 - $1,635 Total Monthly Price
Deposit
- $600 deposit
Unit 5212-2 Amenities and Features
Features
- Washer/Dryer
- Washer/Dryer Hookup
Kitchen
- Dishwasher
Outdoor Space
- Patio
Unique Features
- Accepts Credit Card
- Accepts Electronic Payment
- HVAC
Unit 5212-2 Lease Information
Unit Price
- $1,635Total Monthly PriceBase Rent: $1,635Required Monthly Fees: None
View Details and Rent EstimateDeposit
- $600 deposit
Model Lease Information
Model Price Range
- $1,558 - $1,695Total Monthly Price
Unit 5216-4 Amenities and Features
Features
- Washer/Dryer
- Washer/Dryer Hookup
Kitchen
- Dishwasher
Outdoor Space
- Patio
Unique Features
- Accepts Credit Card
- Accepts Electronic Payment
- HVAC
Unit 5216-4 Lease Information
Unit Price
- $1,558Total Monthly PriceBase Rent: $1,558Required Monthly Fees: None
View Details and Rent EstimateDeposit
- $600 deposit
Model Lease Information
Model Price Range
- $1,558 - $1,695Total Monthly Price
Apartment Model: B3From $1,5583 Bedroom, 2.5 Bath, 1312 sq ftAvailable September 24, 2026Floor plans are artist's rendering. All dimensions are approximate. Actual product and specifications may vary in dimension or detail. Not all features are available in every rental home. Please see a representative for details.
![]()
B3 - Floorplan Apartment Unit: 5212-2Apartment Model: B3$1,6353 Bedroom, 2.5 Bath, 1312 sq ftAvailable September 24, 2026Apartment Unit: 5216-4Apartment Model: B3$1,5583 Bedroom, 2.5 Bath, 1312 sq ftAvailable November 5, 2026
Schedule a Tour
3D Tours
Property Information
- 174 Units
- 2 Stories
- Built in 1970
Lease Terms
- 6 - 14 mo
Fees and Policies
The fees listed below are community-provided and may exclude utilities or add-ons. All payments are made directly to the property and are non-refundable unless otherwise specified. Use the Cost Calculator to determine costs based on your needs.
Required Fees
One-Time Basics
- Due at Application
- Application Fee Per ApplicantiCharged per applicant.$50.00
- Due at Move-In
- Security Deposit - RefundableiSecurity Deposits start at $600 and are based on approval of credit score. Charged per unit.$600.00
- Admin feeiRefundable deposit amount if your application is not approved. Charged per unit.$300.00
Utilities
- Utility - Water/SeweriCharged Per Unit.Included in Rent/mo
- Utility - ElectriciCharged Per Unit. Payable to Third Party.Usage-Based/mo
- High Speed Internet AccessiCharged Per Unit. Payable to Third Party.Varies/mo
- TrashiCharged per unit.Included in Rent/mo
- Utility ReimbursementiCharged per unit.$0.00/mo
Other Fees and Policies
Personal Add-Ons
- Application FeesiCharged per unit.$50.00
Pet Fees
- Initial Pet FeesiMax of 2. Charged Per Pet.$300.00
- Pet RentiMax of 2. Charged Per Pet.$30.00/mo
- 2 Pet Limit
- 2 Pet Limit
- 999 Pet Limit
Cats
Cats must be spayed or neutered, and use of litter box is required.
Dogs
Rottweiler, Doberman Pinscher, Pit Bull, Terrier/Staffordshire Terrier, Chow, Presa Canarios, Akita, Alaskan Malamutes, Wolf-Hybrid, or any mix thereof
Fish
Aquariums up to 20 gallons are allowed. Aquariums over 20 gallons may require a pet deposit or fee in addition to proof of renters insurance.
Comments: Fish and Reptiles
Parking Fees
- Surface Lot
- Parking FeeiCharged per vehicle.$0.00/mo
Property Fee Disclaimer: Based on community-supplied data and independent market research. Subject to change without notice. May exclude fees for mandatory or optional services and usage-based utilities.
Features and Amenities
Unique Amenities
- Accepts Credit Card
- Accepts Electronic Payment
- HVAC
- Near Bus Line
On-Site Services
- Property Manager On Site
- Laundry Facilities
Community Features
- Corporate Housing
Outdoor Features
- Picnic Area
- Patio
- Deck
Recreation and Fitness
- Basketball Court
- Playground
- Pool
Interior Features
- Balcony
- Storage Space
- Ceiling Fans
- Heating
- Handrails
- Washer/Dryer
- Air Conditioning
Kitchen Amenities
- Dishwasher
- Range
- Refrigerator
- Disposal
- Kitchen
Living Area Features
- Carpet

Map
- Shopping
- Colleges
- Grocery
- Medical

Map
Getting Around
30 / 100 Somewhat walkable
10 / 100 Minimal public transit
40 / 100 Fairly bikeable
100 / 100 Exceptionally car friendly
Getting to Know the Area
40 / 100 Restaurants
20 / 100 Cafes
20 / 100 Nightlife
20 / 100 Shopping
20 / 100 Noise Level
Frequently Asked Questions about Northridge Village
Where is Northridge Village located?
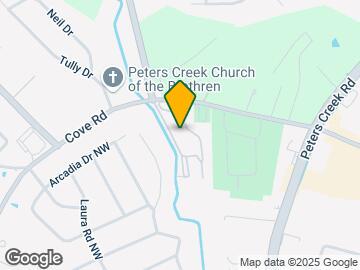
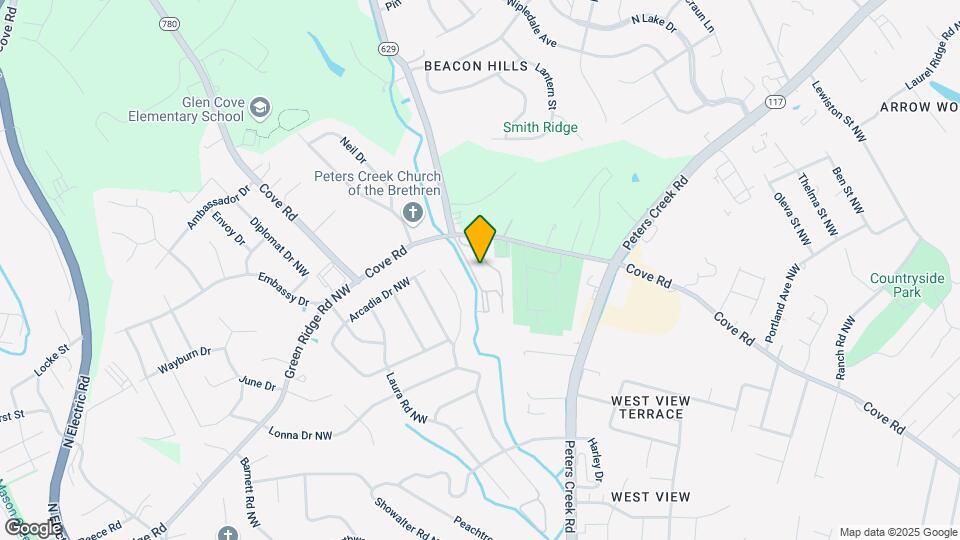
Northridge Village is located at 5204 Lancelot Ln near the Peachtree Norwood area of Roanoke, VA
What is the current rent range at Northridge Village?
2 Bedroom to 3 Bedroom Apartments at Northridge Village currently range from $1,217 to $1,695
When is the leasing office open?
- The office Hours for Northridge Village are
- Monday 9:00 am–5:00 pm
- Tuesday 9:00 am–6:00 pm
- Wednesday 9:00 am–6:00 pm
- Thursday 9:00 am–6:00 pm
- Friday 9:00 am–5:00 pm
- Saturday Closed
- Sunday Closed
Are pets allowed?
Call us today to find out our pet policy and if we allow pets
Renters Reviews and Ratings
Over Price!
Love this place!
Do NOT MOVE here!!!!
Love it here
Pest
Bed Bugs (WARNING)
Northridge Apartments
Nearby Schools
William Fleming High School
Westside Elementary School
About GreatSchools Data on ApartmentHomeLiving.com.
Points of Interest
Time and distance from Northridge Village.
Big Box and Retail
Carmax
Lowe's
Goodwill
Colleges and Universities
Groceries
Kroger
Earth Fare
Food Lion
Hospitals
Lewisgale Medical Center
Carilion Medical Center
Shopping Centers
Northridge Village has 5 shopping centers within 1.7 miles.
Nearby Neighborhoods
Rental Price Ranges in the Area
| Bedroom | Average Rent | Cheapest Rent | Highest Rent |
|---|---|---|---|
| Roanoke Studio Apartments | $962 | $690 | $1,486 |
| Roanoke 1 Bedroom Apartments | $1,342 | $646 | $2,855 |
| Roanoke 2 Bedroom Apartments | $1,574 | $723 | $3,920 |
| Roanoke 3 Bedroom Apartments | $1,837 | $995 | $3,915 |
| Roanoke 4 Bedroom Apartments | $2,215 | $1,805 | $3,200 |
| 2 Bedroom Homes | $1,459 | $899 | $2,400 |
| 3 Bedroom Homes | $1,757 | $1,195 | $2,995 |
| 4 Bedroom Homes | $2,610 | $1,323 | $3,300 |
| 5 Bedroom Homes | $1,623 | $1,623 | $1,623 |
| 6 Bedroom Homes | $1,623 | $1,623 | $1,623 |
Browse Top Apartments in Roanoke
By Price
By Community Type
- Roanoke Apartments for Rent by Owner
- Roanoke Apartments with Rent Specials
- Roanoke Top Rated Apartments
- Roanoke Corporate Apartments
- Roanoke Furnished Apartments
- Roanoke Gated Apartments
- Roanoke Low Income Apartments
- New Roanoke Apartments
- Roanoke Senior Apartments
- Roanoke Short-term Apartments
- Roanoke Apartments with Utilities Included


Max of 2.