

- 3–4 Bedrooms
- $1,850-$2,377 Pricing
- 1,573–2,179 Square Feet
Rent Specials
Experience elevated townhome living with an exclusive incentive! Enjoy 6 Weeks FREE on the Winchester 3-bedroom floorplan *OR* 1 Month FREE on the Litchfield and Landon floorplans. Only applies to lease terms 13 months or longer.
About Northside Townhomes
Enjoy convenient living in the Northside community of Spartanburg, SC at Northside Townhomes. Our brand new townhome community in Spartanburg, SC offers modern 3-4-bedroom, townhomes for rent in a prime location. Residents can enjoy easy access to work, school, shopping, dining, and all that Downtown Spartanburg has to offer. Inside your new townhome, you'll find fresh interiors with custom cabinetry and wood-style flooring in the main living areas. Embrace life in the Upstate at Northside Townhomes.
Northside Townhomes is located in the Downtown Spartanburg Neighborhood and 29303 Zip code of Spartanburg, SC. This community is professionally managed by NHE

Unique Features and Amenities
- Carpeting
- Ceiling Fan
- Convenient Location
- Large Closets
- LVP Flooring
- Off Street Parking
- Samsung Energy Efficient Appliances
Property Contact Info

- Listed by:
- Agency:
- Vendor Logo:
- Website:
- View Property Website
- Call Us:
- (864) 754-6106
- Disclaimer:
Office Hours
| Monday | 9:00 am–6:00 pm |
| Tuesday | 9:00 am–6:00 pm |
| Wednesday | 9:00 am–6:00 pm |
| Thursday | 9:00 am–6:00 pm |
| Friday | 9:00 am–6:00 pm |
| Saturday | Closed |
| Sunday | Closed |
Floorplan Pricing and Availability
Northside Townhomes offers 3 to 4 Bedroom apartments starting from $1,850 and having 1,573–2,179 sq ft. Here is the current pricing and availability:
New! Interactive Property Map
3 Bedrooms
Phase 2 | Litchfield
From $2,080
3 Beds, 2.5 Baths, 1573 sq ftAvailable NowModel Gallery
Floorplans
3D Tours
Availability Details
Price Availability Date Unit Sq Ft View Details $2,080 Available Now 1002 1573 $2,080 Available Now 1004 1573 $2,080 Available Now 1005 1573 Model Amenities and Features
Features
- Cable Ready
- Ceiling Fans
- Washer/Dryer
Kitchen
- Dishwasher
- Disposal
- Refrigerator
Model Rent and Fees
Model Price Range
- $2,080 - $2,252
Current Available Pricing
- $2,080
Unit 1002 Rent and Fees
Unit Price
- $2,080
View Details and Rent EstimateModel Rent and Fees
Model Price Range
- $2,080 - $2,252
Unit 1004 Rent and Fees
Unit Price
- $2,080
View Details and Rent EstimateModel Rent and Fees
Model Price Range
- $2,080 - $2,252
Unit 1005 Rent and Fees
Unit Price
- $2,080
View Details and Rent EstimateModel Rent and Fees
Model Price Range
- $2,080 - $2,252
Apartment Model: Phase 2 | LitchfieldFrom $2,0803 Bedroom, 2.5 Bath, 1573 sq ftAvailable NowFloorplans3D Tours![]()
Phase 2 | Litchfield - Floorplan Phase 2 | Litchfield - 3D Tour Apartment Unit: 1002Apartment Model: Phase 2 | Litchfield$2,0803 Bedroom, 2.5 Bath, 1573 sq ftAvailable NowApartment Unit: 1004Apartment Model: Phase 2 | Litchfield$2,0803 Bedroom, 2.5 Bath, 1573 sq ftAvailable NowApartment Unit: 1005Apartment Model: Phase 2 | Litchfield$2,0803 Bedroom, 2.5 Bath, 1573 sq ftAvailable NowPhase 2 | Winchester
From $2,080
3 Beds, 2.5 Baths, 1578 sq ftAvailable NowModel Gallery
Floorplans
3D Tours
Availability Details
Price Availability Date Unit Sq Ft View Details $2,080 Available Now 404 1578 $2,080 Available Now 405 1578 $2,080 Available Now 407 1578 Model Amenities and Features
Features
- Cable Ready
- Ceiling Fans
- Washer/Dryer
Kitchen
- Dishwasher
- Disposal
- Refrigerator
Model Rent and Fees
Model Price Range
- $2,080 - $2,252
Current Available Pricing
- $2,080
Unit 404 Rent and Fees
Unit Price
- $2,080
View Details and Rent EstimateModel Rent and Fees
Model Price Range
- $2,080 - $2,252
Unit 405 Rent and Fees
Unit Price
- $2,080
View Details and Rent EstimateModel Rent and Fees
Model Price Range
- $2,080 - $2,252
Unit 407 Rent and Fees
Unit Price
- $2,080
View Details and Rent EstimateModel Rent and Fees
Model Price Range
- $2,080 - $2,252
Apartment Model: Phase 2 | WinchesterFrom $2,0803 Bedroom, 2.5 Bath, 1578 sq ftAvailable NowFloorplans3D Tours![]()
Phase 2 | Winchester - Floorplan Phase 2 | Winchester - 3D Tour Apartment Unit: 404Apartment Model: Phase 2 | Winchester$2,0803 Bedroom, 2.5 Bath, 1578 sq ftAvailable NowApartment Unit: 405Apartment Model: Phase 2 | Winchester$2,0803 Bedroom, 2.5 Bath, 1578 sq ftAvailable NowApartment Unit: 407Apartment Model: Phase 2 | Winchester$2,0803 Bedroom, 2.5 Bath, 1578 sq ftAvailable NowPhase 1 | Howard
From $1,980
3 Beds, 3.5 Baths, 1771 sq ftAvailable Nov 5Model Gallery
Floorplans
Photos
3D Tours
Availability Details
Price Availability Date Unit Sq Ft View Details $1,980 November 5, 2026 188 1771 $1,980 November 5, 2026 207 1771 Model Amenities and Features
Features
- Cable Ready
- Ceiling Fans
- Washer/Dryer
Kitchen
- Dishwasher
- Disposal
- Refrigerator
Model Rent and Fees
Model Price Range
- $1,850 - $2,137
Current Available Pricing
- $1,980
Unit 188 Rent and Fees
Unit Price
- $1,980
View Details and Rent EstimateModel Rent and Fees
Model Price Range
- $1,850 - $2,137
Unit 207 Rent and Fees
Unit Price
- $1,980
View Details and Rent EstimateModel Rent and Fees
Model Price Range
- $1,850 - $2,137
Apartment Model: Phase 1 | HowardFrom $1,8503 Bedroom, 3.5 Bath, 1771 sq ftAvailable November 5, 2026FloorplansPhotos3D Tours![]()
Phase 1 | Howard - Image ![]()
Phase 1 | Howard - Floorplan Phase 1 | Howard - 3D Tour Apartment Unit: 188Apartment Model: Phase 1 | Howard$1,9803 Bedroom, 3.5 Bath, 1771 sq ftAvailable November 5, 2026Apartment Unit: 207Apartment Model: Phase 1 | Howard$1,9803 Bedroom, 3.5 Bath, 1771 sq ftAvailable November 5, 2026Phase 1 | Raindrop
From $1,930
3 Beds, 3.5 Baths, 2179 sq ftAvailable September 5, 2027Largest 3 BedroomThis is the largest 3 Bedroom at this PropertyModel Gallery
Floorplans
Photos
3D Tours
Availability Details
Price Availability Date Unit Sq Ft $1,930 September 5, 2027 505 2179 Model Amenities and Features
Features
- Cable Ready
- Ceiling Fans
- Washer/Dryer
Kitchen
- Dishwasher
- Disposal
- Refrigerator
Unit 505 Rent and Fees
Unit Price
- $1,930
View Details and Rent EstimateModel Rent and Fees
Model Price Range
- $1,850 - $2,087
Apartment Model: Phase 1 | RaindropFrom $1,8503 Bedroom, 3.5 Bath, 2179 sq ftAvailable September 5, 2027FloorplansPhotos3D Tours![]()
Phase 1 | Raindrop - Image ![]()
Phase 1 | Raindrop - Floorplan Phase 1 | Raindrop - 3D Tour Apartment Unit: 505Apartment Model: Phase 1 | Raindrop$1,9303 Bedroom, 3.5 Bath, 2179 sq ftAvailable September 5, 20274 Bedrooms
Phase 2 | Landon
From $2,195
4 Beds, 3.5 Baths, 1886 sq ftAvailable NowModel Gallery
Floorplans
3D Tours
Availability Details
Price Availability Date Unit Sq Ft View Details $2,195 Available Now 103 1886 $2,195 Available Now 204 1886 $2,195 Available Now 206 1886 Model Amenities and Features
Features
- Cable Ready
- Ceiling Fans
- Washer/Dryer
Kitchen
- Dishwasher
- Disposal
- Refrigerator
Model Rent and Fees
Model Price Range
- $2,195 - $2,377
Current Available Pricing
- $2,195
Unit 103 Rent and Fees
Unit Price
- $2,195
View Details and Rent EstimateModel Rent and Fees
Model Price Range
- $2,195 - $2,377
Unit 204 Rent and Fees
Unit Price
- $2,195
View Details and Rent EstimateModel Rent and Fees
Model Price Range
- $2,195 - $2,377
Unit 206 Rent and Fees
Unit Price
- $2,195
View Details and Rent EstimateModel Rent and Fees
Model Price Range
- $2,195 - $2,377
Apartment Model: Phase 2 | LandonFrom $2,1954 Bedroom, 3.5 Bath, 1886 sq ftAvailable NowFloorplans3D Tours![]()
Phase 2 | Landon - Floorplan Phase 2 | Landon - 3D Tour Apartment Unit: 103Apartment Model: Phase 2 | Landon$2,1954 Bedroom, 3.5 Bath, 1886 sq ftAvailable NowApartment Unit: 204Apartment Model: Phase 2 | Landon$2,1954 Bedroom, 3.5 Bath, 1886 sq ftAvailable NowApartment Unit: 206Apartment Model: Phase 2 | Landon$2,1954 Bedroom, 3.5 Bath, 1886 sq ftAvailable Now
Schedule a Tour
Videos
3D Tours
Property Information
- 134 Units
- 3 Stories
- Built in 2022
Lease Terms
- 6 - 15 mo
Fees and Policies
The fees listed below are community-provided and may exclude utilities or add-ons. All payments are made directly to the property and are non-refundable unless otherwise specified. Use the Cost Calculator to determine costs based on your needs.
Required Fees
One-Time Basics
- Due at Application
- Application Fee Per ApplicantiCharged per applicant.$75.00
- Due at Move-In
- Administrative FeeiCharged per unit.$200.00
Other Fees and Policies
Pet Fees
- Cat
- Cat RentiCharged Per Pet.$20.00/mo
- Dog
- Dog RentiCharged Per Pet.$20.00/mo
None
None
Nonrefundable Pet Fee: $400 for 1 pet and $500 for 2.
Parking Info and Fees
- Surface Lot
- Garage Parking
- Other
Property Fee Disclaimer: Based on community-supplied data and independent market research. Subject to change without notice. May exclude fees for mandatory or optional services and usage-based utilities.
Features and Amenities
Unique Amenities
- Carpeting
- Ceiling Fan
- Convenient Location
- Large Closets
- LVP Flooring
- Off Street Parking
- Samsung Energy Efficient Appliances
Interior Features
- Ceiling Fans
- Cable Ready
- Washer/Dryer
Kitchen Amenities
- Dishwasher
- Refrigerator
- Disposal
Living Area Features
- High Ceilings

Map
- Shopping
- Colleges
- Grocery
- Medical

Map
Getting Around
60 / 100 Moderately walkable
40 / 100 Fairly bikeable
80 / 100 Very car friendly
Getting to Know the Area
60 / 100 Restaurants
50 / 100 Cafes
60 / 100 Nightlife
50 / 100 Shopping
100 / 100 Noise Level
Frequently Asked Questions about Northside Townhomes
Where is Northside Townhomes located?

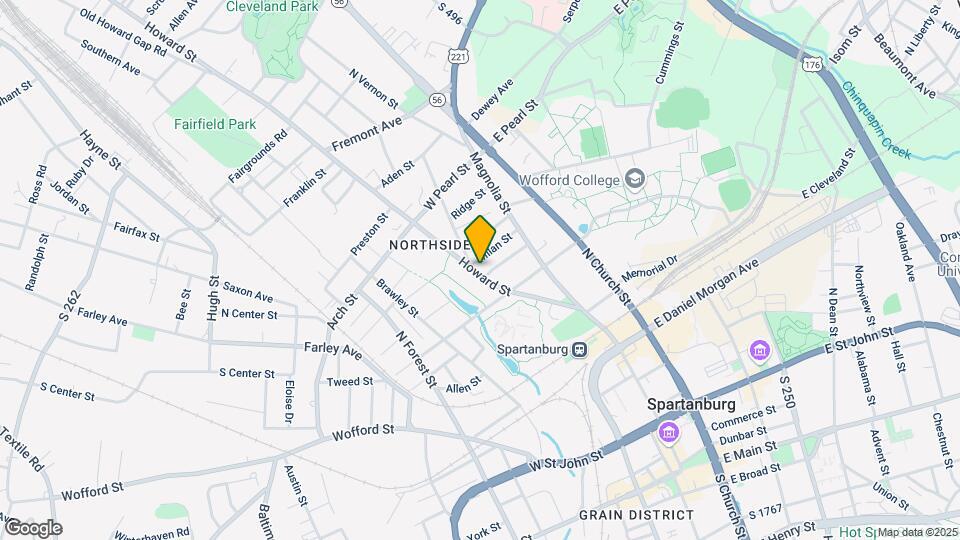
Northside Townhomes is located at 515 Howard St near the Downtown Spartanburg area of Spartanburg, SC
What is the current rent range at Northside Townhomes?
3 Bedroom to 4 Bedroom Apartments at Northside Townhomes currently range from $1,850 to $2,377
When is the leasing office open?
- The office Hours for Northside Townhomes are
- Monday 9:00 am–6:00 pm
- Tuesday 9:00 am–6:00 pm
- Wednesday 9:00 am–6:00 pm
- Thursday 9:00 am–6:00 pm
- Friday 9:00 am–6:00 pm
- Saturday Closed
- Sunday Closed
Are pets allowed?
Call us today to find out our pet policy and if we allow pets
Are there any rent specials?
The current rent special at Northside Townhomes is: Experience elevated townhome living with an exclusive incentive! Enjoy 6 Weeks FREE on the Winchester 3-bedroom floorplan *OR* 1 Month FREE on the Litchfield and Landon floorplans. Only applies to lease terms 13 months or longer..
Renters Reviews and Ratings
Northside Townhomes – Where You Feel Truly Welcomed
Spacious
Spacious 3 bedroom +Great location downtown Spartanburg
Beautiful
Property Manager Responded
Nearby Schools
Carver Middle School
Cleveland Elementary School
Spartanburg High School
About GreatSchools Data on ApartmentHomeLiving.com.
Points of Interest
Time and distance from Northside Townhomes.
Big Box and Retail
Lowe's
Target
Colleges and Universities
Groceries
Lidl
Food Lion
Publix
Hospitals
Shopping Centers
Northside Townhomes has 5 shopping centers within 0.8 miles.
Nearby Neighborhoods
Rental Price Ranges in the Area
| Bedroom | Average Rent | Cheapest Rent | Highest Rent |
|---|---|---|---|
| Spartanburg Studio Apartments | $1,063 | $875 | $2,339 |
| Spartanburg 1 Bedroom Apartments | $1,173 | $700 | $1,997 |
| Spartanburg 2 Bedroom Apartments | $1,349 | $779 | $2,295 |
| Spartanburg 3 Bedroom Apartments | $1,653 | $700 | $2,295 |
| Spartanburg 4 Bedroom Apartments | $1,722 | $625 | $2,195 |
| 2 Bedroom Homes | $1,175 | $800 | $2,150 |
| 3 Bedroom Homes | $1,747 | $995 | $3,000 |
| 4 Bedroom Homes | $2,100 | $1,050 | $2,900 |
| 5 Bedroom Homes | $2,199 | $1,999 | $2,450 |
Browse Top Apartments in Spartanburg
By Price
By Community Type
- Spartanburg Apartments with Rent Specials
- Spartanburg Top Rated Apartments
- Spartanburg Corporate Apartments
- Spartanburg Furnished Apartments
- Spartanburg Gated Apartments
- Spartanburg Loft Apartments
- Spartanburg Low Income Apartments
- New Spartanburg Apartments
- Spartanburg Senior Apartments
- Spartanburg Short-term Apartments
- Spartanburg Student Apartments
- Spartanburg Apartments with Utilities Included


Nonrefundable Pet Fee: $400 for 1 pet and $500 for 2.