- 1–2 Bedrooms
- $1,180-$1,631 Pricing
- 672–1,005 Square Feet
About Northtowne Apartments
Your new lifestyle of comfort and convenience awaits you at Northtowne Apartments. With 4 spacious floorplans to choose from, these 1 and 2 bedroom ranch-style apartment homes boast all the latest in desired features and amenities you are sure to love! Each apartment includes a self-cleaning oven, microwave, dishwasher, refrigerator/freezer with ice maker, and a master suite with a spacious walk-in closet. Our community also features a clubhouse with a fitness center, an inviting swimming pool with sundeck, and beautifully landscaped grounds!
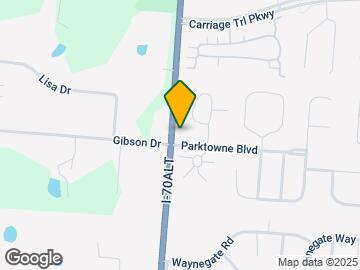
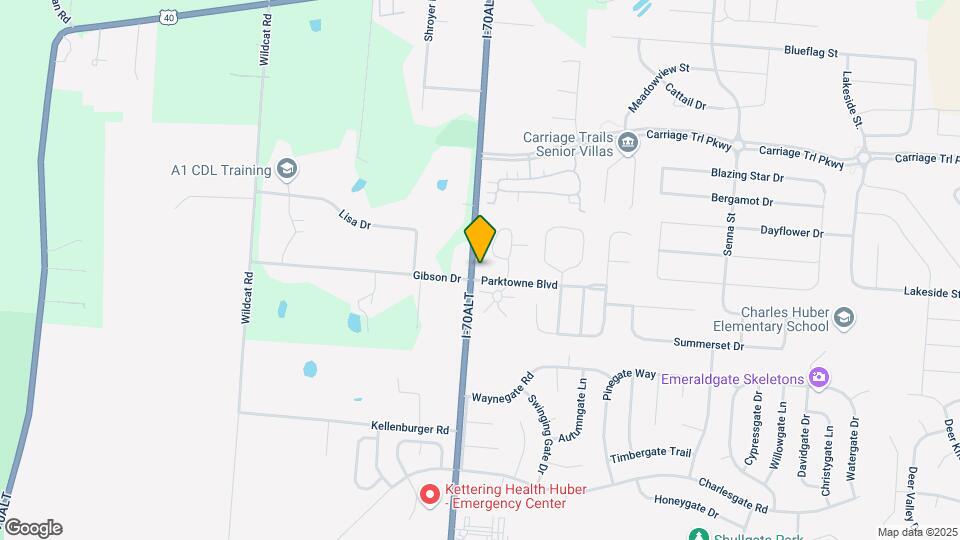
Northtowne Apartments is located in the Miami County Neighborhood and 45424 Zip code of Huber Heights, OH. This community is professionally managed by Mid-Ohio Development
Unique Features and Amenities
- 1 & 2 bedroom ranch apartment homes
- 1 Car Garage
- 2 Car Garage
- 24 Hour Access to Fitness Center
- Ashwood floor plan has detached garages
- Beautifully Landscaped Grounds
- Carpeting
- Ceiling Fan
- Charming walkways and green space
- Close to I-70 & I-75
- Covered Porch
- Electronic Thermostat
- Full Size Washer & Dryer Included
- Full-size washer and dryer
- Heated Pool
- Heated Swimming Pool w/Sundeck
- Master bedroom with large walk-in closets
- Master-suite with Walk-in Closet
- Modern Kitchen
- Modern kitchen, including all appliances
- Private Entrance
- Private entrances
- Professionally landscaped grounds
- Spacious & Thoughtfully Designed Floorplans
- Spacious Garage with Opener
Property Contact Info

- Listed by:
- Agency:
- Vendor Logo:
- Website:
- View Property Website
- Call Us:
- (937) 918-7717
- Disclaimer:
Office Hours
| Monday | 8:30 am–5:30 pm |
| Tuesday | 8:30 am–5:30 pm |
| Wednesday | 8:30 am–5:30 pm |
| Thursday | 8:30 am–5:30 pm |
| Friday | 8:30 am–5:30 pm |
| Saturday | Closed |
| Sunday | Closed |
Floorplan Pricing and Availability
Northtowne Apartments offers 1 to 2 Bedroom apartments having 672–1,005 sqft. Here is the current pricing and availability:
New! Interactive Property Map
1 Bedroom
The Ashwood
1 Bed, 1 Bath, 672 sq ftModel Gallery
Floorplans
Availability Details
Price Availability Date Unit Sq Ft $1,180 Call for Availability The Ashwood 672 sq ft Model Amenities and Features
Features
- Air Conditioning
- Cable Ready
- Washer/Dryer
Kitchen
- Dishwasher
- Disposal
- Ice Maker
- Microwave
- Refrigerator
Living Space
- Dining Room
- Window Coverings
Outdoor Space
- Porch
Unique Features
- 1 Car Garage
Model Rent and Fees
Model Price
- $1,180
Apartment Model: The Ashwood$1,1801 Bedroom, 1 Bath, 672 sq ftUnavailable![]()
The Ashwood - Floorplan 1 ![]()
The Ashwood - Floorplan 2 2 Bedrooms
The Brentwood
2 Beds, 1 Bath, 879 sq ftModel Gallery
Floorplans
Availability Details
Price Availability Date Unit Sq Ft $1,367 Call for Availability The Brentwood 879 sq ft Model Amenities and Features
Features
- Air Conditioning
- Cable Ready
- Ceiling Fans
- Heating
- High Speed Internet Access
- Washer/Dryer
Kitchen
- Dishwasher
- Disposal
- Eat-in Kitchen
- Ice Maker
- Microwave
- Range
- Refrigerator
Living Space
- Carpet
- Vinyl Flooring
- Walk-In Closets
- Window Coverings
Outdoor Space
- Porch
Unique Features
- 1 Car Garage
Model Rent and Fees
Model Price
- $1,367
Apartment Model: The Brentwood$1,3672 Bedroom, 1 Bath, 879 sq ftUnavailable![]()
The Brentwood - Floorplan 1 ![]()
The Brentwood - Floorplan 2 The Crestwood
2 Beds, 2 Baths, 927 sq ftModel Gallery
Floorplans
Photos
Availability Details
Price Availability Date Unit Sq Ft $1,460 Call for Availability The Crestwood 927 sq ft Model Amenities and Features
Features
- Air Conditioning
- Cable Ready
- Ceiling Fans
- Heating
- High Speed Internet Access
- Washer/Dryer
Kitchen
- Dishwasher
- Disposal
- Eat-in Kitchen
- Ice Maker
- Microwave
- Range
- Refrigerator
Living Space
- Carpet
- Vinyl Flooring
- Walk-In Closets
- Window Coverings
Outdoor Space
- Porch
Unique Features
- 1 Car Garage
Model Rent and Fees
Model Price
- $1,460
Apartment Model: The Crestwood$1,4602 Bedroom, 2 Bath, 927 sq ftUnavailableFloorplansPhotos![]()
The Crestwood - Image ![]()
The Crestwood - Floorplan 1 ![]()
The Crestwood - Floorplan 2 ![]()
The Crestwood - Floorplan 3 The Crestwood Plus
2 Beds, 2 Baths, 927 sq ftModel Gallery
Floorplans
Availability Details
Price Availability Date Unit Sq Ft $1,543 Call for Availability The Crestwood Plus 927 sq ft Model Amenities and Features
Features
- Air Conditioning
- Cable Ready
- Washer/Dryer
Kitchen
- Dishwasher
- Disposal
- Ice Maker
- Kitchen
- Microwave
- Refrigerator
Unique Features
- 2 Car Garage
Model Rent and Fees
Model Price
- $1,543
Apartment Model: The Crestwood Plus$1,5432 Bedroom, 2 Bath, 927 sq ftUnavailable![]()
The Crestwood Plus - Floorplan The Deerwood
2 Beds, 2 Baths, 1005 sq ftLargest 2 BedroomThis is the largest 2 Bedroom at this PropertyModel Gallery
Floorplans
Availability Details
Price Availability Date Unit Sq Ft $1,631 Call for Availability The Deerwood 1005 sq ft Model Amenities and Features
Features
- Air Conditioning
- Cable Ready
- Ceiling Fans
- High Speed Internet Access
- Tub/Shower
- Washer/Dryer
Kitchen
- Disposal
- Eat-in Kitchen
- Ice Maker
- Microwave
- Range
- Refrigerator
Living Space
- Carpet
- Hardwood Floors
- Walk-In Closets
- Window Coverings
Outdoor Space
- Porch
Model Rent and Fees
Model Price
- $1,631
Apartment Model: The Deerwood$1,6312 Bedroom, 2 Bath, 1005 sq ftUnavailable![]()
The Deerwood - Floorplan 1 ![]()
The Deerwood - Floorplan 2
Schedule a Tour
3D Tours
Property Information
- 152 Units
- 1 Story
- Built in 2015
Lease Terms
- 12 mo
Fees and Policies
The fees listed below are community-provided and may exclude utilities or add-ons. All payments are made directly to the property and are non-refundable unless otherwise specified.
Required Fees
One-Time Basics
- Due at Application
- Administrative FeeiCharged Per Unit.$150.00
- Application Fee Per ApplicantiCharged Per Applicant.$65.00
Utilities
- Utility - Water/SeweriCharged Per Unit.$35-$40/mo
Other Fees and Policies
Pet Fees
- Cat
- Cat FeeiMax of 1. Charged Per Pet.$300.00
- Cat RentiCharged Per Pet.$35.00/mo
- Dog
- Dog FeeiMax of 1. Charged Per Pet.$300.00
- Dog RentiCharged Per Pet.$35.00/mo
- 1 Pet Limit
- 60 Lb Weight Limit
- Pet interview, Spayed/Neutered
Breed Restrictions
Breed Restrictions
Max of 1.
Others
Breed restrictions
Comments: 1 dog or 1 cat permitted
Parking Info and Fees
- Garage Parking
- Other
Property Fee Disclaimer: Based on community-supplied data and independent market research. Subject to change without notice. May exclude fees for mandatory or optional services and usage-based utilities.
Features and Amenities
On-Site Services
- 24 Hour Access
Community Features
- Walk Up
- Clubhouse
Outdoor Features
- Grill
- Sundeck
- Picnic Area
- Porch
Recreation and Fitness
- Fitness Center
- Pool
Interior Features
- Storage Space
- Heating
- Ceiling Fans
- High Speed Internet Access
- Tub/Shower
- Cable Ready
- Washer/Dryer
- Air Conditioning
- Wi Fi
Kitchen Amenities
- Microwave
- Range
- Refrigerator
- Dishwasher
- Eat In Kitchen
- Disposal
- Freezer
- Oven
- Ice Maker
- Kitchen
Living Area Features
- Walk In Closets
- Dining Room
- Window Coverings
- Vinyl Flooring
- Carpet
- Hardwood Floors

Map
- Shopping
- Colleges
- Grocery
- Medical
- Parks

Map
Getting Around
20 / 100 Somewhat walkable
30 / 100 Somewhat Bikeable
100 / 100 Exceptionally car friendly
Getting to Know the Area
60 / 100 Restaurants
70 / 100 Cafes
30 / 100 Nightlife
40 / 100 Shopping
60 / 100 Parks
20 / 100 Noise Level
Frequently Asked Questions about Northtowne Apartments
Where is Northtowne Apartments located?
Northtowne Apartments is located at 1037 Sugar Maple Loop N near the Miami County area of Huber Heights, OH
What is the current rent range at Northtowne Apartments?
Call us today for rates on the 1 Bedroom to 2 options at Northtowne Apartments
When is the leasing office open?
- The office Hours for Northtowne Apartments are
- Monday 8:30 am–5:30 pm
- Tuesday 8:30 am–5:30 pm
- Wednesday 8:30 am–5:30 pm
- Thursday 8:30 am–5:30 pm
- Friday 8:30 am–5:30 pm
- Saturday Closed
- Sunday Closed
Are pets allowed?
Call us today to find out our pet policy and if we allow pets
Renters Reviews and Ratings
Very nice community to live in!
Not very responsive
Outstanding Apartment Community with Welcoming Staff and Exceptional Amenities
Property Manager Responded
LOVE IT HERE!
A great community!
Property Manager Responded
DO NOT LIVE HERE!!!!
Property Manager Responded
Beautiful, Friendly, and Convient
A Place to call home
Great Price, Great Location!
DO NOT LIVE HERE!!!!!!!
Nearby Schools
Bethel High School
About GreatSchools Data on ApartmentHomeLiving.com.
Points of Interest
Time and distance from Northtowne Apartments.
Big Box and Retail
Lowe's
Target
Kroger
Colleges and Universities
Groceries
Kroger
Aldi
Hospitals
88th Medical Group (Wright-Patterson Afb)
Military Bases
Wright-Patterson Air Force Base Bath
Wright-Patterson Air Force Base
Parks and Recreation
Northtowne Apartments has 5 parks within 8.6 miles, including Carriage Hill Farm, Wegerzyn Gardens, Aullwood Garden, Island Park, and Deeds Point.
Shopping Centers
Northtowne Apartments has 5 shopping centers within 2.7 miles.
Nearby Neighborhoods
Rental Price Ranges in the Area
| Bedroom | Average Rent | Cheapest Rent | Highest Rent |
|---|---|---|---|
| Huber Heights Studio Apartments | $1,214 | $750 | $1,710 |
| Huber Heights 1 Bedroom Apartments | $1,291 | $715 | $1,539 |
| Huber Heights 2 Bedroom Apartments | $1,615 | $782 | $2,076 |
| Huber Heights 3 Bedroom Apartments | $1,731 | $899 | $2,340 |
| 2 Bedroom Homes | $1,127 | $895 | $1,700 |
| 3 Bedroom Homes | $1,466 | $945 | $2,115 |
| 4 Bedroom Homes | $2,473 | $1,895 | $3,500 |
Browse Top Apartments in Huber Heights
By Price
By Community Type
- Huber Heights Apartments with Rent Specials
- Huber Heights Top Rated Apartments
- Huber Heights Corporate Apartments
- Huber Heights Furnished Apartments
- Huber Heights Gated Apartments
- Huber Heights Low Income Apartments
- New Huber Heights Apartments
- Huber Heights Senior Apartments
- Huber Heights Short-term Apartments
- Huber Heights Apartments with Utilities Included


Max of 1.