


- 1–3 Bedrooms
- $1,350-$1,950 Pricing
- 701–1,286 Square Feet
About Northville Woods - Northville, MI
No matter the need, Northville Woods has a home for you. From 1-Bedrooms starting at 700 Sq. Feet, to 3-Bedrooms up to 1,300 Sq. Feet, we offer a number of different layouts to fit any lifestyle. Most homes have been fully renovated and include luxury fixtures such as stainless steel appliances, washers & dryers, new lighting & faucet fixtures, and much more! Our preferred employers include Amazon, Target, General Motors, Stellantis, Ford Motor Company, and more. Visit our website to learn more.
Northville Woods - Northville, MI is located in the Northville Neighborhood and 48168 Zip code of Northville, MI. This community is professionally managed by LR Management
Unique Features and Amenities
- 24-Hour Online Rent Payments
- 24-Hour Online Service Requests
- Abundant Complimentary Parking
- Award Winning Northville Schools
- Beautiful Manicured Courtyards
- Bike Path - Coming Soon!
- Cable and WiFi Ready
- Central Air Conditioning
- Contemporary Custom Kitchen and Bath Cabinetry
- Expansive Vaulted Ceilings in Select Homes
- Generous Storage Areas
- Michigan Top Ranked High School
- Pickleball Court
- Private Entrances
- Scenic Balcony or Patio
- Serene, Park-Like Setting
- Six Panel Doors
- Skylights in Select Homes
- Spacious Walk-In Closet(s)
- Sparkling Swimming Pool
- Spotless Appliances
- Stainless Steel Sink with Disposal
- Stylish Window Treatments
- Three Speed Ceiling Fans in Select Homes
- Under-Counter Dishwasher
- Walking Distance to Downtown Northville
- Washer and Gas Dryer in Select Homes
- Wood Burning Fireplaces in Select Homes
Property Contact Info

- Listed by:
- Agency:
- Vendor Logo:
- Website:
- View Property Website
- Call Us:
- (248) 617-8593
- Disclaimer:
Office Hours
| Monday | 9:00 am–5:00 pm |
| Tuesday | 9:00 am–5:00 pm |
| Wednesday | 9:00 am–5:00 pm |
| Thursday | 9:00 am–5:00 pm |
| Friday | 9:00 am–5:00 pm |
| Saturday | 10:00 am–4:00 pm |
| Sunday | Closed |
Floorplan Pricing and Availability
Northville Woods - Northville, MI offers 1 to 3 Bedroom apartments starting from $1,350 and having 701–1,286 sq ft. Here is the current pricing and availability:
New! Interactive Property Map
1 Bedroom
Alpine
From $1,350
1 Bed, 1 Bath, 836 sq ftAvailable NowModel Gallery
Floorplans
Availability Details
Price Availability Date Unit Sq Ft View Details $1,450 Available Now 737-1N 836 $1,450 Available Now 687-2N 836 $1,525 September 7, 2026 765-2W 836 Model Amenities and Features
Kitchen
- Range
Model Rent and Fees
Model Price Range
- $1,350 - $1,525
Current Available Pricing
- $1,450 - $1,525
Unit 737-1N Amenities and Features
Kitchen
- Range
Unit 737-1N Rent and Fees
Unit Price
- $1,450
View Details and Rent EstimateModel Rent and Fees
Model Price Range
- $1,350 - $1,525
Unit 687-2N Amenities and Features
Kitchen
- Range
Unit 687-2N Rent and Fees
Unit Price
- $1,450
View Details and Rent EstimateModel Rent and Fees
Model Price Range
- $1,350 - $1,525
Unit 765-2W Amenities and Features
Kitchen
- Range
Unit 765-2W Rent and Fees
Unit Price
- $1,525
View Details and Rent EstimateModel Rent and Fees
Model Price Range
- $1,350 - $1,525
Apartment Model: AlpineFrom $1,3501 Bedroom, 1 Bath, 836 sq ftAvailable Now![]()
Alpine - Floorplan Apartment Unit: 737-1NApartment Model: Alpine$1,4501 Bedroom, 1 Bath, 836 sq ftAvailable NowApartment Unit: 687-2NApartment Model: Alpine$1,4501 Bedroom, 1 Bath, 836 sq ftAvailable NowApartment Unit: 765-2WApartment Model: Alpine$1,5251 Bedroom, 1 Bath, 836 sq ftAvailable September 7, 2026Lucerne
$1,600
1 Bed, 1 Bath, 701 sq ftAvailable Sep 14Model Gallery
Floorplans
Availability Details
Price Availability Date Unit Sq Ft $1,600 September 14, 2026 011-106W 756 Model Amenities and Features
Features
- Air Conditioning
- Balcony
- Ceiling Fans
- Fireplace
- Skylights
- Wi-Fi
Kitchen
- Dishwasher
- Disposal
- Kitchen
Unit 011-106W Rent and Fees
Unit Price
- $1,600
View Details and Rent EstimateModel Rent and Fees
Price
- $1,600
Apartment Model: Lucerne$1,6001 Bedroom, 1 Bath, 701 sq ftAvailable September 14, 2026![]()
Lucerne - Floorplan Apartment Unit: 011-106WApartment Model: Lucerne$1,6001 Bedroom, 1 Bath, 756 sq ftAvailable September 14, 20262 Bedrooms
St. Moritz
$1,950
2 Beds, 1.5 Baths, 1125 sq ftAvailable NowLargest 2 BedroomThis is the largest 2 Bedroom at this PropertyModel Gallery
Floorplans
3D Tours
Availability Details
Price Availability Date Unit Sq Ft View Details $1,950 Available Now 933-203W 1125 $1,950 Available Now 933-211W 1125 Model Amenities and Features
Kitchen
- Range
Model Rent and Fees
Model Price
- $1,950
Unit 933-203W Amenities and Features
Kitchen
- Range
Unit 933-203W Rent and Fees
Unit Price
- $1,950
View Details and Rent EstimateModel Rent and Fees
Price
- $1,950
Unit 933-211W Amenities and Features
Kitchen
- Range
Unit 933-211W Rent and Fees
Unit Price
- $1,950
View Details and Rent EstimateModel Rent and Fees
Price
- $1,950
Apartment Model: St. MoritzFrom $1,9502 Bedroom, 1.5 Bath, 1125 sq ftAvailable NowFloorplans3D Tours![]()
St. Moritz - Floorplan St. Moritz - 3D Tour Apartment Unit: 933-203WApartment Model: St. Moritz$1,9502 Bedroom, 1.5 Bath, 1125 sq ftAvailable NowApartment Unit: 933-211WApartment Model: St. Moritz$1,9502 Bedroom, 1.5 Bath, 1125 sq ftAvailable NowBavarian
2 Beds, 1 Bath, 1010 sq ftAvailable SoonModel Gallery
Floorplans
3D Tours
Availability Details
Availability Date Unit Sq Ft Available Soon Bavarian 1010 sq ft Model Amenities and Features
Features
- Air Conditioning
- Balcony
- Ceiling Fans
- Fireplace
- Skylights
- Wi-Fi
Kitchen
- Dishwasher
- Disposal
- Kitchen
Apartment Model: BavarianCall For Rates2 Bedroom, 1 Bath, 1010 sq ftAvailable SoonFloorplans3D Tours![]()
Bavarian - Floorplan 1 ![]()
Bavarian - Floorplan 2 Bavarian - 3D Tour Chateau
2 Beds, 2 Baths, 1076 sq ftAvailable SoonModel Gallery
Floorplans
Availability Details
Availability Date Unit Sq Ft Available Soon Chateau 1076 sq ft Model Amenities and Features
Kitchen
- Range
Apartment Model: ChateauCall For Rates2 Bedroom, 2 Bath, 1076 sq ftAvailable Soon![]()
Chateau - Floorplan 3 Bedrooms
Dresden
3 Beds, 2 Baths, 1286 sq ftAvailable SoonModel Gallery
Floorplans
3D Tours
Availability Details
Availability Date Unit Sq Ft Available Soon Dresden 1286 sq ft Model Amenities and Features
Kitchen
- Range
Apartment Model: DresdenCall For Rates3 Bedroom, 2 Bath, 1286 sq ftAvailable SoonFloorplans3D Tours![]()
Dresden - Floorplan Dresden - 3D Tour
Schedule a Tour
Videos
3D Tours
Property Information
- Renovated In 1988
- 274 Units
- 2 Stories
- Built in 1988
Lease Terms
- 12 mo
Fees and Policies
The fees listed below are community-provided and may exclude utilities or add-ons. All payments are made directly to the property and are non-refundable unless otherwise specified. Use the Cost Calculator to determine costs based on your needs.
Required Fees
One-Time Basics
- Due at Application
- Application Fee Per ApplicantiCharged per applicant.$80.00
- Due at Move-In
- Administrative FeeiCharged per unit.$150.00
Other Fees and Policies
Pet Fees
- Cat
- Cat FeeiMax of 2. Charged Per Pet.$300.00
- Cat RentiCharged Per Pet.$60.00/mo
- Dog
- Dog FeeiMax of 2. Charged Per Pet.$300.00
- Dog RentiCharged Per Pet.$60.00/mo
Breed restrictions apply. Additional rent is per pet. Call us for details.
Max of 2. Cats and Dogs Welcome!.
Parking Info and Fees
- Covered
- Other
Property Fee Disclaimer: Based on community-supplied data and independent market research. Subject to change without notice. May exclude fees for mandatory or optional services and usage-based utilities.
Features and Amenities
On-Site Services
- Package Service
- Property Manager On Site
- Online Services
- 24 Hour Access
- Laundry Facilities
Community Features
- Corporate Housing
Outdoor Features
- Courtyard
Recreation and Fitness
- Fitness Center
- Tennis Court
- Walking/Biking Trails
- Pickleball Court
- Playground
- Pool
Interior Features
- Balcony
- Skylights
- Ceiling Fans
- Fireplace
- Air Conditioning
- Wi Fi
Kitchen Amenities
- Dishwasher
- Disposal
- Kitchen
Living Area Features
- Walk In Closets
- Vaulted Ceiling

Map
- Shopping
- Colleges
- Grocery
- Medical

Map
Getting Around
30 / 100 Somewhat walkable
70 / 100 Moderately bikeable
90 / 100 Exceptionally car friendly
Getting to Know the Area
50 / 100 Restaurants
40 / 100 Cafes
50 / 100 Nightlife
50 / 100 Shopping
80 / 100 Parks
100 / 100 Noise Level
Frequently Asked Questions about Northville Woods - Northville, MI
Where is Northville Woods - Northville, MI located?

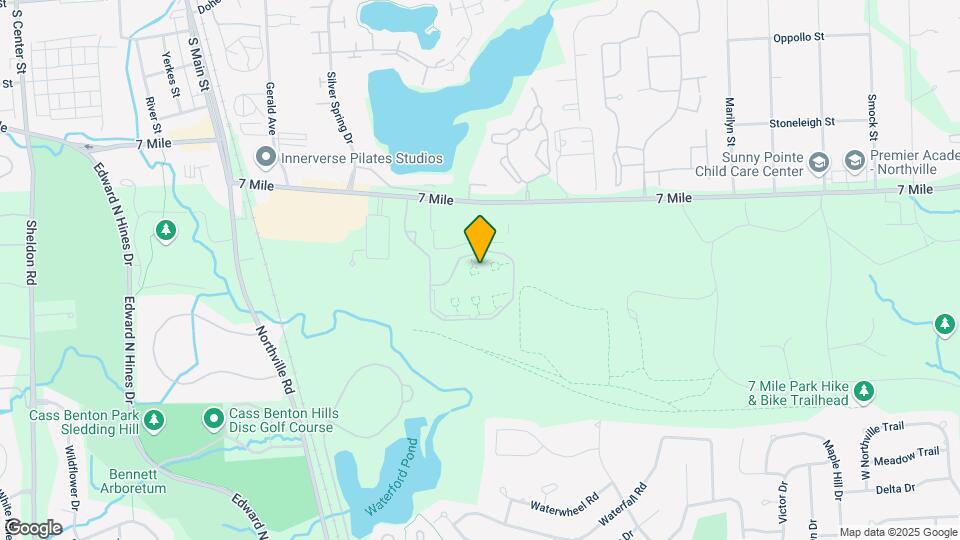
Northville Woods - Northville, MI is located at 18800 Innsbrook Dr near the Northville area of Northville, MI
What is the current rent range at Northville Woods - Northville, MI?
1 Bedroom to 3 Bedroom Apartments at Northville Woods - Northville, MI currently range from $1,350 to $1,950
When is the leasing office open?
- The office Hours for Northville Woods - Northville
- MI are
- Monday 9:00 am–5:00 pm
- Tuesday 9:00 am–5:00 pm
- Wednesday 9:00 am–5:00 pm
- Thursday 9:00 am–5:00 pm
- Friday 9:00 am–5:00 pm
- Saturday 10:00 am–4:00 pm
- Sunday Closed
Are pets allowed?
Call us today to find out our pet policy and if we allow pets
Renters Reviews and Ratings
Management and Maintenance Suck
Leasing office Lied About Unit
Great Zone
Property Manager Responded
Place is ok but maintenance is worst
All of the reviews are fake
Nice private apartment
Great neighborhood
Worst place I've ever lived
Property Manager Responded
Great Place to Live
Nearby Schools
Northville High School
Silver Springs Elementary School
Meads Mill Middle School
About GreatSchools Data on ApartmentHomeLiving.com.
Points of Interest
Time and distance from Northville Woods - Northville, MI.
Big Box and Retail
Kohl's
Meijer
Target
Colleges and Universities
Oakland Community College - Orchard Ridge Campus
Groceries
Meijer
Westborn Market
Kroger
Hospitals
St. Mary Mercy Hospital
Henry Ford Providence Novi Hospital
Corewell Health Farmington Hills Hospital
Military Bases
US Army Reserve
Restaurants and Dining
Shopping Centers
Northville Woods - Northville, MI has 5 shopping centers within 1.5 miles.
Nearby Neighborhoods
Rental Price Ranges in the Area
| Bedroom | Average Rent | Cheapest Rent | Highest Rent |
|---|---|---|---|
| Northville 1 Bedroom Apartments | $1,310 | $934 | $3,500 |
| Northville 2 Bedroom Apartments | $1,742 | $1,045 | $5,429 |
| Northville 3 Bedroom Apartments | $2,554 | $1,675 | $5,608 |
| 2 Bedroom Homes | $1,920 | $1,500 | $2,250 |
| 3 Bedroom Homes | $3,081 | $2,300 | $4,200 |
| 4 Bedroom Homes | $4,653 | $2,495 | $10,000+ |
| 5 Bedroom Homes | $4,800 | $4,800 | $4,800 |
Browse Top Apartments in Northville
By Price
By Community Type
- Northville Apartments with Rent Specials
- Northville Top Rated Apartments
- Northville Corporate Apartments
- Northville Furnished Apartments
- Northville Gated Apartments
- Northville Loft Apartments
- Northville Low Income Apartments
- New Northville Apartments
- Northville Senior Apartments
- Northville Short-term Apartments
- Northville Student Apartments
- Northville Apartments with Utilities Included


Max of 2. Cats and Dogs Welcome!.